

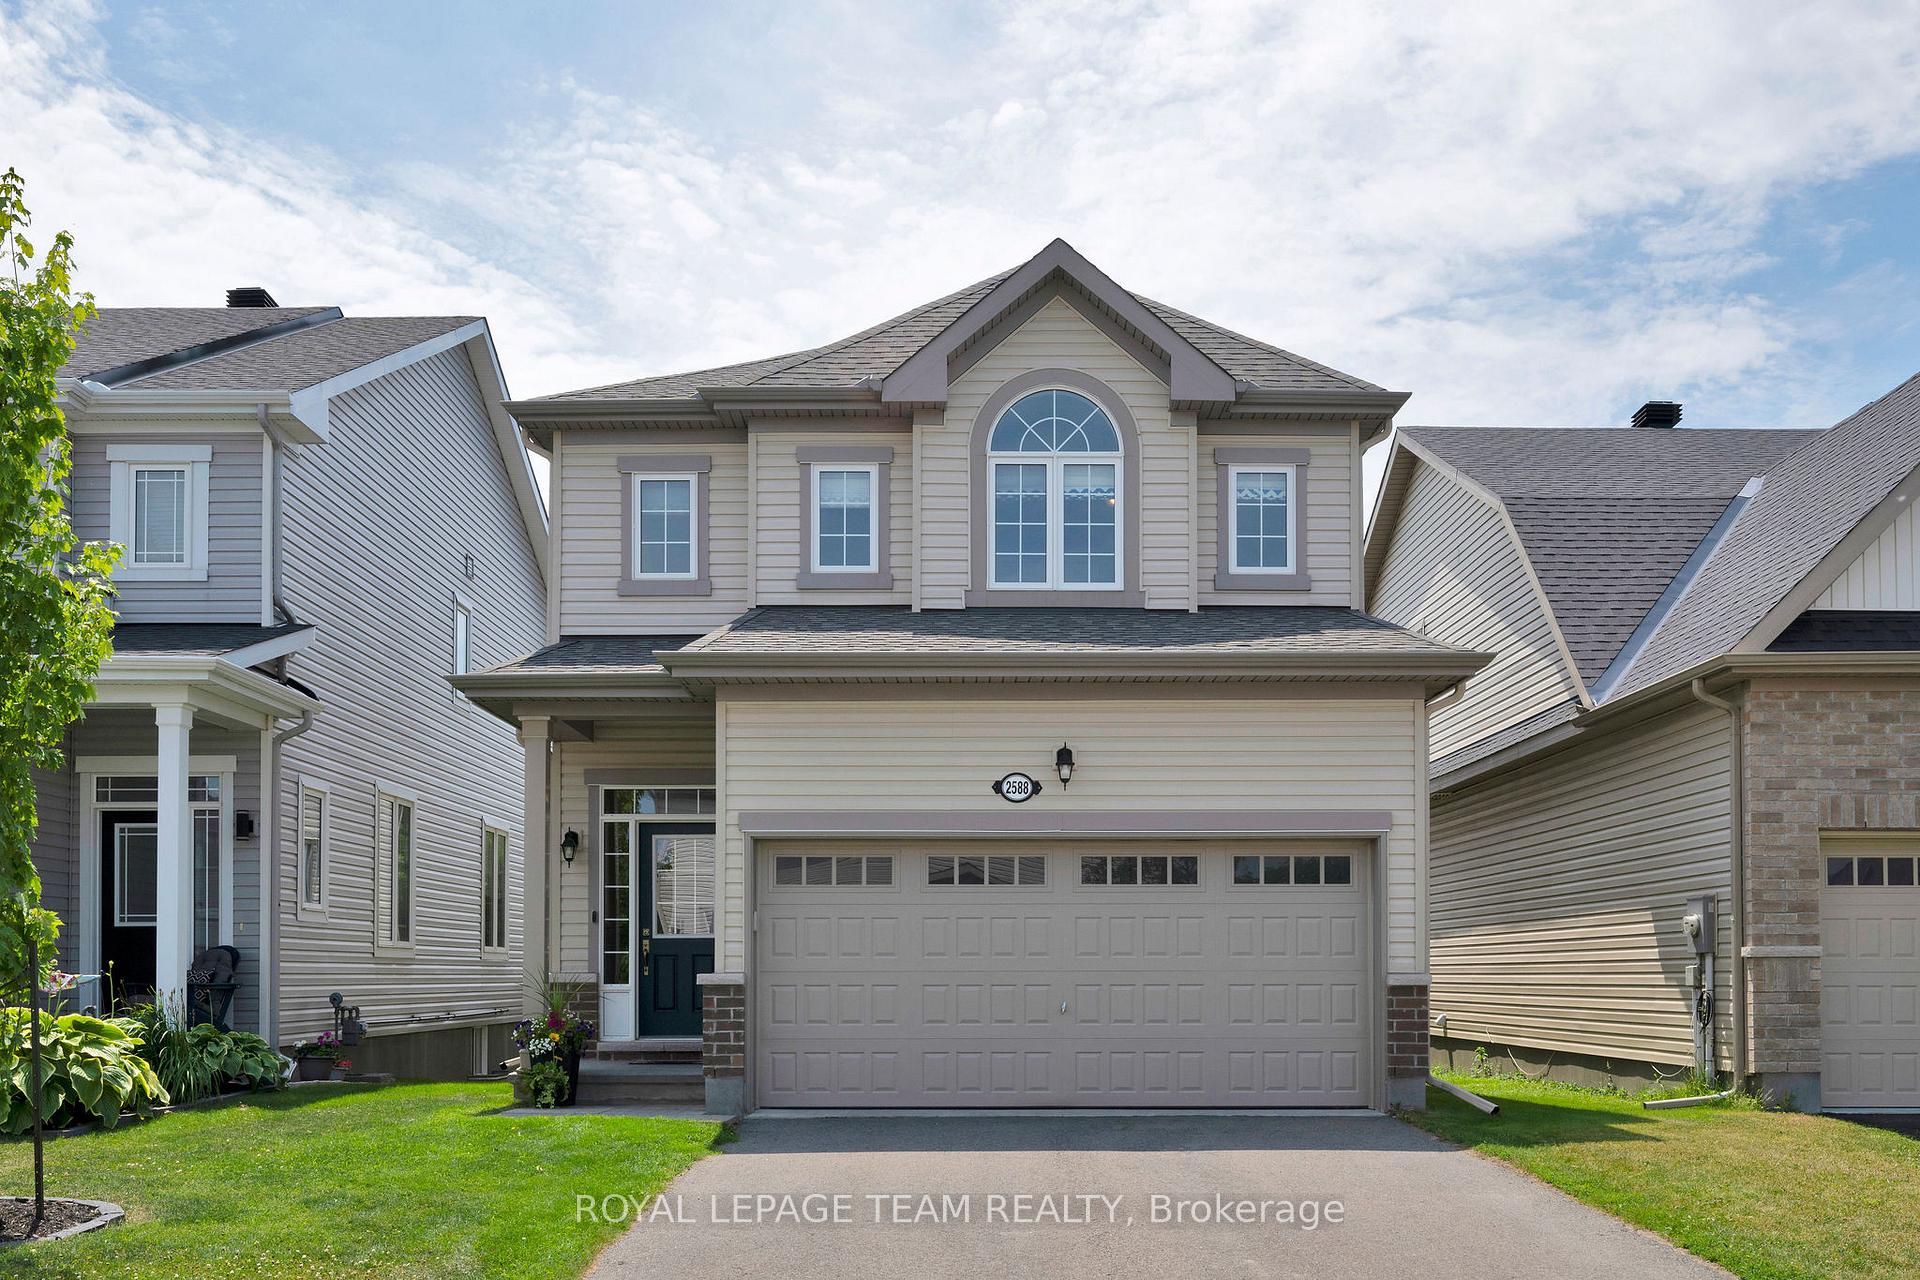
2588 Tempo Drive
2588 Tempo Drive
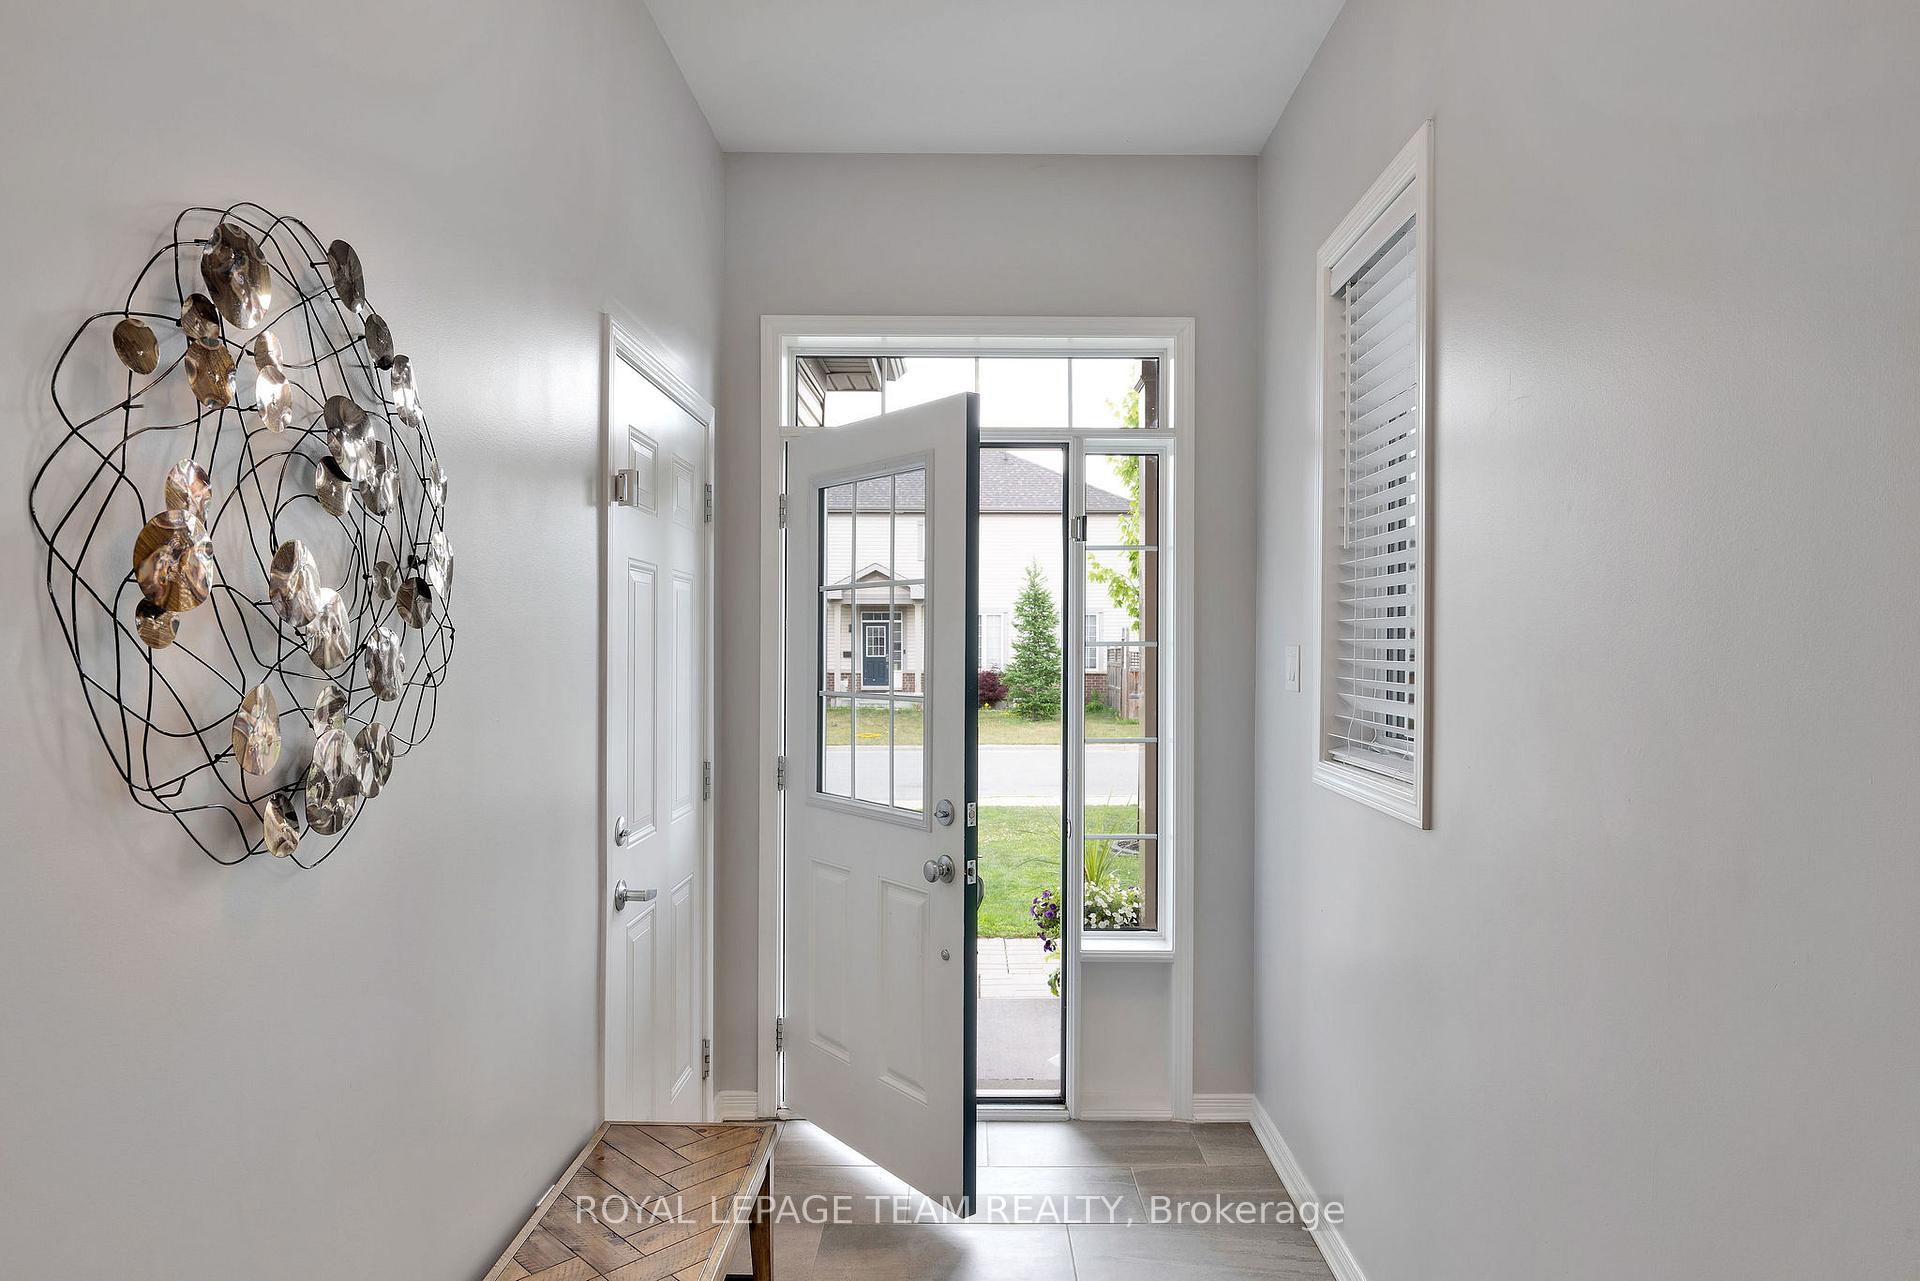 See all 50 photos
Property history
Facts and features
- BasementPart finished
- Water, sewerMunicipal
- HeatingForced air
- CoolingCentral air
- Central air
The homeDetached, 2-storey, 1,500–2,000 sq ft
- Type: Detached
- Style: 2-storey
- Living space: 1,500–2,000 sq ft
- Basement: Full, partially finished
InsideAuto garage door remote, on demand water heater, Rooms above ground 6, Rooms in the basement 1
- Features: Auto garage door remote, on demand water heater
- Rooms above ground: 6
- Rooms in the basement: 1
- Bedrooms: 3
- Bathrooms: 4
- Kitchens: 1
Outside and lotVinyl siding, stone, Asphalt shingle, Poured concrete
- Exterior: Vinyl siding, stone
- Roof: Asphalt shingle
- Foundation: Poured concrete
- Size: 32.78 × 99.99 ft
Parking2 Garage, Attached
- Spaces: 2 Garage
- Garage: Attached
Heating, water and powerForced air, gas, Central air, Municipal water
- Heating: Forced air, gas
- Cooling: Central air
- Water: Municipal water
- Sewer: Municipal sewer
Costs and taxesTaxes $4,471 a year, HST included in the price, Tankless hot water on demand system
- Taxes, 2025: $4,471 a year
- HST: HST included in the price
- Rental items: Tankless hot water on demand system
Included in the saleAll window treatments, all lights fixtures, built in entertainment unit on main floor, refrigerator, gas stove, hood fan, microwave, dishwasher, washer, dryer, t.v. mounts, water softener, battery back up for sump pump, air exchanger, gazebo, Storage rack in garage, freezer, bar fridge,t.v.'s
- Included: All window treatments, all lights fixtures, built in entertainment unit on main floor, refrigerator, gas stove, hood fan, microwave, dishwasher, washer, dryer, t.v. mounts, water softener, battery back up for sump pump, air exchanger, gazebo
- Not included: Storage rack in garage, freezer, bar fridge,t.v.'s
Listing detailsX12278284, Sold, Jul 11, 2025
- MLS® number: X12278284
- Status: Sold
- Listed on: Jul 11, 2025
- Days on market: 34
- Updated: Aug 14, 2025
- Possession: Flexible
- Occupied by: Owner
- Listing brokerage: ROYAL LEPAGE TEAM REALTY
About this home
2588 Tempo Drive, North Grenville (Kemptville), ON K0G 1J0
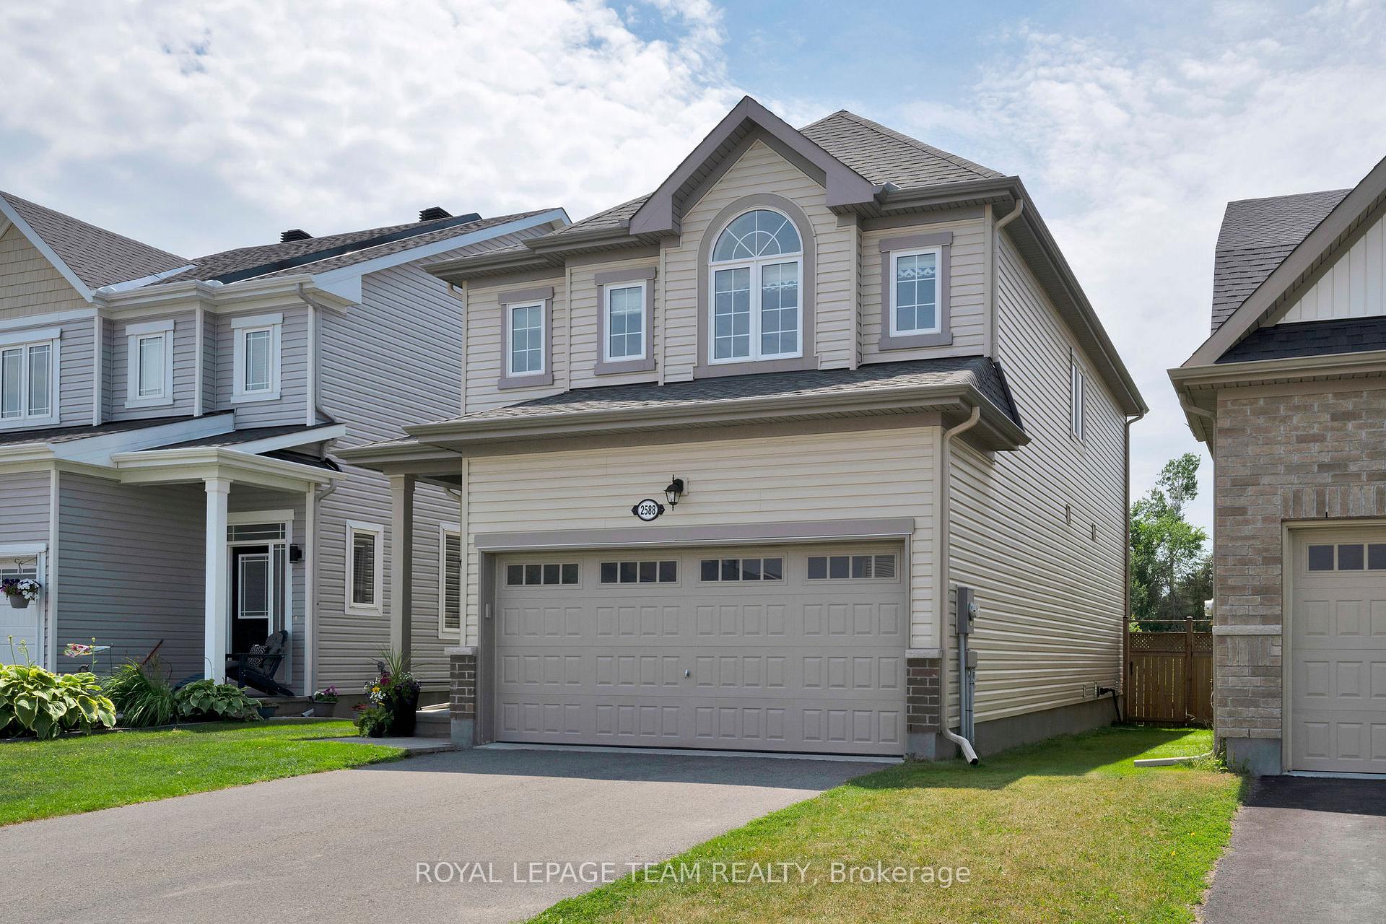
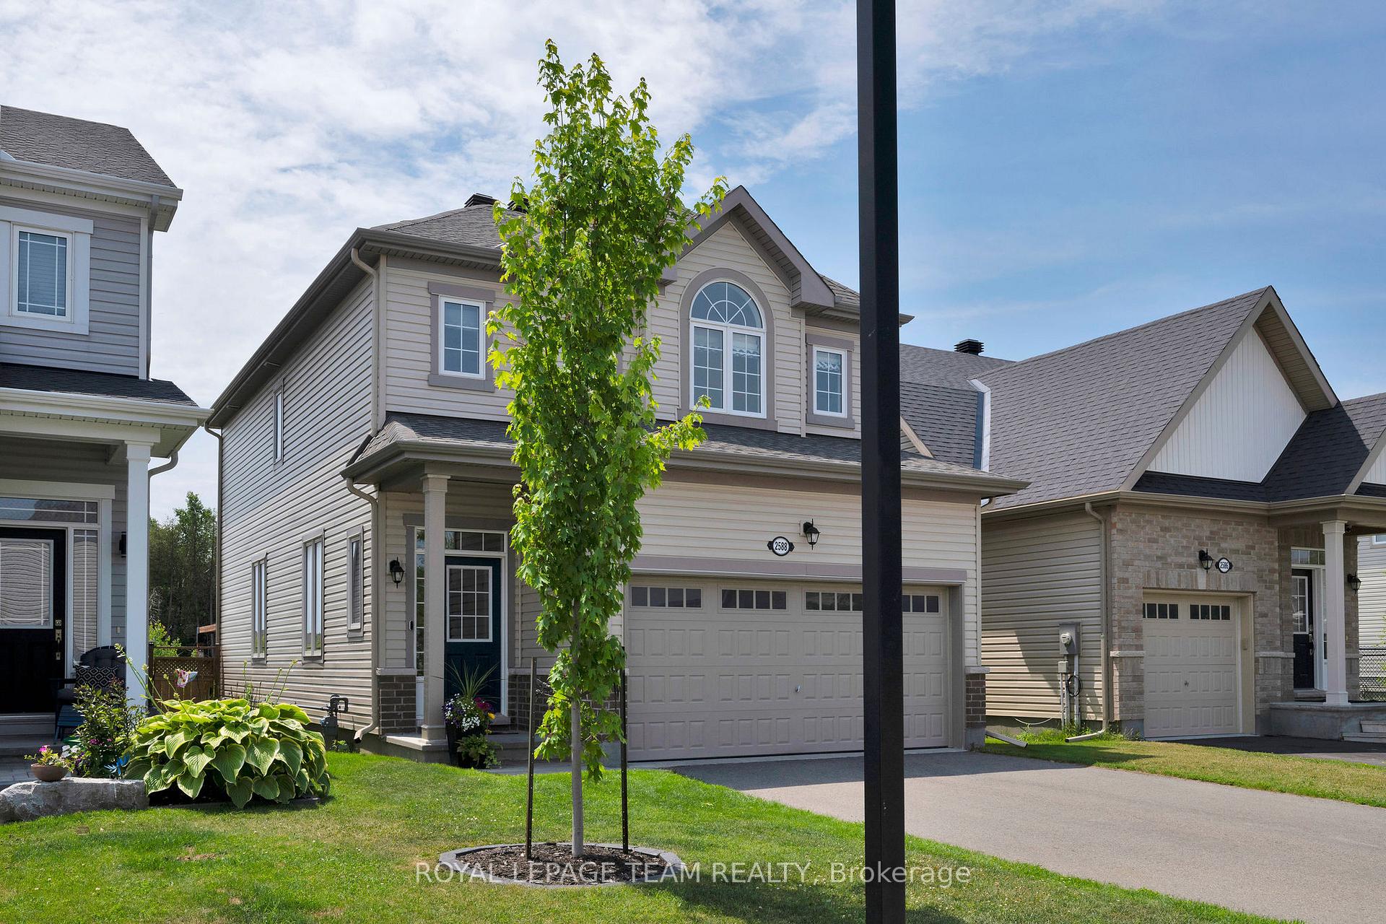
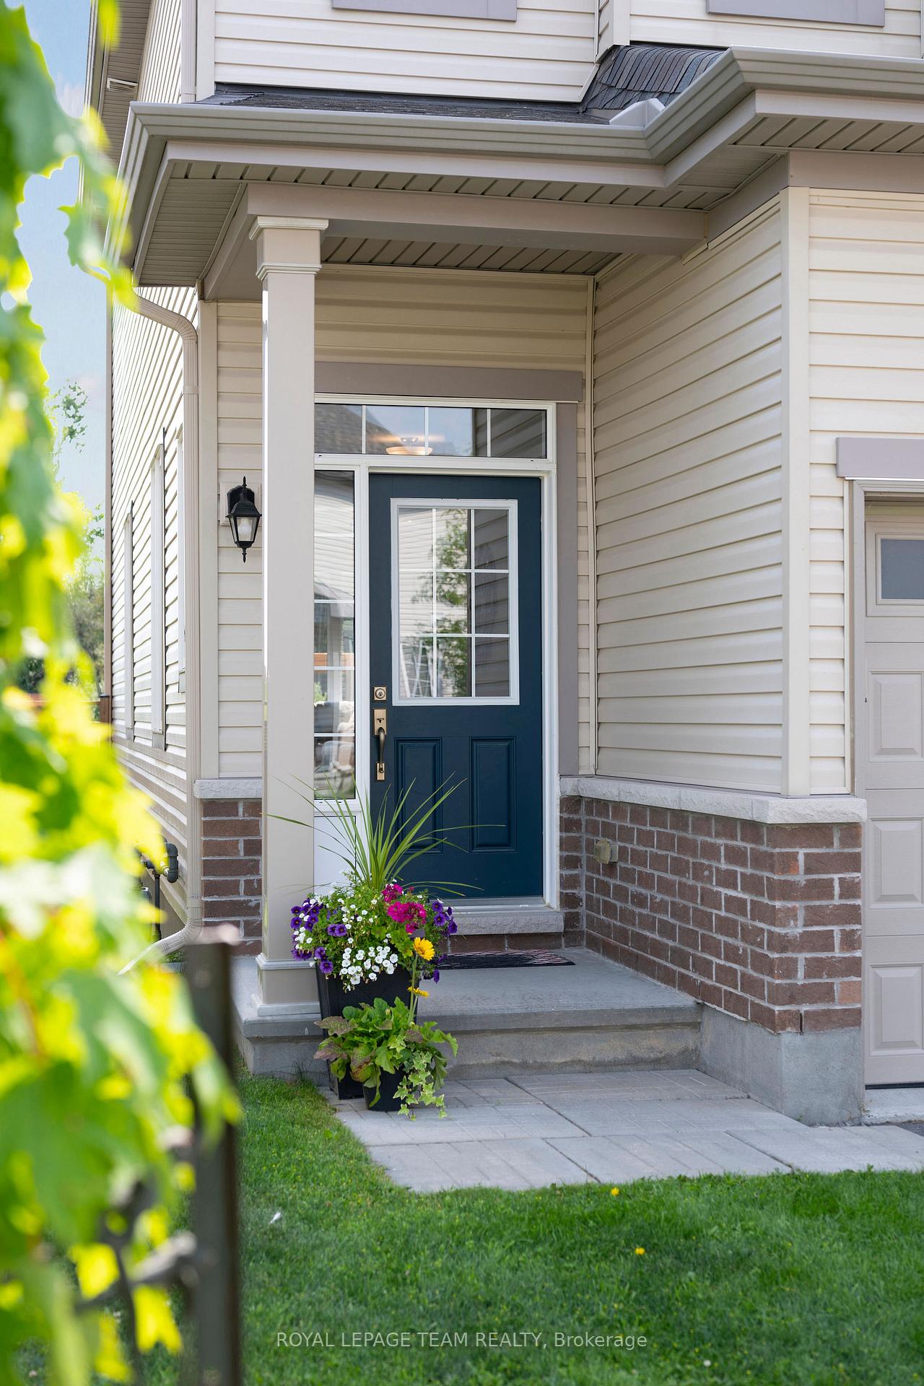
This STUNNING Viola Model Home built in 2018 boasts approx. 2,083 sq. ft. of luxurious living space! This one is a 10+++. Beautifully updated and immaculately maintained with an incredible backyard oasis. With NO REAR NEIGHBORS you are backing on to the dry pond with spectacular views of nature and mature trees this home offers private, peaceful country living combined with the convenience of city life! Inside you will be delighted to find gleaming hardwood flooring on both the main floor, staircases, hallways and all the second floor bedrooms! The upgraded gourmet kitchen offers tons of ceiling height cabinets, numerous drawers, a large granite island and stainless steel appliances. Open to the great room which features a custom entertainment unit and a picture window to your backyard oasis. This open concept floor plan also includes a large dining area with patio doors that lead to your private deck and custom built pergola. The primary suite on the second floor includes a very spacious primary bedroom with a walk-in closet and an upgraded executive 'spa like' ensuite 5 piece bathroom! The other 2 bedrooms are generously sized with large windows and closets and offer an upgraded family bathroom! The professionally finished lower level offers a large family room, oversized windows that stream in natural light, a 3 piece bath and plenty of storage space. Located in one of the most desirable, child friendly neighborhoods in Kemptville. Only steps to a playground, the municipal centre, walking trials and the Kemptvile shopping mall with numerous amenities. Close to Hwy#416 and only 30 minutes to downtown Ottawa. The perfect combination of country living with the convenience of city life. ~WELCOME HOME~
Ask about this home
A HOMEH agent will answer your questions about this home.
Around this home
Daily convenience, out of 100, from the distances below
Schools nearby
School rating, out of 10.
Helpful calculators
Your HOMEH agent

"I would see it this week."