

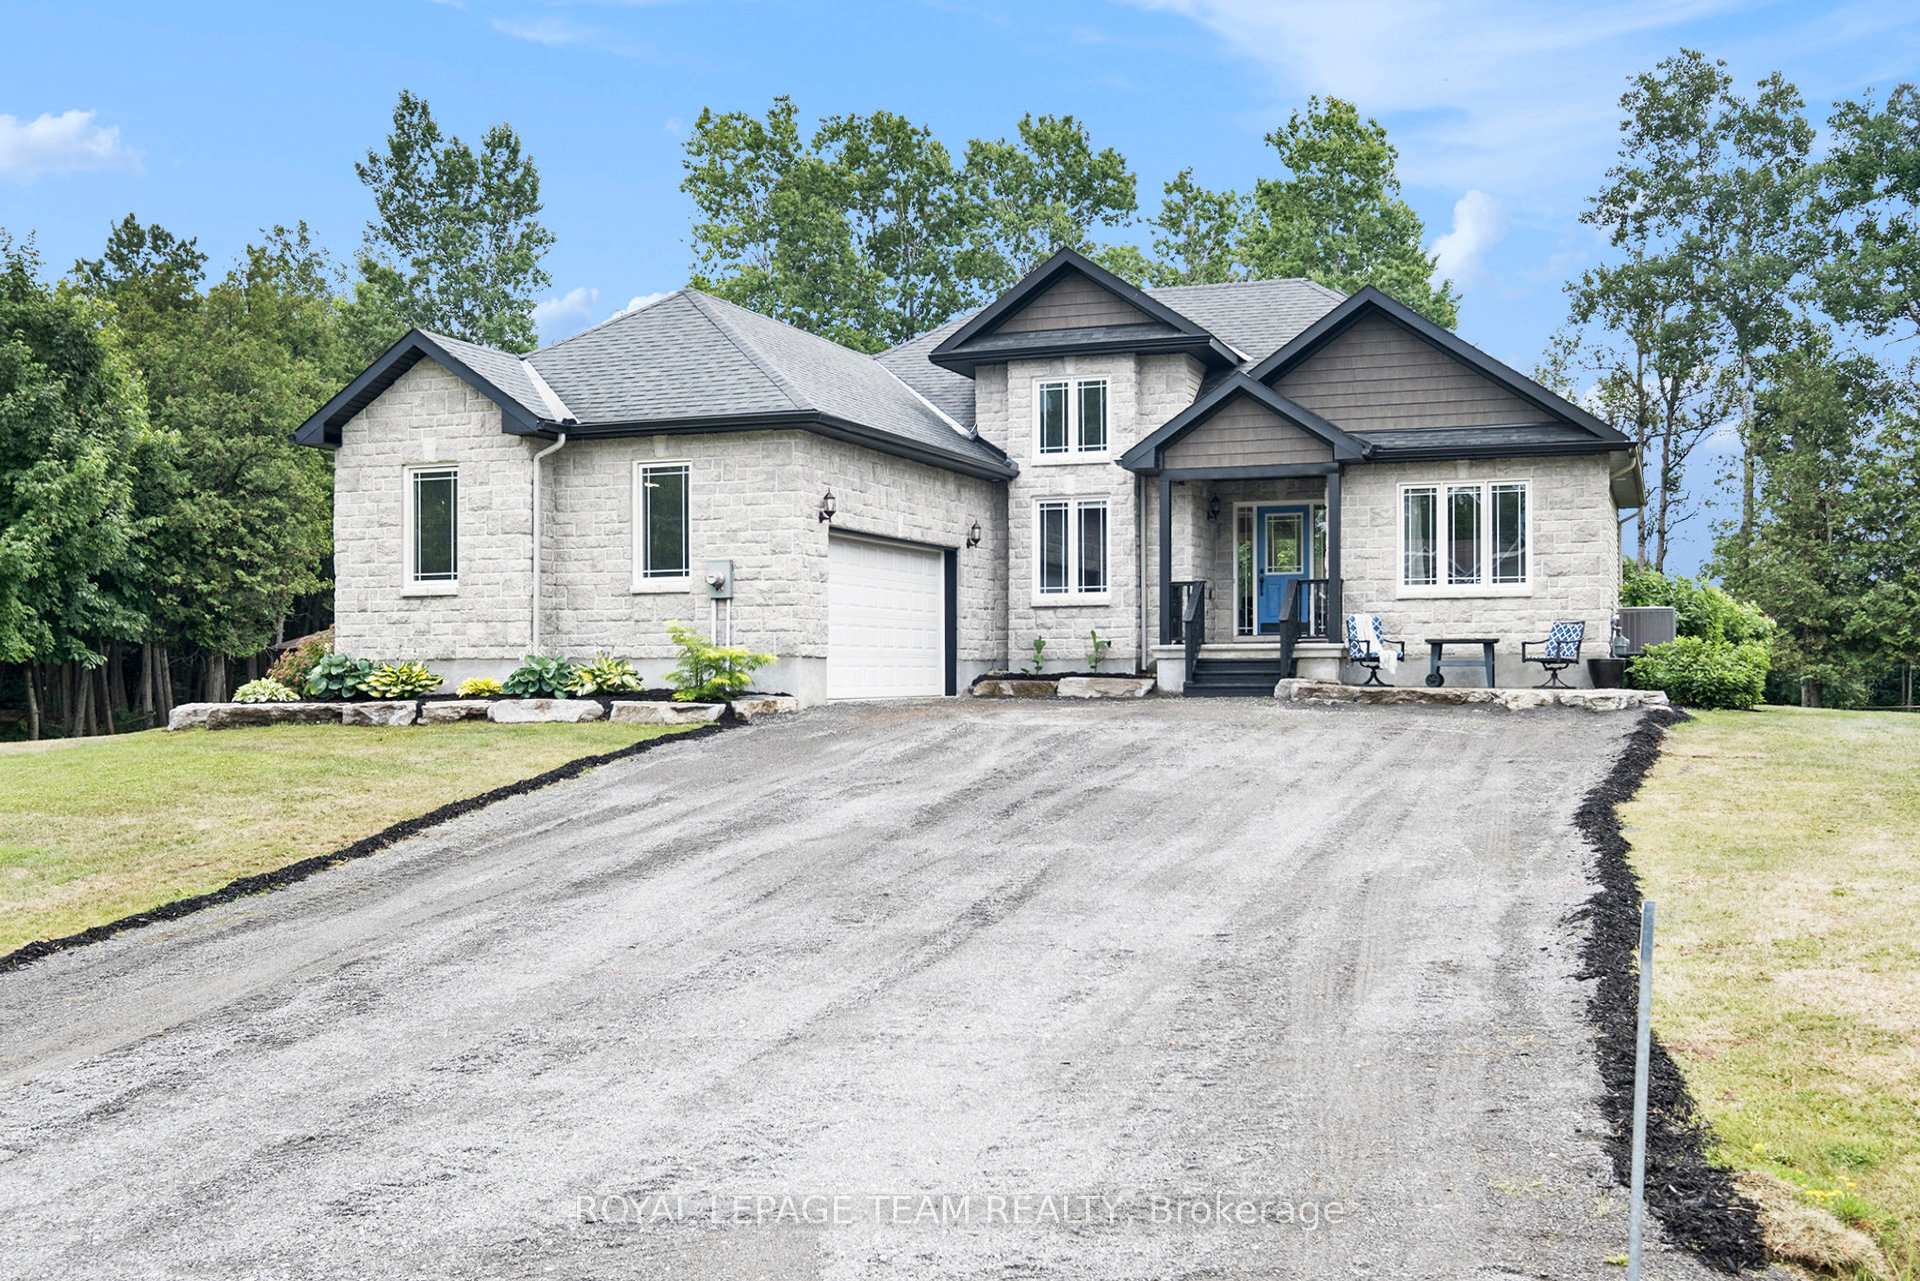
26 Cedar Rail Crescent
26 Cedar Rail Crescent
 See all 48 photos
Property history
Facts and features
- BasementFinished
- Water, sewerWell, septic
- Lot shapeIrregular
- HeatingForced air
- Fireplace
- Central air
The homeDetached, Bungalow, 1,500–2,000 sq ft
- Type: Detached
- Style: Bungalow
- Living space: 1,500–2,000 sq ft
- Basement: Full, finished
- Waterfront: None
InsideFireplace Yes, natural gas, Main level, Sump pump
- Fireplace: Yes, natural gas
- Laundry: Main level
- Features: Sump pump
- Rooms above ground: 6
- Rooms in the basement: 3
- Bedrooms: 3 + 2 in the basement
- Bathrooms: 3
- Kitchens: 1
Outside and lotStone, vinyl siding, Asphalt shingle, Poured concrete
- Exterior: Stone, vinyl siding
- Roof: Asphalt shingle
- Foundation: Poured concrete
- Features: Deck
- Other structures: Gazebo, out buildings
- Size: 192.63 × 260.42 ft
- Shape: Irregular
- Zoning: RR-14
Parking2 Garage, Attached, Inside entry
- Spaces: 2 Garage
- Garage: Attached
- Driveway: Inside entry
Heating, water and powerForced air, gas, Central air, Well
- Heating: Forced air, gas
- Cooling: Central air
- Water: Well
- Sewer: Septic
- Natural gas: Yes
- Hydro: Yes
Costs and taxesTaxes $5,919 a year, HST included in the price, Hot water heater
- Taxes, 2025: $5,919 a year
- HST: HST included in the price
- Rental items: Hot water heater
- Under contract: Hot water heater
Included in the saleRefrigerator, dishwasher, stove, washer, dryer, 2x gazebo, shed/bunkie, garage door opener & remotes, all light fixtures, all curtain rods, all window blinds, sump pump & battery back-up
- Included: Refrigerator, dishwasher, stove, washer, dryer, 2x gazebo, shed/bunkie, garage door opener & remotes, all light fixtures, all curtain rods, all window blinds, sump pump & battery back-up
Listing detailsX12272651, Sold, Jul 8, 2025
- MLS® number: X12272651
- Status: Sold
- Listed on: Jul 8, 2025
- Days on market: 4
- Updated: Jul 12, 2025
- Possession: Flexible
- Occupied by: Owner
- Listing brokerage: ROYAL LEPAGE TEAM REALTY
About this home
26 Cedar Rail Crescent, North Grenville (North Grenville Twp, Kemptville South), ON K0G 1J0
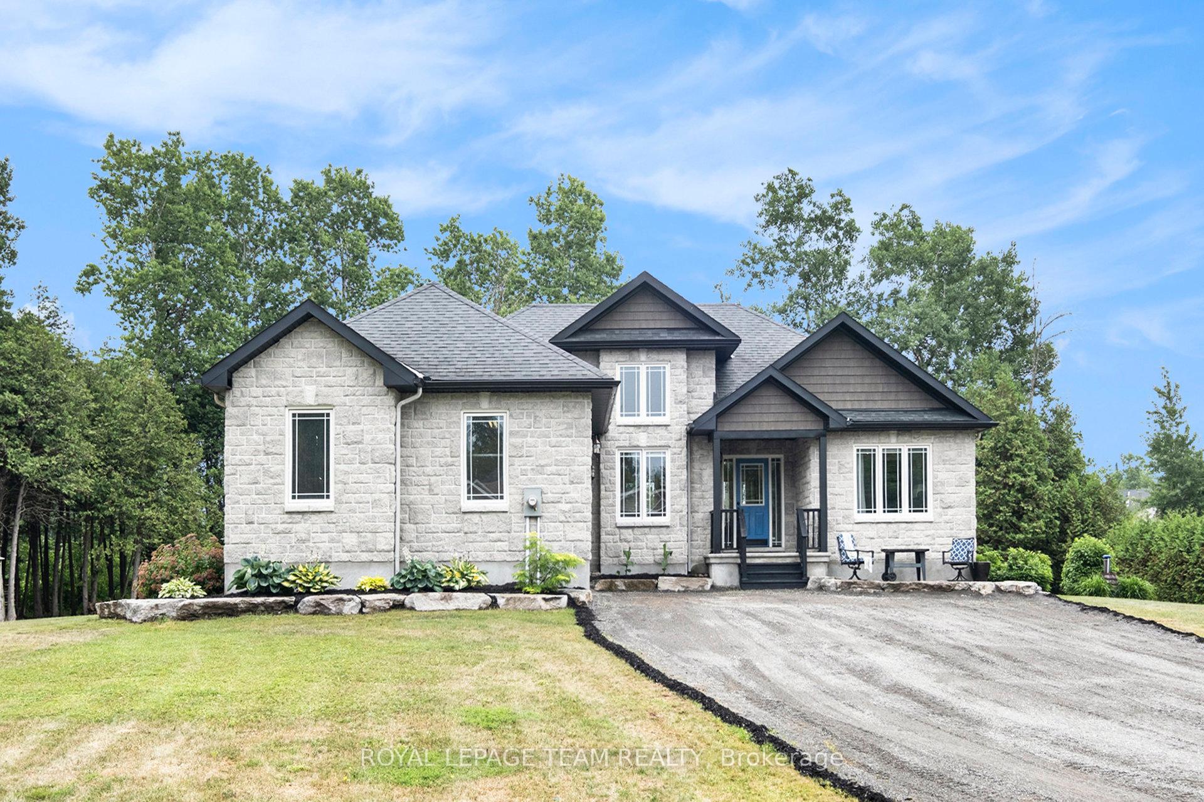
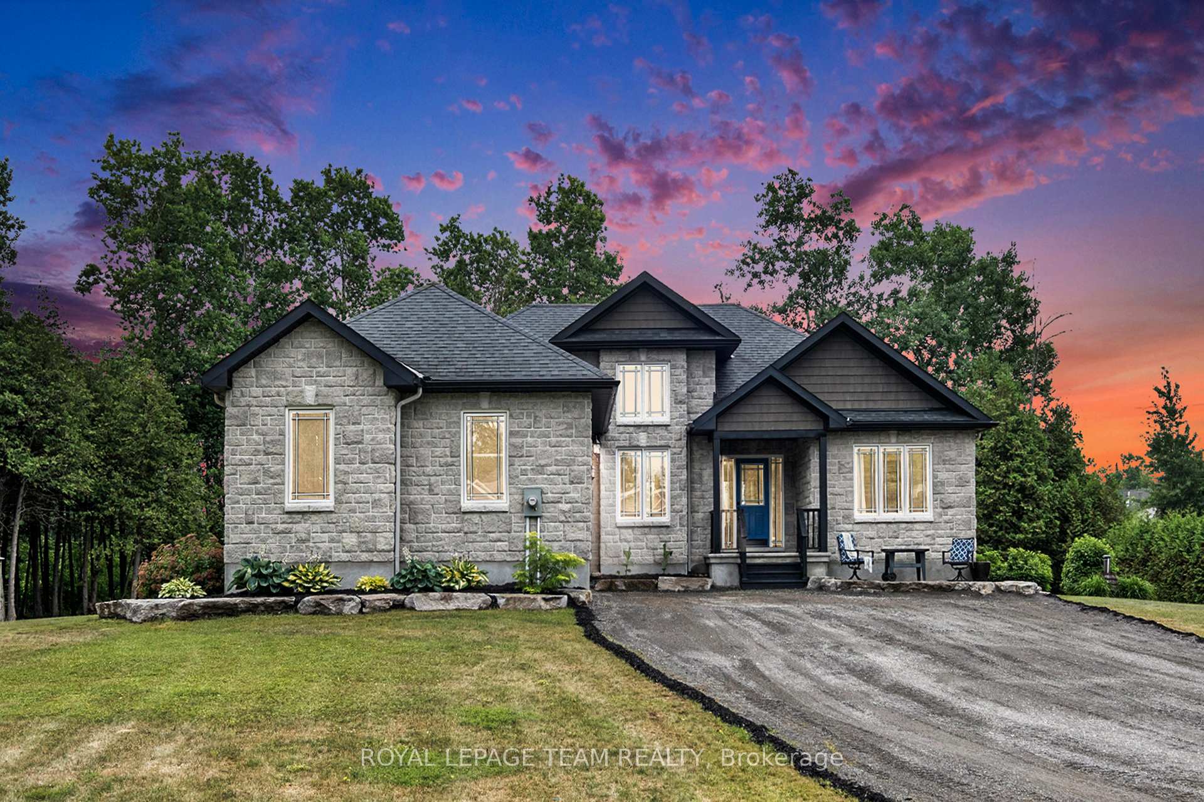
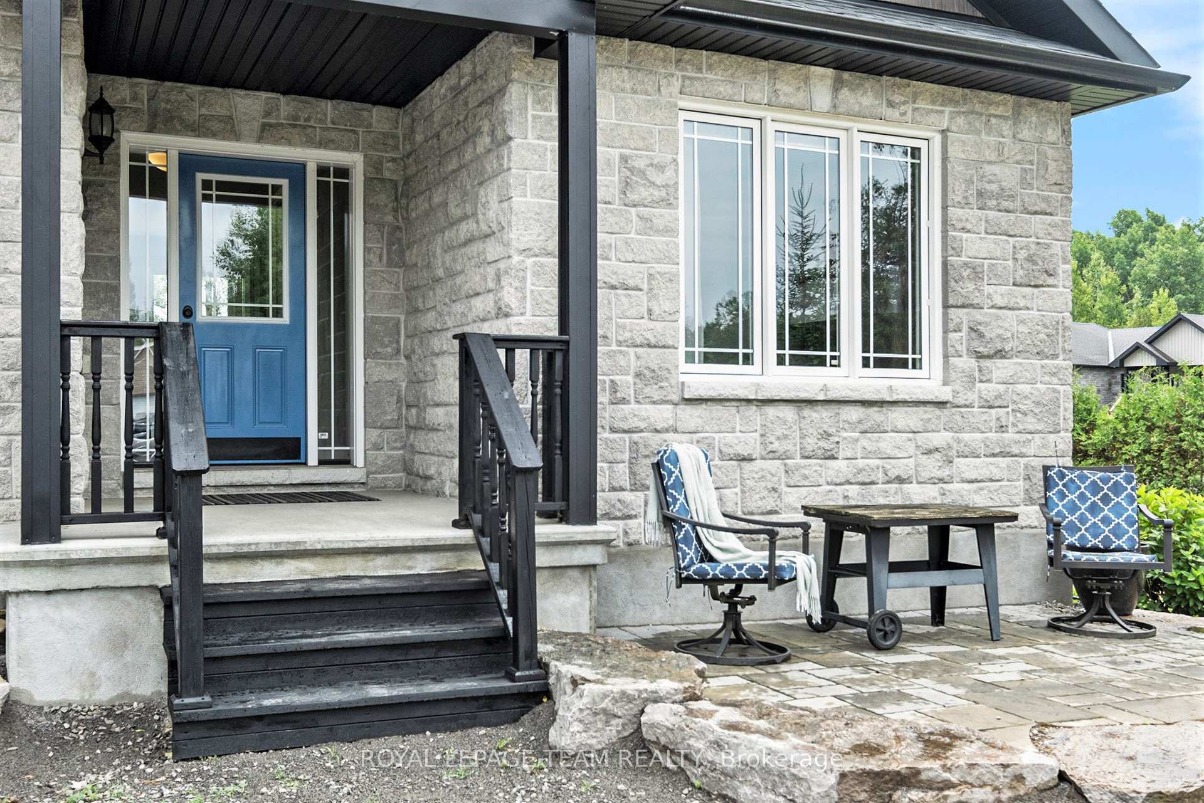
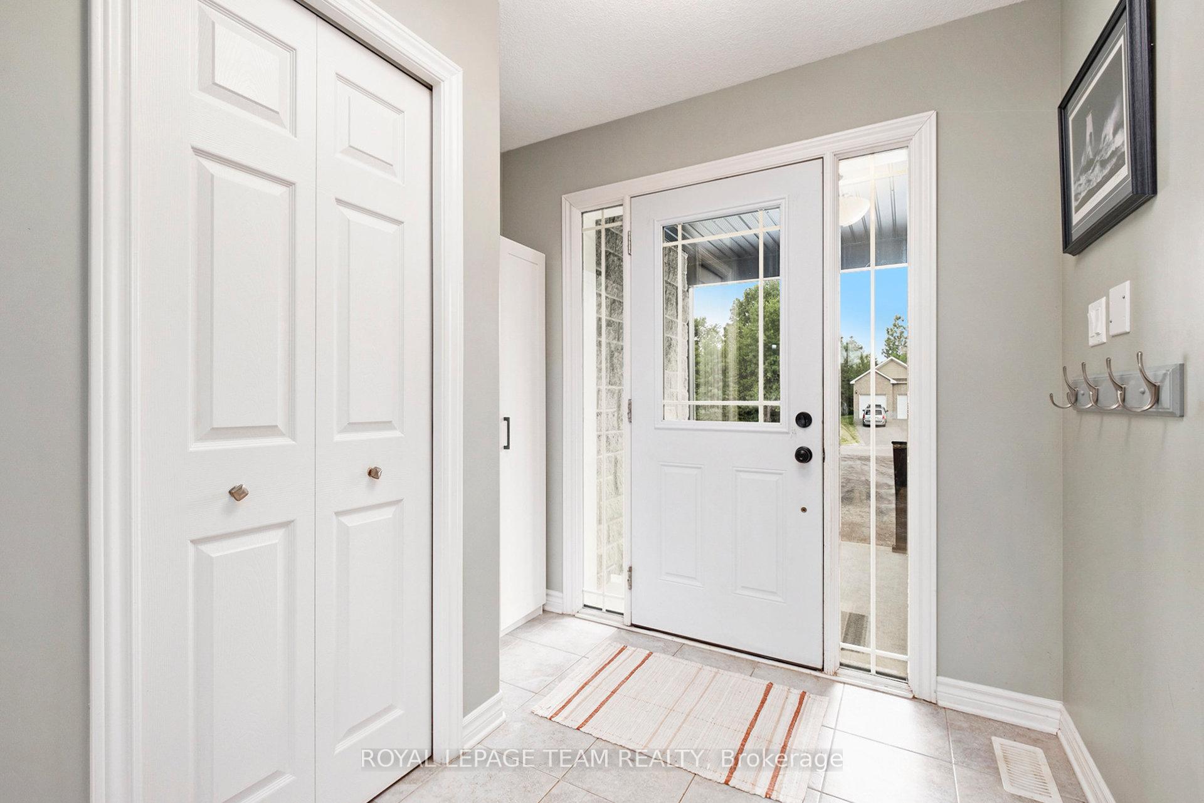
Welcome to 26 Cedar Rail Cres, an exquisite home nestled in the highly sought-after Stonehaven Estates, just outside the rapidly growing town of Kemptville. This property sits on a serene street offering the perfect blend of city convenience and tranquil country living. Inside, the home boasts a bright, open layout but the kitchen is a true highlight, seamlessly connecting to a comfortable living space complete with a gas fireplace and ample room to breathe. The dining area features a cathedral ceiling, making it an ideal space for entertaining guests. The main floor accommodates three bedrooms, with the primary suite located on one wing and the remaining two bedrooms on the other. There are two full bathrooms, including one conveniently situated near the primary suite, featuring a glass-enclosed shower and a deep soaker tub. The main level is completed by a laundry area and a handy mudroom, providing direct access from the garage. The newly fully finished basement (2025) offers even more living space, featuring two additional bedrooms, a large recreation room, and another full bathroom. The spacious and private backyard is a summer haven, ideal for smores and stories around the campfire. The property also includes a massive shed with a fully insulated bunkie - perfect for kids or as a teenage hangout. The home sits on one acre of beautifully landscaped grounds, complete with mulch gardens, river rock, and armor stone front gardens. An added rear deck and two gazebos enhance the outdoor living space. The property also features a convenient extra driveway with culvert, professional landscaping for privacy, and a Genlink system. The attached two-car garage is insulated and heated with an epoxy floor, 240v outlets, and built-in storage areas. This home has everything you need, and the only thing missing is you!
Ask about this home
A HOMEH agent will answer your questions about this home.
Around this home
Schools nearby
School rating, out of 10.
Helpful calculators
Your HOMEH agent

"I would see it this week."