

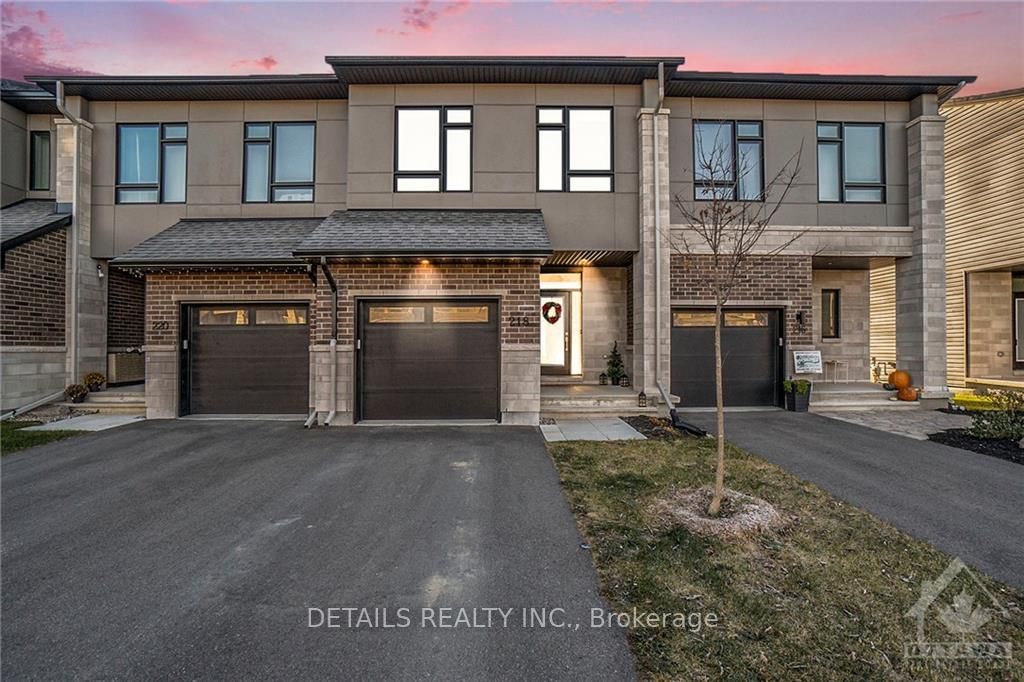
218 Bristol Crescent
218 Bristol Crescent
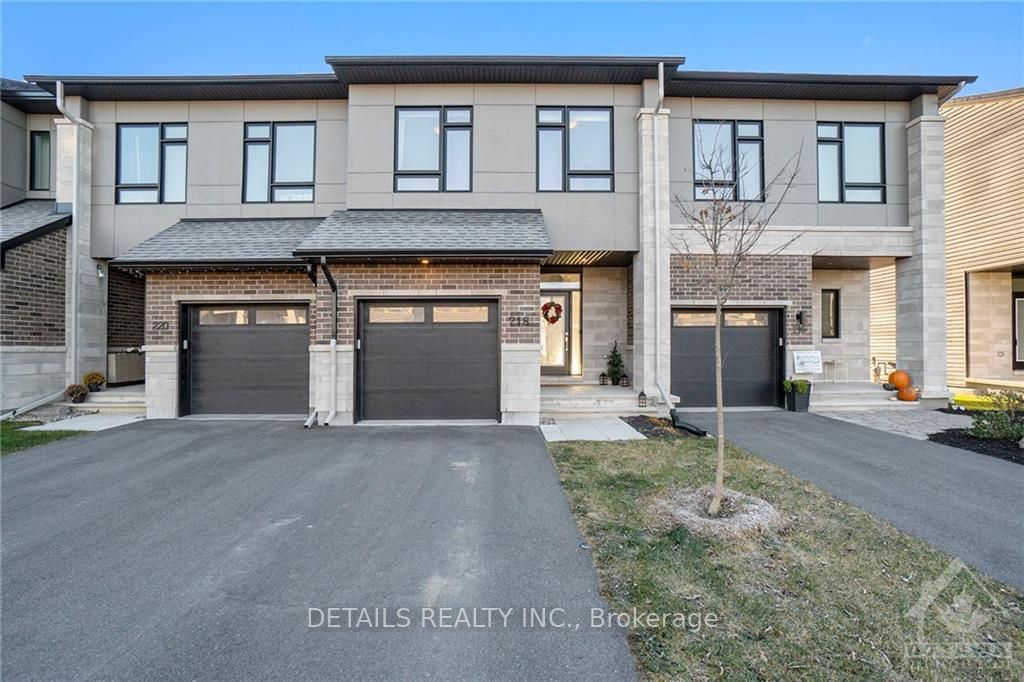
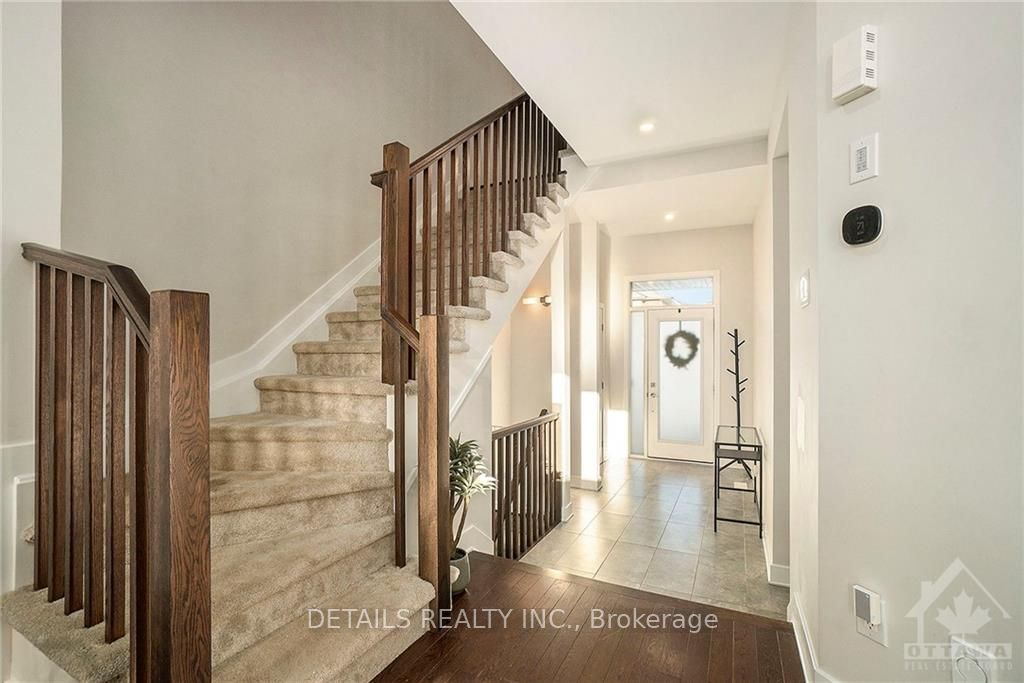
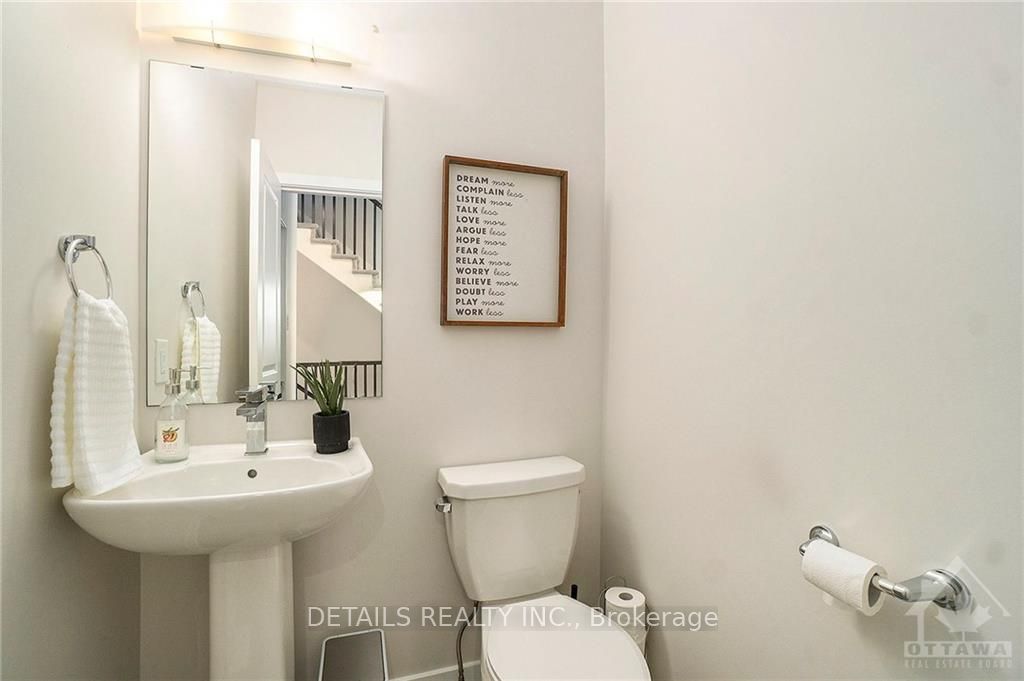
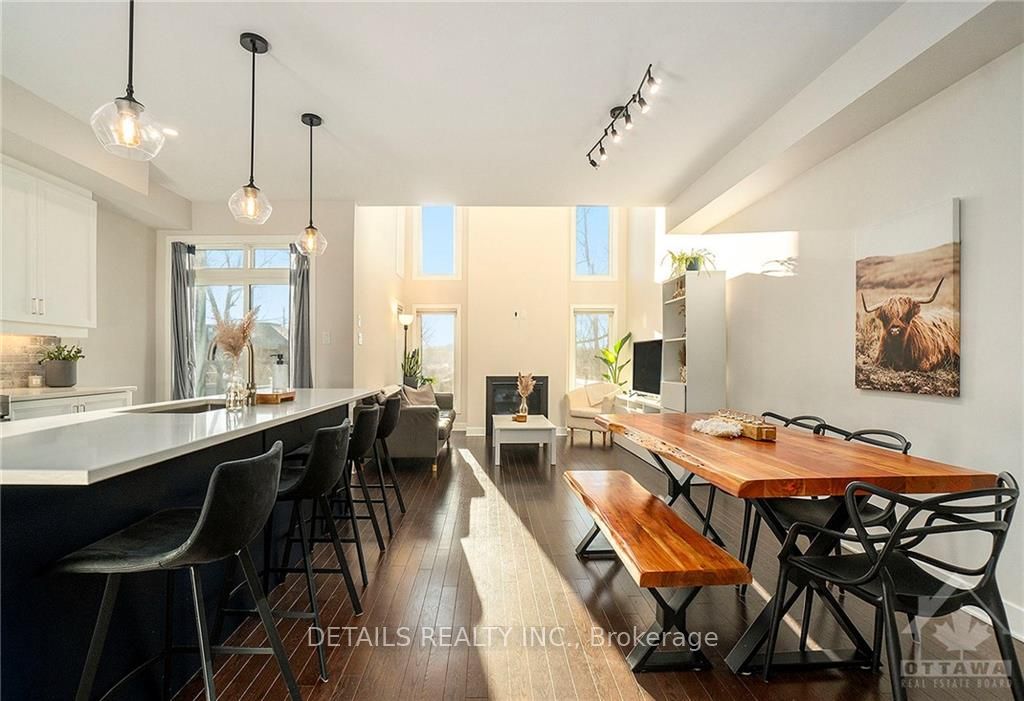 See all 27 photos
Property history
Facts and features
- BasementFinished
- Water, sewerMunicipal
- HeatingForced air
- CoolingCentral air
- Fireplace
- Central air
The homeFreehold Townhouse, 2-storey, Full, finished
- Type: Freehold Townhouse
- Style: 2-storey
- Basement: Full, finished
InsideFireplace Yes, Other, Unknown
- Fireplace: Yes
- Features: Other
- Security: Unknown
- Rooms above ground: 10
- Rooms in the basement: 0
- Bedrooms: 3
- Bathrooms: 3
- Kitchens: 1
Outside and lotBrick, vinyl siding, Unknown, Concrete
- Exterior: Brick, vinyl siding
- Roof: Unknown
- Foundation: Concrete
- Size: 19.97 × 100.99 ft
- Zoning: R2
Parking2 Parking, Attached, Unknown
- Spaces: 2 Parking
- Garage: Attached
- Driveway: Unknown
Heating, water and powerForced air, gas, Central air, Municipal water
- Heating: Forced air, gas
- Cooling: Central air
- Water: Municipal water
- Sewer: Municipal sewer
- Natural gas: Yes
Costs and taxesTaxes $4,532 a year, Water softener
- Taxes, 2024: $4,532 a year
- Rental items: Water softener
Included in the saleStove, microwave/hood fan, dryer, washer, refrigerator, dishwasher, Mirror in nursery, all tvs and wall mount in basement, gazebo
- Included: Stove, microwave/hood fan, dryer, washer, refrigerator, dishwasher
- Not included: Mirror in nursery, all tvs and wall mount in basement, gazebo
NearbyPark, fenced yard
- Close to: Park, fenced yard
Listing detailsX10425240, Sold, Nov 14, 2024
- MLS® number: X10425240
- Status: Sold
- Listed on: Nov 14, 2024
- Days on market: 64
- Updated: Jan 17, 2025
- Possession: April 25, 2024
- Occupied by: Owner
- Listing brokerage: DETAILS REALTY INC.
About this home
218 Bristol Crescent, North Grenville (Kemptville), ON K0G 1J0
Flooring: Tile, Flooring: Hardwood, Flooring: Carpet Wall To Wall, Nestled in the growing Kemptville community, expertly crafted by Urbandale Construction, w/ upgrades throughout! W/ no rear neighbours and a fully fenced backyard, this 3 bdrm, 2.5 bath home boasts an abundance of natural light & a thoughtfully designed floor plan. Gleaming hardwood floors grace the entire main level. The open-concept layout seamlessly connects the living room, dining area, & kitchen, perfect for entertaining. Kitchen features sleek stainless steel appliances, quartz countertops, & a spacious pantry w/ floor-to-ceiling storage. Living room w/ a cozy gas fireplace & soaring ceilings that create a sense of grandeur. The 2nd level & basement feature plush carpeting with upgraded underpadding for added comfort. Luxurious ensuite bathroom is a true oasis, boasting a relaxing Roman tub & walk-in shower w/ glass doors, & granite countertop. Dimmable pot lighting throughout, creating the perfect ambiance for any occasion.The fully finished basement allows space & comfort, rough-in for additional bathroom, & extra storage. Smart home features, such as a RING doorbell, dimmable potlights, auto garage door opener, and smart thermostat are all available at your fingertips. Close to all local amenities, schools, 416! Easy commute. Elegance & comfort are waiting! Dont miss out.
Ask about this home
A HOMEH agent will answer your questions about this home.
Around this home
Daily convenience, out of 100, from the distances below
Schools nearby
School rating, out of 10.
Helpful calculators
Your HOMEH agent

"I would see it this week."