

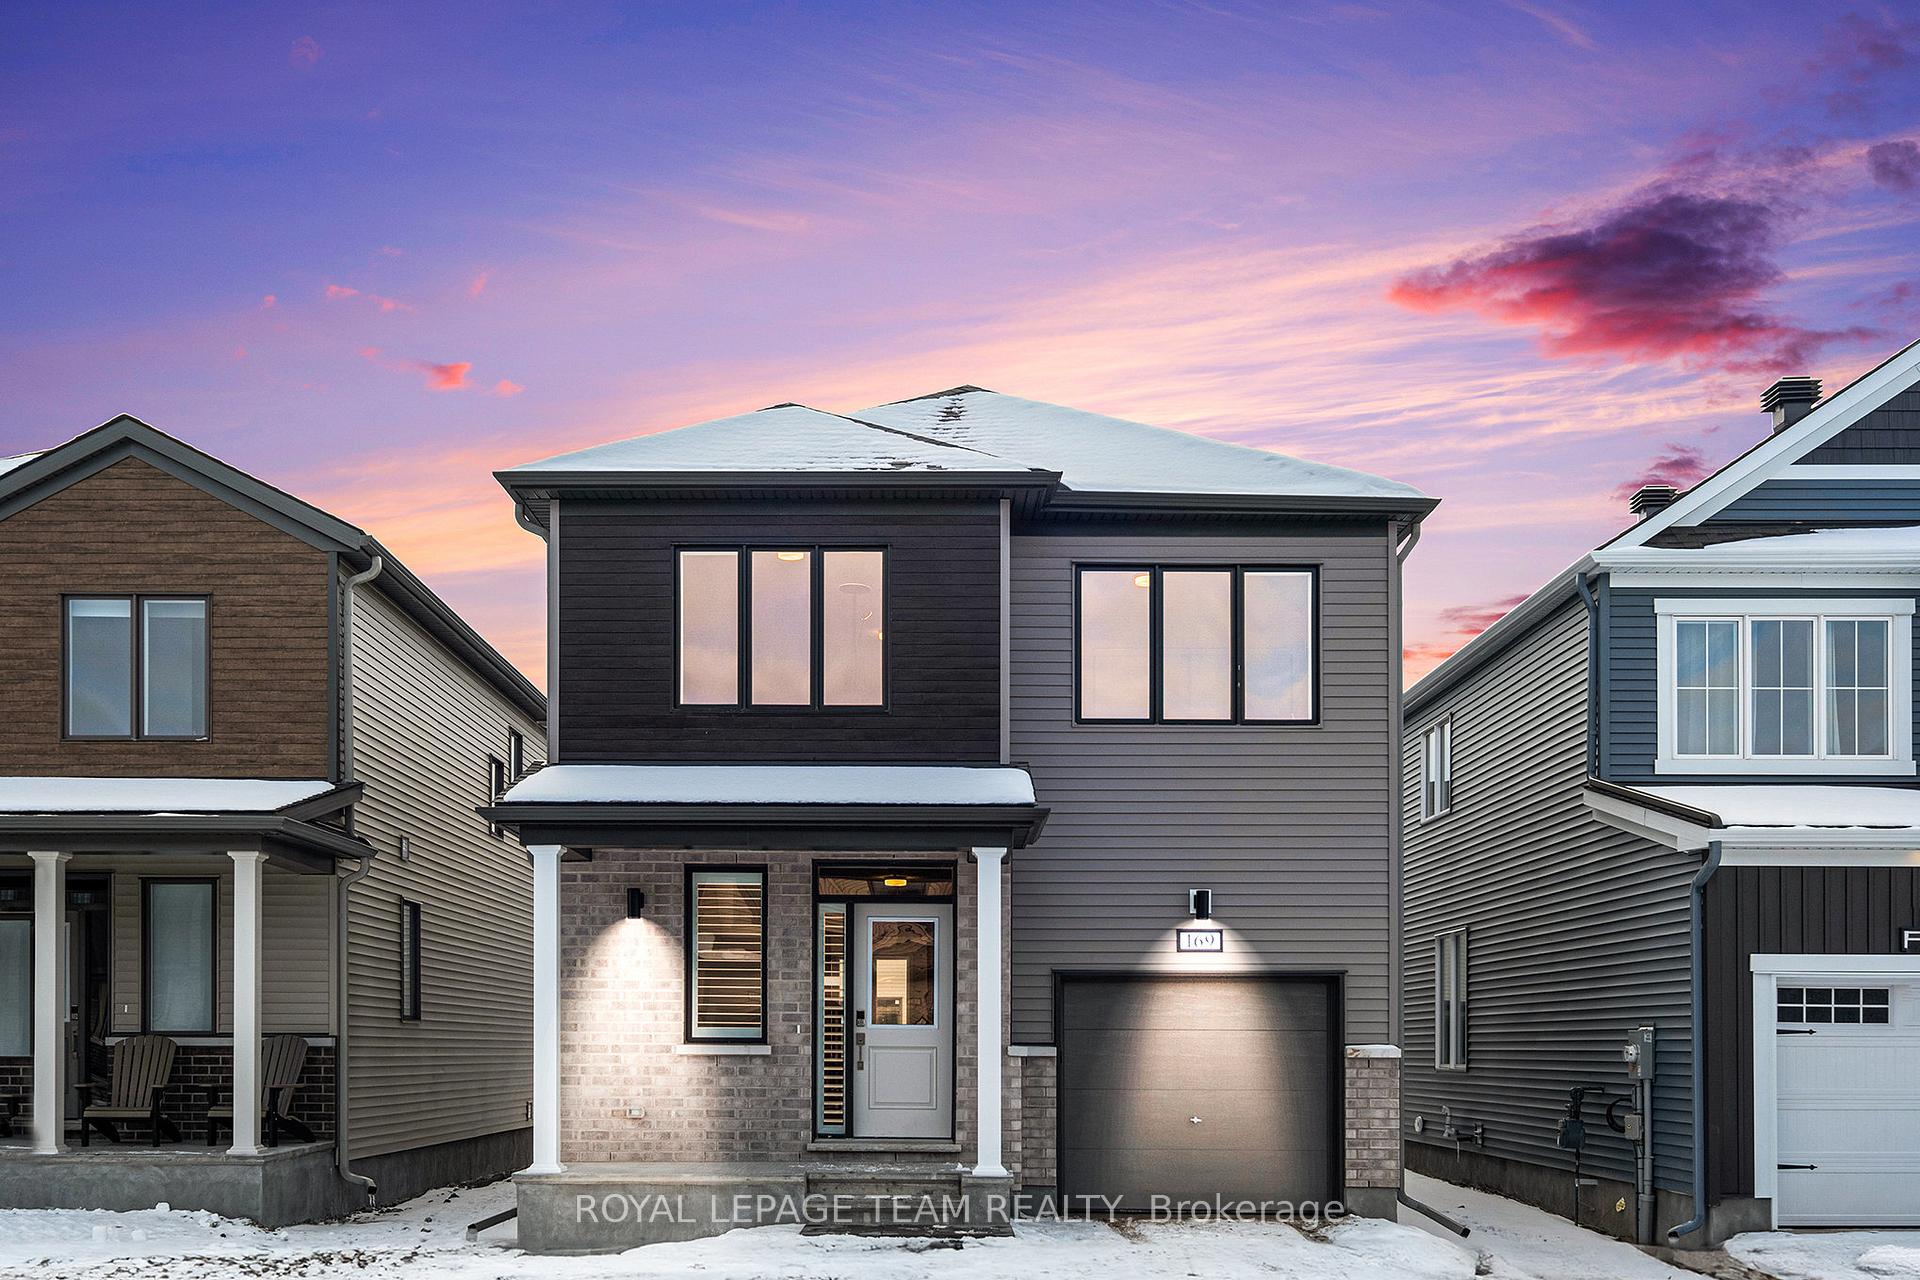
169 Robert Perry Street
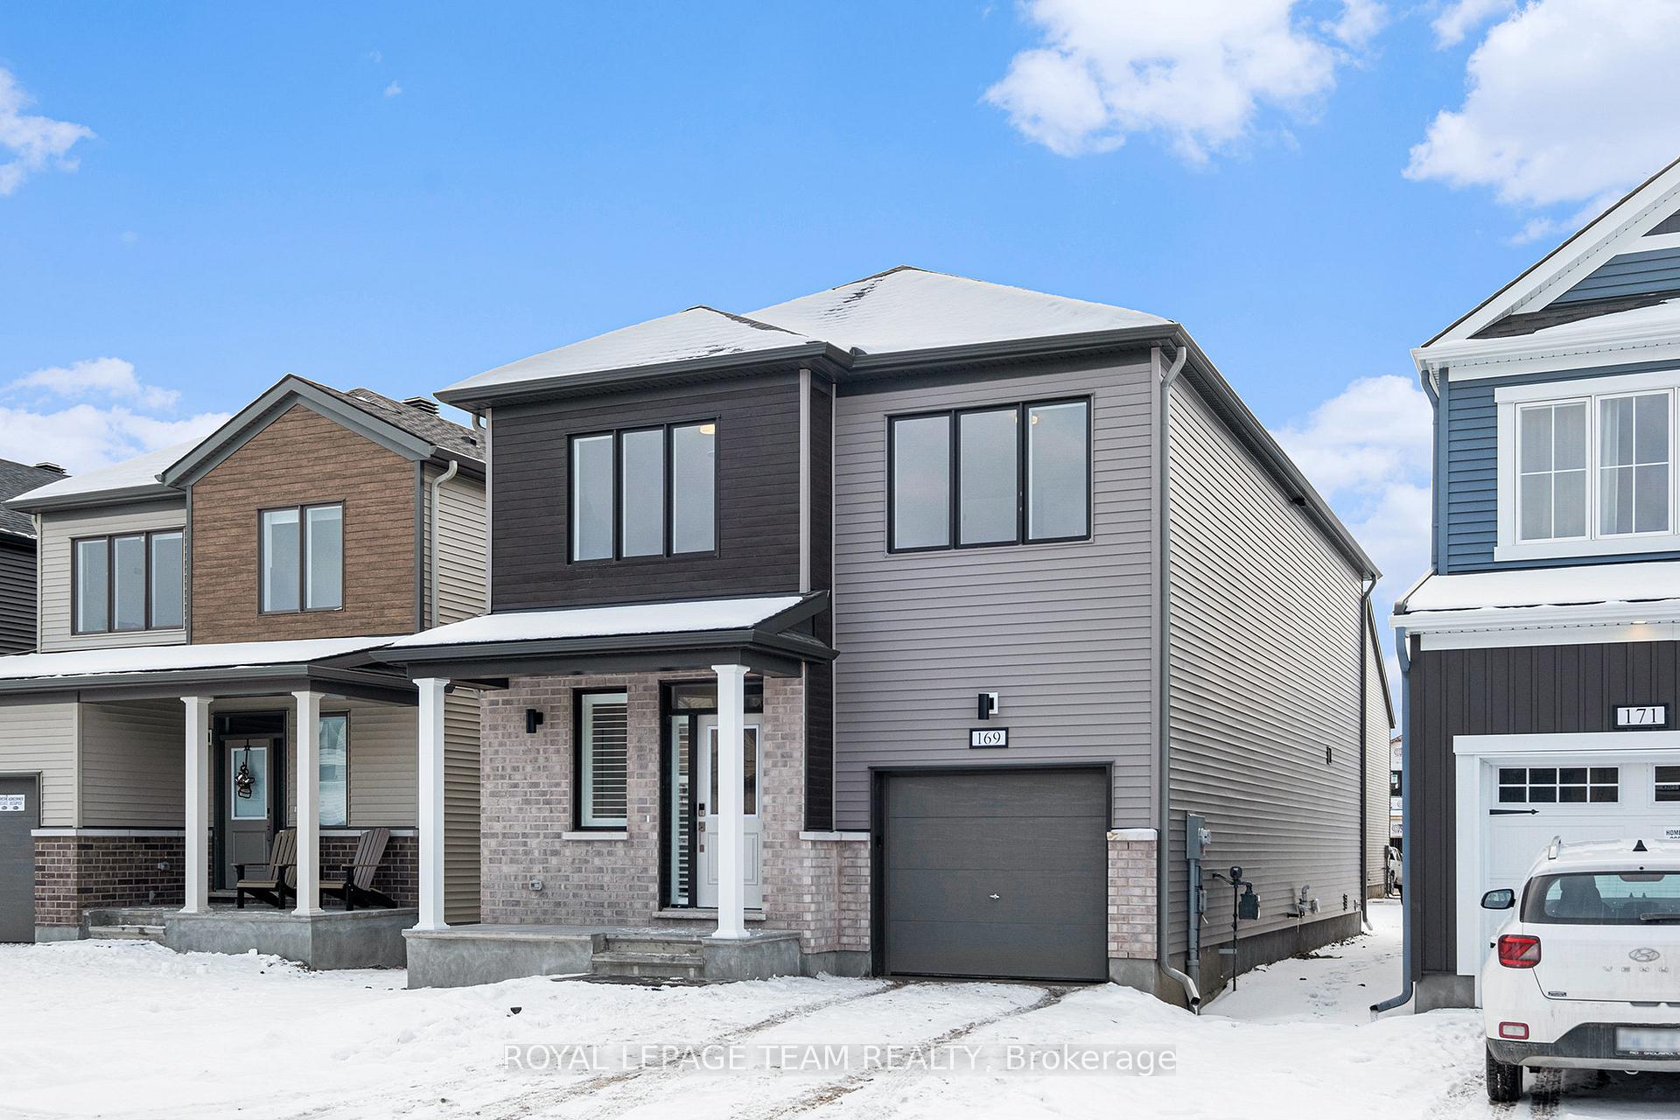
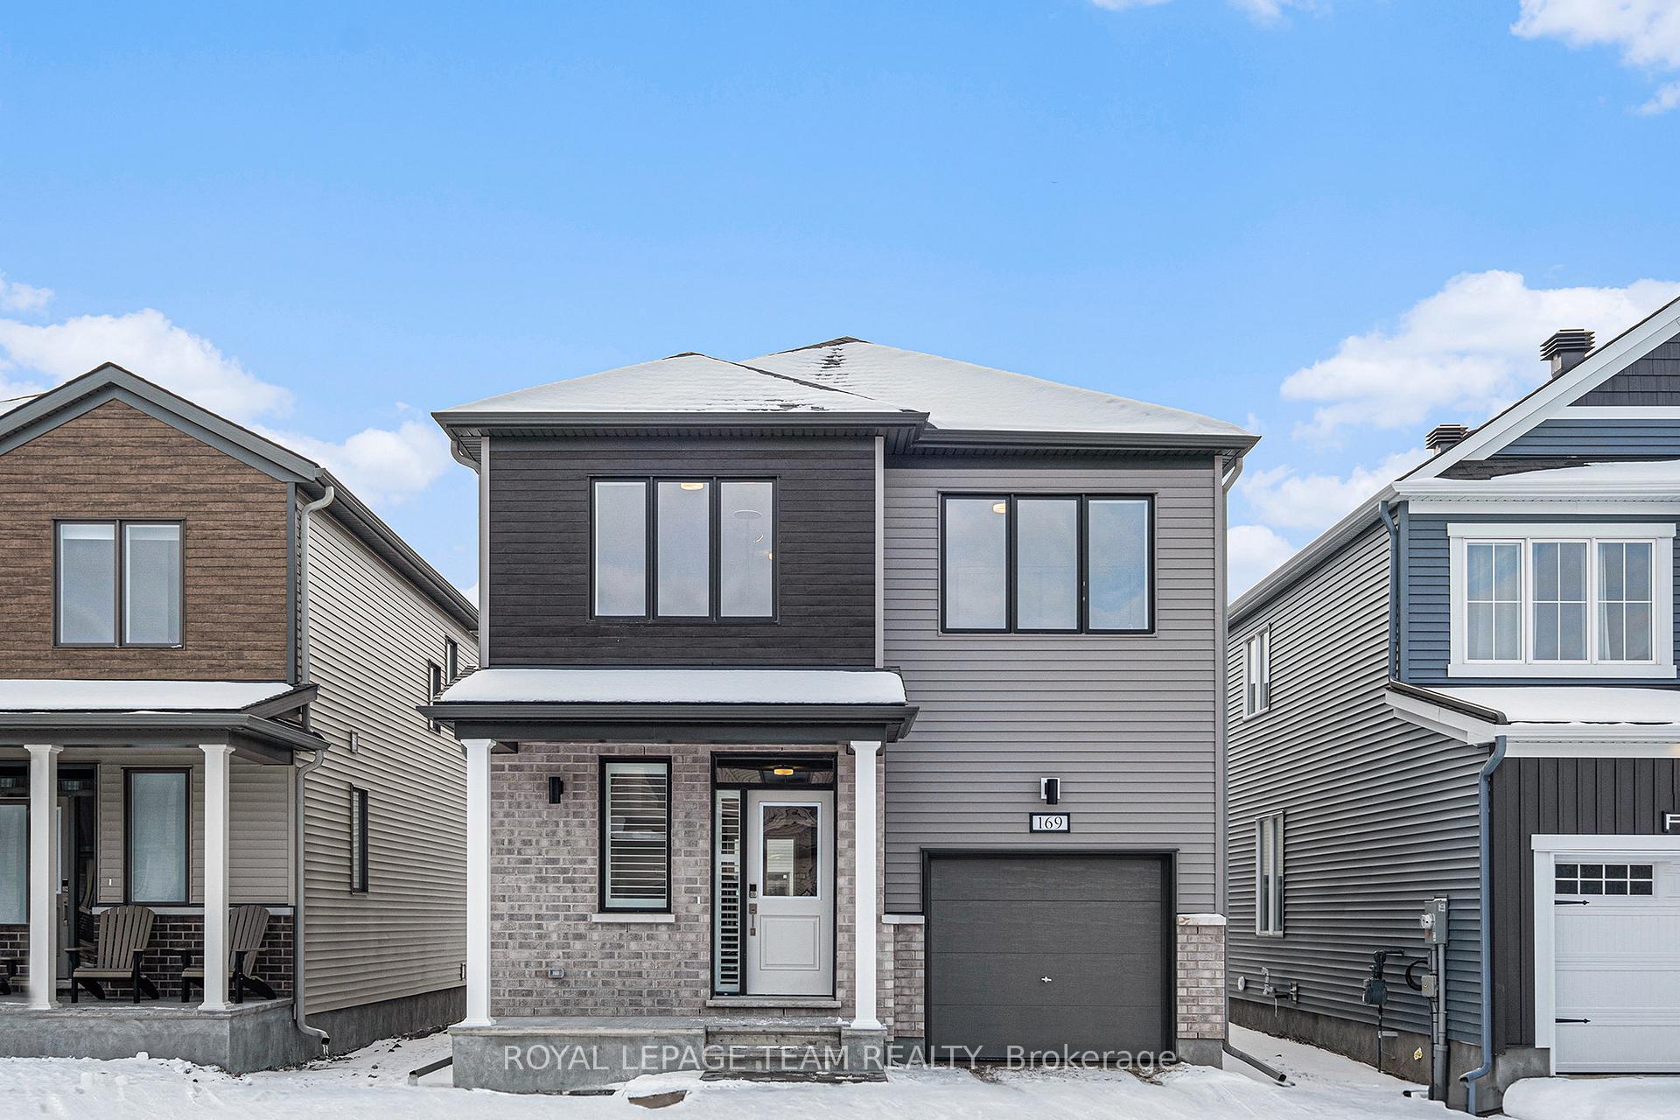
169 Robert Perry Street
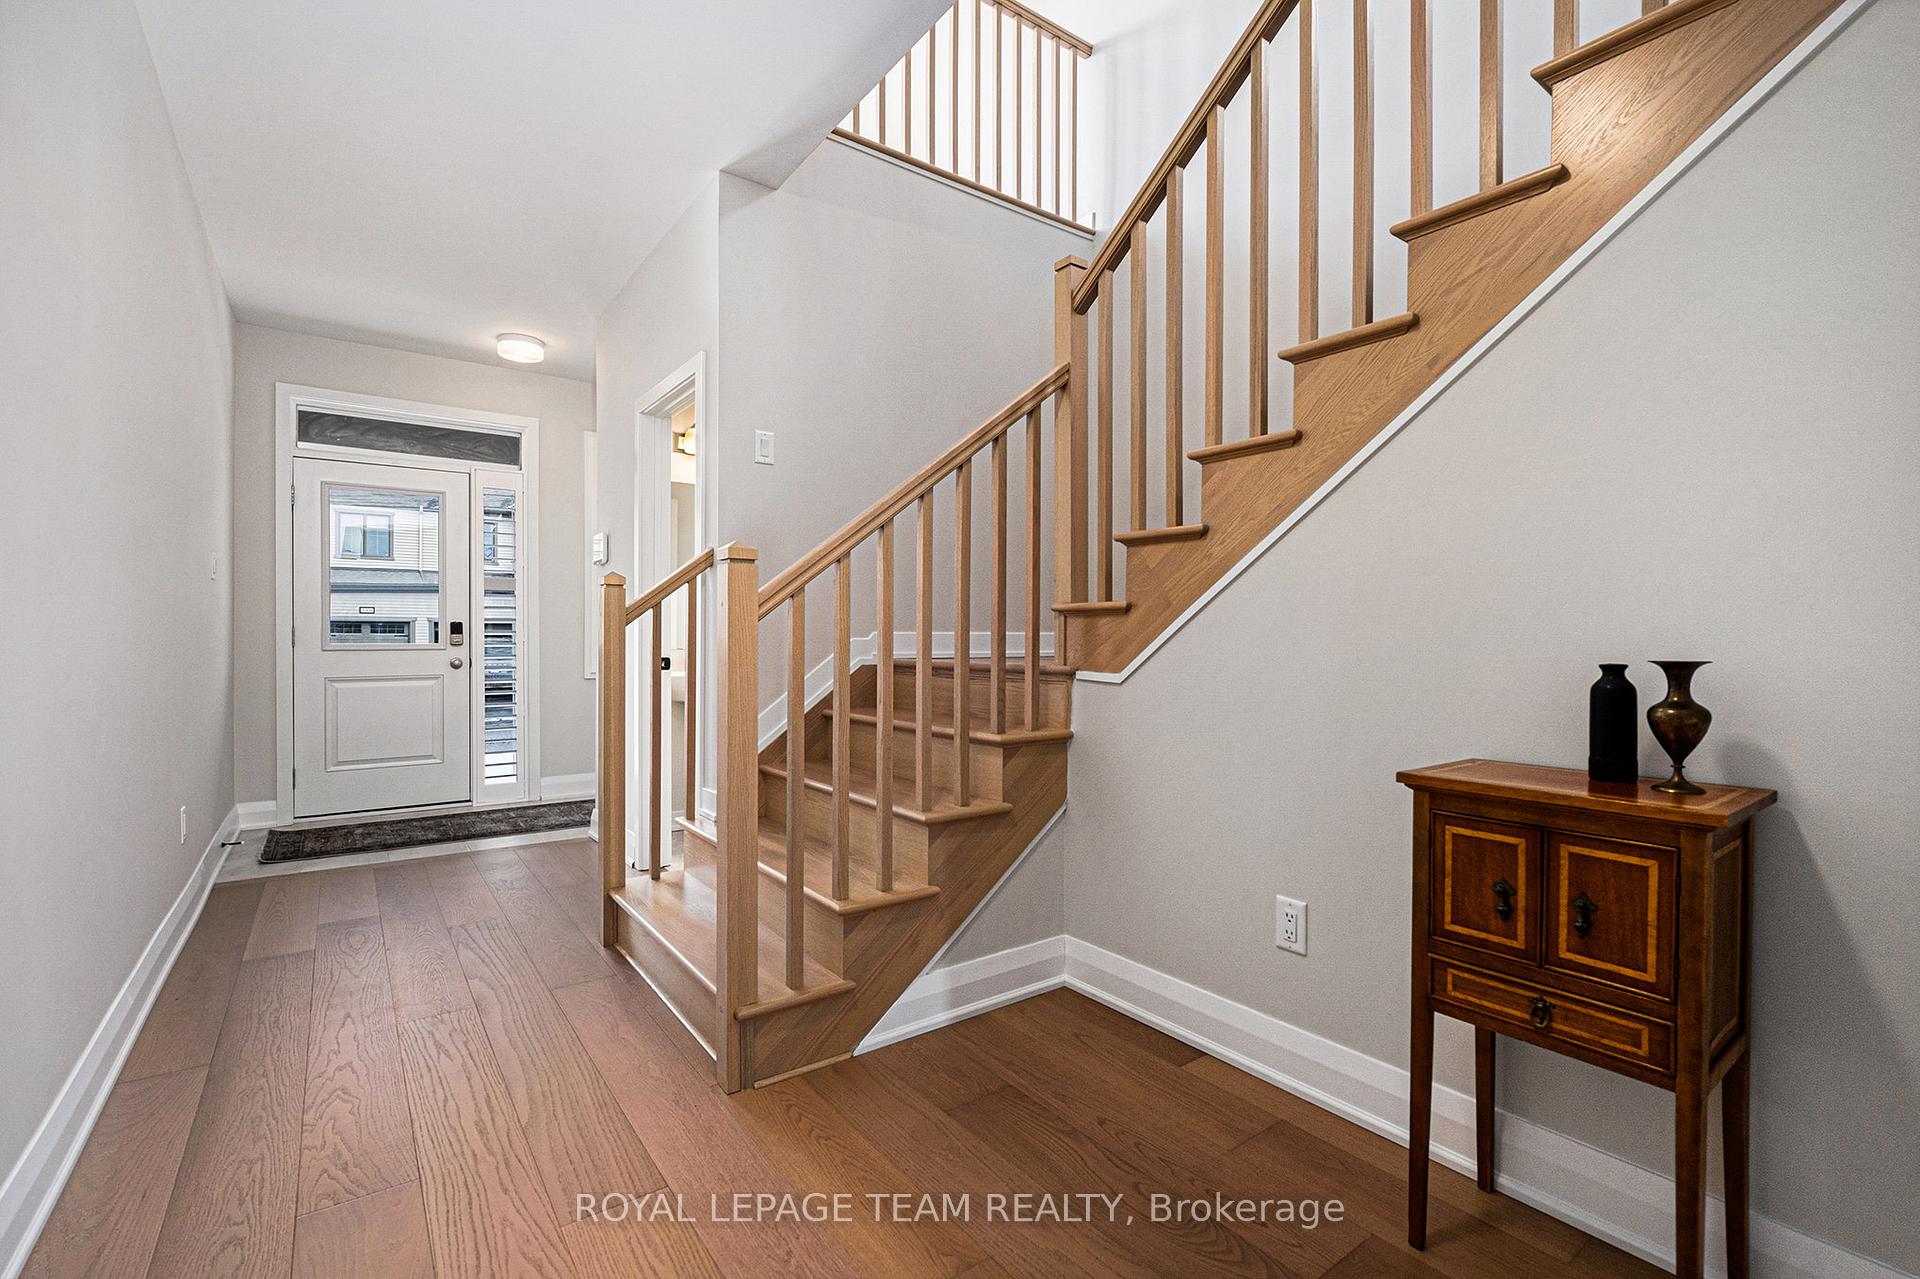 See all 39 photos
Property history
Facts and features
- BasementFinished
- Age of homeNew
- Water, sewerMunicipal
- Lot shapeRectangular
The homeDetached, 2-storey, New
- Type: Detached
- Style: 2-storey
- Age: New
- Basement: Full, finished
- Waterfront: None
InsideWater heater owned, water softener, on demand water heater, Rooms above ground 8, Rooms in the basement 1
- Features: Water heater owned, water softener, on demand water heater
- Rooms above ground: 8
- Rooms in the basement: 1
- Bedrooms: 3
- Bathrooms: 4
- Kitchens: 1
- Family room: Yes
Outside and lotBrick, vinyl siding, Asphalt shingle, Poured concrete
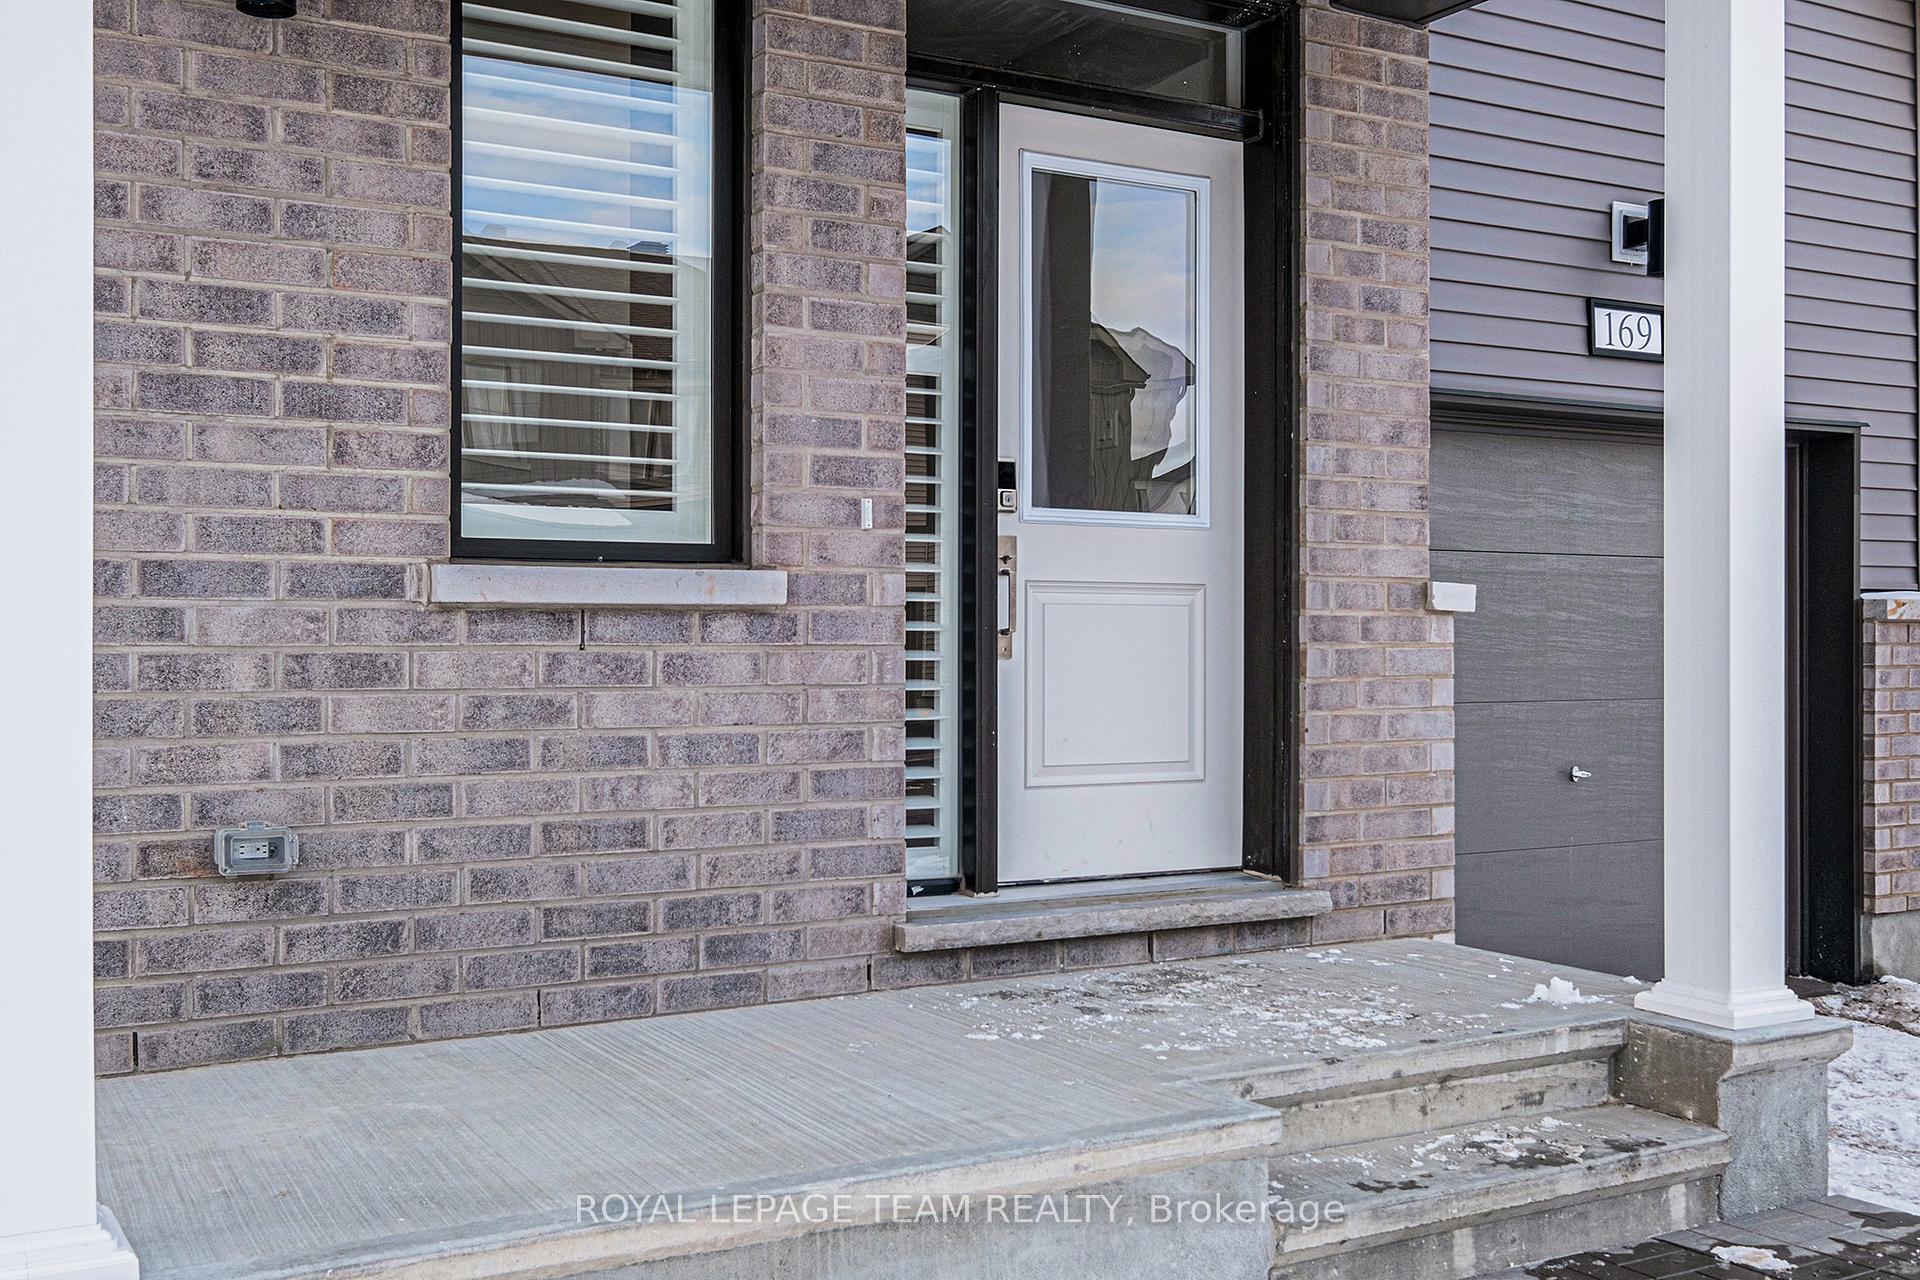
- Exterior: Brick, vinyl siding
- Roof: Asphalt shingle
- Foundation: Poured concrete
- Size: 9.74 × 30.5 m
- Shape: Rectangular
- Zoning: Residential
Parking1 Garage, Attached, Private
- Spaces: 1 Garage
- Garage: Attached
- Driveway: Private
Heating, water and powerForced air, gas, Municipal water, Municipal sewer
- Heating: Forced air, gas
- Water: Municipal water
- Sewer: Municipal sewer
- Natural gas: Yes
- Hydro: Yes
- Cable: Available
- Telephone: Available
Costs and taxesAlarm monitoring
- Rental items: Alarm monitoring
Included in the saleFridge, stove, hoodfan, dishwasher, washer, dryer, garage door opener and all remotes, all window coverings (shutters and remote blinds), sump pump and battery backup
- Included: Fridge, stove, hoodfan, dishwasher, washer, dryer, garage door opener and all remotes, all window coverings (shutters and remote blinds), sump pump and battery backup
NearbyGolf, park
- Close to: Golf, park
Listing detailsX11931204, Sold, Jan 20, 2025
- MLS® number: X11931204
- Status: Sold
- Listed on: Jan 20, 2025
- Days on market: 1
- Updated: Jan 21, 2025
- Possession: Immediately
- Occupied by: Owner
- Listing brokerage: ROYAL LEPAGE TEAM REALTY
About this home
169 Robert Perry Street, North Grenville (North Grenville Twp, Kemptville South), ON K0G 1J0
Experience the perfect blend of urban and country living with The Serene in Oxford Village, where community meets nature. Built in 2024, this beautifully designed home offers three spacious bedrooms and 3.5 baths, along with a loft, providing ample space for comfort and relaxation. As you enter, you're greeted by the elegance of 9-foot smooth ceilings and wide plank hardwood flooring on the main level, modern railings instead of knee-walls, creating a seamless and inviting atmosphere. Access the garage with ease through the mud room which has a walk in closet for extra storage space. The chef's kitchen is a culinary enthusiast's dream, featuring upgraded cabinets, a stylish backsplash, luxurious quartz countertops and a walk-in pantry. Equipped with a 200 AMP service, this home ensures efficient energy use throughout and boasts over $90,000 in additional upgrades from the builder's plans. On the second floor, the convenience of a laundry room complements the three bedrooms, including a primary ensuite that serves as a retreat in itself. It boasts a stand-up glass-enclosed shower and quartz countertops, which extend into all the bathrooms for a touch of sophistication as well as a large walk in closet. The fully finished basement, complete with a full bath, provides an ideal space for guests or family activities. Every detail has been carefully selected to create a harmonious and inviting environment, further enhanced by newly installed Hunter Douglas silhouette automated blinds with blackout options where needed. Enjoy daily adventures on scenic walking trails just outside your door, and embrace the ultimate in comfortable, stylish living at Oxford Village. This home is move-in ready, promising a lifestyle of both luxury and tranquility.
Ask about this home
A HOMEH agent will answer your questions about this home.
Around this home
Daily convenience, out of 100, from the distances below
Schools nearby
School rating, out of 10.
Helpful calculators
Your HOMEH agent

"I would see it this week."