

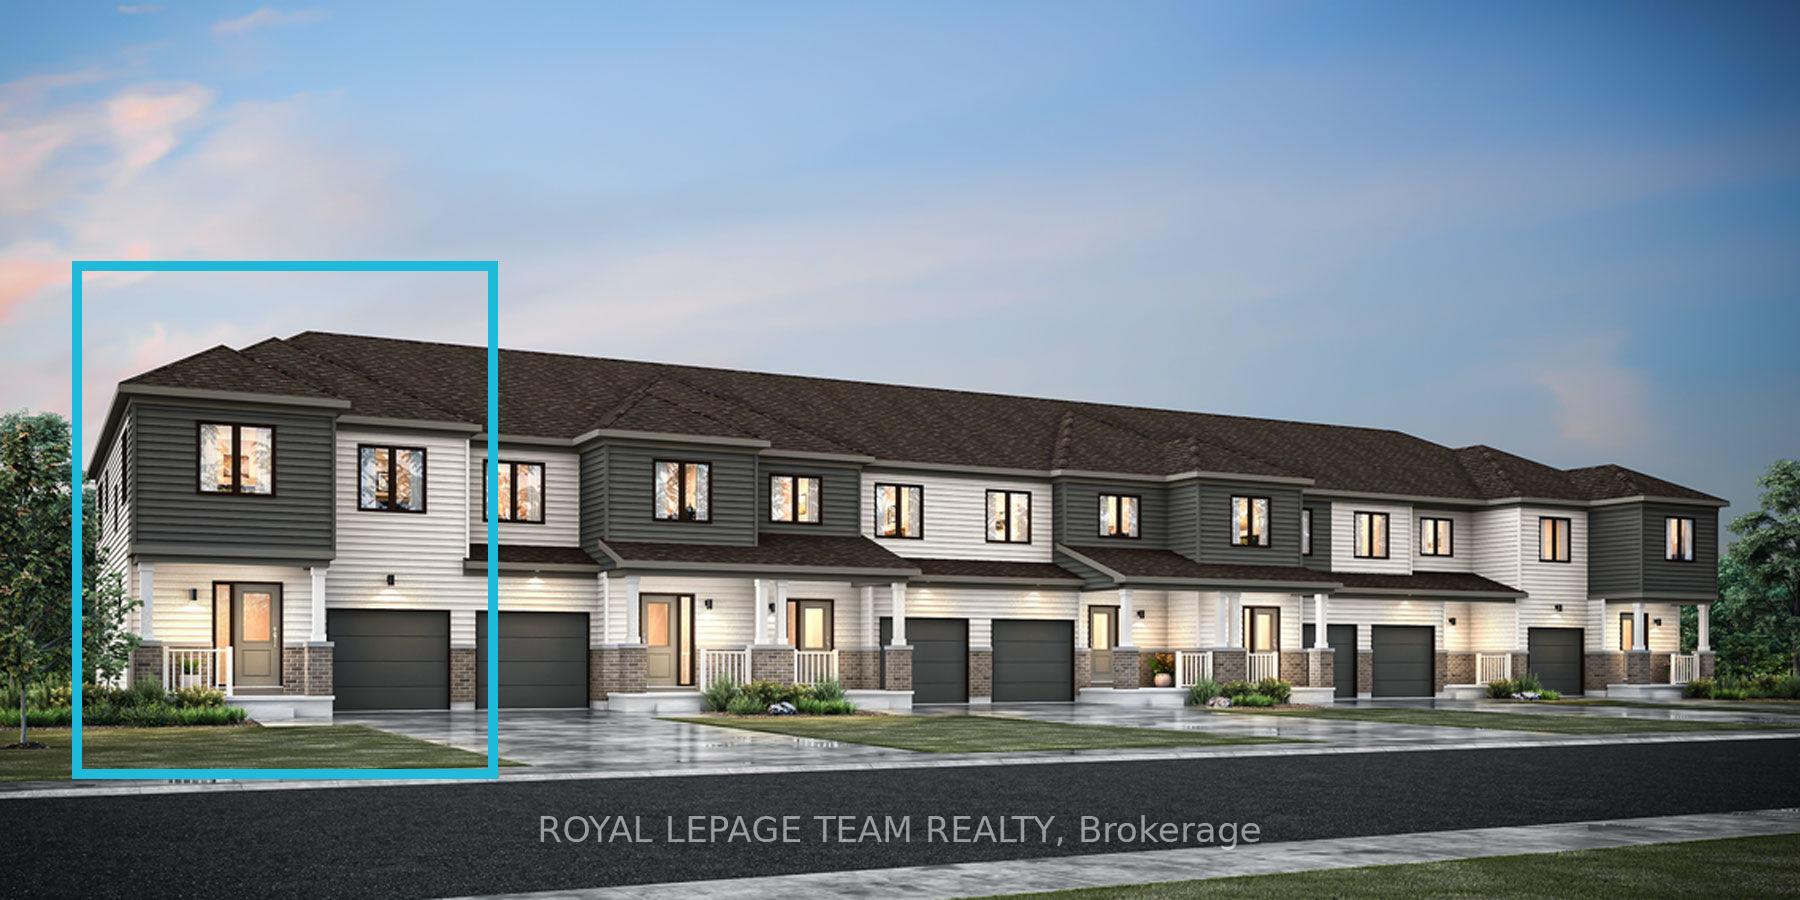
629 Keatons Way
629 Keatons Way
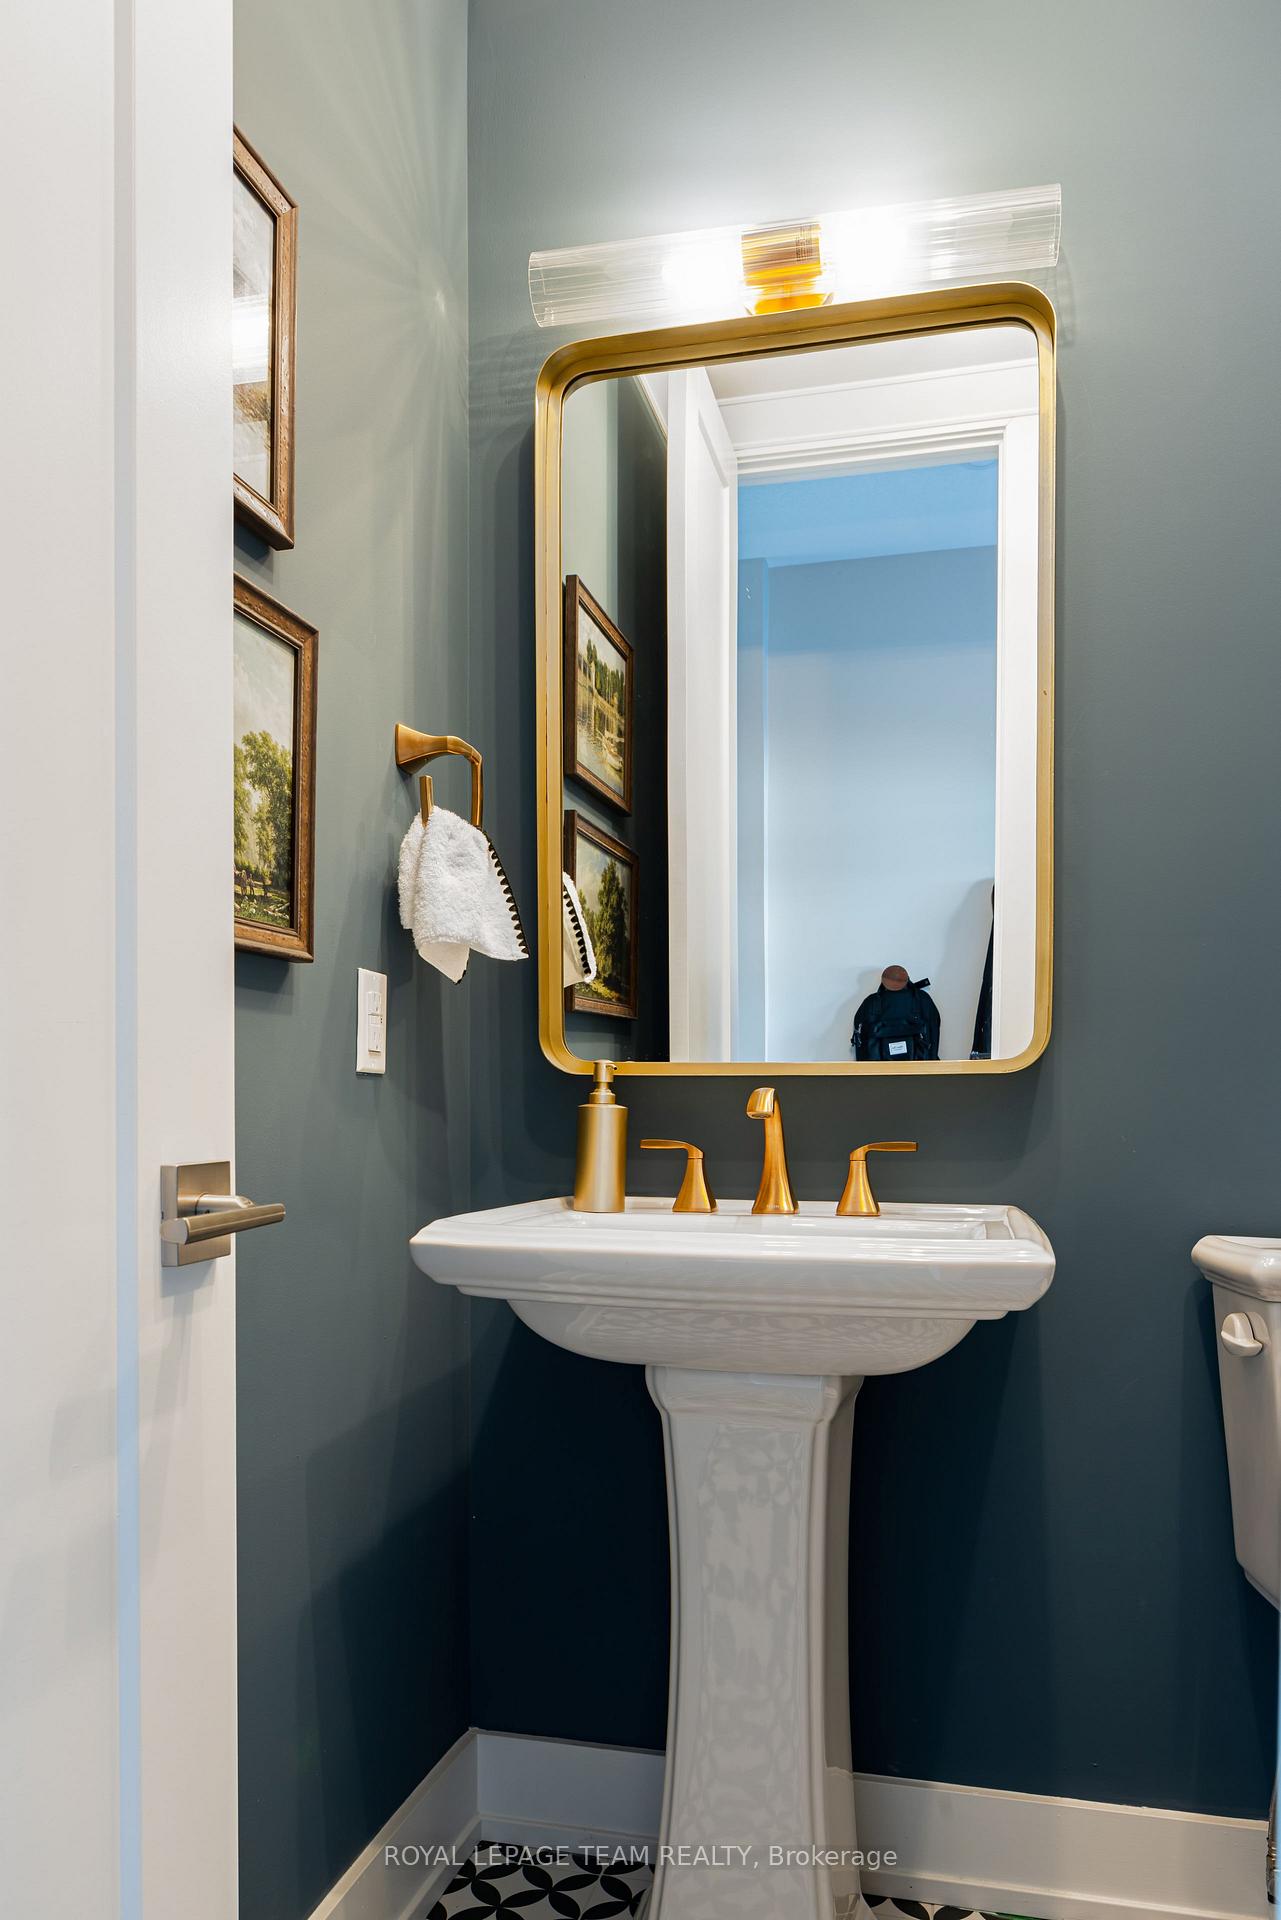 See all 16 photos
Property history
Facts and features
- BasementFinished
- Water, sewerMunicipal
- HeatingForced air
- CoolingCentral air
- Central air
The homeFreehold Townhouse, 2-storey, Full, finished
- Type: Freehold Townhouse
- Style: 2-storey
- Basement: Full, finished
- Waterfront: None
InsideWater heater owned, Rooms above ground 5, Rooms in the basement 1
- Features: Water heater owned
- Rooms above ground: 5
- Rooms in the basement: 1
- Bedrooms: 3
- Bathrooms: 4
- Kitchens: 1
Outside and lotBrick, vinyl siding, Asphalt shingle, Concrete
- Exterior: Brick, vinyl siding
- Roof: Asphalt shingle
- Foundation: Concrete
- Size: 18 × 117 ft
- Zoning: R1-17-h
Parking1 Garage, Attached, Private
- Spaces: 1 Garage
- Garage: Attached
- Driveway: Private
Heating, water and powerForced air, gas, Central air, Municipal water
- Heating: Forced air, gas
- Cooling: Central air
- Water: Municipal water
- Sewer: Municipal sewer
- Natural gas: Yes
- Hydro: Yes
- Cable: Available
- Telephone: Available
NearbyGolf, park
- Close to: Golf, park
Listing detailsX11918536, Sold, Jan 10, 2025
- MLS® number: X11918536
- Status: Sold
- Listed on: Jan 10, 2025
- Days on market: 13
- Updated: Jan 23, 2025
- Possession: 2025-07-10 / July 10, 2025
- Occupied by: Vacant
- Listing brokerage: ROYAL LEPAGE TEAM REALTY
About this home
629 Keatons Way, North Grenville (North Grenville Twp, Kemptville South), ON K0G 1J0
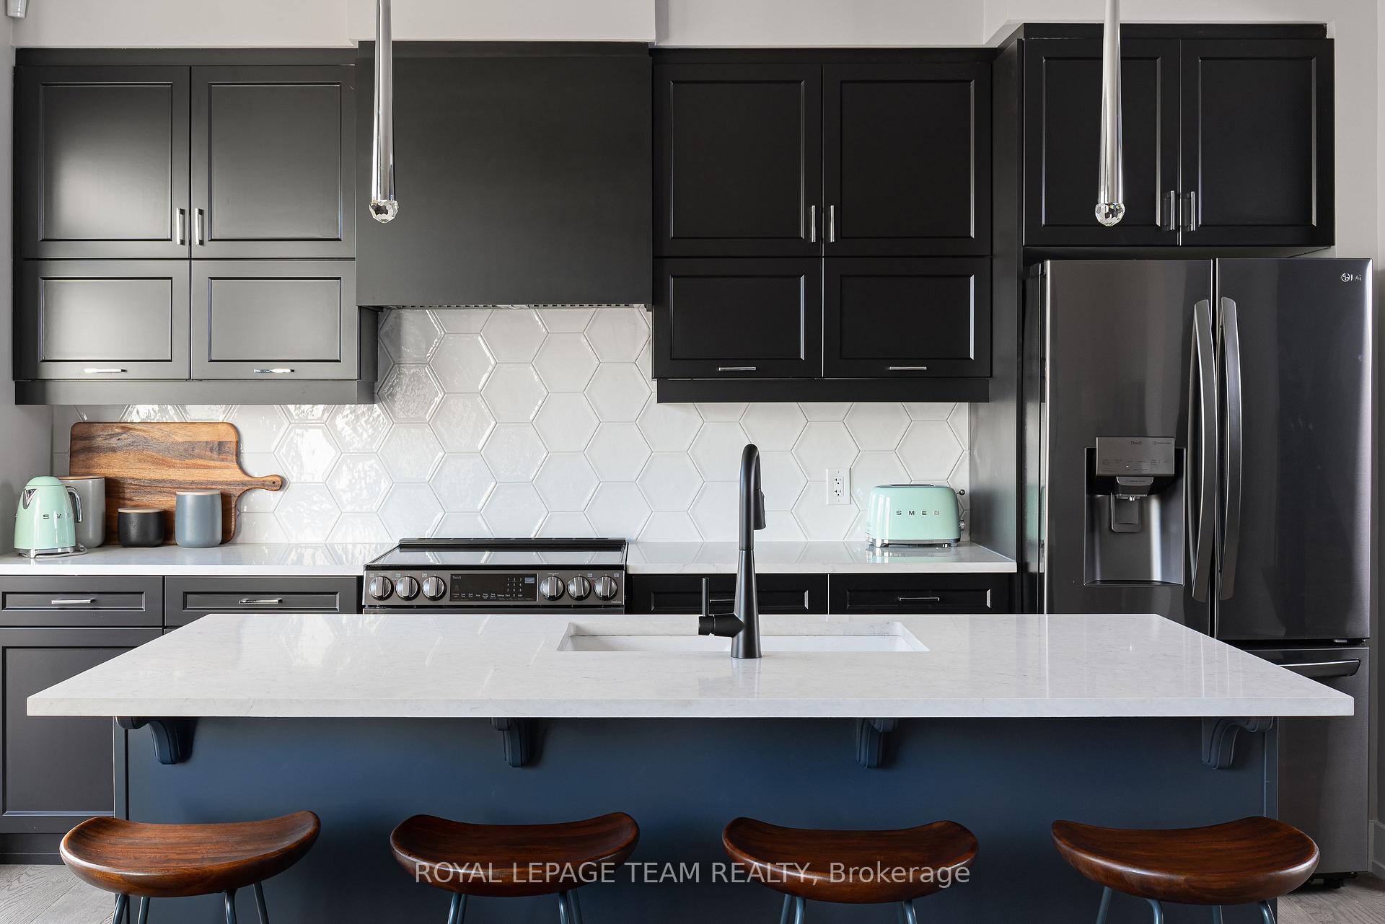
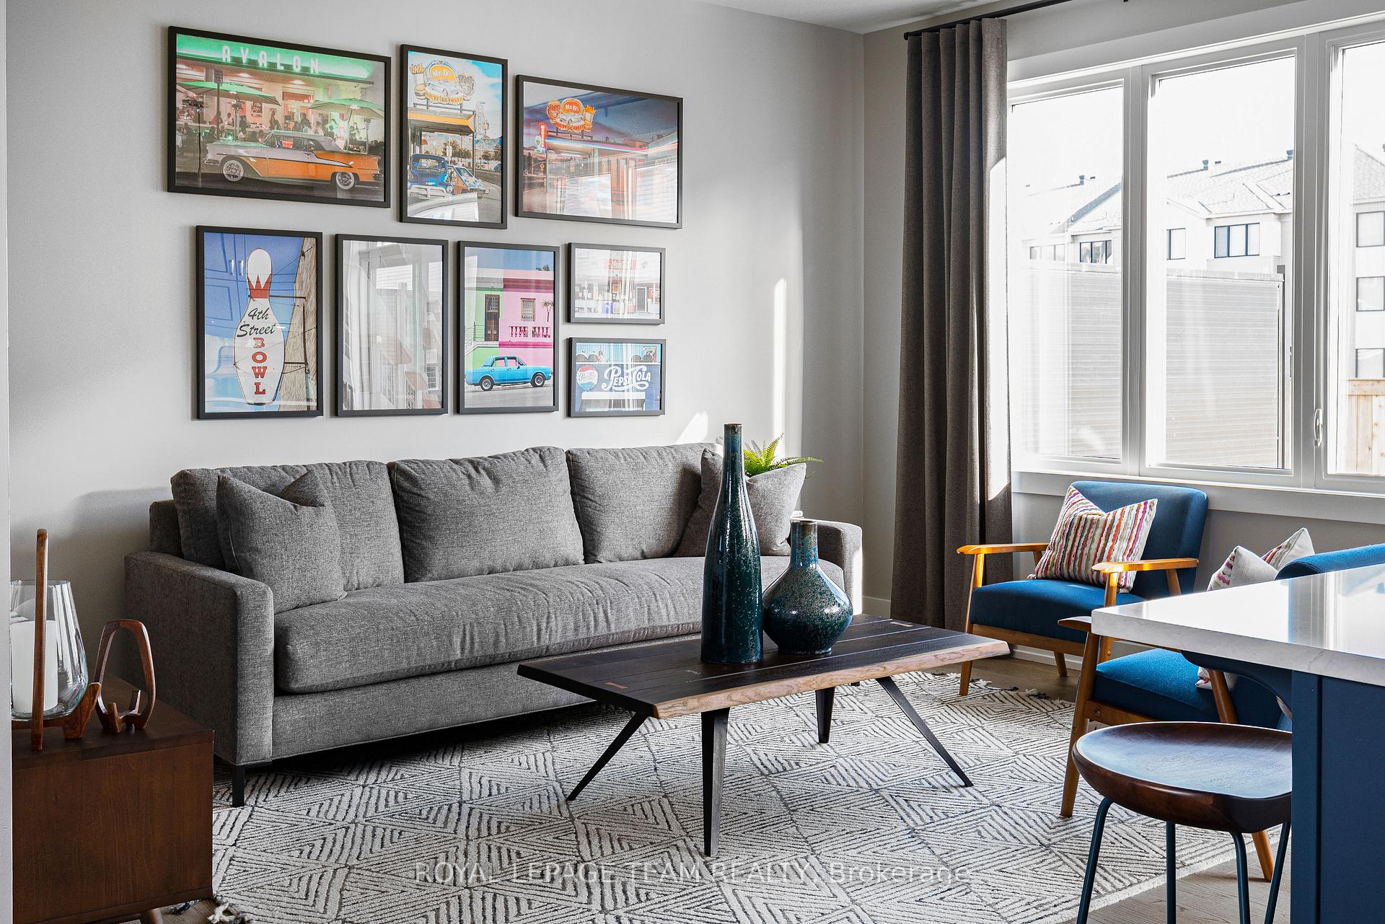
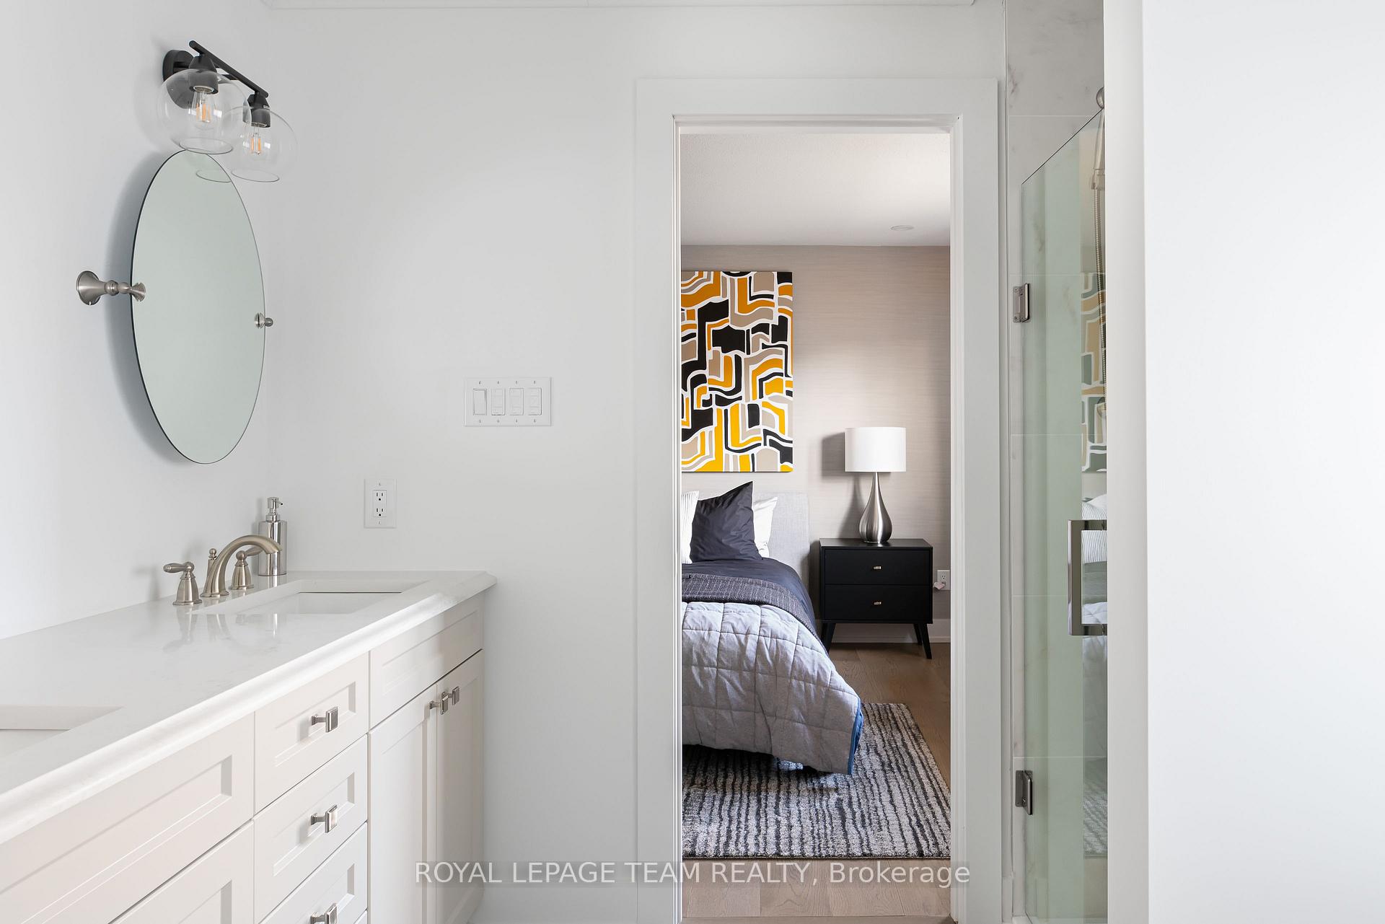
Be among the 1st to experience the charm of The Nova End, your new home sweet home, a delightful 3-bed, 3.5-bath townhome in Phase 2 of Oxford Village. Step onto the quaint front porch & into a warm, welcoming foyer, where 9' ceilings grace the main level. The open-concept upgraded chef's kitchen, complete w/ island, seamlessly connects to a spacious great room, making it the ideal setting for entertaining. Upstairs, you'll find a full bathroom, linen closet & a conveniently located laundry room amidst all 3 bedrooms. The 2nd & 3rd bedrooms feature front-facing windows & ample closet space, while the primary bedroom provides a WIC & a private ensuite. Other Upgrades include: finished basement w/ full bath, ensuite stand-up shower, railings instead of knee walls, & central A/C. Embrace the relaxed lifestyle &experience the perfect blend of urban convenience & country tranquility.
Ask about this home
A HOMEH agent will answer your questions about this home.
Around this home
Daily convenience, out of 100, from the distances below
Schools nearby
School rating, out of 10.
Helpful calculators
Your HOMEH agent

"I would see it this week."