

609 County 44 Road
609 County 44 Road
 See all 11 photos
Property history
Facts and features
- BasementPart finished
- Age of home31–50 years
- Water, sewerWell, septic
- HeatingForced air
- Fireplace
- Central air
- Inground pool
The homeDetached, Sidesplit 3, Age 31–50 years
- Type: Detached
- Style: Sidesplit 3
- Age: 31–50 years
- Living space: 2,000–2,500 sq ft
- Basement: Full, partially finished
- View: Pool
InsideFireplace Yes, wood, Lower level, Water heater owned, water treatment
- Fireplace: Yes, wood
- Laundry: Lower level
- Features: Water heater owned, water treatment
- Security: Smoke detector
- Rooms above ground: 7
- Rooms in the basement: 2
- Bedrooms: 3 + 1 in the basement
- Bathrooms: 3
- Kitchens: 1
- Family room: Yes
Outside and lotBrick, other, Asphalt shingle, Block
- Exterior: Brick, other
- Roof: Asphalt shingle
- Foundation: Block
- Pool: Inground
- Features: Deck, hot tub, patio
- Other structures: Garden shed, workshop
- Accessibility: Open floor plan
- Size: 151.23 × 373.75 ft
- Zoning: Rural
Parking2 Garage, Attached, Inside entry
- Spaces: 2 Garage
- Garage: Attached
- Driveway: Inside entry
Heating, water and powerForced air, propane, Central air, Well
- Heating: Forced air, propane
- Cooling: Central air
- Water: Well
- Sewer: Septic
- Natural gas: No
- Hydro: Yes
- Cable: Available
- Telephone: Available
Costs and taxesTaxes $4,125 a year, HST included in the price, Propane tanks (levac)
- Taxes, 2024: $4,125 a year
- HST: HST included in the price
- Rental items: Propane tanks (levac)
Included in the saleWine fridge, dryer, washer, refrigerator, dishwasher, hood fan, gas stove, hot tub "as is condition", Mirror in powder room, drapes
- Included: Wine fridge, dryer, washer, refrigerator, dishwasher, hood fan, gas stove, hot tub "as is condition"
- Not included: Mirror in powder room, drapes
NearbyPark, school bus route, wooded/treed
- Close to: Park, school bus route, wooded/treed
Listing detailsX9521682, Sold, Oct 9, 2024
- MLS® number: X9521682
- Status: Sold
- Listed on: Oct 9, 2024
- Days on market: 108
- Updated: Jan 25, 2025
- Possession: To Be Determined
- Occupied by: Owner
- Listing brokerage: RE/MAX AFFILIATES REALTY LTD.
About this home
609 County 44 Road, North Grenville (North Grenville Twp, Kemptville South), ON K0G 1J0
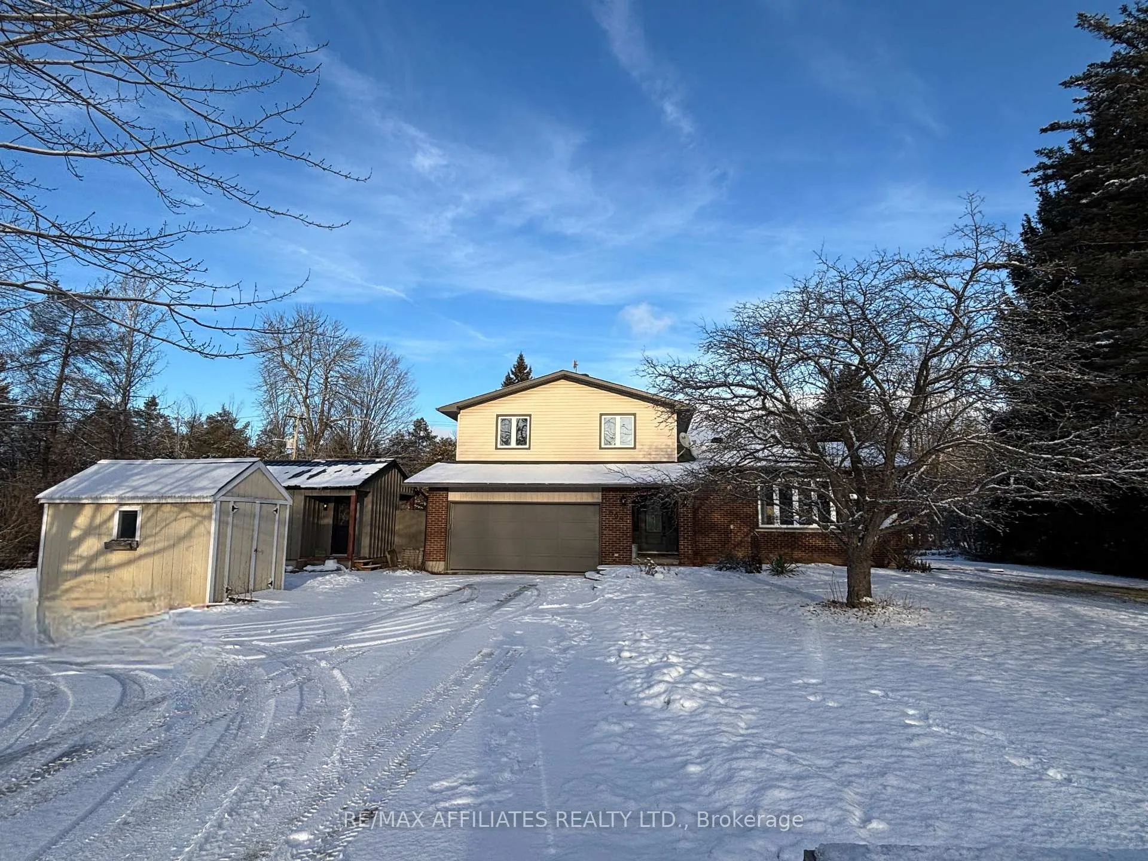
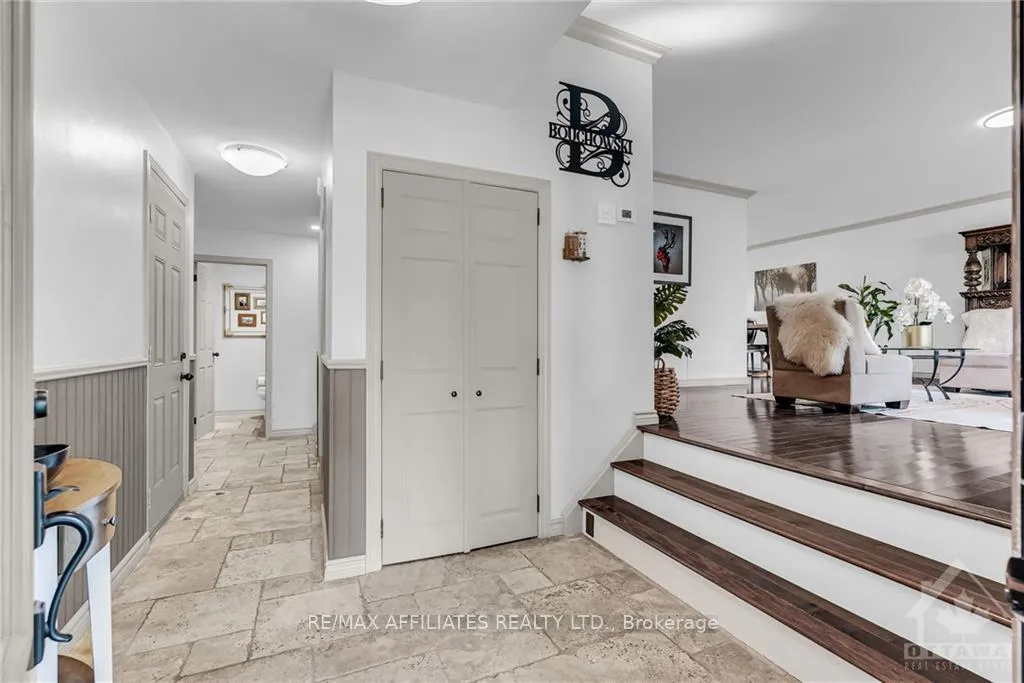
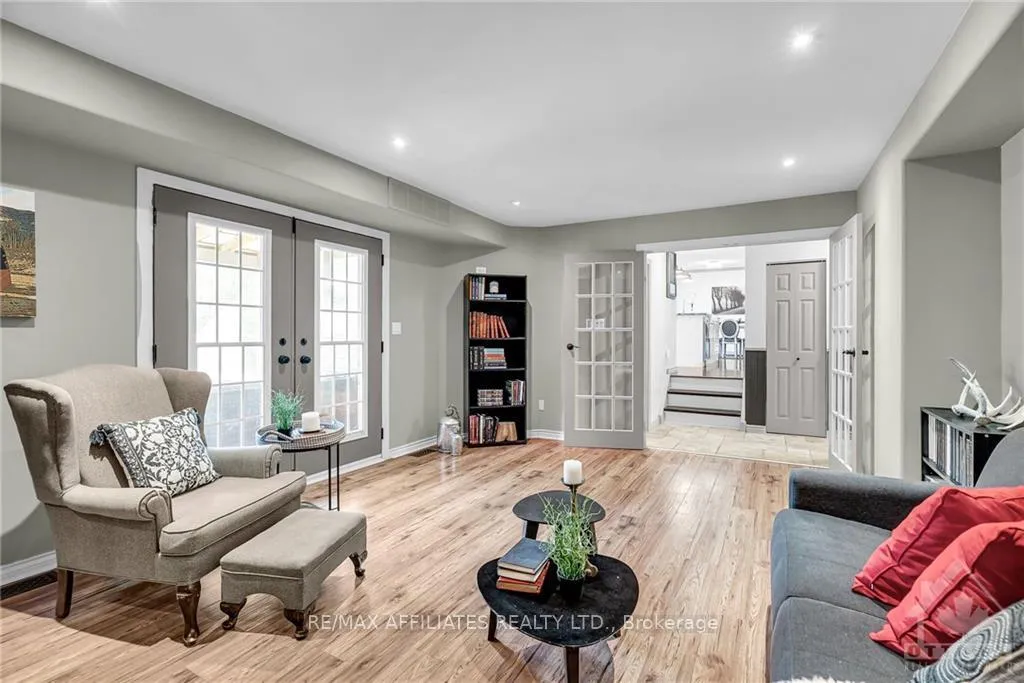
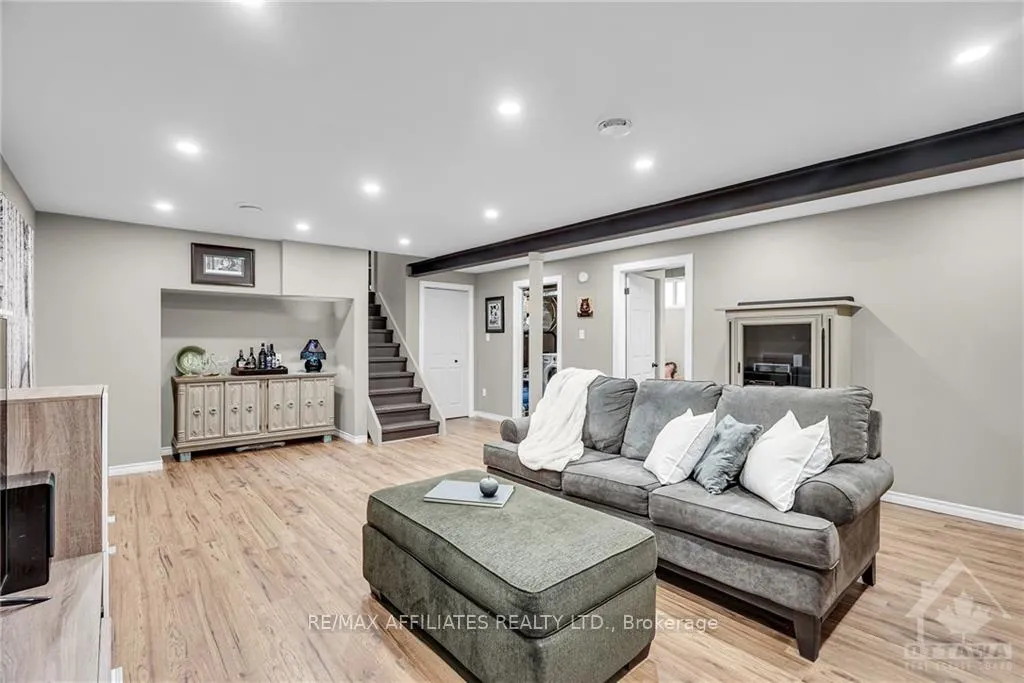
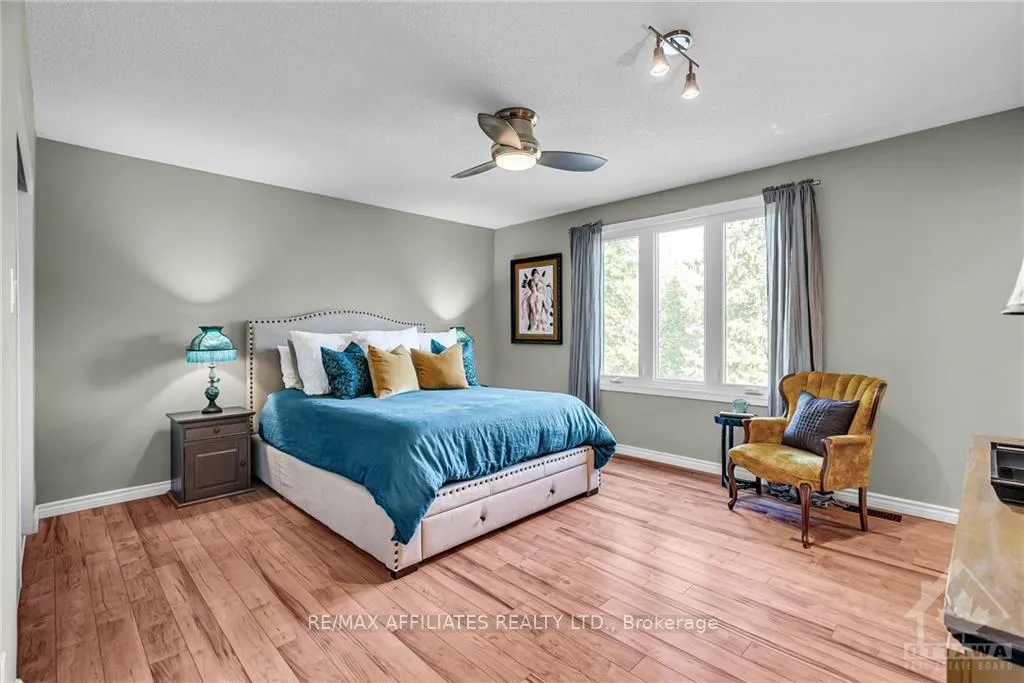
Tastefully updated split level home on the edge of Kemptville with direct access to #416. Traditional looking from the road..enter the large foyer & WOW! Formal living space opens to dining area & kitchen w/centre island showcasing tasteful upgrades all with a great view of the massive backyard! Hardwood floors adorn this level blending the space with just the right amount of separation and an abundance of natural light! Family room a few steps down from kitchen with garden doors to a three season sunroom that leads to the back deck and inground pool. The expansive foyer has entrance to double garage and nicely located powder room central to this level. The 2nd level with new flooring has a large primary bedroom & 3pc. ensuite with heated floors! There are two generous secondary bedrooms that share an updated oversized 4pc. bath. Lower level completely updated with large family room & 4th bedroom - perfect teenage retreat! Laundry as well as ample storage finish this level. A 12'x30' workshop was installed fully insulated, added electrical & separate heat pump for heat/cooling. Placement of this workshop is perfectly situated to add privacy & a covered deck to the backyard overlooking the pool oasis! With 1+ acre, a firepit and still ample yard and a treed area at the back of the property adding trails - this is Rural living at its best! The layout of this home is perfect for the growing family or entertainer, size of the yard is perfect for outdoor activity and the avid gardener...location is perfect for the commuter as well as being outside of town but just minutes to all Kemptville has to offer. This home and property will not disappoint, includes a generator as well.
Ask about this home
A HOMEH agent will answer your questions about this home.
Around this home
Helpful calculators
Your HOMEH agent

"I would see it this week."