

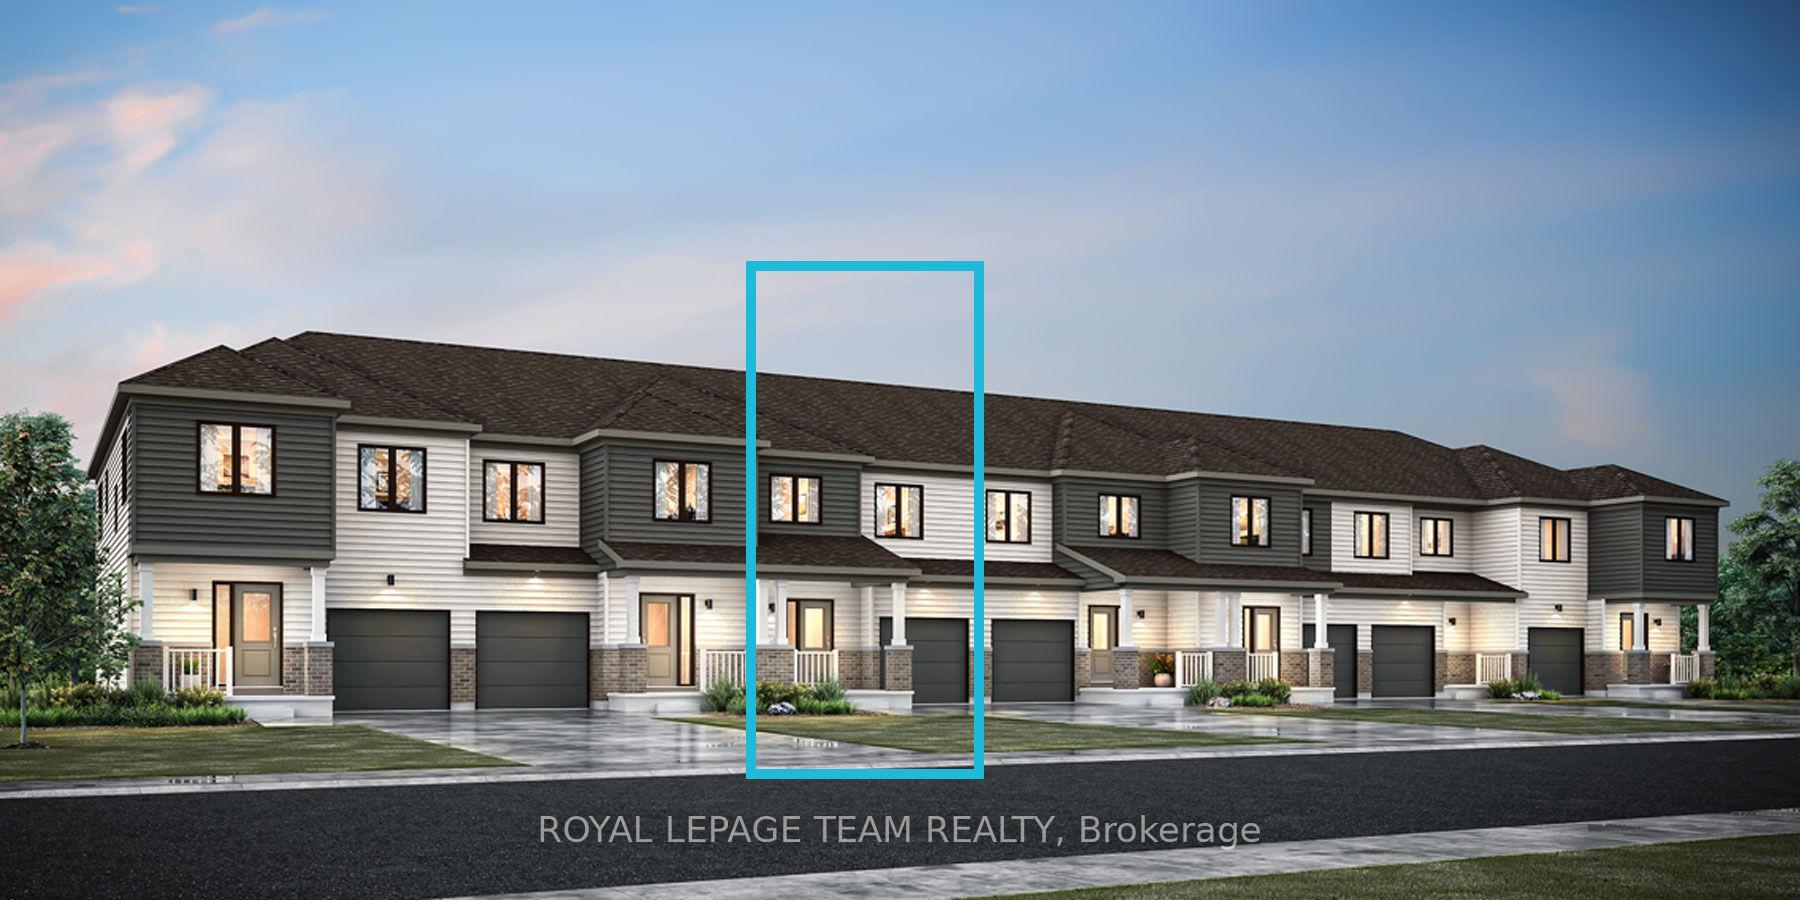
623 Keatons Way
623 Keatons Way
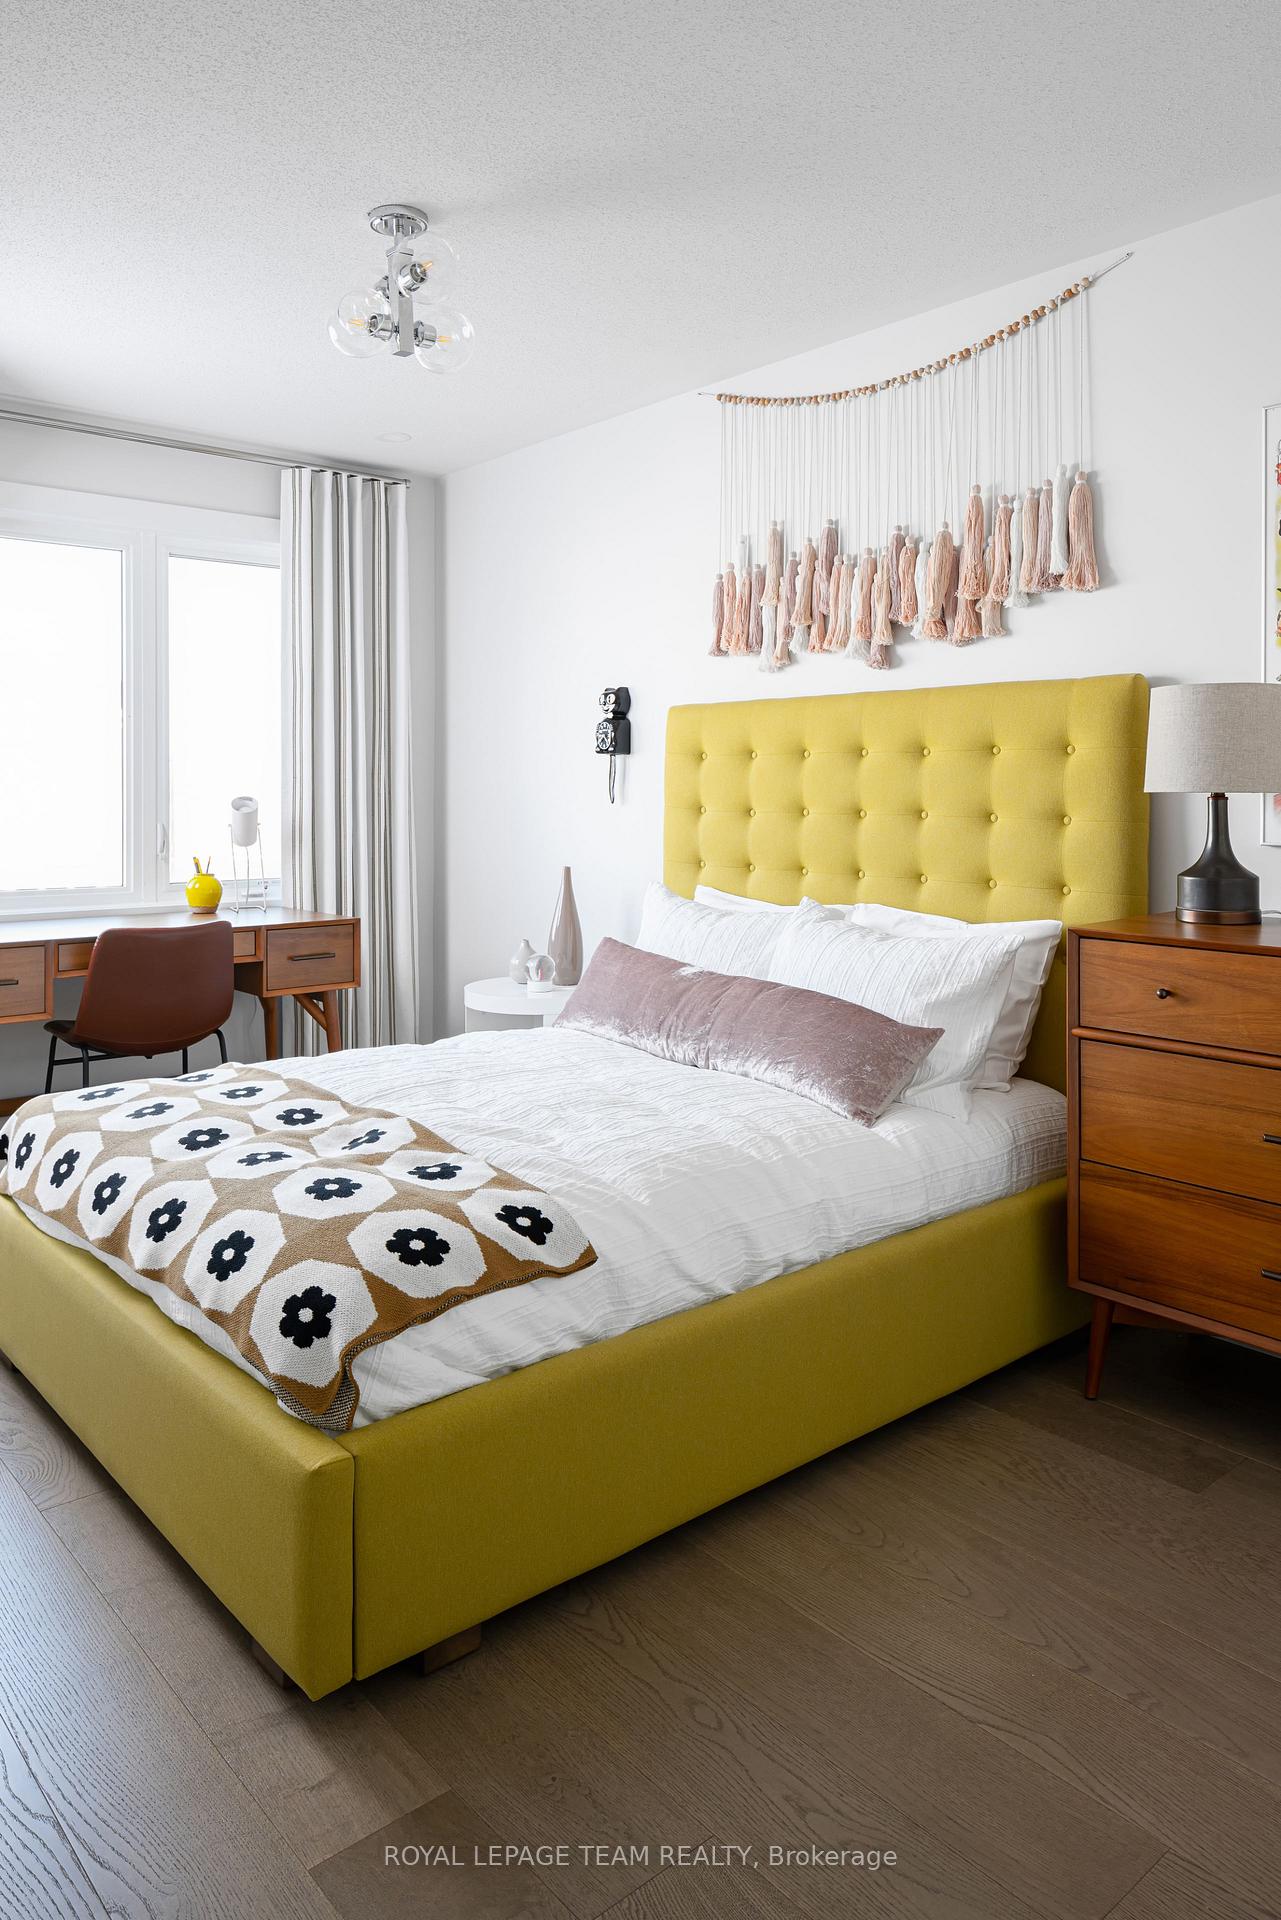 See all 16 photos
Property history
Facts and features
- BasementFinished
- Age of homeNew
- Water, sewerMunicipal
- Lot shapeRectangular
- Central air
The homeFreehold Townhouse, 2-storey, New
- Type: Freehold Townhouse
- Style: 2-storey
- Age: New
- Basement: Full, finished
- Waterfront: None
InsideWater heater owned, Rooms above ground 5, Rooms in the basement 1
- Features: Water heater owned
- Rooms above ground: 5
- Rooms in the basement: 1
- Bedrooms: 3
- Bathrooms: 4
- Kitchens: 1
Outside and lotBrick, other, Asphalt shingle, Concrete
- Exterior: Brick, other
- Roof: Asphalt shingle
- Foundation: Concrete
- Size: 21 × 100 ft
- Shape: Rectangular
- Zoning: R1-17-h
Parking1 Garage, Attached, Private
- Spaces: 1 Garage
- Garage: Attached
- Driveway: Private
Heating, water and powerForced air, gas, Central air, Municipal water
- Heating: Forced air, gas
- Cooling: Central air
- Water: Municipal water
- Sewer: Municipal sewer
- Natural gas: Yes
- Hydro: Yes
- Cable: Available
- Telephone: Available
NearbyGolf, park, school
- Close to: Golf, park, school
Listing detailsX11918537, Sold, Jan 10, 2025
- MLS® number: X11918537
- Status: Sold
- Listed on: Jan 10, 2025
- Days on market: 13
- Updated: Jan 23, 2025
- Possession: 2025-07-07 / July 7, 2025
- Occupied by: Vacant
- Listing brokerage: ROYAL LEPAGE TEAM REALTY
About this home
623 Keatons Way, North Grenville (North Grenville Twp, Kemptville South), ON K0G 1J0
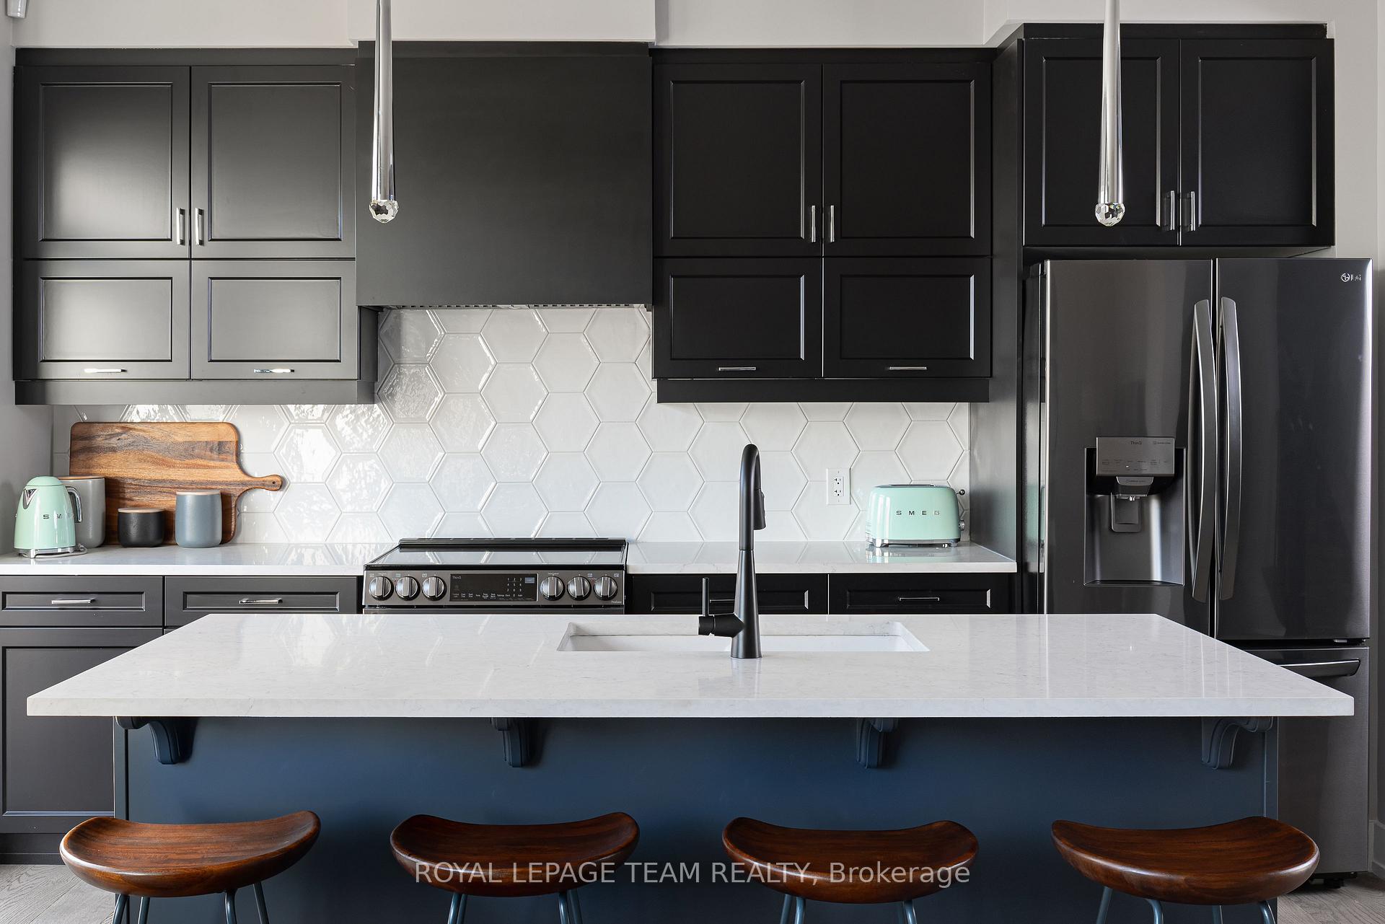
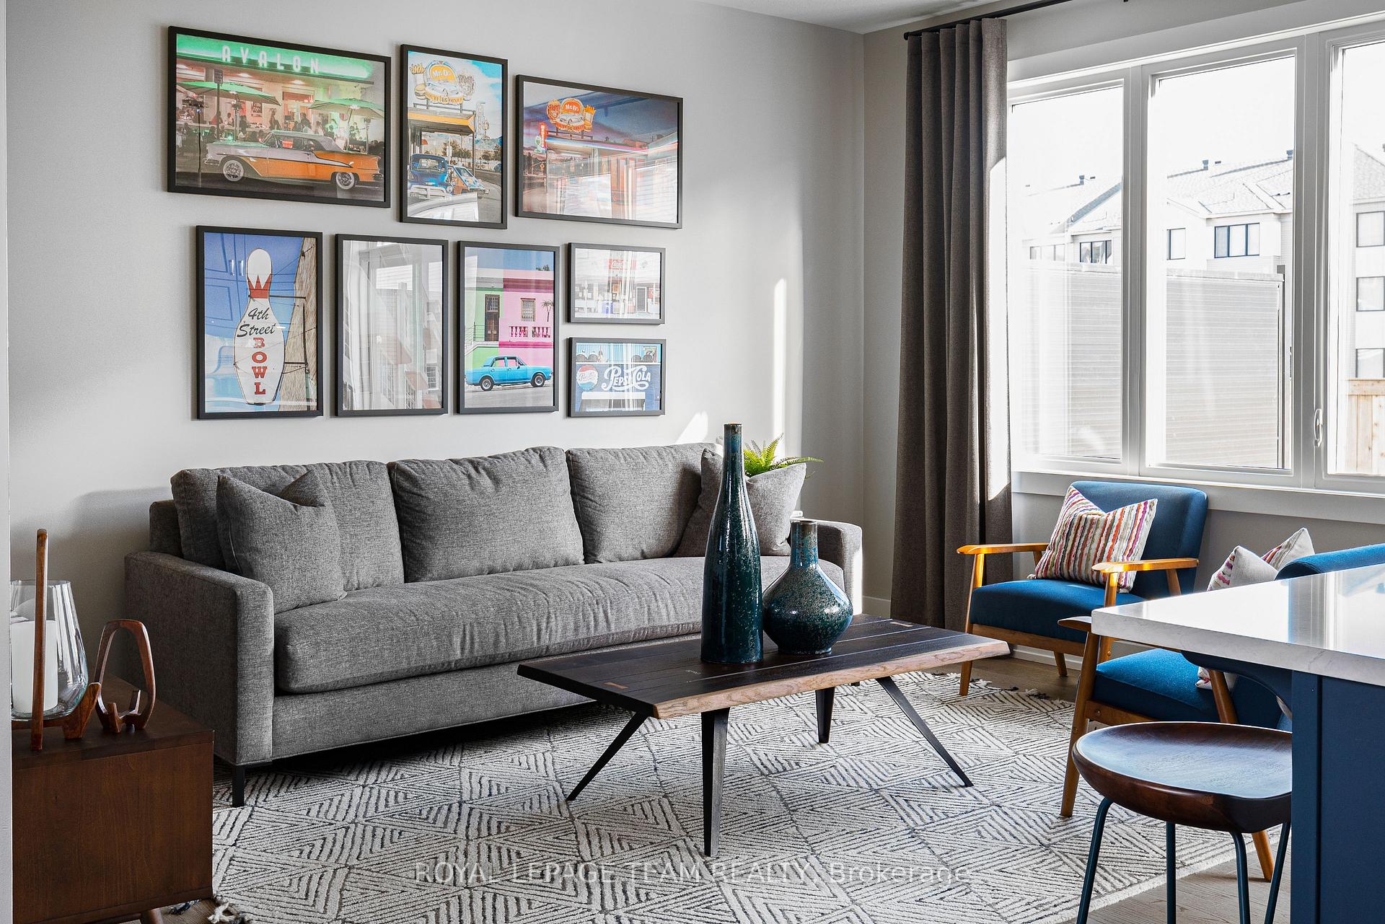
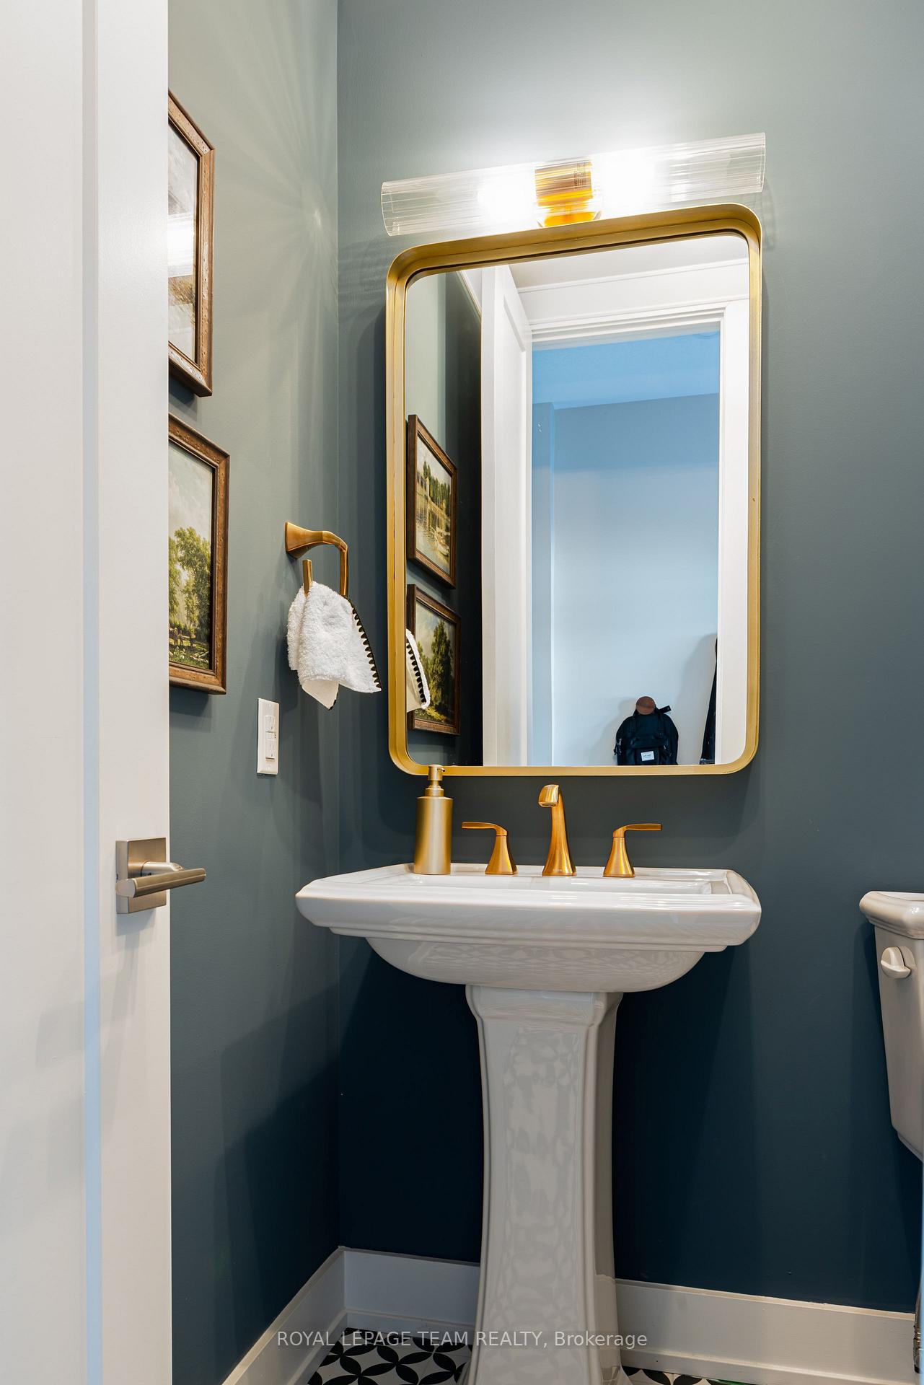
Welcome to The Odyssey! Seize the opportunity to own this brand new, 3-bedroom, 3.5-bathroom townhome in the vibrant new community of Oxford Village in Kemptville. This exquisite home greets you with a charming front porch that opens into a welcoming foyer, complete with a closet and powder room. As you move down the hallway, you'll discover a convenient mudroom with garage access and additional closet space. The heart of the home is the upgraded chef's kitchen, featuring an island that overlooks the great room, making it an ideal space for entertaining guests. On the upper level, you will find a full bathroom, a linen closet, a laundry room, and all three bedrooms. The second and third bedrooms are outfitted with spacious closets, while the primary suite boasts a luxurious walk-in closet and an ensuite bathroom with a sleek glass-enclosed shower. Modern railings replace traditional knee-walls, providing an open and airy ambiance throughout the home. This townhome also includes an upgraded fully finished basement, complete with a recreation room and an additional bathroom, enhancing the living space and offering versatility. For peace of mind, the property comes with a 7-year Tarion Home Warranty. Kemptville offers a wealth of amenities, including excellent shopping, top-rated schools, parks, and a variety of outdoor recreational activities, ensuring a vibrant and convenient lifestyle for its residents.
Ask about this home
A HOMEH agent will answer your questions about this home.
Around this home
Daily convenience, out of 100, from the distances below
Schools nearby
School rating, out of 10.
Helpful calculators
Your HOMEH agent

"I would see it this week."