

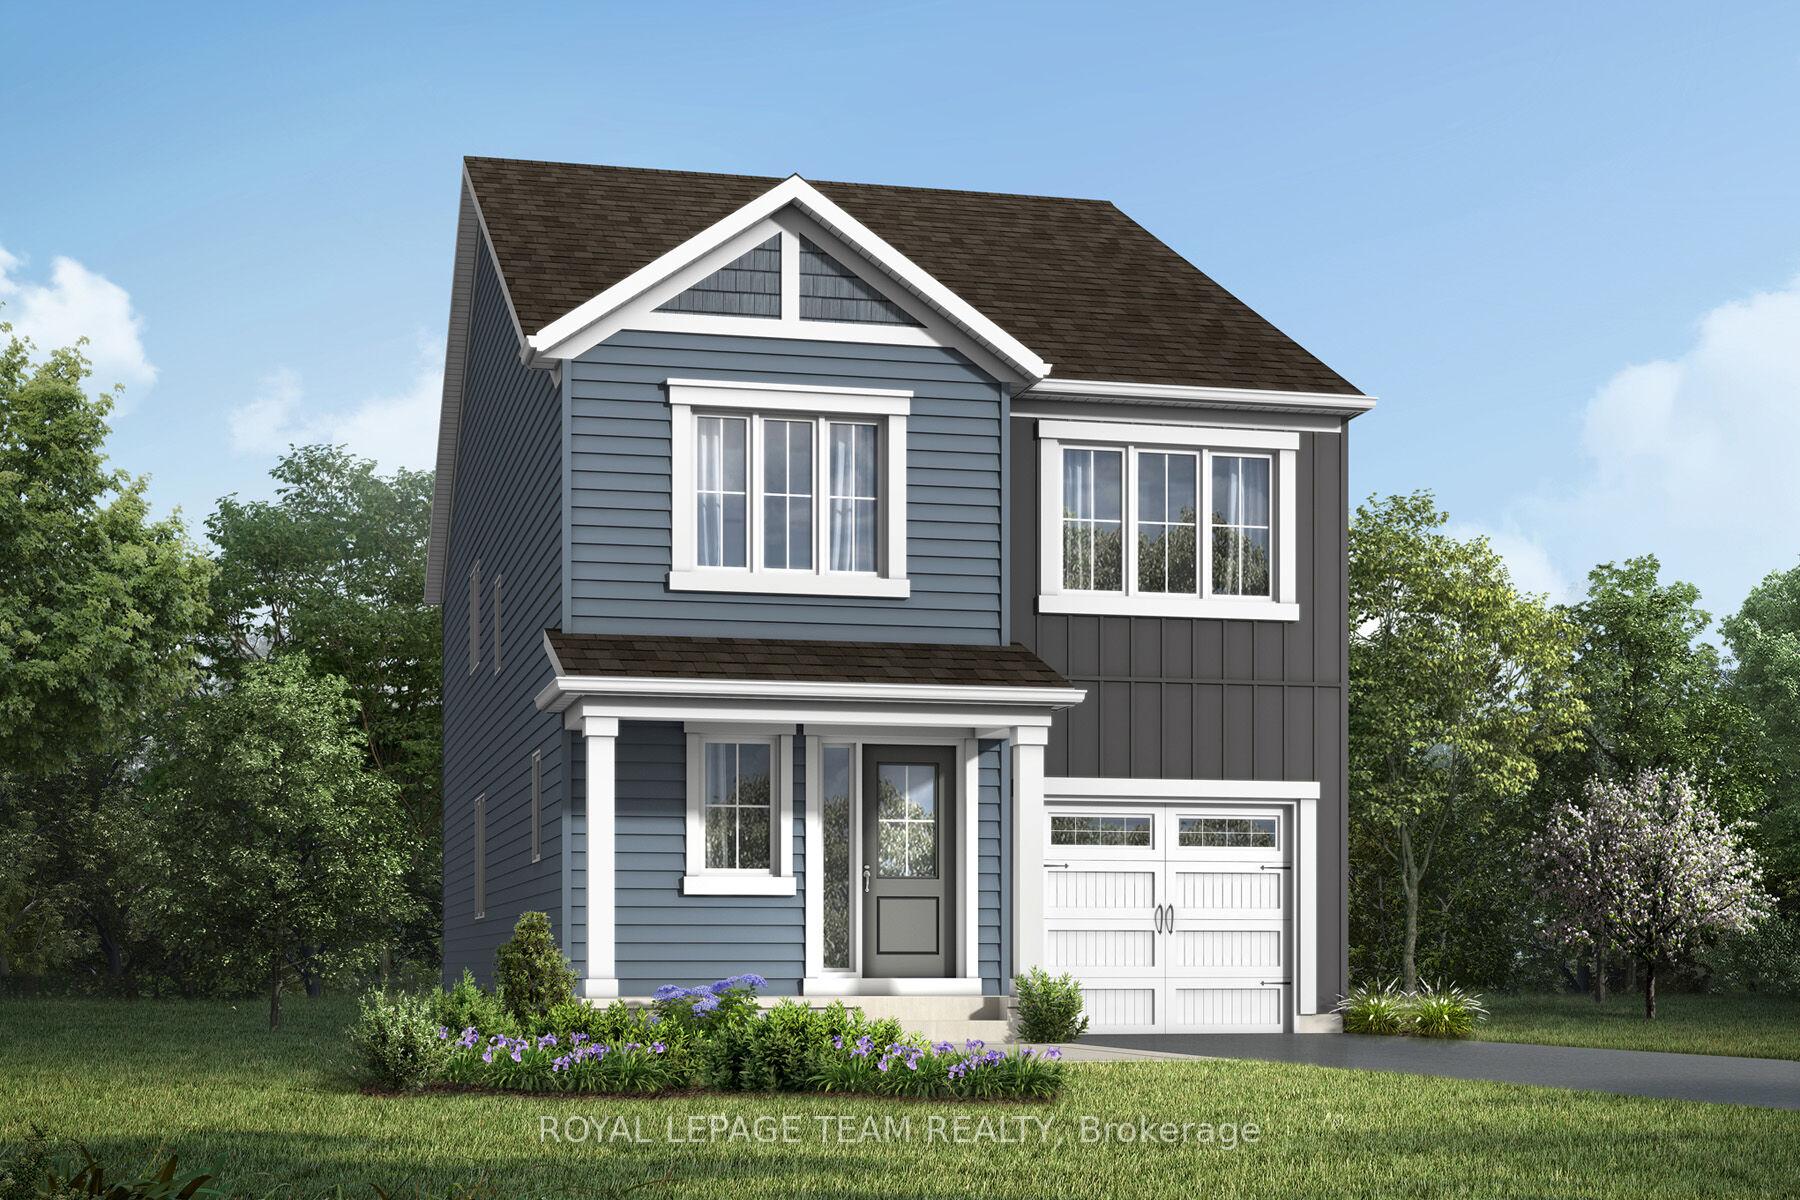
208 Douglas Hardie Street
208 Douglas Hardie Street
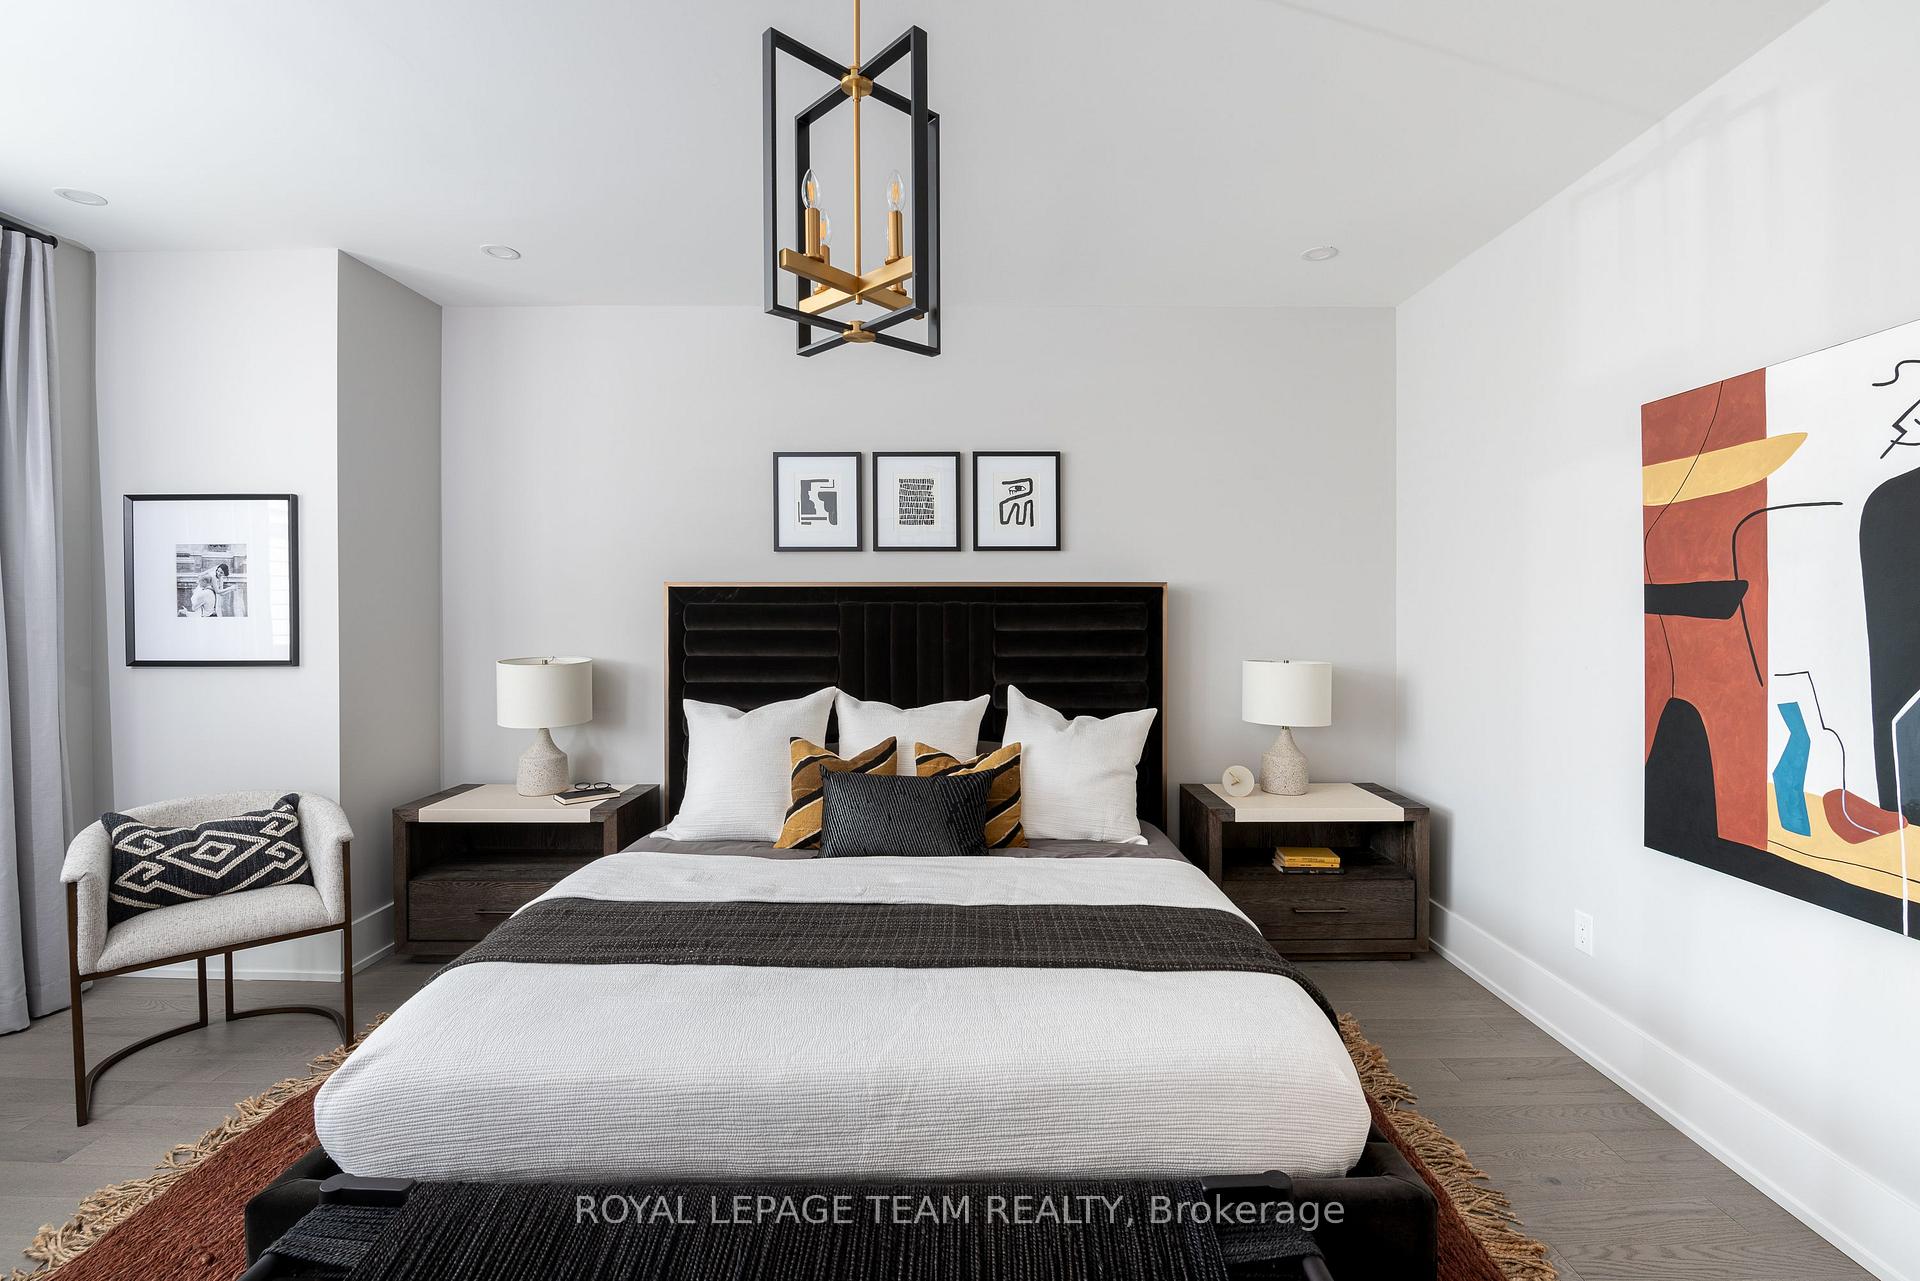 See all 15 photos
Property history
Facts and features
- BasementFinished
- Water, sewerMunicipal
- Lot shapeRectangular
- HeatingForced air
The homeDetached, 2-storey, Full, finished
- Type: Detached
- Style: 2-storey
- Basement: Full, finished
- Waterfront: None
InsideWater heater owned, Rooms above ground 8, Rooms in the basement 1
- Features: Water heater owned
- Rooms above ground: 8
- Rooms in the basement: 1
- Bedrooms: 4
- Bathrooms: 4
- Kitchens: 1
- Family room: Yes
Outside and lotBrick, vinyl siding, Asphalt shingle, Concrete
- Exterior: Brick, vinyl siding
- Roof: Asphalt shingle
- Foundation: Concrete
- Size: 33 × 100 ft
- Shape: Rectangular
- Zoning: R1-17-h
Parking1 Garage, Attached, Private
- Spaces: 1 Garage
- Garage: Attached
- Driveway: Private
Heating, water and powerForced air, gas, Municipal water, Municipal sewer
- Heating: Forced air, gas
- Water: Municipal water
- Sewer: Municipal sewer
- Natural gas: Yes
- Hydro: Yes
- Cable: Available
- Telephone: Available
NearbyGolf, park
- Close to: Golf, park
Listing detailsX11900427, Sold, Dec 23, 2024
- MLS® number: X11900427
- Status: Sold
- Listed on: Dec 23, 2024
- Days on market: 35
- Updated: Jan 27, 2025
- Possession: 2025-06-09 / June 9, 2025
- Occupied by: Vacant
- Listing brokerage: ROYAL LEPAGE TEAM REALTY
About this home
208 Douglas Hardie Street, North Grenville (North Grenville Twp, Kemptville South), ON K0G 1J0
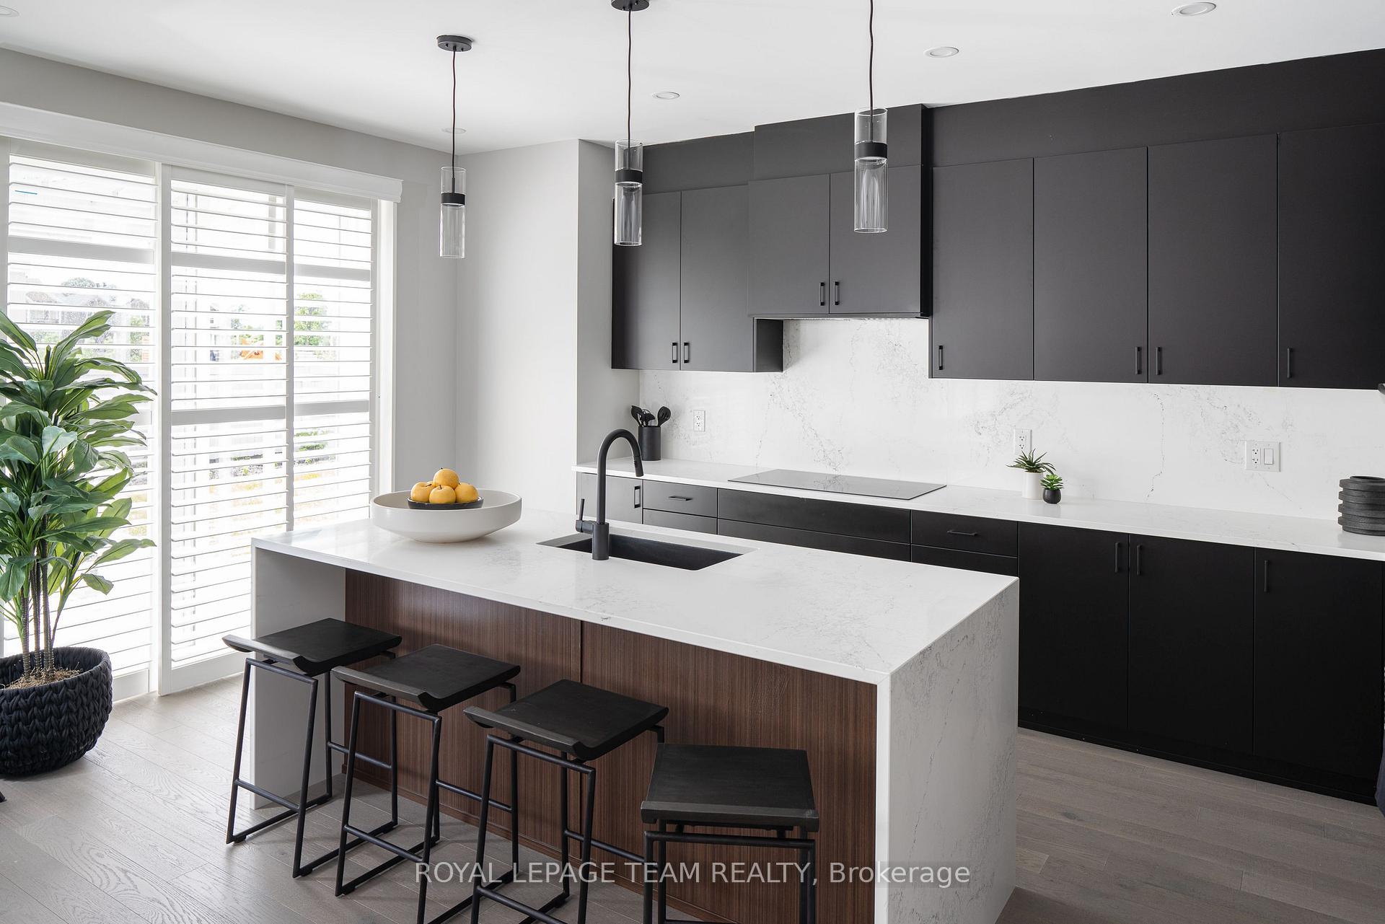
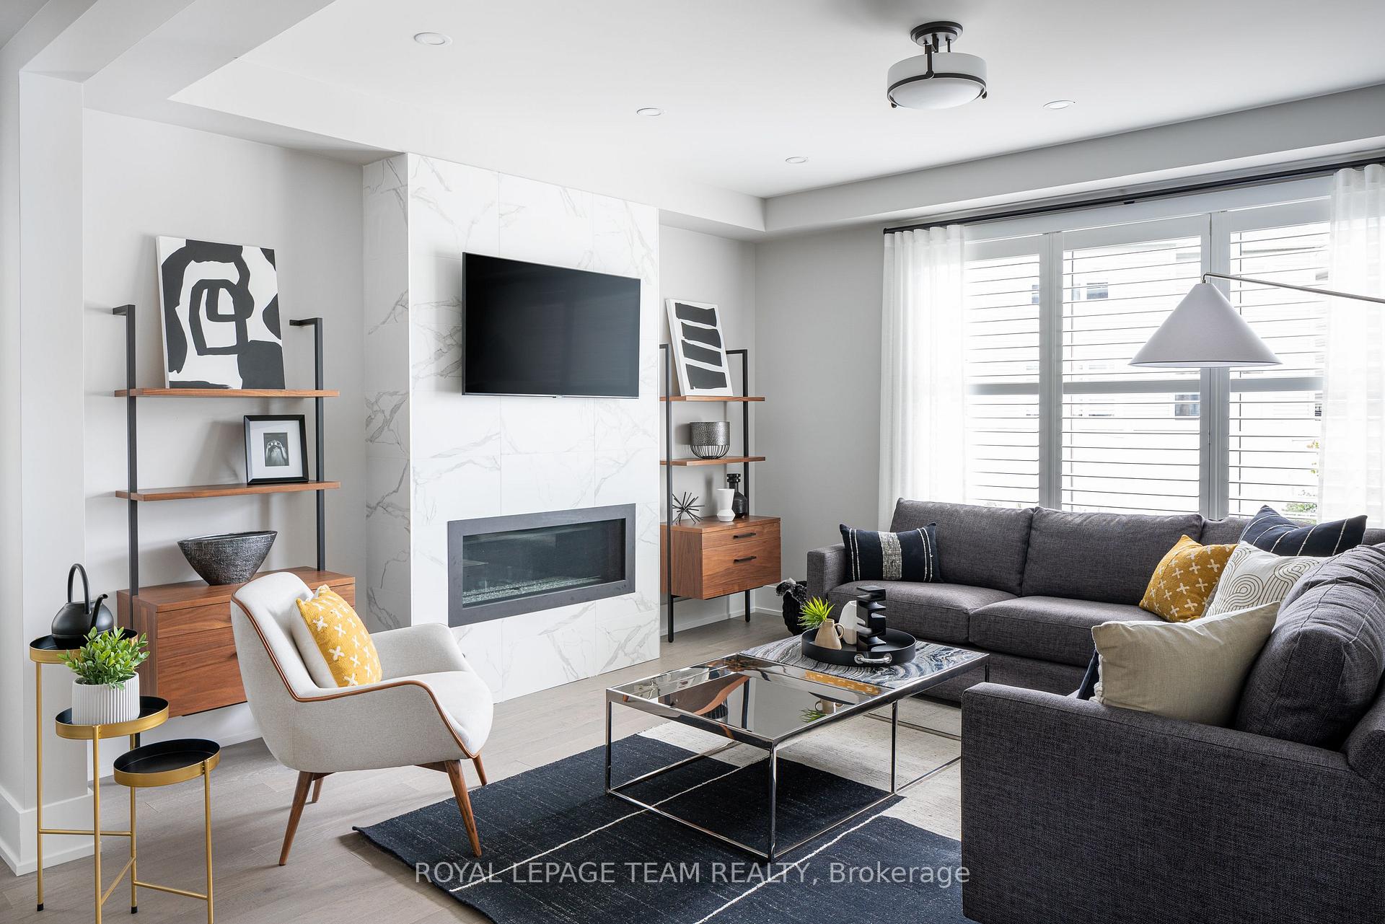
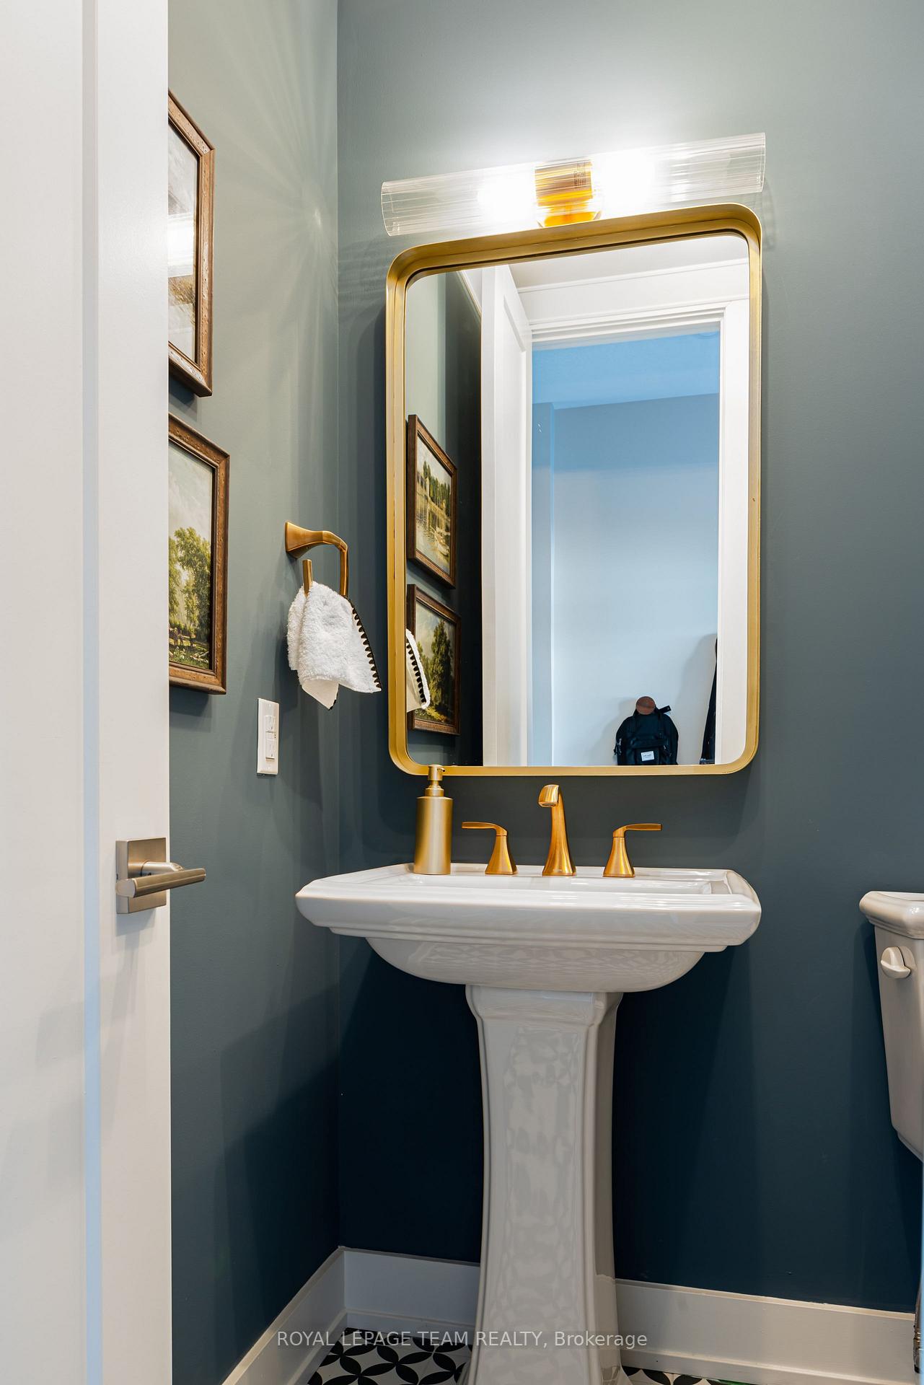
Experience the perfect blend of urban and country living with The Serene in Oxford Village, where community meets nature. Picture yourself enjoying daily adventures on scenic walking trails right outside your door. This beautifully designed home boasts four spacious bedrooms and 3.5 baths, offering ample space for comfort and relaxation. The main floor impresses with 9-foot ceilings and 8-foot doors, enhancing the sense of openness and elegance. An upgraded chef's kitchen awaits, perfect for culinary enthusiasts. The home incorporates a 200 AMP service, ensuring efficient energy use throughout. Hardwood stairs lead from the main to the second floor, with option to upgrade to hardwood flooring throughout. Railings replace kneewalls, providing an open and airy feel. Step downstairs to find an upgraded fully finished basement complete with a full bathroom, creating an ideal retreat for guests or family activities. Enjoy the ultimate in comfortable, stylish living at Oxford Village, where a professional design team will assist to create a harmonious and inviting environment.
Ask about this home
A HOMEH agent will answer your questions about this home.
Around this home
Daily convenience, out of 100, from the distances below
Schools nearby
School rating, out of 10.
Helpful calculators
Your HOMEH agent

"I would see it this week."