

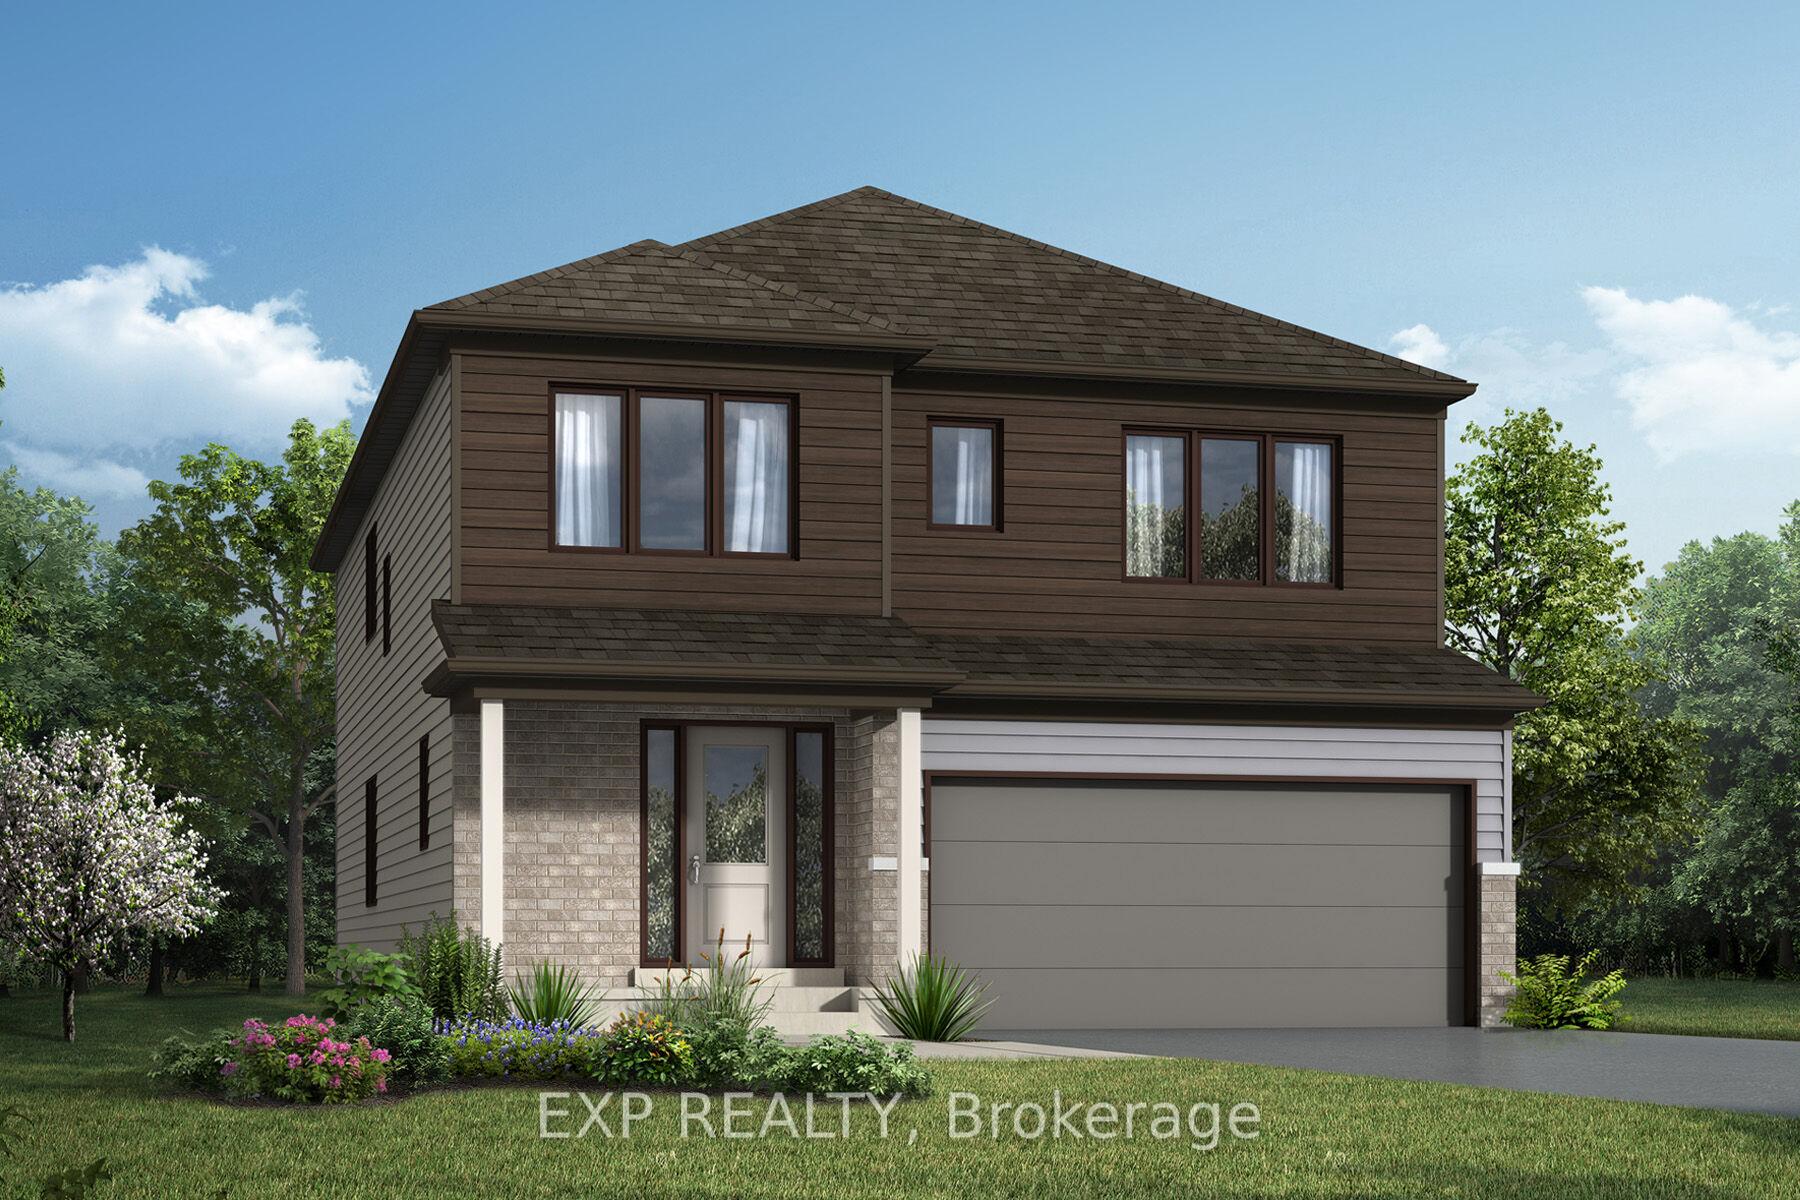
153 Robert Perry Street
153 Robert Perry Street
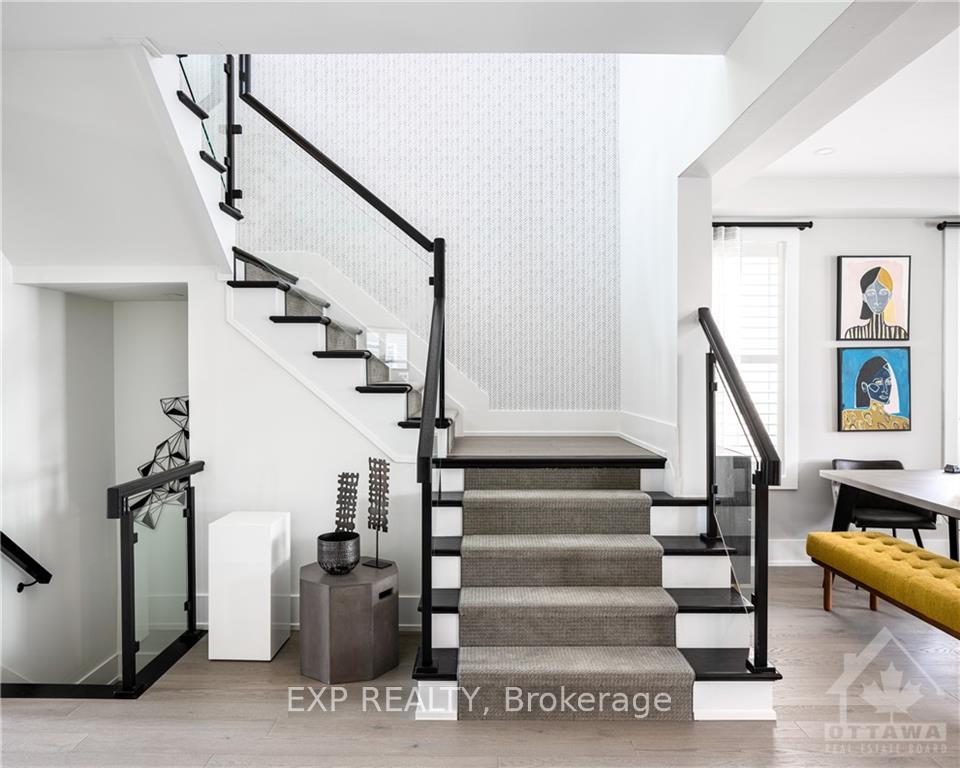 See all 17 photos
Property history
Facts and features
- BasementFinished
- Water, sewerMunicipal
- HeatingForced air
- MLS® numberX11912480
The homeDetached, 2-storey, Full, finished
- Type: Detached
- Style: 2-storey
- Basement: Full, finished
InsideWater heater owned, Rooms above ground 10, Rooms in the basement 0
- Features: Water heater owned
- Rooms above ground: 10
- Rooms in the basement: 0
- Bedrooms: 4
- Bathrooms: 4
- Kitchens: 1
- Family room: Yes
Outside and lotBrick, other, Unknown, Concrete
- Exterior: Brick, other
- Roof: Unknown
- Foundation: Concrete
- Size: 38.06 × 100.06 ft
- Zoning: Residential
Parking2 Garage, Attached, Inside entry
- Spaces: 2 Garage
- Garage: Attached
- Driveway: Inside entry
Heating, water and powerForced air, gas, Municipal water, Municipal sewer
- Heating: Forced air, gas
- Water: Municipal water
- Sewer: Municipal sewer
- Natural gas: Yes
Costs and taxesHST included in the price
- HST: HST included in the price
Included in the saleHood fan, humidifier, hot water tank
- Included: Hood fan, humidifier, hot water tank
NearbyGolf, park
- Close to: Golf, park
Listing detailsX11912480, Sold, Jan 7, 2025
- MLS® number: X11912480
- Status: Sold
- Listed on: Jan 7, 2025
- Days on market: 22
- Updated: Jan 29, 2025
- Possession: 2025-01-20 / January 20, 2025
- Occupied by: Vacant
- Listing brokerage: eXp Realty
About this home
153 Robert Perry Street, North Grenville (North Grenville Twp, Kemptville South), ON K2S 0P9
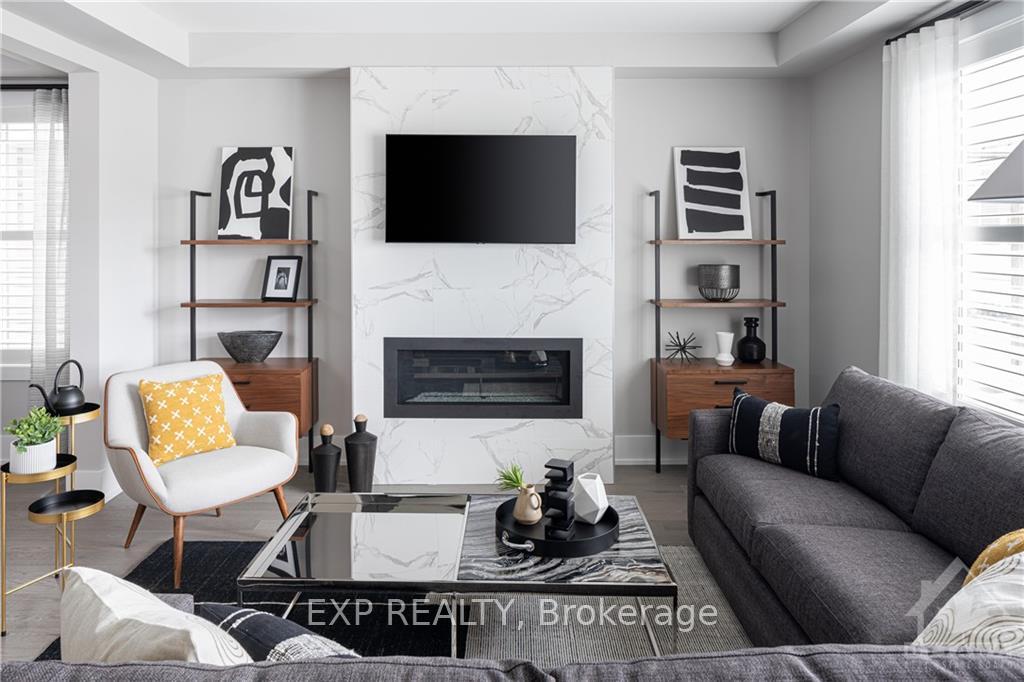
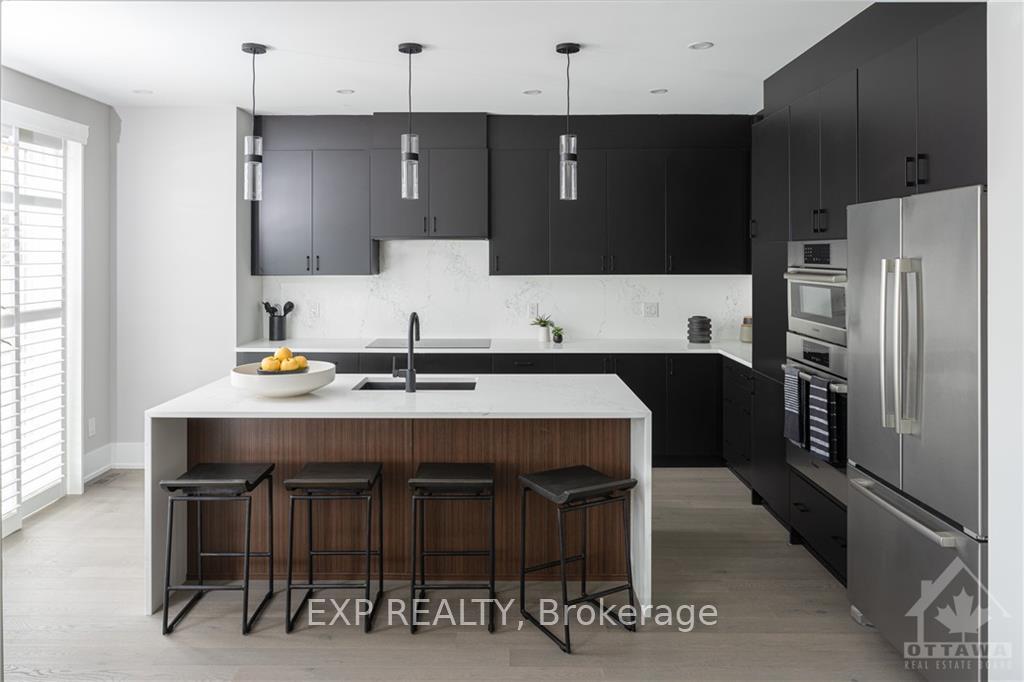
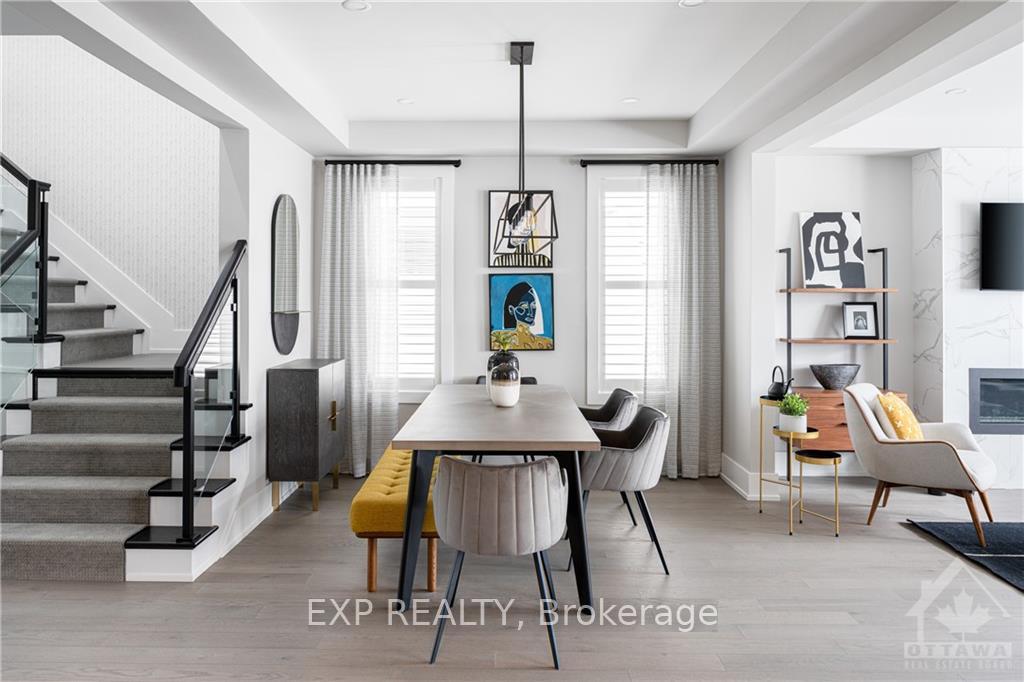
Introducing The Radiant by Mattamy Homes. Beautiful 2585 sqft 4bed/4bath home nestled on a 36 Premium lot. The inviting front porch leads you into the foyer where you're greeted w/practicality & charm. A closet & powder room offer immediate functionality. Discretely positioned mudroom granting seamless access to both the garage & walk-in closet ensuring clutter-free living. The den & flex room blend into the expansive living room & open-concept Chef's kitchen, facilitating effortless entertaining. The 2nd level offers a versatile loft accompanied by a full bath & thoughtfully placed laundry room adorned w/its own linen closet. Secondary bedrooms boast ample closet space. Primary bedroom complete w/a spacious walk-in closet & upgraded ensuite featuring a glass shower. Fully finished lower level w/ a full bath. 200 AMP service.
Ask about this home
A HOMEH agent will answer your questions about this home.
Around this home
Daily convenience, out of 100, from the distances below
Schools nearby
School rating, out of 10.
Helpful calculators
Your HOMEH agent

"I would see it this week."