

311 Joseph Street
311 Joseph Street
 See all 17 photos
Property history
Facts and features
- BasementUnfinished
- Water, sewerMunicipal
- HeatingForced air
- CoolingCentral air
- Fireplace
- Central air
The homeDetached, 2-storey, Unfinished
- Type: Detached
- Style: 2-storey
- Basement: Unfinished
InsideFireplace Yes, natural gas, Rooms above ground 7, Rooms in the basement 0
- Fireplace: Yes, natural gas
- Rooms above ground: 7
- Rooms in the basement: 0
- Bedrooms: 3
- Bathrooms: 3
- Kitchens: 1
Outside and lotOther, Asphalt shingle, Stone
- Exterior: Other
- Roof: Asphalt shingle
- Foundation: Stone
- Features: Deck
- Size: 65.3 × 90 ft
- Zoning: Residential
Parking2 Garage, Other
- Spaces: 2 Garage
- Garage: Other
Heating, water and powerForced air, gas, Central air, Municipal water
- Heating: Forced air, gas
- Cooling: Central air
- Water: Municipal water
- Sewer: Municipal sewer
- Natural gas: Yes
Costs and taxesTaxes $3,161 a year, Hot water tank
- Taxes, 2023: $3,161 a year
- Rental items: Hot water tank
Included in the saleStove, microwave/hood fan, dryer, washer, refrigerator, dishwasher
- Included: Stove, microwave/hood fan, dryer, washer, refrigerator, dishwasher
NearbyGolf, park
- Close to: Golf, park
Listing detailsX9520667, Sold, Sep 26, 2024
- MLS® number: X9520667
- Status: Sold
- Listed on: Sep 26, 2024
- Days on market: 57
- Updated: Nov 22, 2024
- Possession: February 2. 2025
- Occupied by: Tenant
- Listing brokerage: REAL BROKER ONTARIO LTD.
About this home
311 Joseph Street, North Grenville (Kemptville), ON K0G 1J0
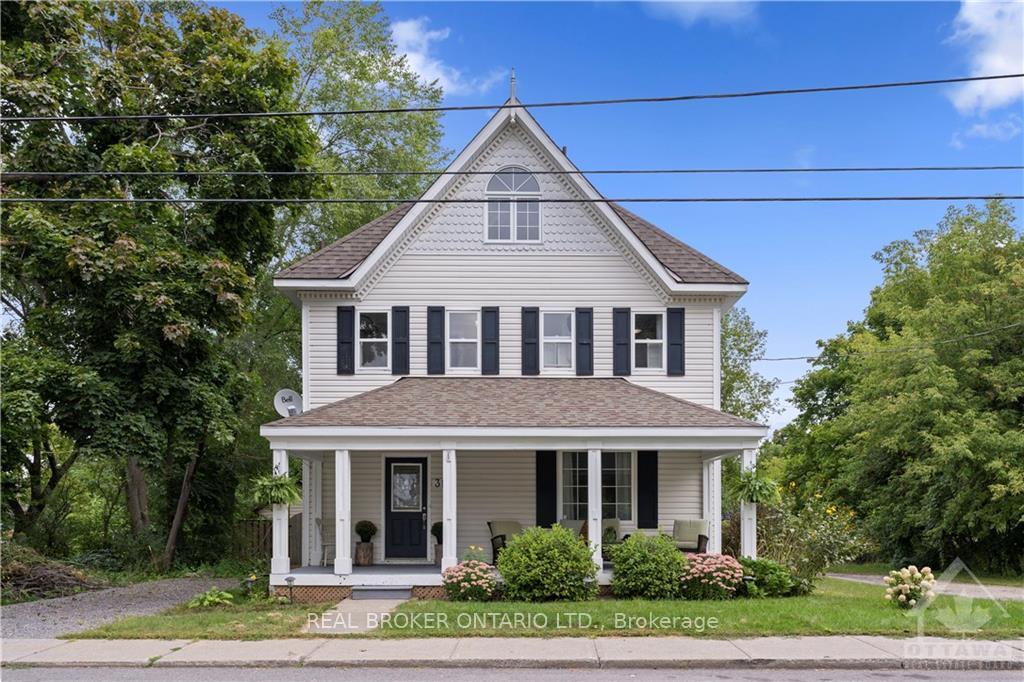
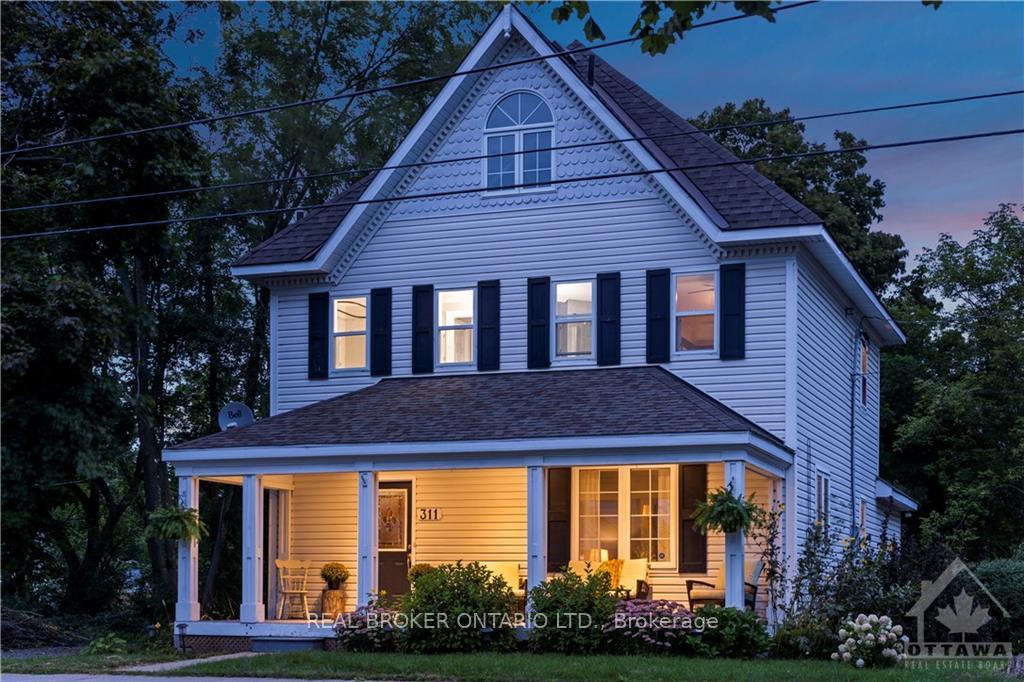
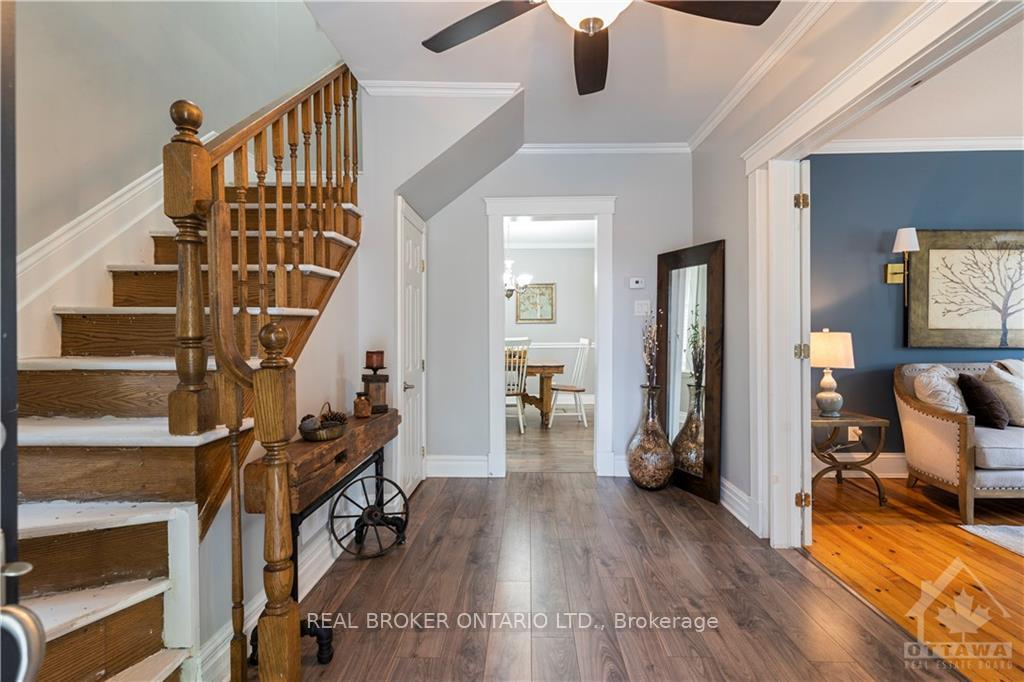
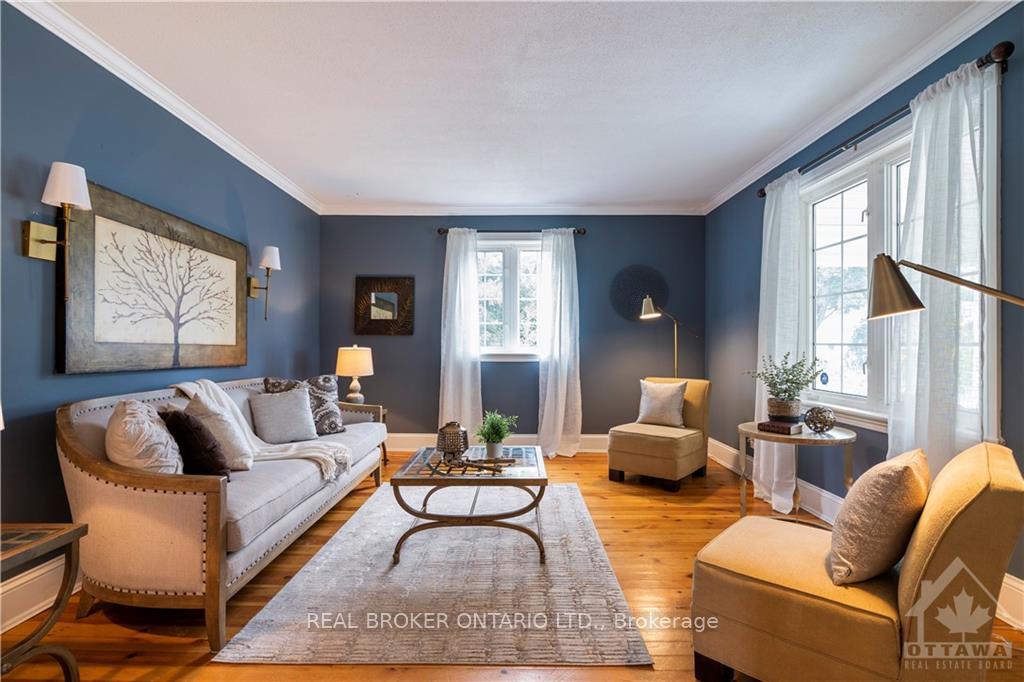
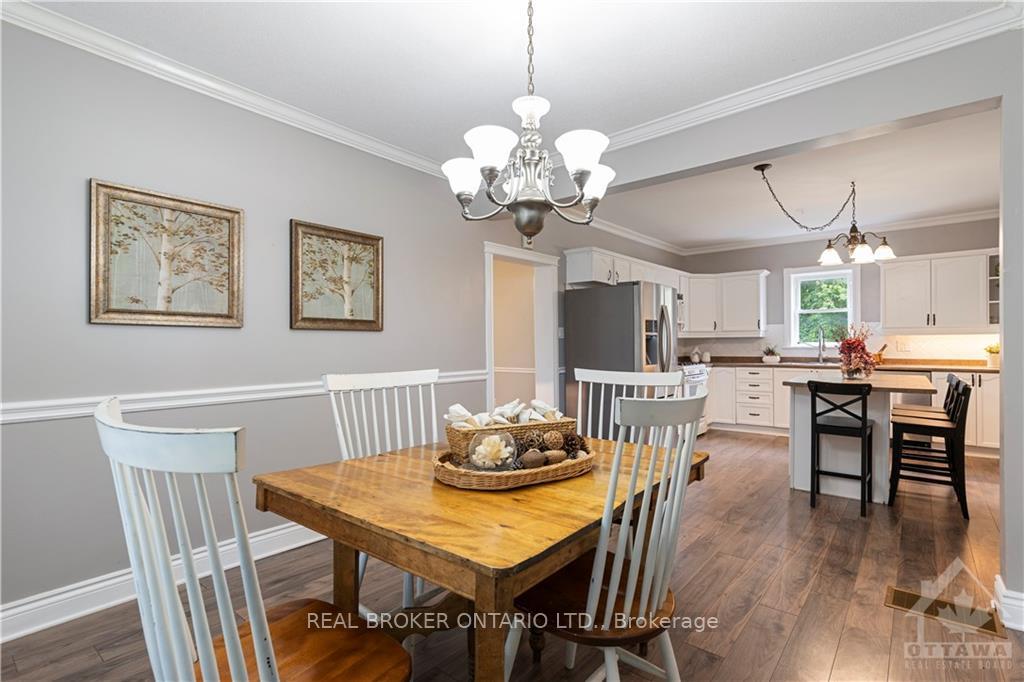
Flooring: Tile, Located in the heart of old Kemptville, this picturesque 3 bed 3 bath house is perfect for anyone looking for quiet country living with easy access to the city. Step under the covered front porch and into the spacious foyer – the main level features a bright sitting room with French doors, a powder room, a family room with a gas fireplace, and a rear mudroom that leads onto a wooden deck overlooking the landscaped backyard. For those who love cooking, the open-concept kitchen has ample counter space (including a large island), a gas stove, and a connected dining room. Upstairs you will find an extra-large primary bedroom with a newly renovated 3-piece ensuite bathroom & sitting area, two additional bedrooms, a linen closet, and a full bath with a large soaker tub. It's a short walk to the stores and restaurants of downtown Kemptville and a short drive to other amenities. This home is truly the perfect blend of small-town charm with big-city conveniences!, Flooring: Hardwood, Flooring: Laminate
Ask about this home
A HOMEH agent will answer your questions about this home.
Around this home
Daily convenience, out of 100, from the distances below
Schools nearby
School rating, out of 10.
Helpful calculators
Your HOMEH agent

"I would see it this week."