

22 Rideau Crossing Crescent
22 Rideau Crossing Crescent
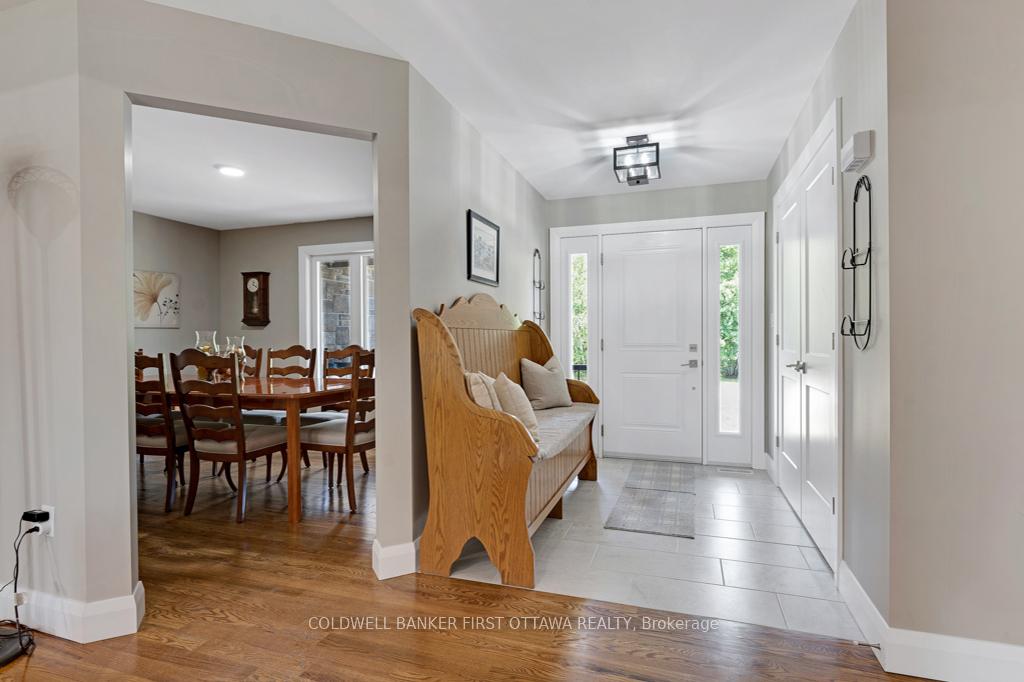 See all 42 photos
Property history
Facts and features
- BasementUnfinished
- Age of home0–5 years
- Water, sewerWell, septic
- HeatingForced air
- Fireplace
- Central air
The homeDetached, Bungalow, Age 0–5 years
- Type: Detached
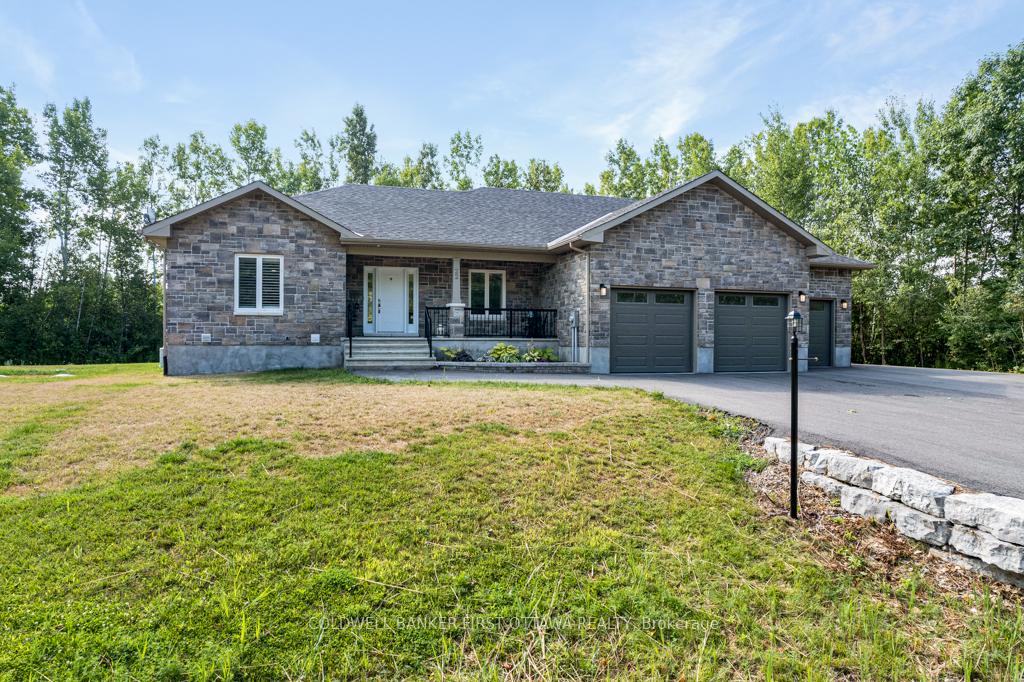
- Style: Bungalow
- Age: 0–5 years
- Living space: 2,000–2,500 sq ft
- Basement: Unfinished
InsideFireplace Yes, natural gas, Air exchanger, auto garage door remote, carpet free, generator - full, primary bedroom - main floor, sump pump, water heater owned, water treatment, Alarm system
- Fireplace: Yes, natural gas
- Features: Air exchanger, auto garage door remote, carpet free, generator - full, primary bedroom - main floor, sump pump, water heater owned, water treatment
- Security: Alarm system
- Rooms above ground: 11
- Bedrooms: 3
- Bathrooms: 3
- Kitchens: 1
- Family room: Yes
Outside and lotBrick, hardboard, Shingles, Poured concrete
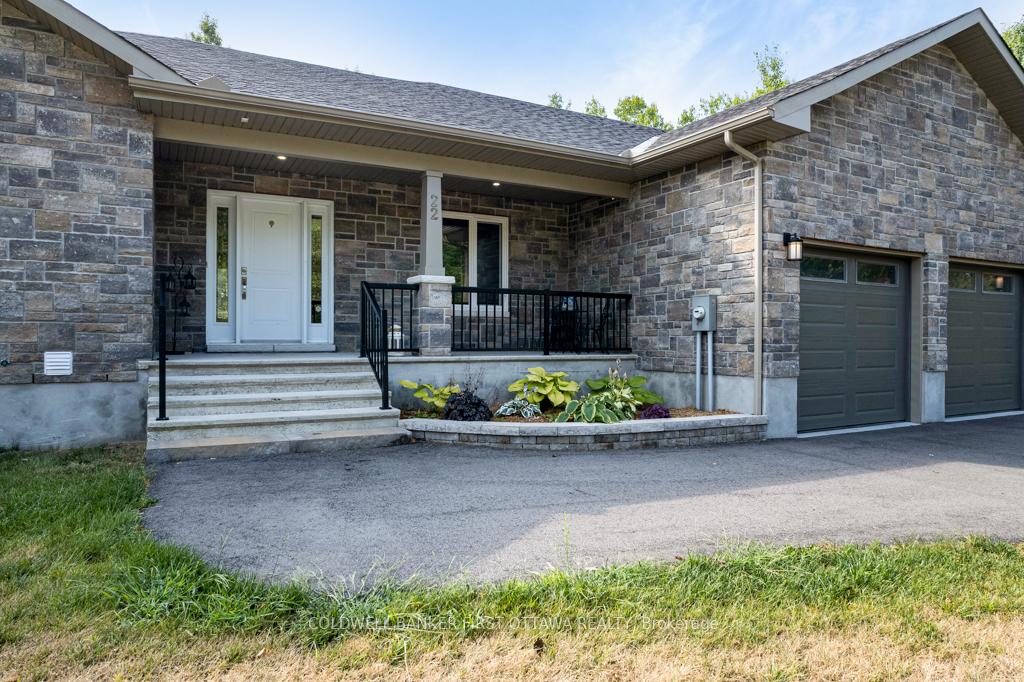
- Exterior: Brick, hardboard
- Roof: Shingles
- Foundation: Poured concrete
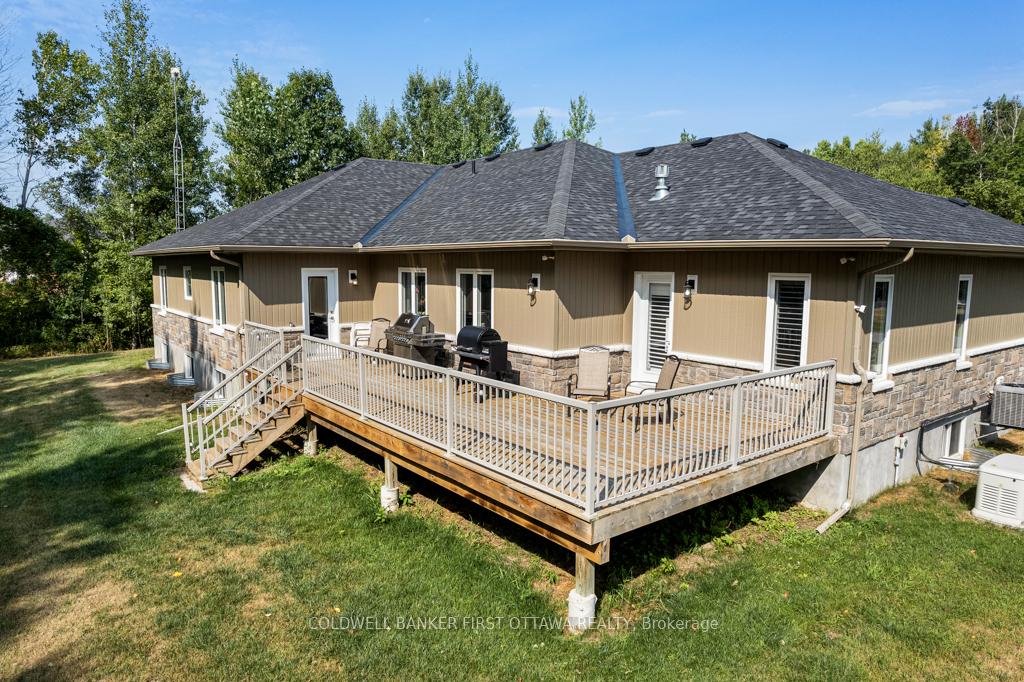
- Features: Deck
- Size: 232.94 × 181.84 ft
- Zoning: Residential
Parking3 Garage, Attached, Inside entry
- Spaces: 3 Garage
- Garage: Attached
- Driveway: Inside entry
Heating, water and powerForced air, gas, Central air, Well
- Heating: Forced air, gas
- Cooling: Central air
- Water: Well
- Sewer: Septic
- Natural gas: Yes
- Hydro: Yes
- Telephone: Available
Costs and taxesTaxes $7,147 a year, HST included in the price
- Taxes, 2025: $7,147 a year
- HST: HST included in the price
Included in the saleRefrigerator, gas stove/oven, microwave, hood fan, dishwasher, generator,, Freezer in basement
- Included: Refrigerator, gas stove/oven, microwave, hood fan, dishwasher, generator,
- Not included: Freezer in basement
Listing detailsX12356672, Sold, Aug 20, 2025
- MLS® number: X12356672
- Status: Sold
- Listed on: Aug 20, 2025
- Days on market: 31
- Updated: Sep 20, 2025
- Possession: 60-89 days
- Occupied by: Owner
- Listing brokerage: COLDWELL BANKER FIRST OTTAWA REALTY
About this home
22 Rideau Crossing Crescent, North Grenville (North Grenville Twp, Kemptville East), ON K0G 1J0
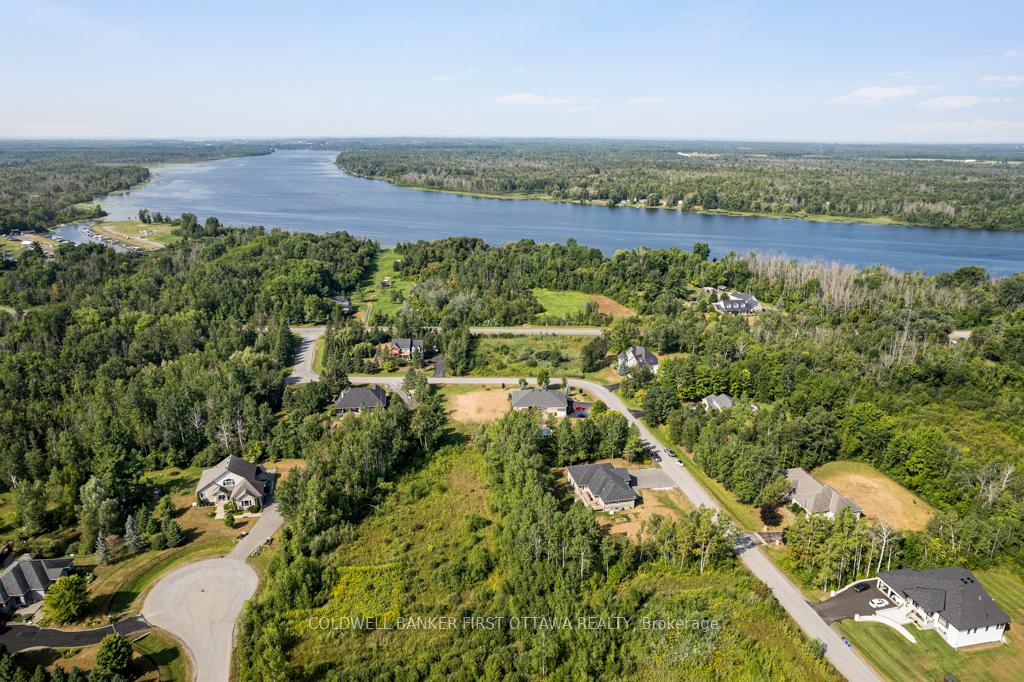
Charming Custom-Built Bungalow Near Kemptville Perfect for Comfortable Living! Nestled just minutes from Kemptville, this expansive custom-built bungalow, only 5 years old, offers the perfect combination of space, comfort, and convenience. Located with easy access to Highway 416, commuting is a breeze, while still maintaining a peaceful, private setting. With high-quality craftsmanship throughout, this home features an open-concept layout designed to maximize space and flow. The spacious living areas are perfect for family gatherings or quiet relaxation, while the well-appointed kitchen is a chefs dream, with modern finishes and plenty of storage. Key Features: Generous living space with room to entertain or unwind. Primary suite with a private ensuite for added comfort and privacy.3-car garage, providing ample space for vehicles, storage, or a workshop. Huge basement with endless potential for customization whether you're looking for a home gym, recreation room, or additional storage, this space can accommodate it all. Large backyard deck, ideal for outdoor entertaining, dining, or simply relaxing while enjoying the private yard. Beautifully landscaped yard, perfect for outdoor activities or enjoying peaceful evenings. Well-served by school buses, making it a great choice for families with school-age children. Just 5 years old, offering modern finishes and energy-efficient features throughout. Whether you're looking for a cozy retreat or a home that offers room to grow, this bungalow offers a perfect blend of luxury and practicality, all just a short drive to local amenities, schools, and shopping in Kemptville.
Ask about this home
A HOMEH agent will answer your questions about this home.
Around this home
Schools nearby
School rating, out of 10.
Helpful calculators
Your HOMEH agent

"I would see it this week."