

312 Moore Crescent
312 Moore Crescent
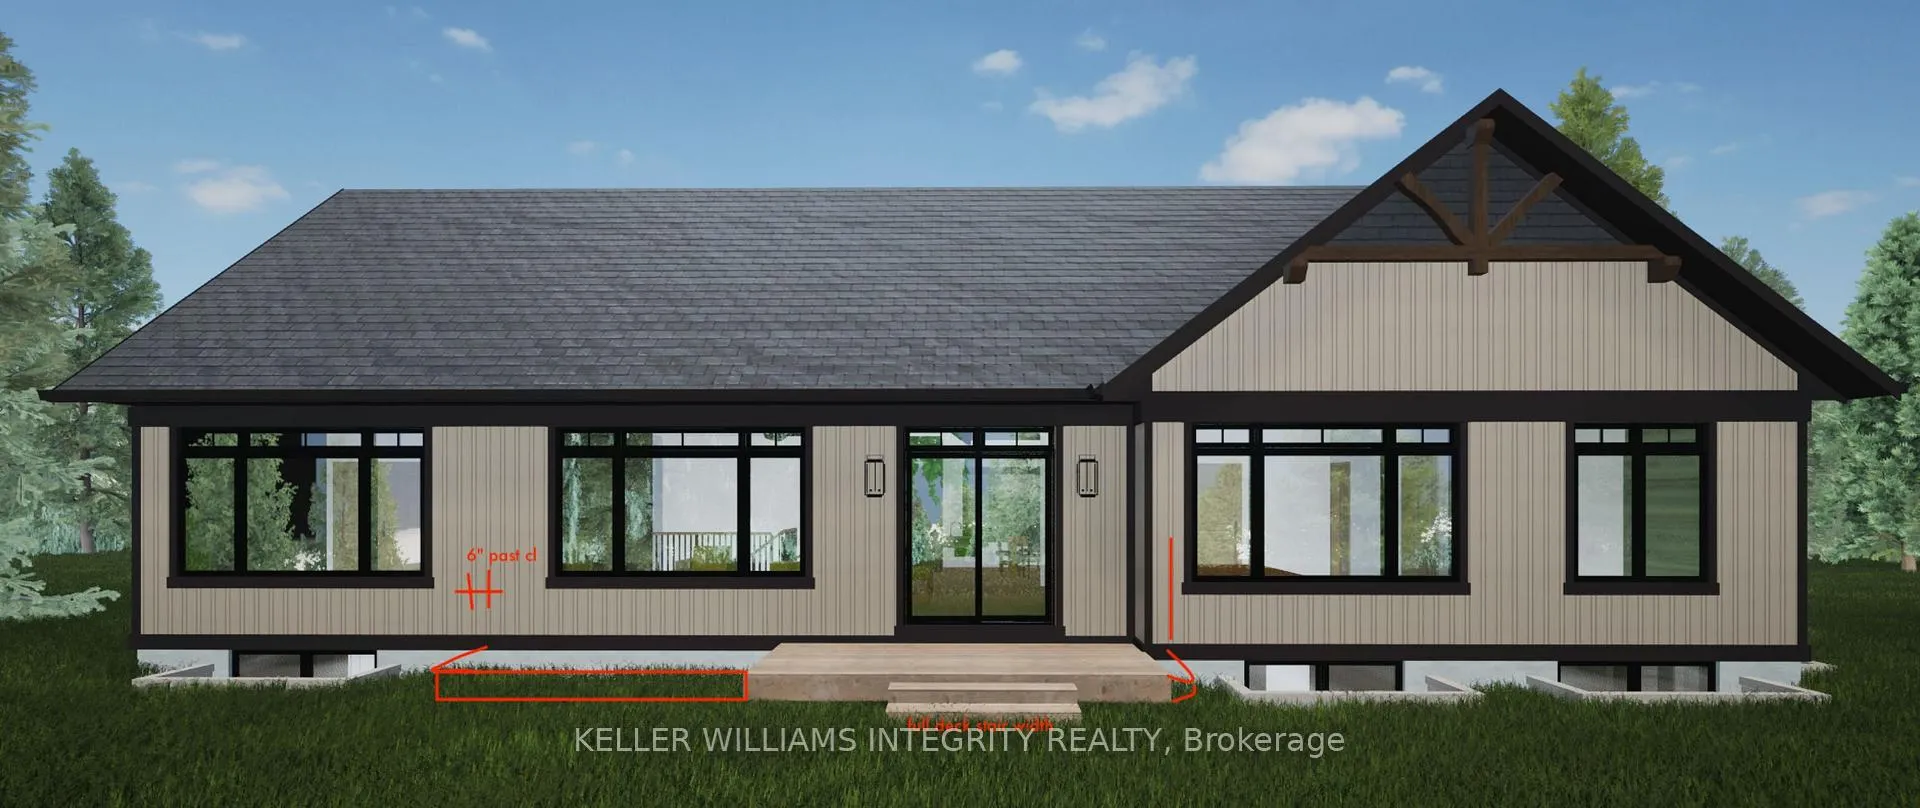 See all 15 photos
Property history
- $1,505,000ExpiredList: 2025-02-02|End: 2026-03-31|422 daysX11952735
Facts and features
- BasementUnfinished
- Age of homeNew
- Price per sq ft~$860
- Water, sewerWell, septic
- Central air
The homeDetached, Bungalow, New
- Type: Detached
- Style: Bungalow
- Age: New
- Living space: 1,500–2,000 sq ft
- Basement: Unfinished
- Waterfront: None
InsideMain level, Primary bedroom - main floor, propane tank, Rooms above ground 10
- Laundry: Main level
- Features: Primary bedroom - main floor, propane tank
- Rooms above ground: 10
- Bedrooms: 3
- Bathrooms: 2
- Kitchens: 1
Outside and lotStone, board & batten, Asphalt shingle, Poured concrete
- Exterior: Stone, board & batten
- Roof: Asphalt shingle
- Foundation: Poured concrete
- Size: 206.13 × 211.45 ft
- Zoning: Residential
Parking2 Garage, Attached, Private double
- Spaces: 2 Garage
- Garage: Attached
- Driveway: Private double
Heating, water and powerHeat pump, gas, Central air, Well
- Heating: Heat pump, gas
- Cooling: Central air
- Water: Well
- Sewer: Septic
- Natural gas: Yes
- Hydro: Yes
- Cable: Yes
Costs and taxesHST included in the price, Hwt
- HST: HST included in the price
- Rental items: Hwt
Included in the saleStove, dryer, washer, refrigerator, dishwasher
- Included: Stove, dryer, washer, refrigerator, dishwasher
Listing detailsX11952735, Expired, Feb 2, 2025
- MLS® number: X11952735
- Status: Expired
- Listed on: Feb 2, 2025
- Days on market: 422
- Updated: Mar 31, 2026
- Possession: To be built
- Occupied by: Vacant
- Listing brokerage: ROYAL LEPAGE INTEGRITY REALTY
About this home
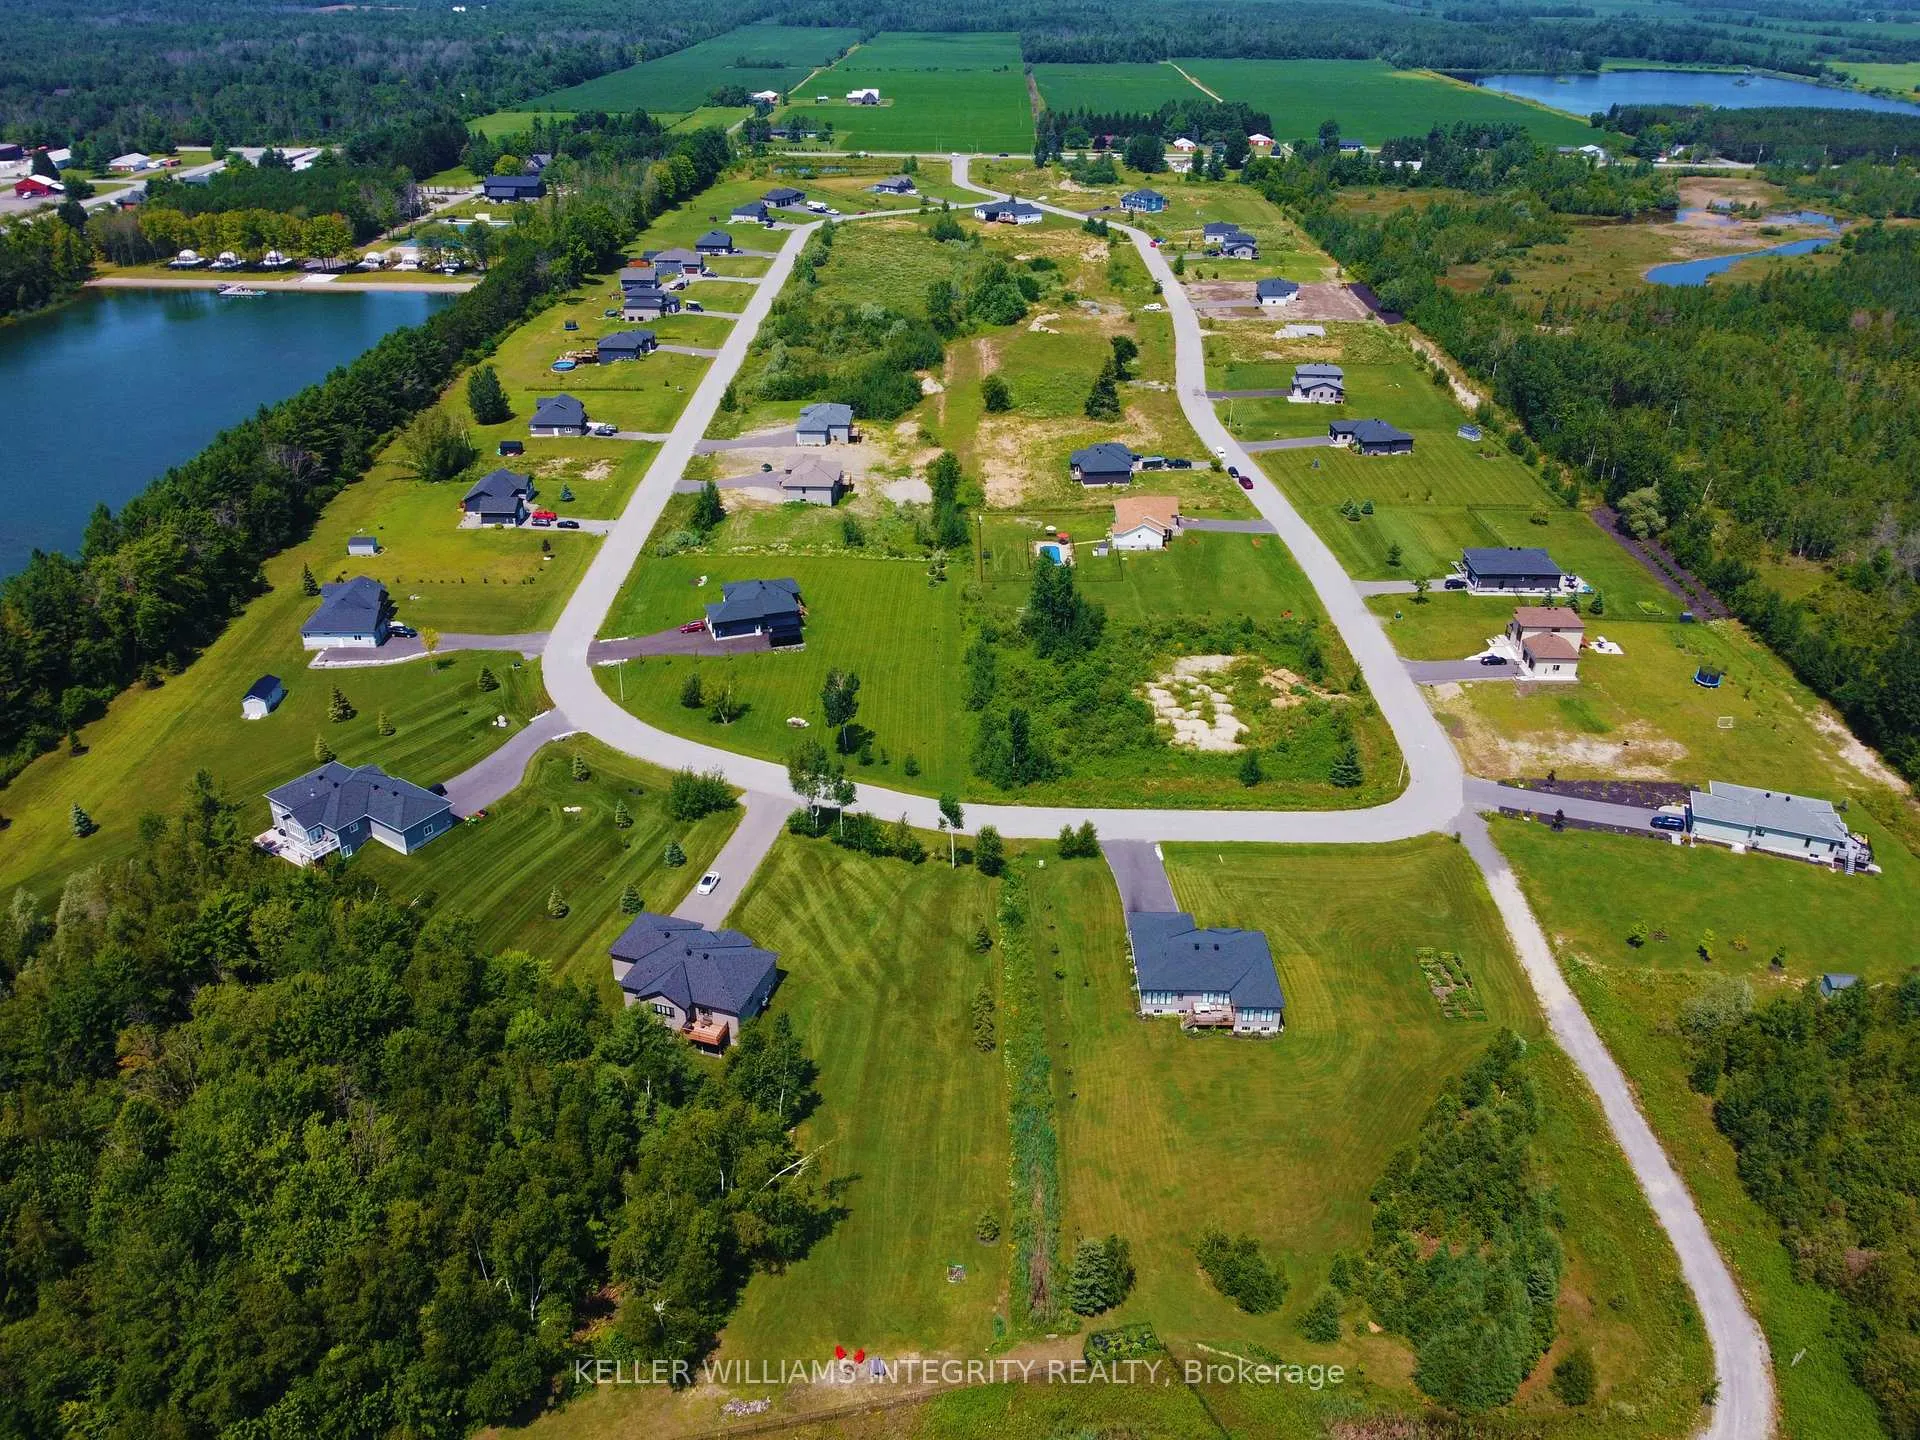
312 Moore Crescent, North Grenville (North Grenville Twp, Kemptville East), ON K0G 1J0
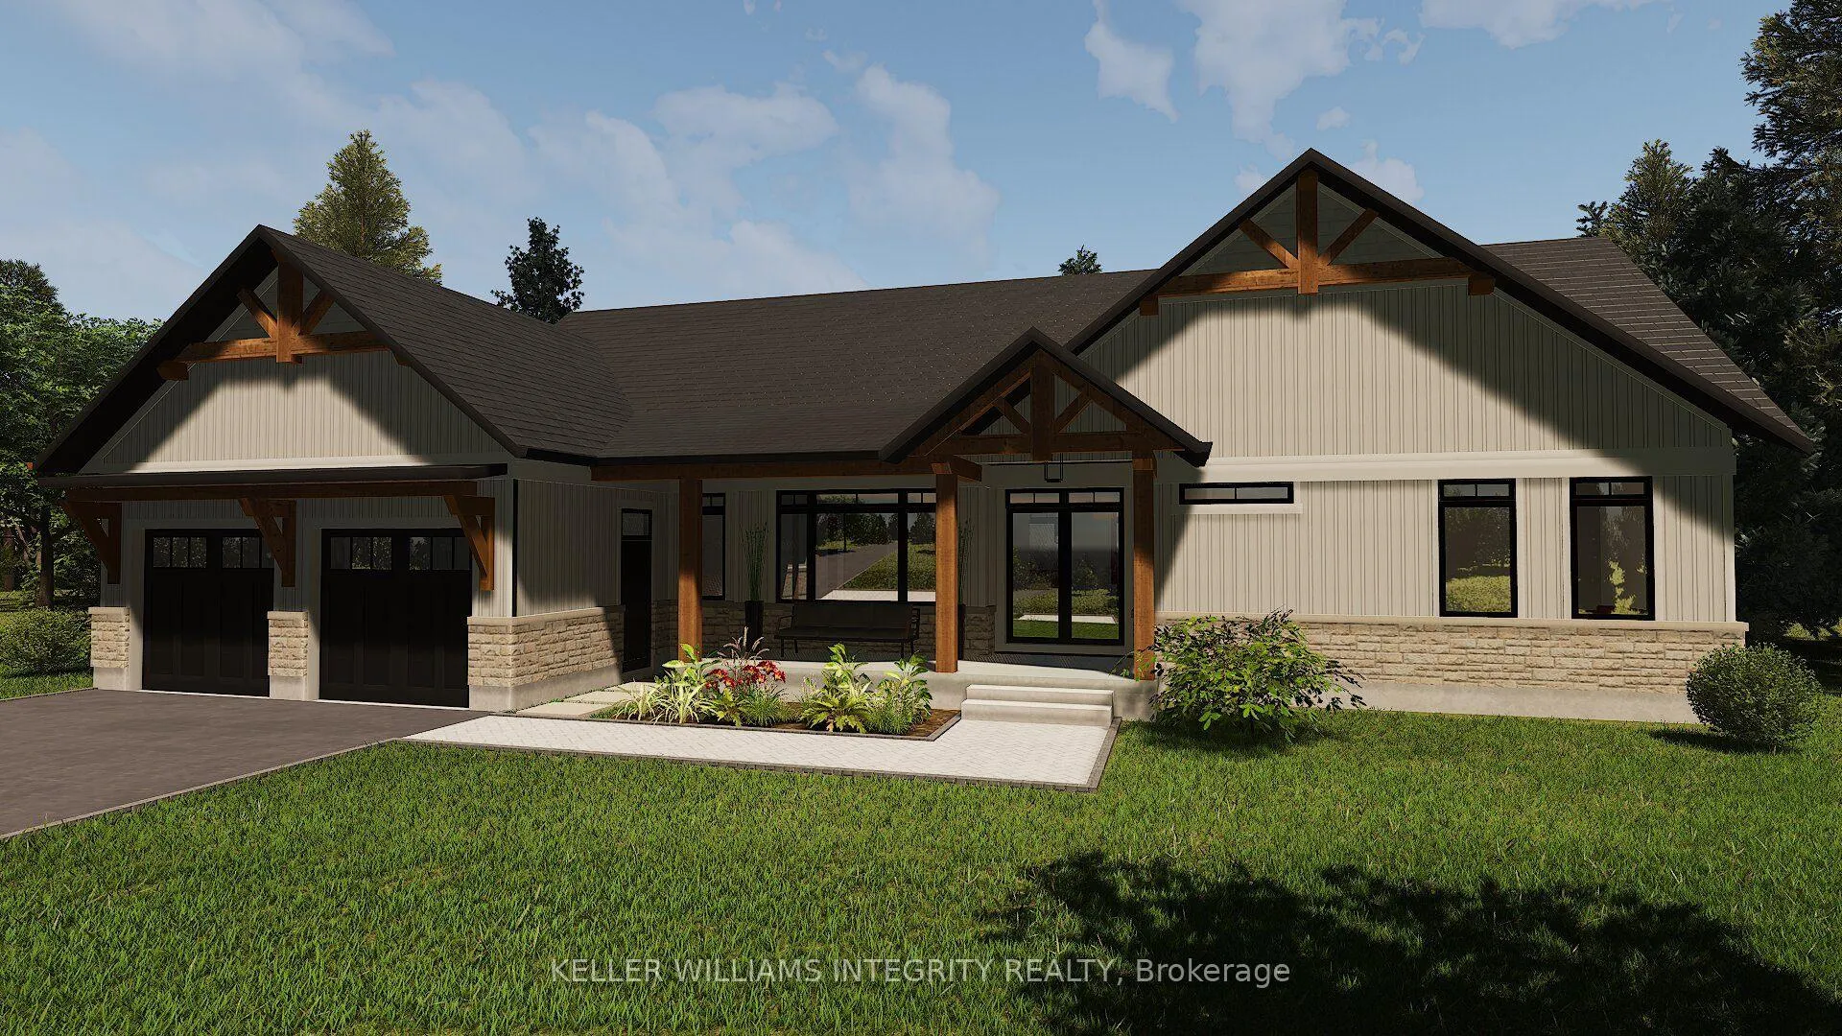
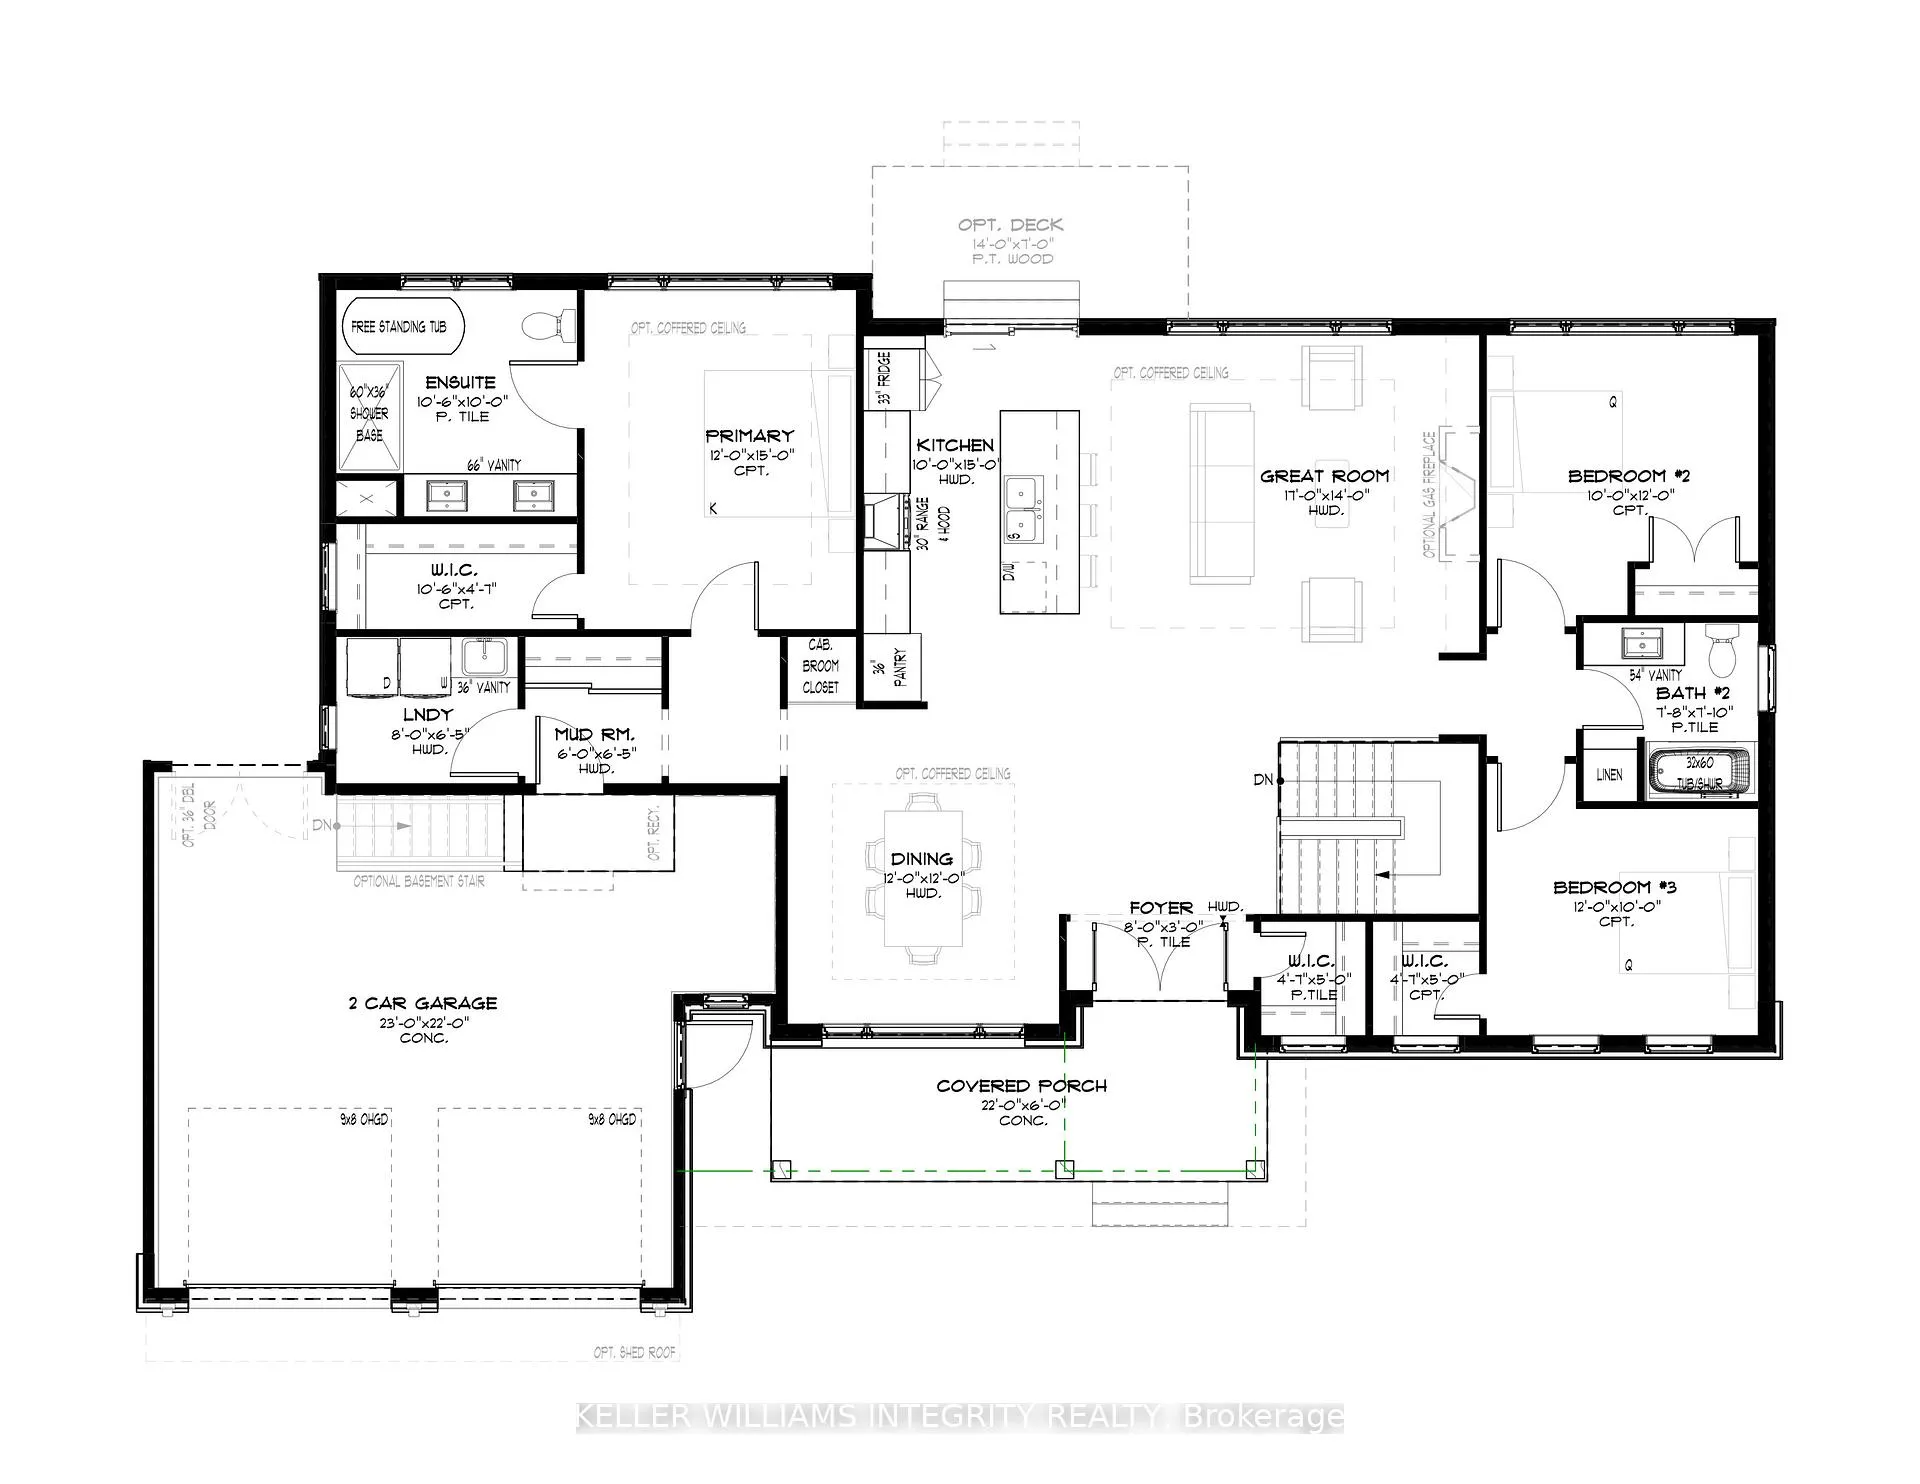
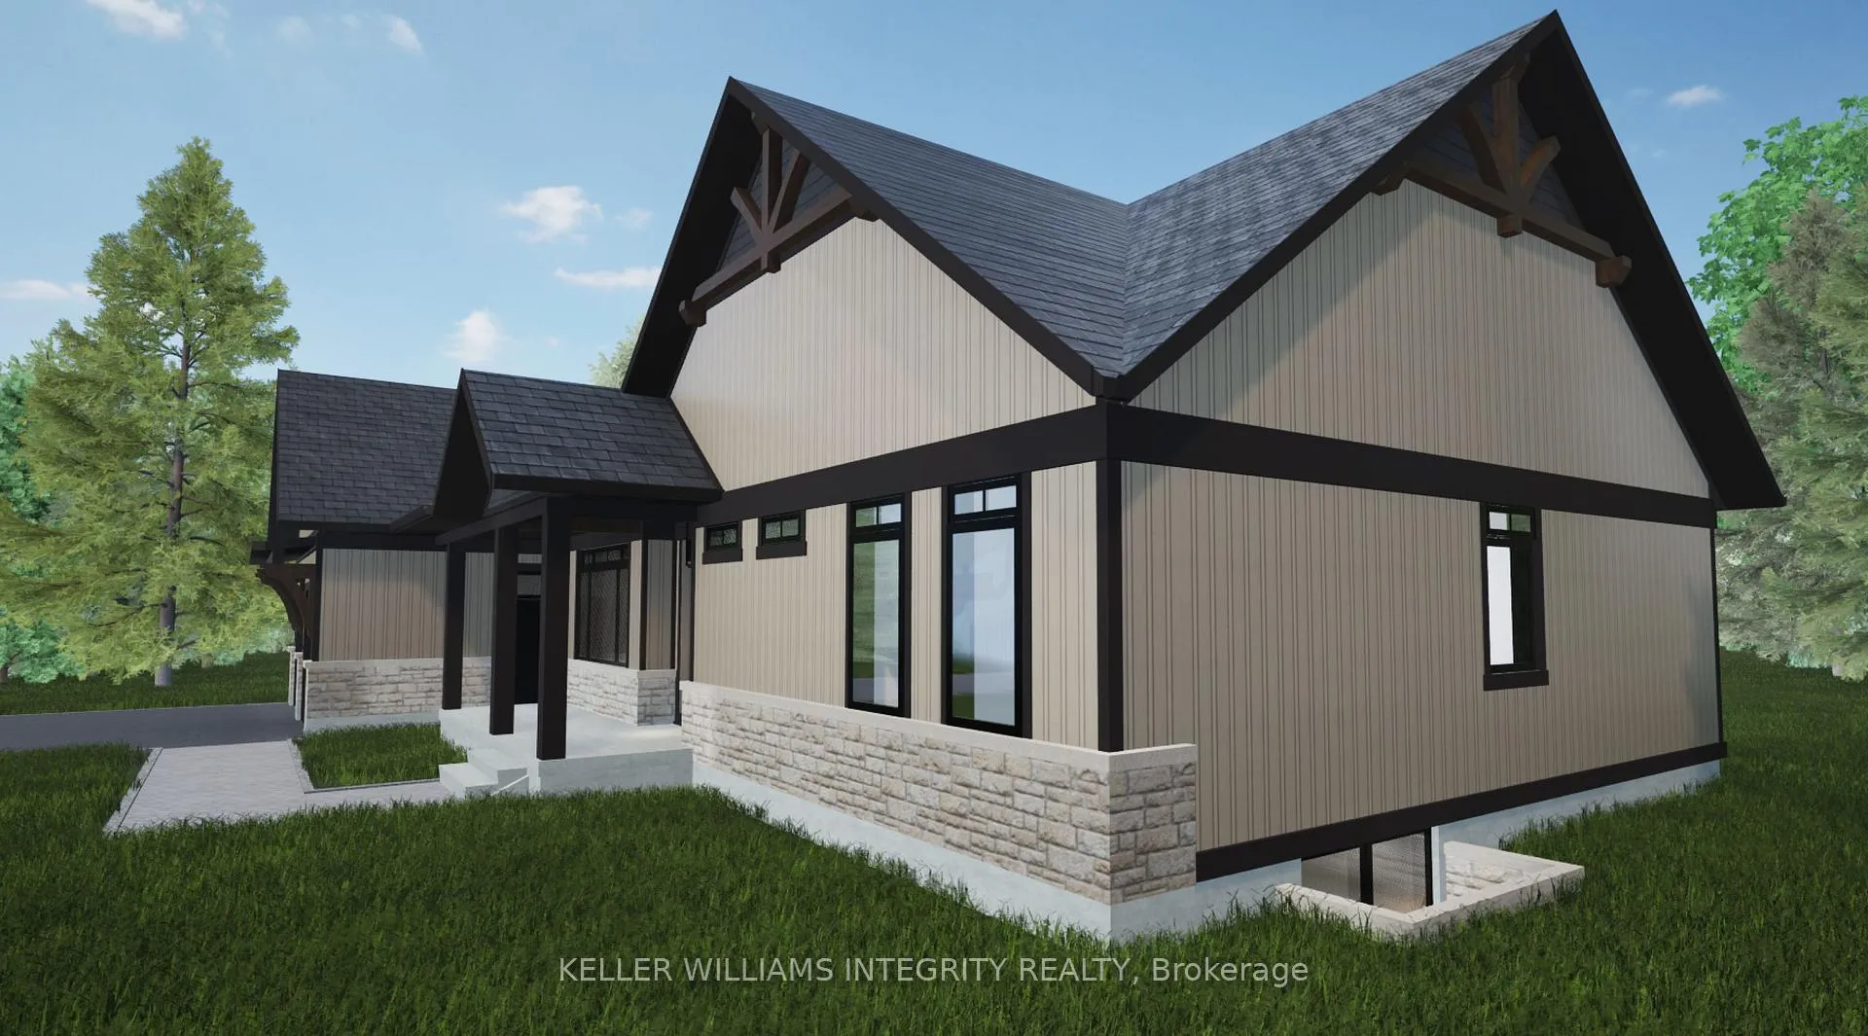
Flooring: Ceramic, Flooring: Laminate, Maplestone Lakes welcomes GOHBA Award-winning builder Sunter Homes to complete this highly sought-after community. Offering Craftsman style home with low-pitched roofs, natural materials & exposed beam features for your pride of ownership every time you pull into your driveway. Our Evergreen model offers 1850 sf of main-level living space featuring three spacious bedrooms with large windows and closest, spa-like ensuite, large chef-style kitchen, dining room, and central great room. Guests enter a large foyer with lines of sight to the kitchen, a great room, and large windows to the backyard. Convenient daily entrance into the mudroom with plenty of space for coats, boots, and those large lacrosse or hockey bags. Customization is available with selections of kitchen, flooring, and interior design supported by award-winning designer, Tanya Collins Interior Designs. Ask Team Big Guys to secure your lot and build with Sunter Homes.
Ask about this home
A HOMEH agent will answer your questions about this home.
Around this home
Helpful calculators
Your HOMEH agent

"Priced 32% over the Hestimate. I would see it this week."