

804-806 Monkman Road
804-806 Monkman Road
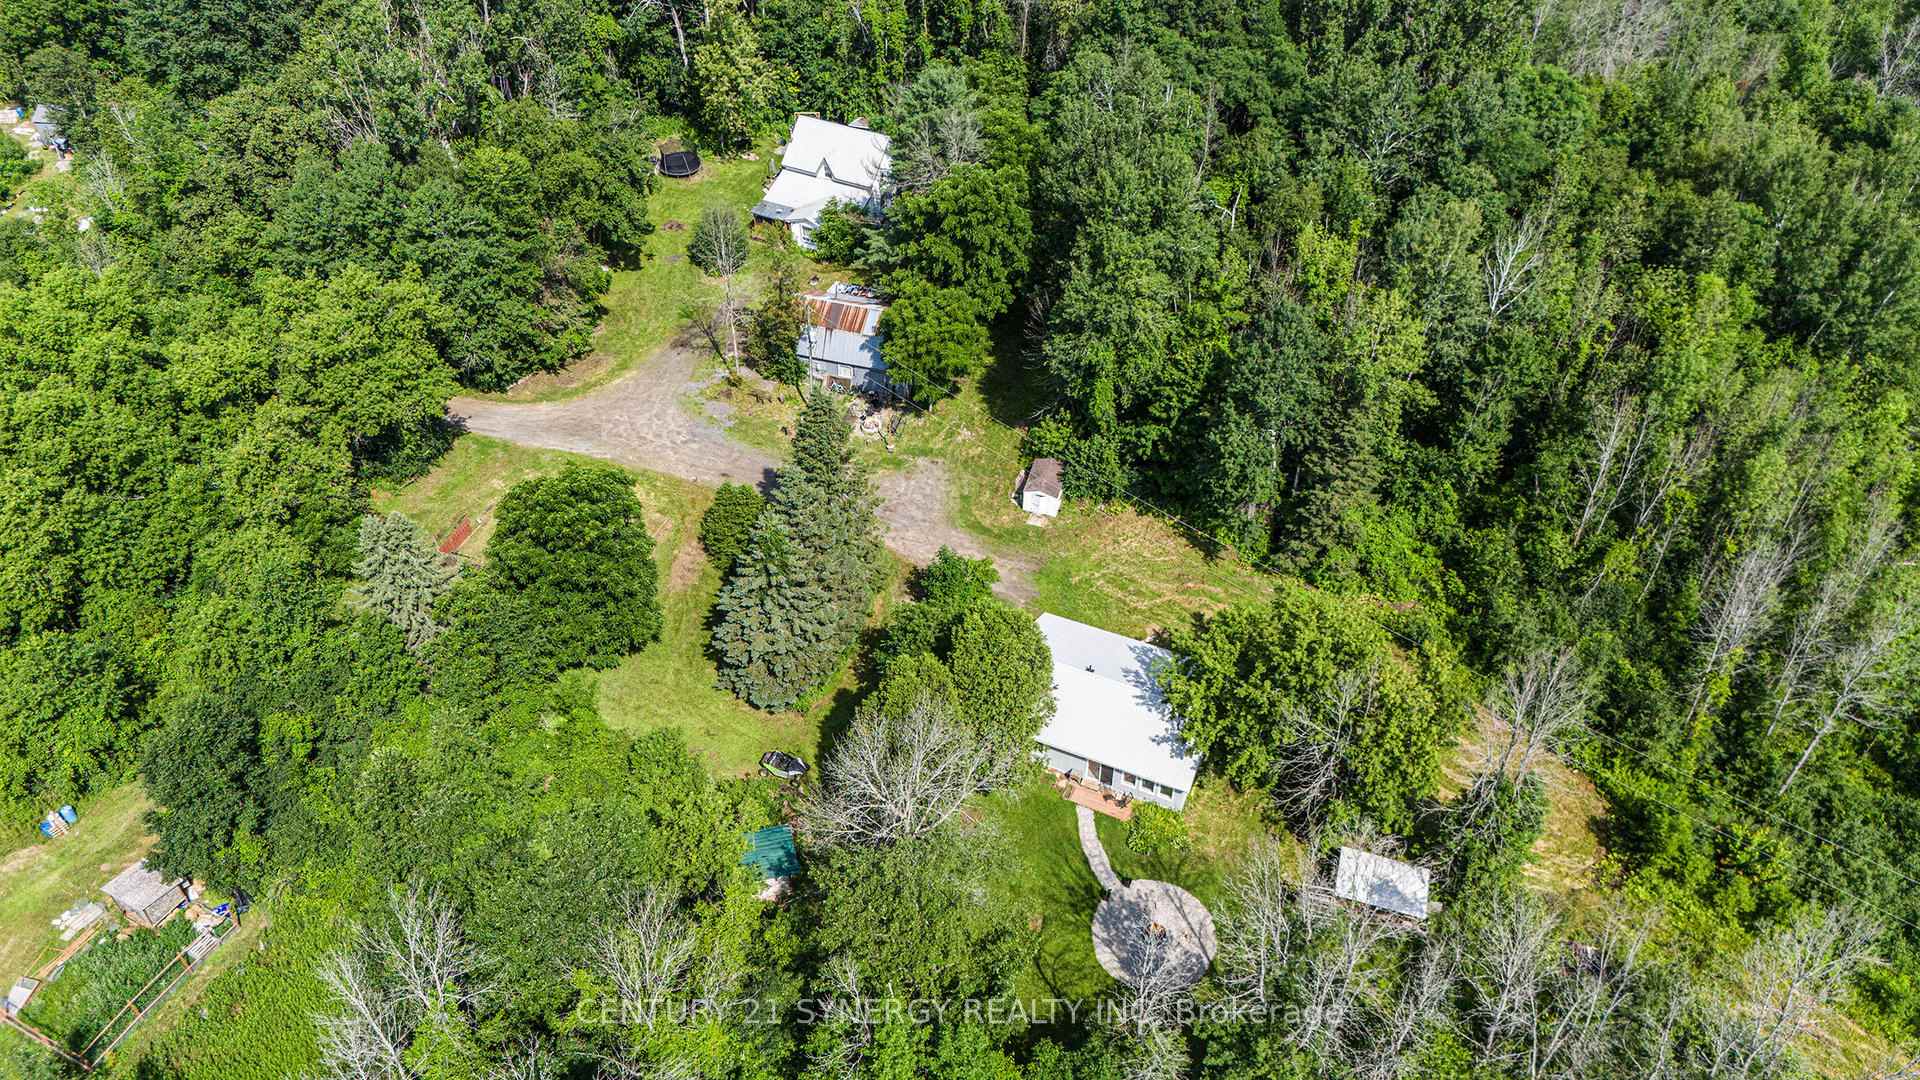 See all 36 photos
Property history
Facts and features
- BasementNone
- Water, sewerSeptic
- HeatingOther
- Type of homeDetached
- Second kitchen
- Fireplace
The homeDetached, 1 1/2 storey, 1,500–2,000 sq ft
- Type: Detached
- Style: 1 1/2 storey
- Living space: 1,500–2,000 sq ft
- Basement: None
InsideFireplace Yes, wood, Upper level, In-law capability, propane tank
- Fireplace: Yes, wood
- Laundry: Upper level
- Features: In-law capability, propane tank
- Rooms above ground: 18
- Bedrooms: 5
- Bathrooms: 2
- Kitchens: 2
- Family room: Yes
Outside and lotWood, Metal, Slab
- Exterior: Wood
- Roof: Metal
- Foundation: Slab
- Features: Year round living, privacy
- Size: 842.08 × 3,858 ft
Parking10 Garage, Other
- Spaces: 10 Garage
- Garage: Other
Heating, water and powerOther, propane, Other, Septic
- Heating: Other, propane
- Water: Other
- Sewer: Septic
Costs and taxesTaxes $4,013 a year, HST included in the price, 2 x propane tanks - rental cost included on invoice when filled up.
- Taxes, 2024: $4,013 a year
- HST: HST included in the price
- Rental items: 2 x propane tanks - rental cost included on invoice when filled up.
Included in the saleFridge, stove, washer, dryer, hot water tank, shed, hood fan, Third little blue home on property, trampoline
- Included: Fridge, stove, washer, dryer, hot water tank, shed, hood fan
- Not included: Third little blue home on property, trampoline
NearbySchool bus route, wooded/treed, other
- Close to: School bus route, wooded/treed, other
Listing detailsX12282688, Sold, Jul 14, 2025
- MLS® number: X12282688
- Status: Sold
- Listed on: Jul 14, 2025
- Days on market: 72
- Updated: Sep 24, 2025
- Possession: Immediate
- Occupied by: Partial
- Listing brokerage: CENTURY 21 SYNERGY REALTY INC
About this home
804-806 Monkman Road, North Grenville (North Grenville Twp, Kemptville South), ON K0G 1N0
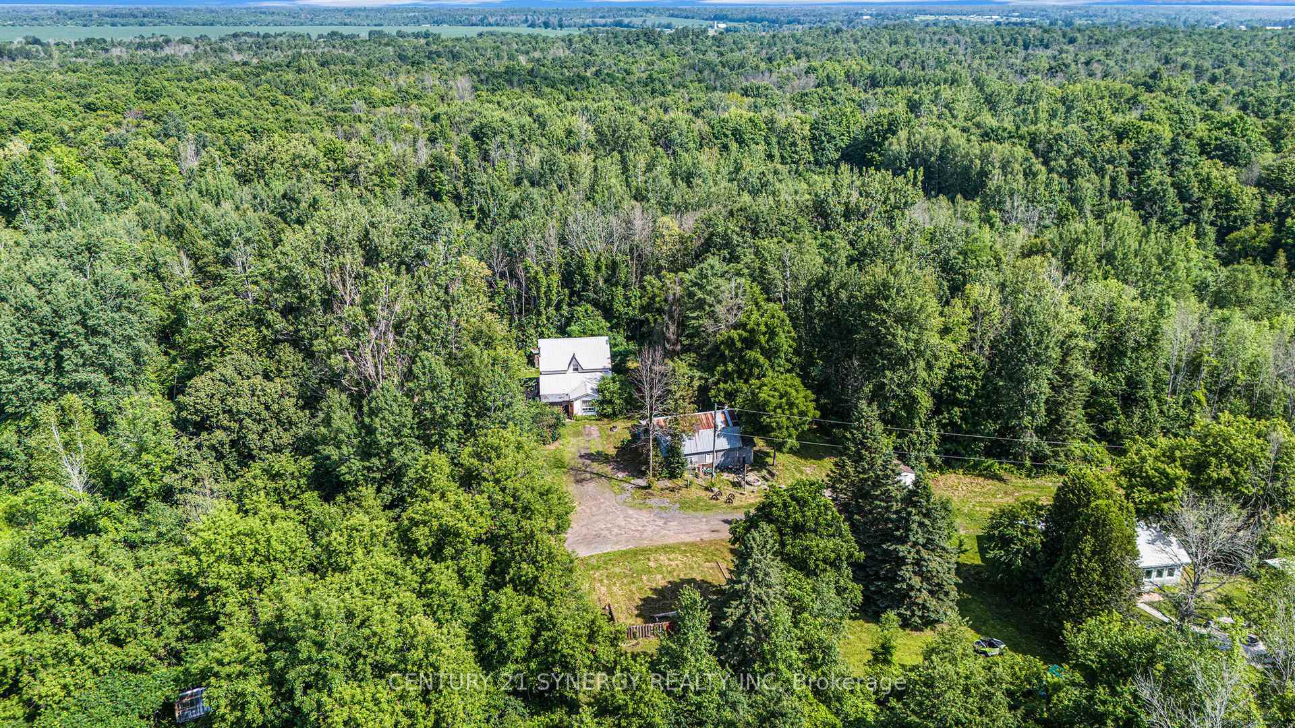
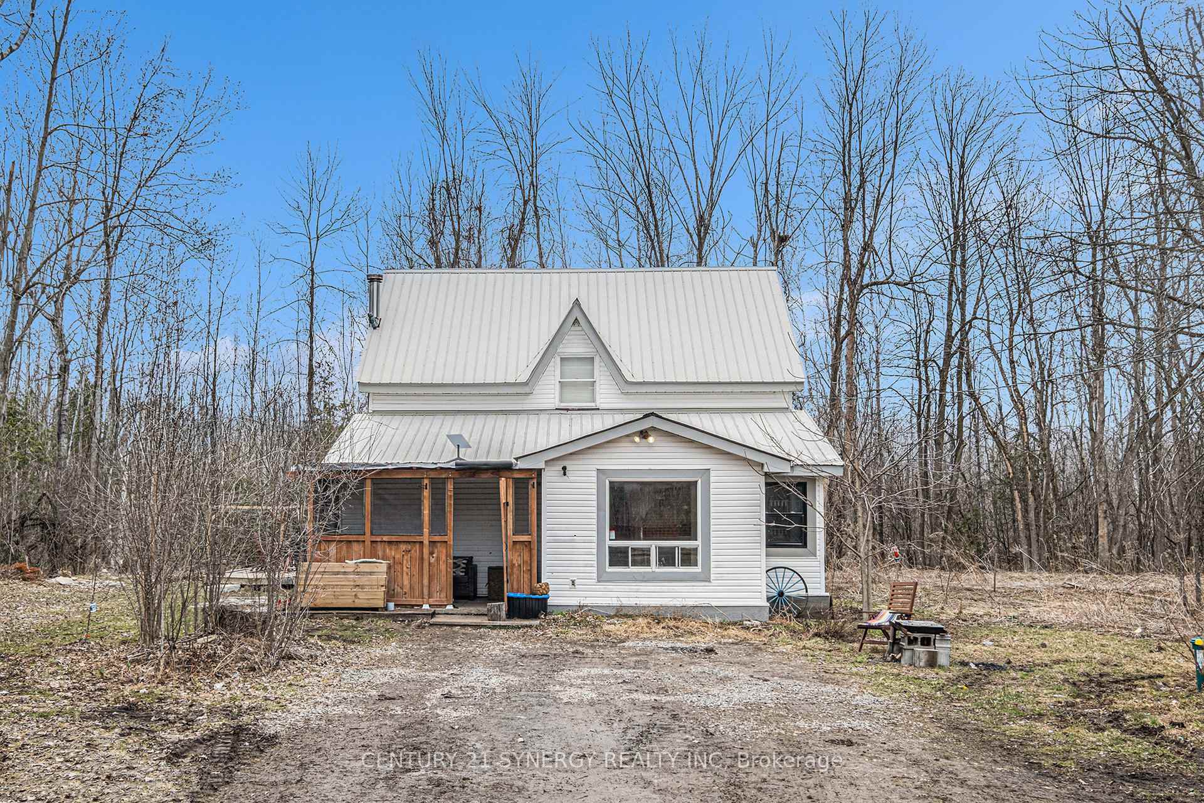
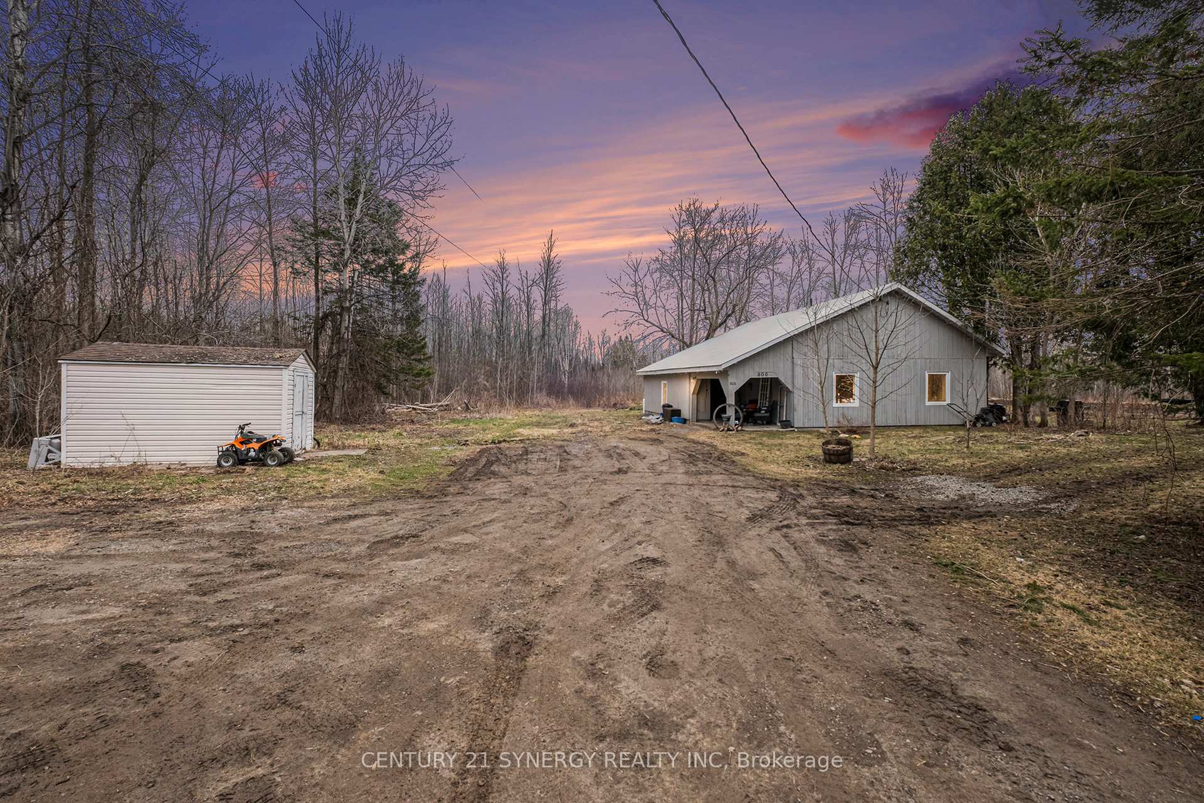
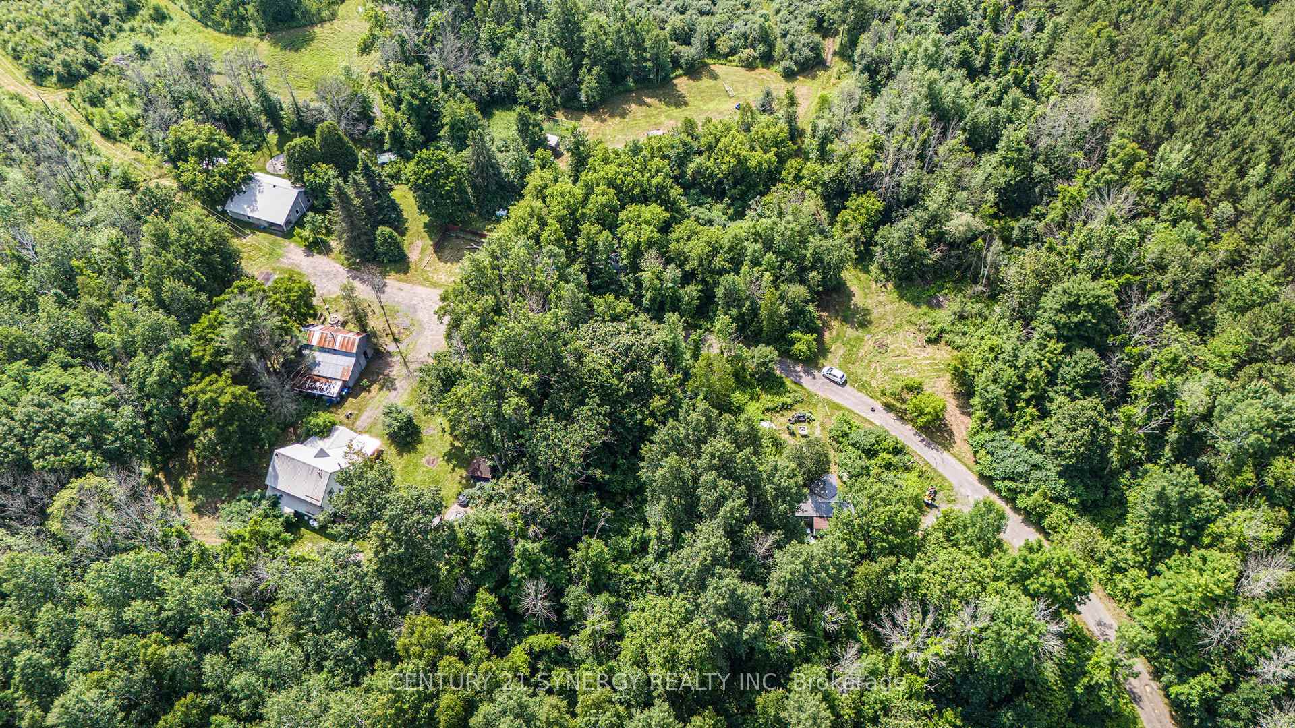
An incredible and rare opportunity awaits those dreaming of cultivating a communal farmstead or simply seeking a peaceful rural retreat. This expansive 65+ acre property offers unparalleled privacy and potential, making it ideal for multi-generational living, sustainable farming, or a back-to-the-land lifestyle. Nestled amid natural beauty, the land provides a harmonious blend of open fields, wooded areas, and room to grow whether that means crops, animals, gardens, or a tight-knit community. The property includes not just one, but two fully finished homes, each with its own character and charm.The first, a one-and-a-half-story home built around 1985, is thoughtfully designed with space and creativity in mind. The main floor offers a large, open-concept area perfect for living, dining, andcrafting. A modern kitchen and full bathroom make daily life comfortable, while a separate laundry/utility room adds functionality. Upstairs, youll find three generously sized bedrooms, making this home ideal for families, guests, or even shared living arrangements.The second dwelling, a cozy bungalow dating back to approximately 1972, features another open-concept layout that brings together the living room, dining area, and kitchen into a warm, inviting space. A charming wood-burning cast iron stove (sold as-is, where-is) offers a rustic focal point, perfect for cozy evenings. With two bedrooms, a full bathroom, and a large utility room with laundry facilities, this home could serve as a guest house, rental unit, or shared community space. An older barn equipped with 200 amp panel on the property holds endless possibilities, whether for animals, equipment storage, or conversion into a creative or communal workspace. The land itself is a dream come true for those pursuing organic farming, permaculture, or simply looking to escape the noise and stress of urban life.
Ask about this home
A HOMEH agent will answer your questions about this home.
Around this home
Helpful calculators
Your HOMEH agent

"I would see it this week."