

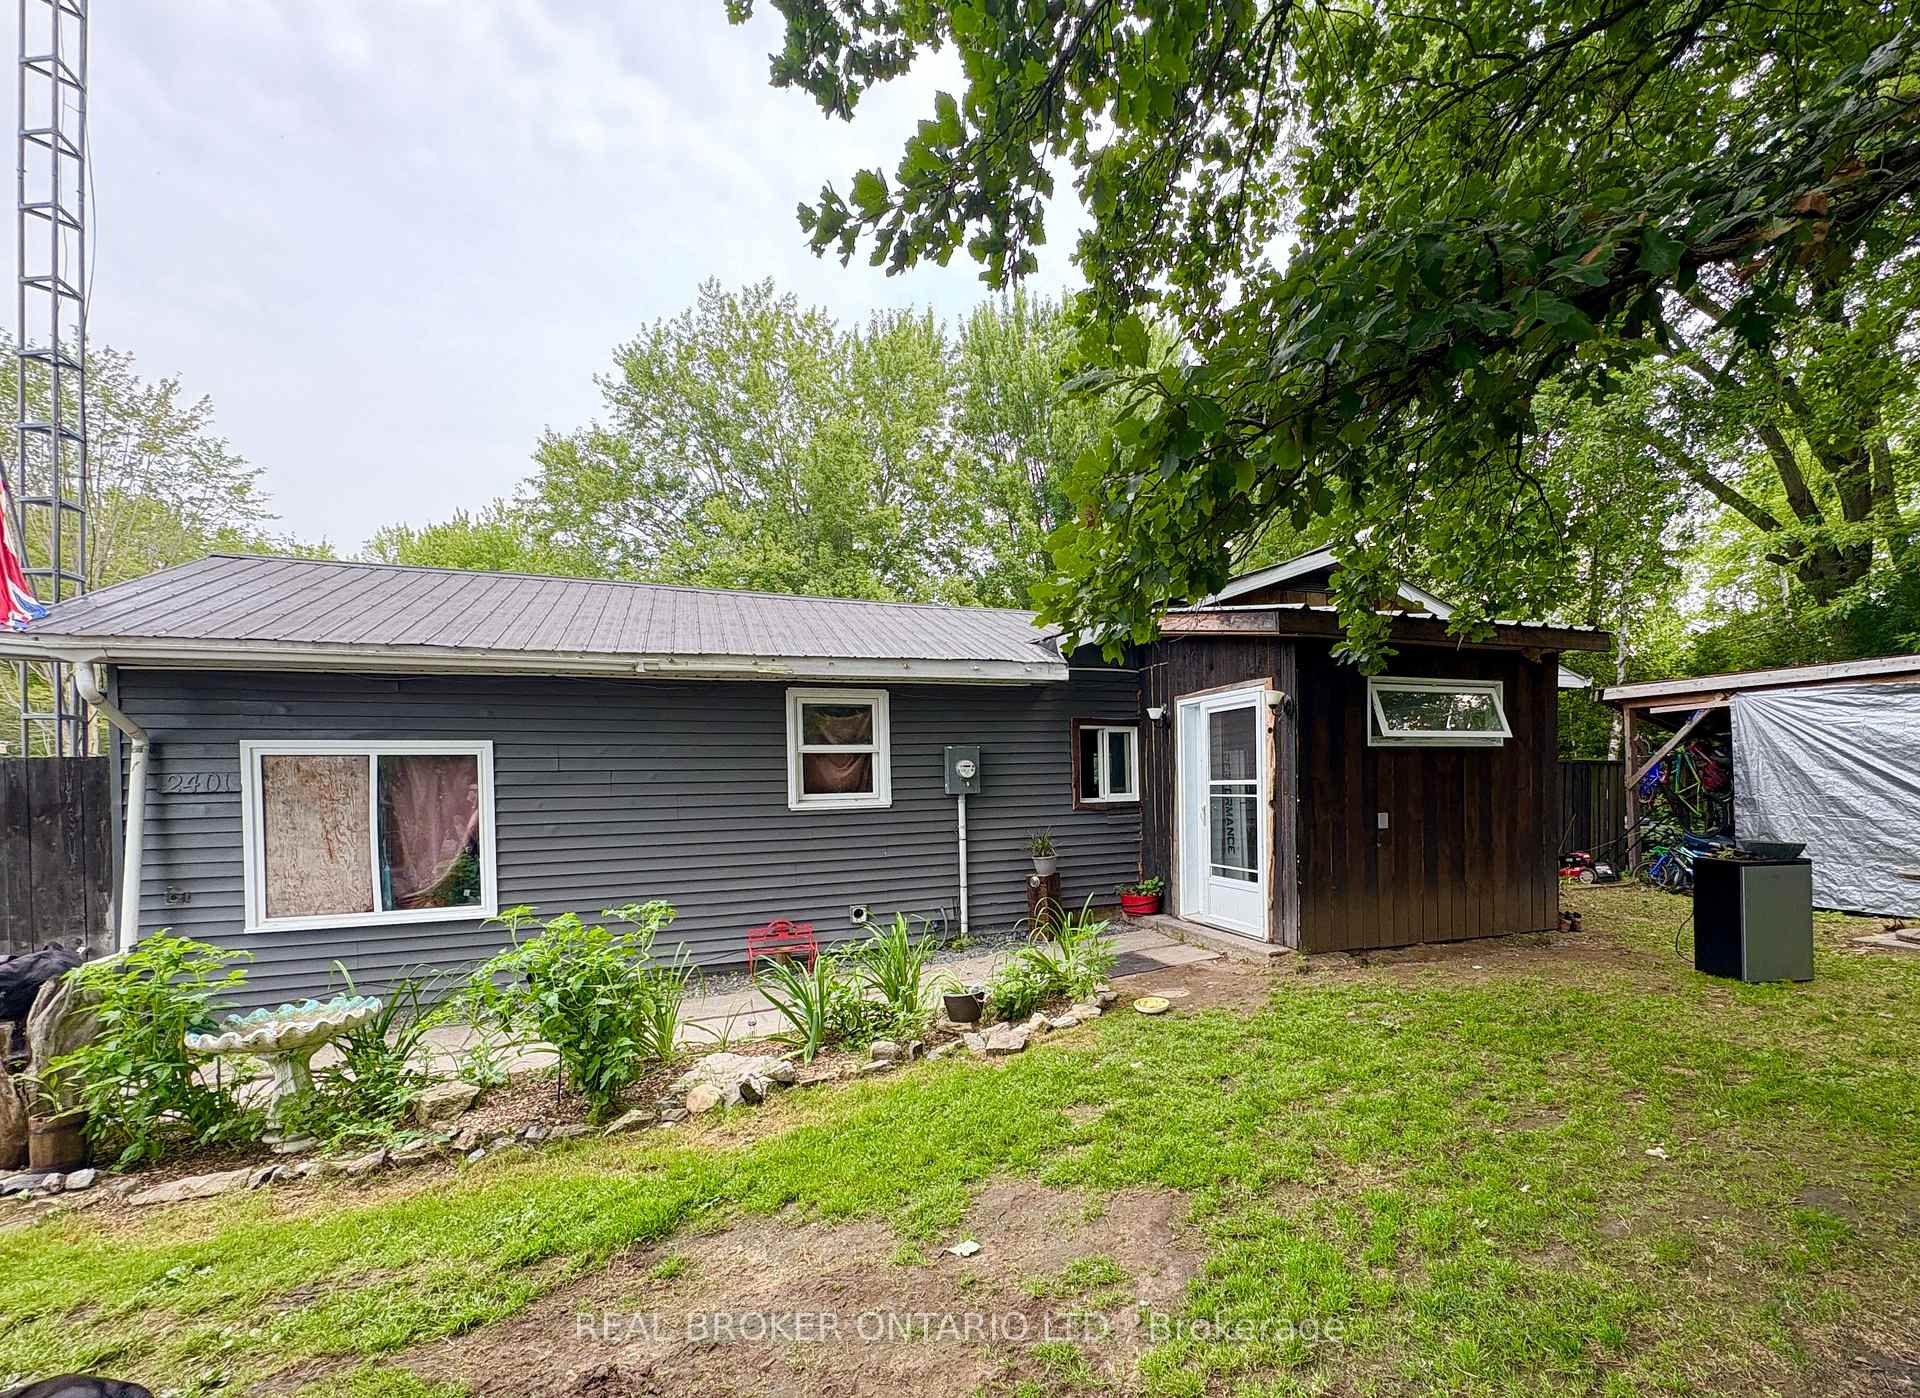
2401 Totem Ranch Road
2401 Totem Ranch Road
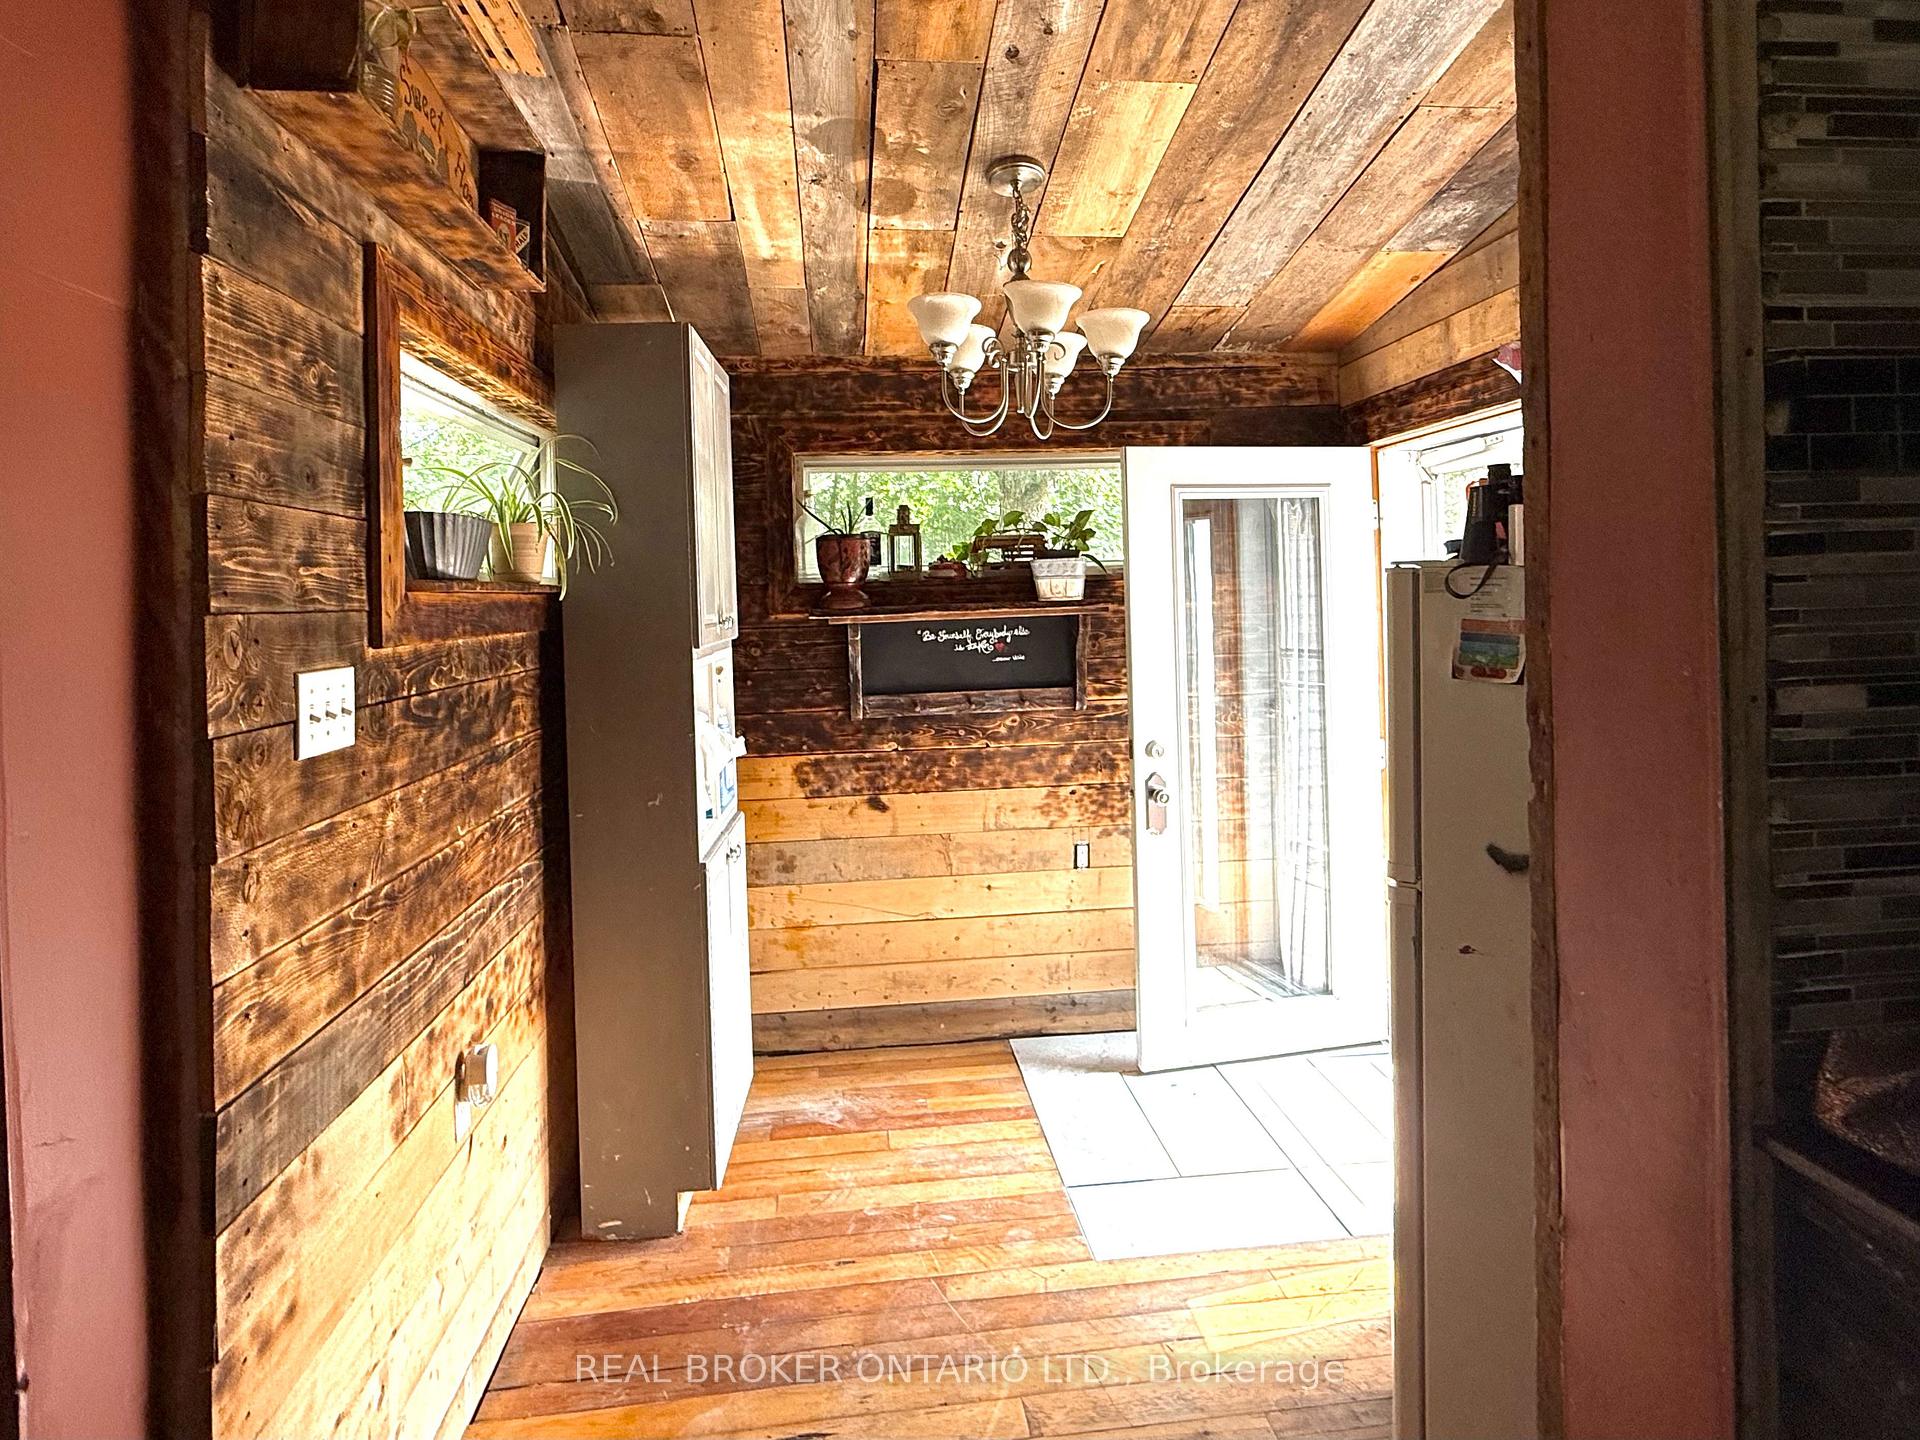 See all 18 photos
Property history
Facts and features
- BasementNone
- Water, sewerWell, septic
- HeatingBaseboard
- Type of homeDetached
- Fireplace
The homeDetached, Bungalow, 1,100–1,500 sq ft
- Type: Detached
- Style: Bungalow
- Living space: 1,100–1,500 sq ft
- Basement: None
- View: Trees/woods
InsideFireplace Yes, pellet stove, Main level, Rooms above ground 3
- Fireplace: Yes, pellet stove
- Laundry: Main level
- Rooms above ground: 3
- Bedrooms: 2
- Bathrooms: 1
- Kitchens: 1
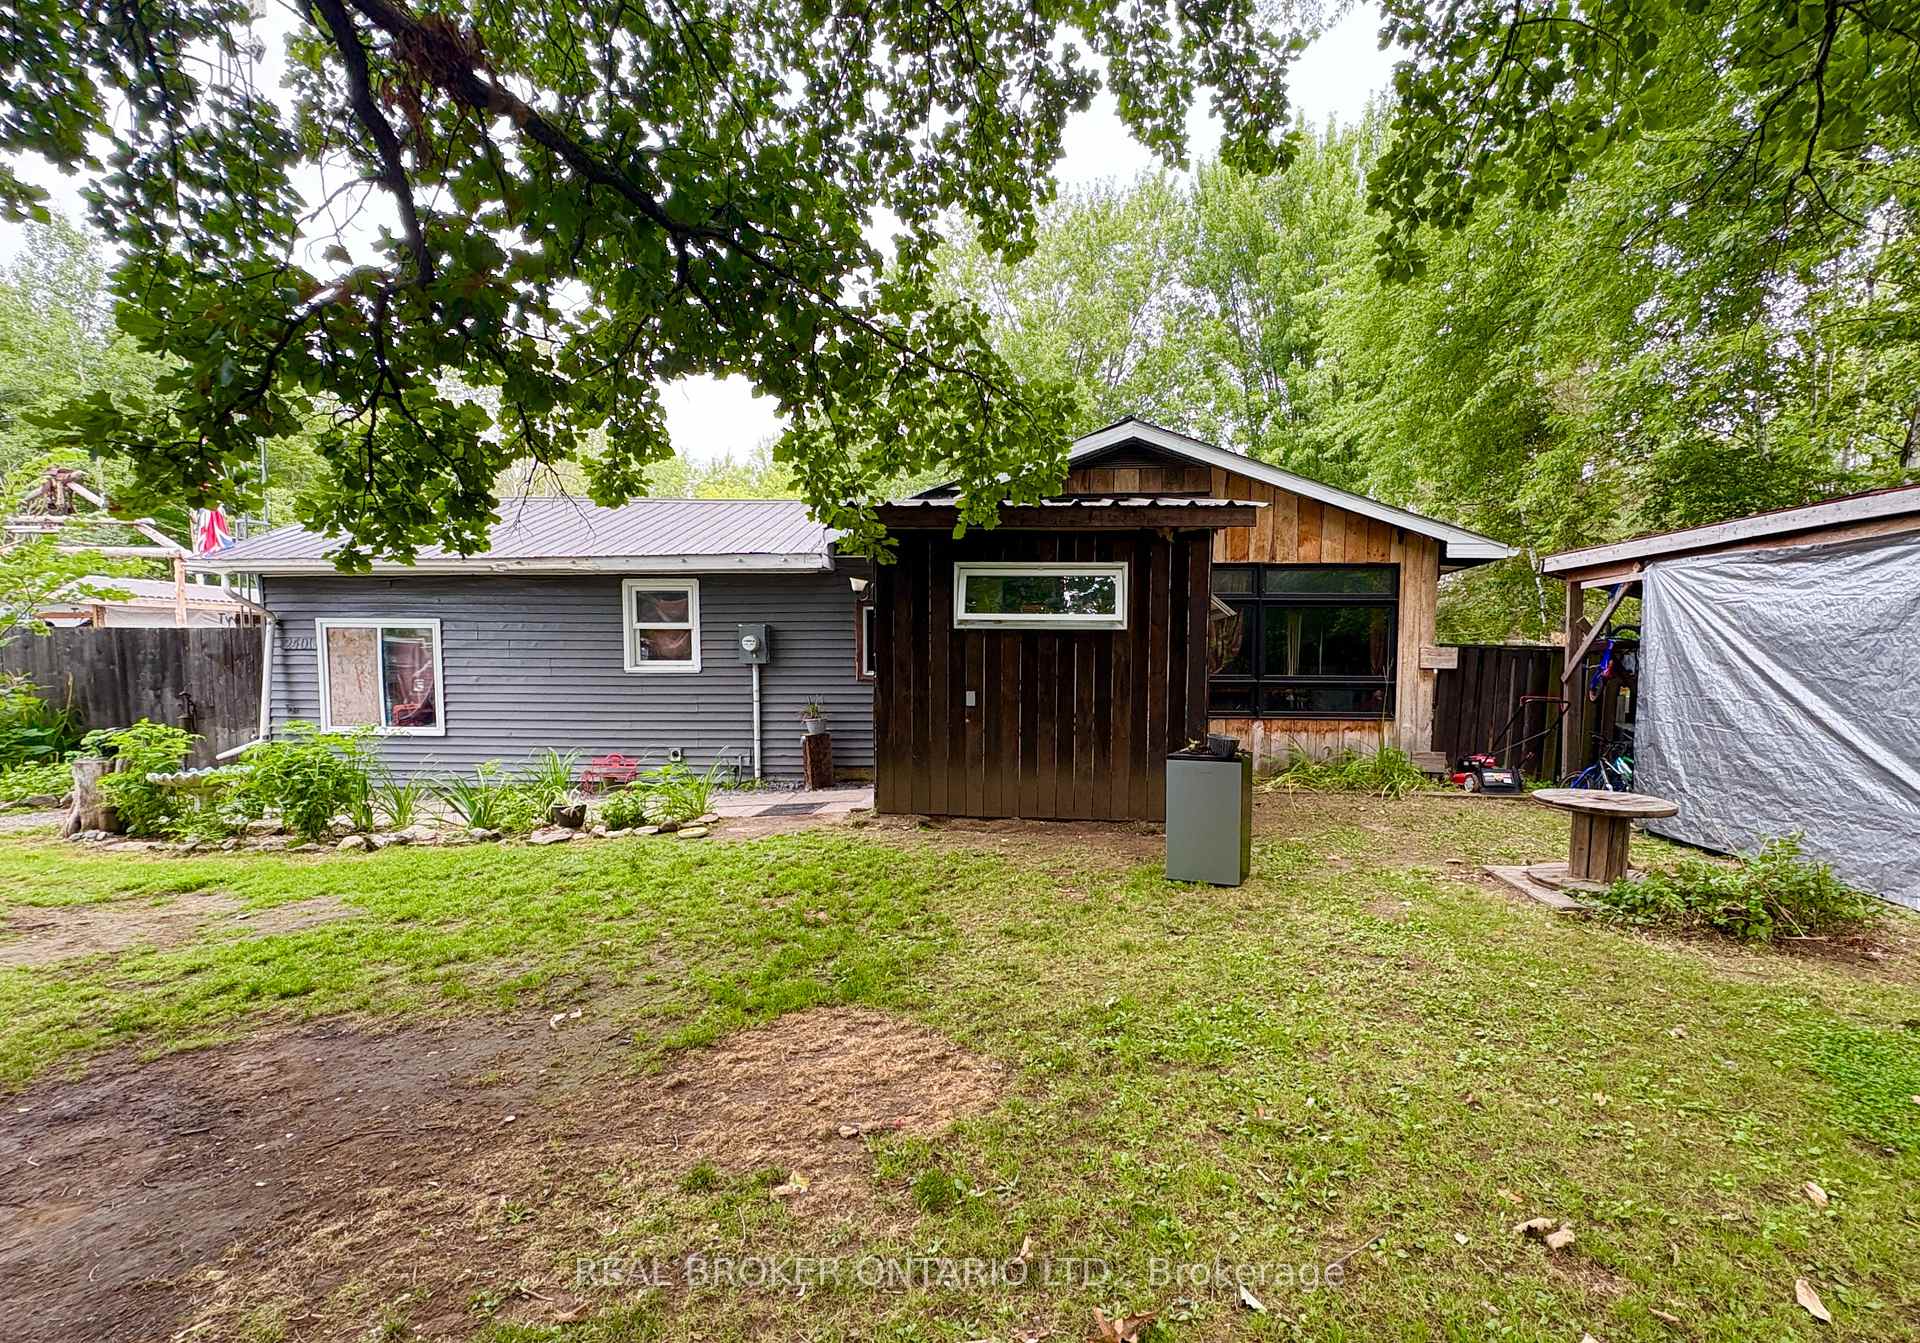
Outside and lotVinyl siding, Metal, shingles, Block
- Exterior: Vinyl siding
- Roof: Metal, shingles
- Foundation: Block
- Features: Deck, privacy
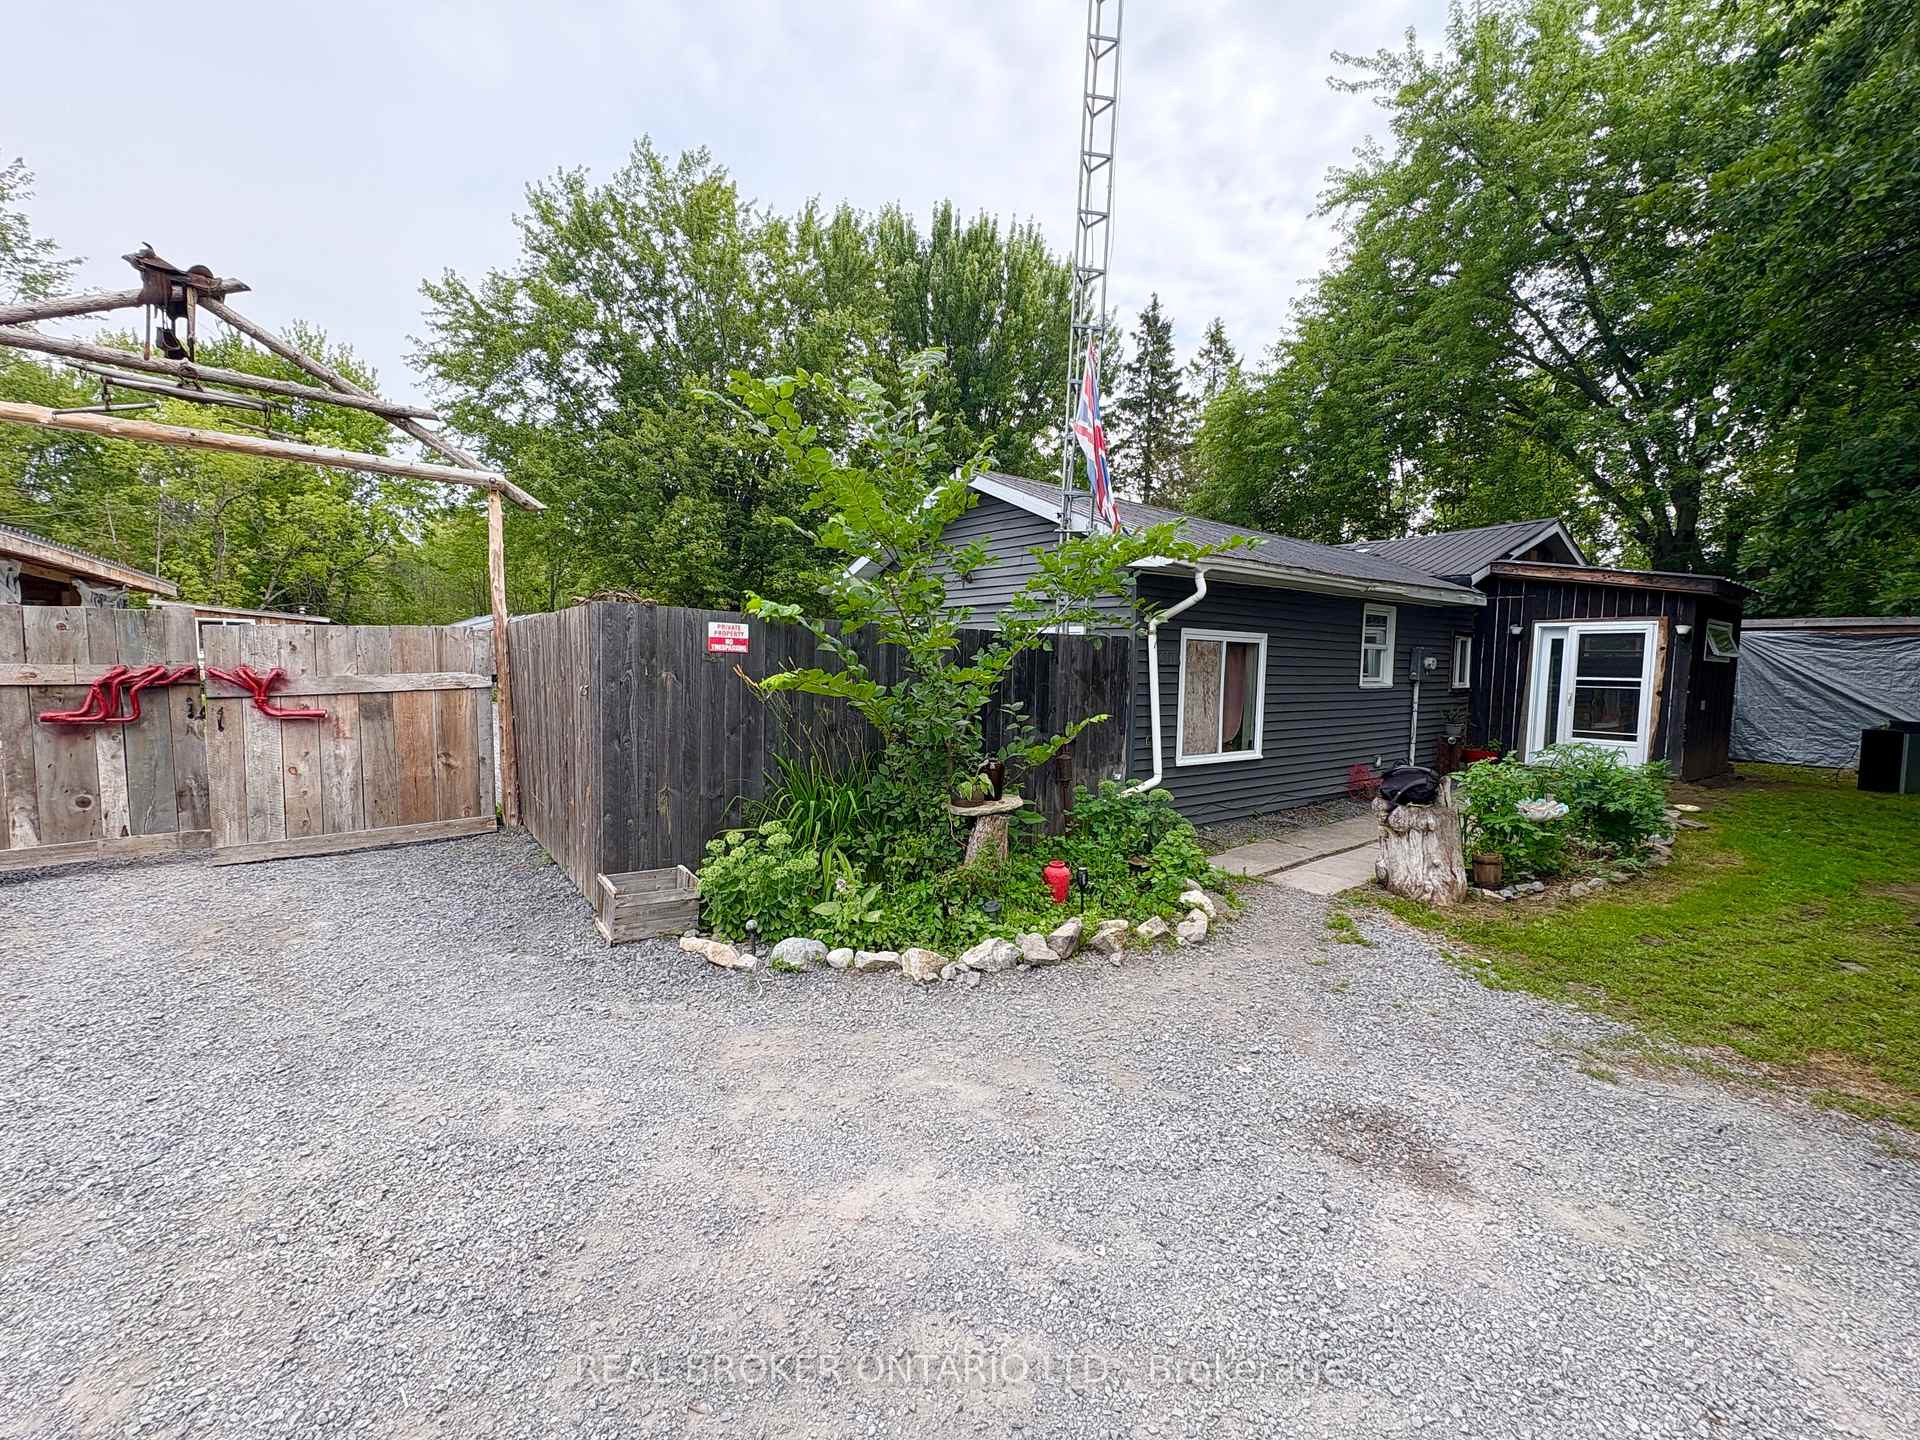
- Other structures: Fence - partial, out buildings, shed, storage
- Size: 200 × 222 ft
- Zoning: RU
Parking8 Parking, Private
- Spaces: 8 Parking
- Driveway: Private
Heating, water and powerBaseboard, electric, Well, Septic
- Heating: Baseboard, electric
- Water: Well
- Sewer: Septic
Costs and taxesTaxes $2,075 a year, HST included in the price, Unknown
- Taxes, 2024: $2,075 a year
- HST: HST included in the price
- Rental items: Unknown
Included in the saleStove, pellet woodstove,, Hot tub
- Included: Stove, pellet woodstove,
- Not included: Hot tub
NearbySchool bus route, wooded/treed
- Close to: School bus route, wooded/treed
Listing detailsX12333873, Sold, Aug 8, 2025
- MLS® number: X12333873
- Status: Sold
- Listed on: Aug 8, 2025
- Days on market: 50
- Updated: Sep 27, 2025
- Possession: Flexible
- Occupied by: Owner
- Listing brokerage: REAL BROKER ONTARIO LTD.
About this home
2401 Totem Ranch Road, North Grenville (North Grenville Twp, Kemptville South), ON K0G 1T0
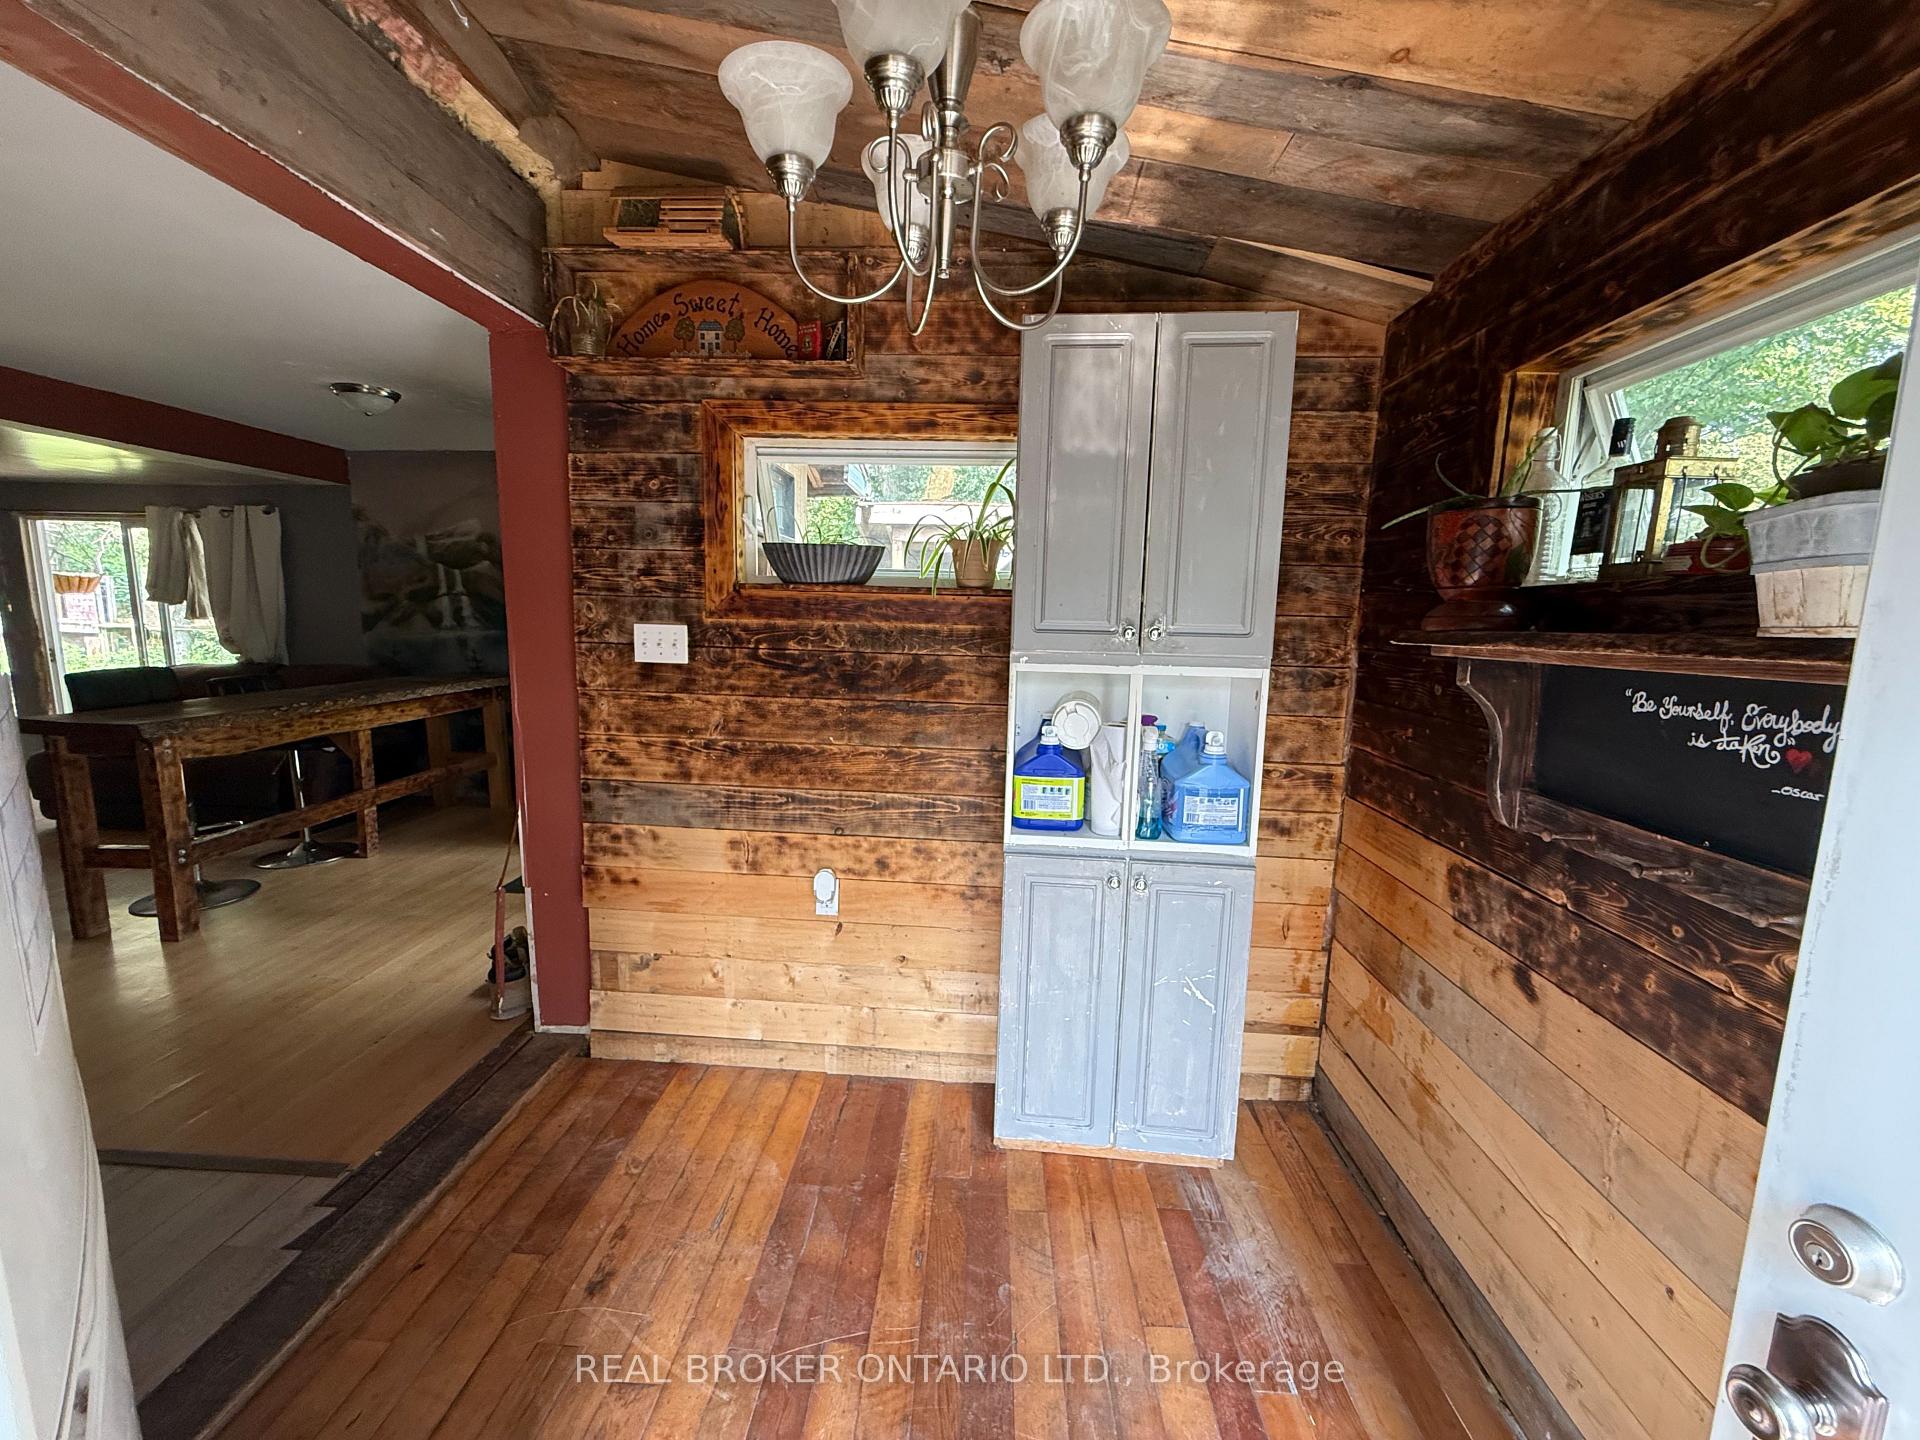
Investors! First-time home buyers trying to get into the market? Not afraid of some hard work and renovations? This is your opportunity! Here's your chance to own a home at a price you may never see again. Situated on a 1 acre lot in Oxford Station: just 12 minutes to all of Kemptville's amenitiest. This 3 bedroom bungalow offers huge potential. The home features a large foyer leading to an open-concept kitchen, dining, and living area. Off the living room, you'll find 2 bedrooms and a full bathroom. Step through the spacious laundry room/flex space to a garage that has been converted into a bedroom (could also serve as a den or extra living space).The home was previously heated with electric baseboard heat and now has a newer pellet stove. Multiple outbuildings and storage spaces are located in the backyard. The large, private lot offers a peaceful country lifestyle. Please note that all items currently on the property may still be there at the time of closing.
Ask about this home
A HOMEH agent will answer your questions about this home.
Around this home
Helpful calculators
Your HOMEH agent

"I would see it this week."