

980 Black Road
980 Black Road
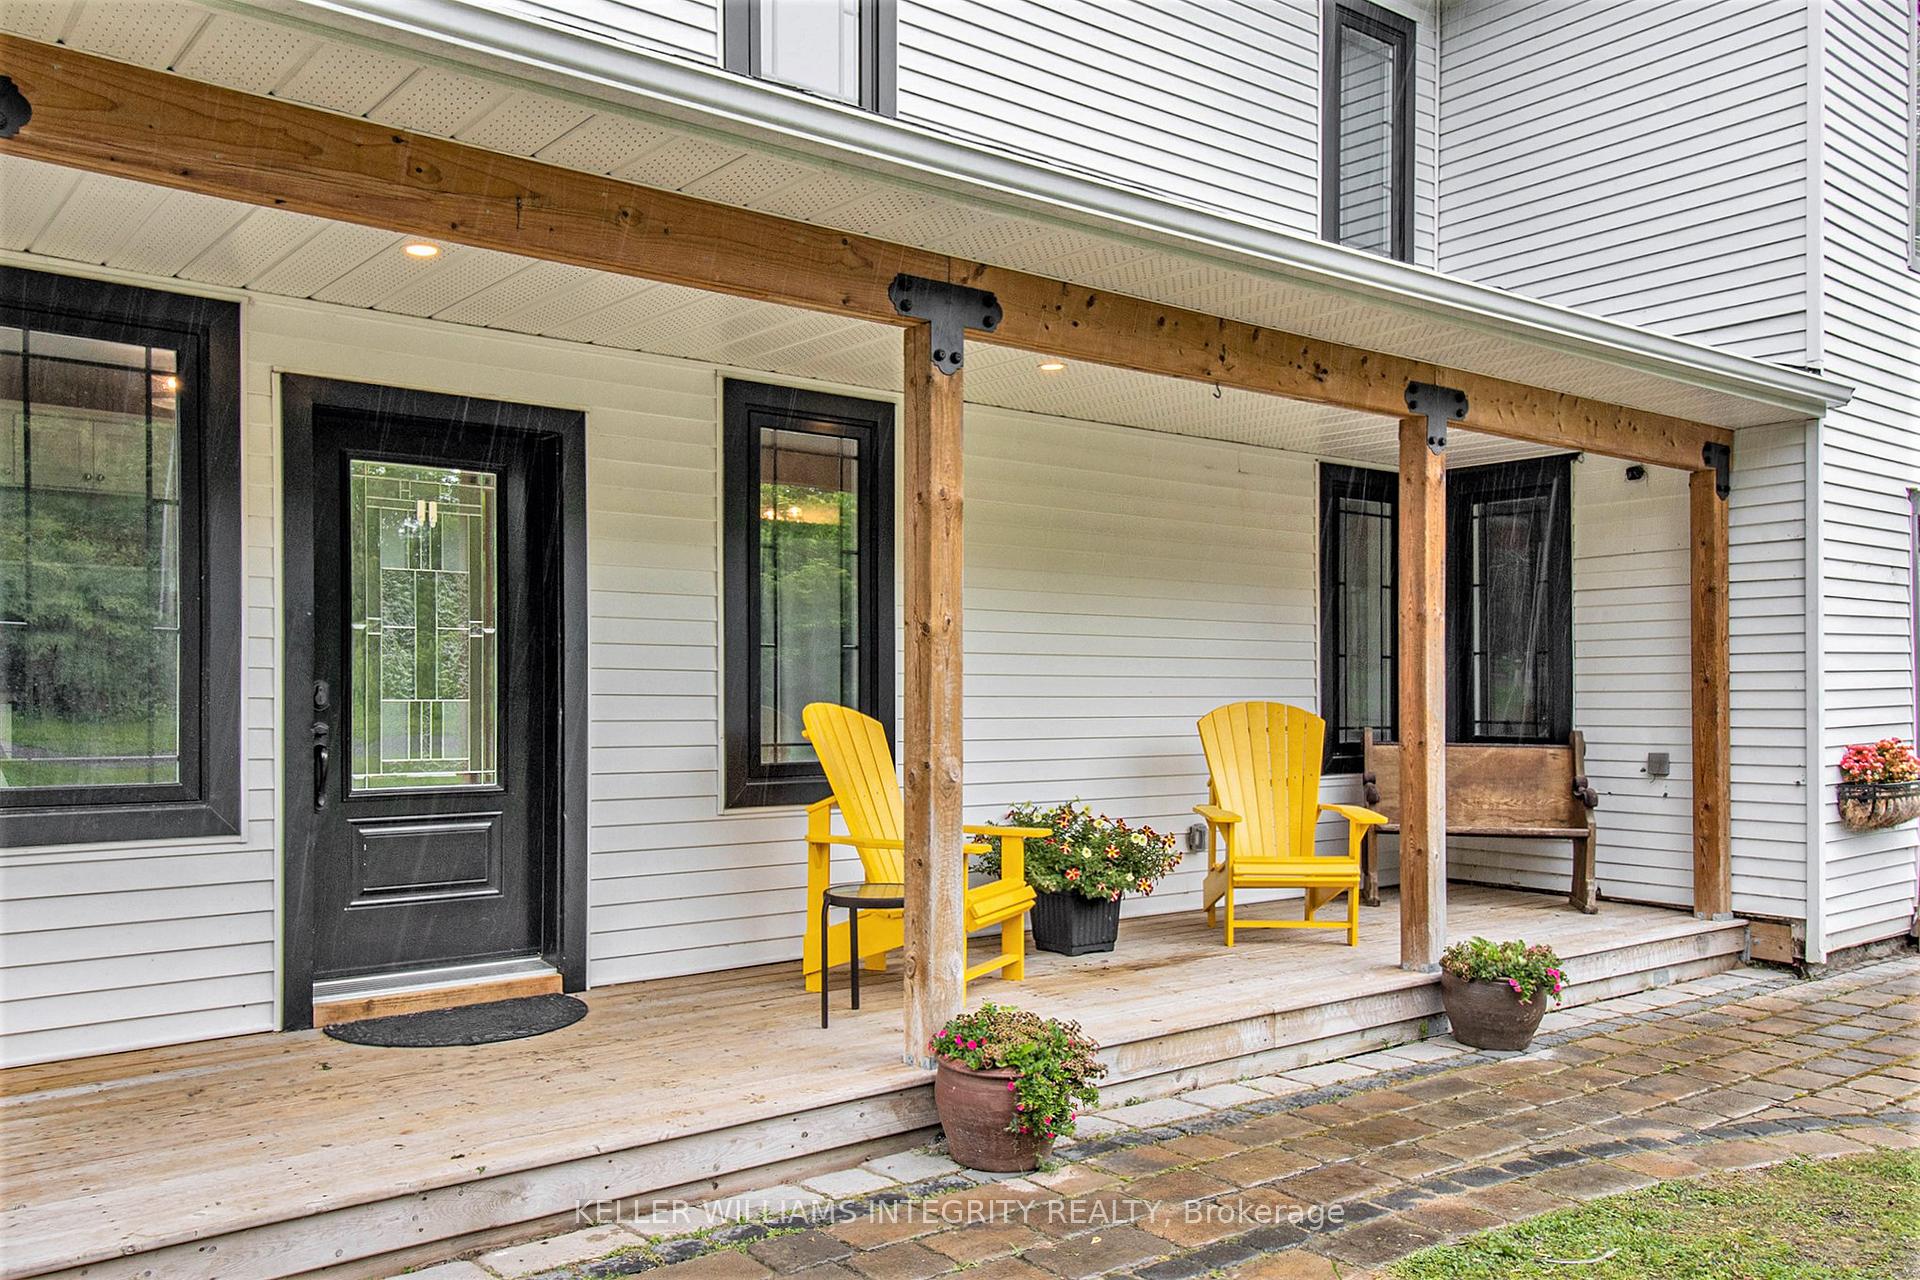 See all 42 photos
Property history
Facts and features
- BasementPartial
- Water, sewerWell, septic
- Lot shapeOther
- HeatingForced air
- Fireplace
- Central air
The homeDetached, 2-storey, 2,500–3,000 sq ft
- Type: Detached
- Style: 2-storey
- Living space: 2,500–3,000 sq ft
- Basement: Partial basement
InsideFireplace Yes, family room, freestanding, propane, Carpet free, Rooms above ground 13
- Fireplace: Yes, family room, freestanding, propane
- Features: Carpet free
- Rooms above ground: 13
- Bedrooms: 4
- Bathrooms: 3
- Kitchens: 1
- Family room: Yes
Outside and lotVinyl siding, Asphalt shingle, metal, Concrete, stone
- Exterior: Vinyl siding
- Roof: Asphalt shingle, metal
- Foundation: Concrete, stone
- Size: 834.21 × 506.89 ft
- Shape: Other
- Zoning: RU
Parking2 Garage, Detached
- Spaces: 2 Garage
- Garage: Detached
Heating, water and powerForced air, propane, Central air, Well
- Heating: Forced air, propane
- Cooling: Central air
- Water: Well
- Sewer: Septic
Costs and taxesTaxes $5,422 a year, HST included in the price, Propane tanks
- Taxes, 2024: $5,422 a year
- HST: HST included in the price
- Rental items: Propane tanks
Included in the saleAll appliances & light fixtures; all ceiling fans; two gas fireplaces; hot tub & cover; spare wood trim & spare flooring; all arena jumping rails & obstacles; all residual hay & shavings, All mechanized farm equipment and attachments; all drapery and liners; all garage equipment and tools; all outdoor furniture and bbq
- Included: All appliances & light fixtures; all ceiling fans; two gas fireplaces; hot tub & cover; spare wood trim & spare flooring; all arena jumping rails & obstacles; all residual hay & shavings
- Not included: All mechanized farm equipment and attachments; all drapery and liners; all garage equipment and tools; all outdoor furniture and bbq
Listing detailsX12232189, Sold, Jun 19, 2025
- MLS® number: X12232189
- Status: Sold
- Listed on: Jun 19, 2025
- Days on market: 102
- Updated: Sep 29, 2025
- Possession: Flexible
- Occupied by: Owner
- Listing brokerage: ROYAL LEPAGE INTEGRITY REALTY
About this home
980 Black Road, North Grenville (North Grenville Twp, Kemptville South), ON K0G 1T0
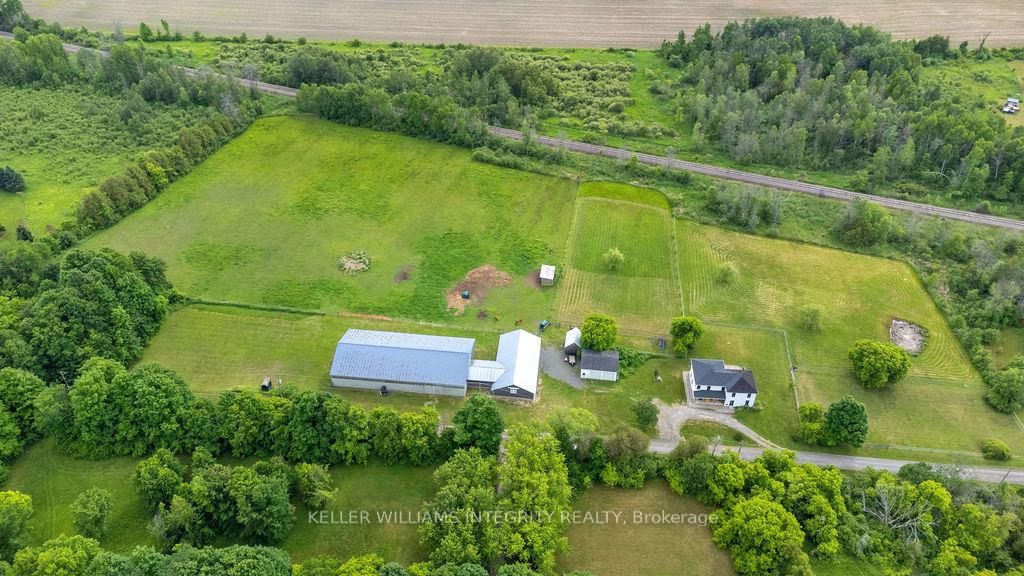
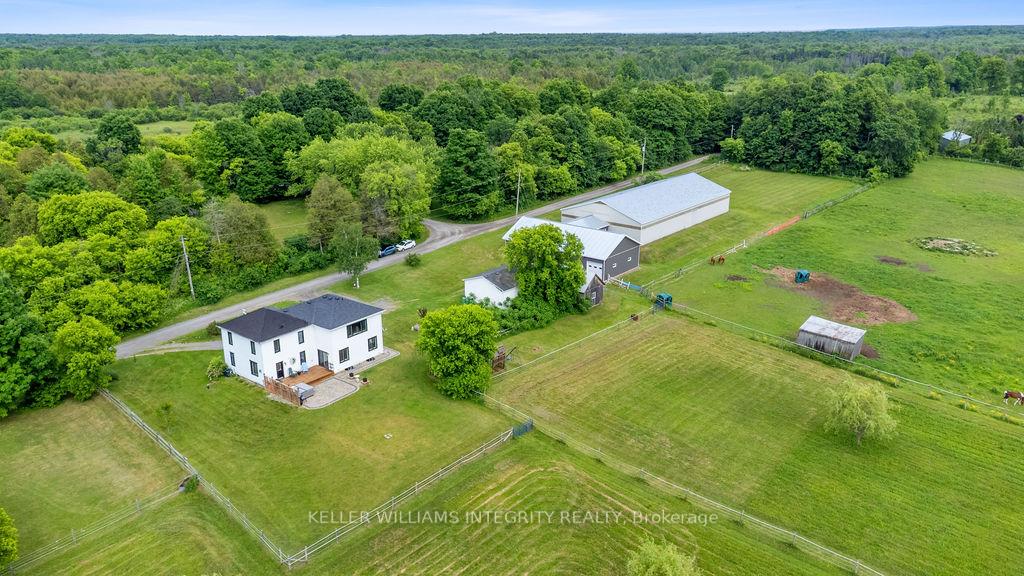
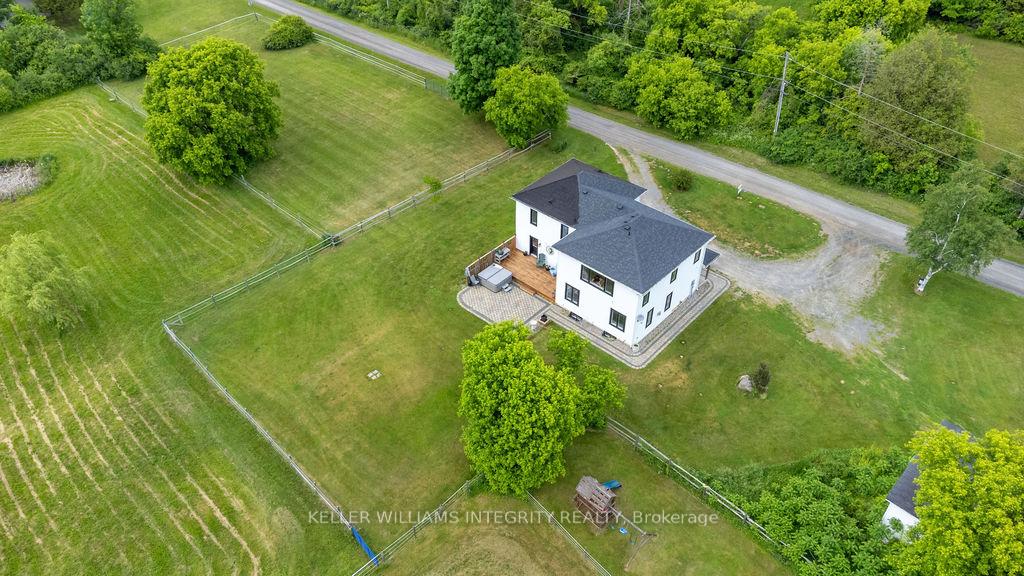
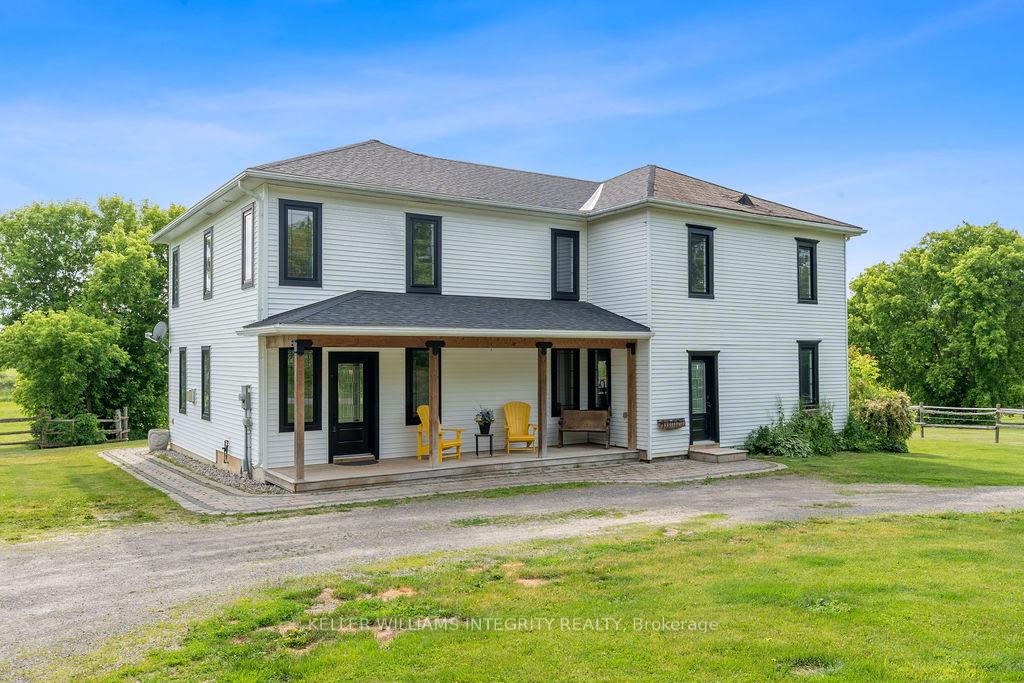
Country Living Meets Modern Comfort on 10+ Acres in Oxford Station! Nestled on a peaceful dead-end road in Oxford Station, just 5 minutes from Highway 416 and 10 minutes south of Kemptville, this beautiful 10.323-acre property offers the best of rural living with direct access to a multi-use trail system and the recreational amenities of Limerick Forest. Originally built in the early 1900s, the home was thoughtfully expanded in 2018 with a two-storey addition and basement, blending timeless farmhouse charm with modern functionality. The result is a spacious and inviting home tailored for todays family lifestyle.The main level boasts a generous great room that flows into a stunning dream white kitchen, ideal for entertaining. Enjoy stainless steel appliances, abundant cabinetry, and an oversized island perfect for gatherings. A formal dining room sits conveniently just off the kitchen, while the great room opens to a private backyard deck, offering peaceful views of the surrounding acreage. Upstairs, the wide staircase leads to four well-sized bedrooms, two full bathrooms, and a convenient laundry room. The expansive primary suite features a large picture window with panoramic views of the property including paddocks and pastures. Equestrian enthusiasts will appreciate the thoughtfully designed outdoor features, including: 3 fenced pastures; 7,200 sq. ft. riding arena; 2,520 sq. ft. barn (built in 2023); detached 32' x 26' garage (built in 2014); new septic system (2018); new well (2022). Bonus: The railway line BEHIND this property is no longer in use, offering additional peace and privacy.
Ask about this home
A HOMEH agent will answer your questions about this home.
Around this home
Daily convenience, out of 100, from the distances below
Helpful calculators
Your HOMEH agent

"I would see it this week."