

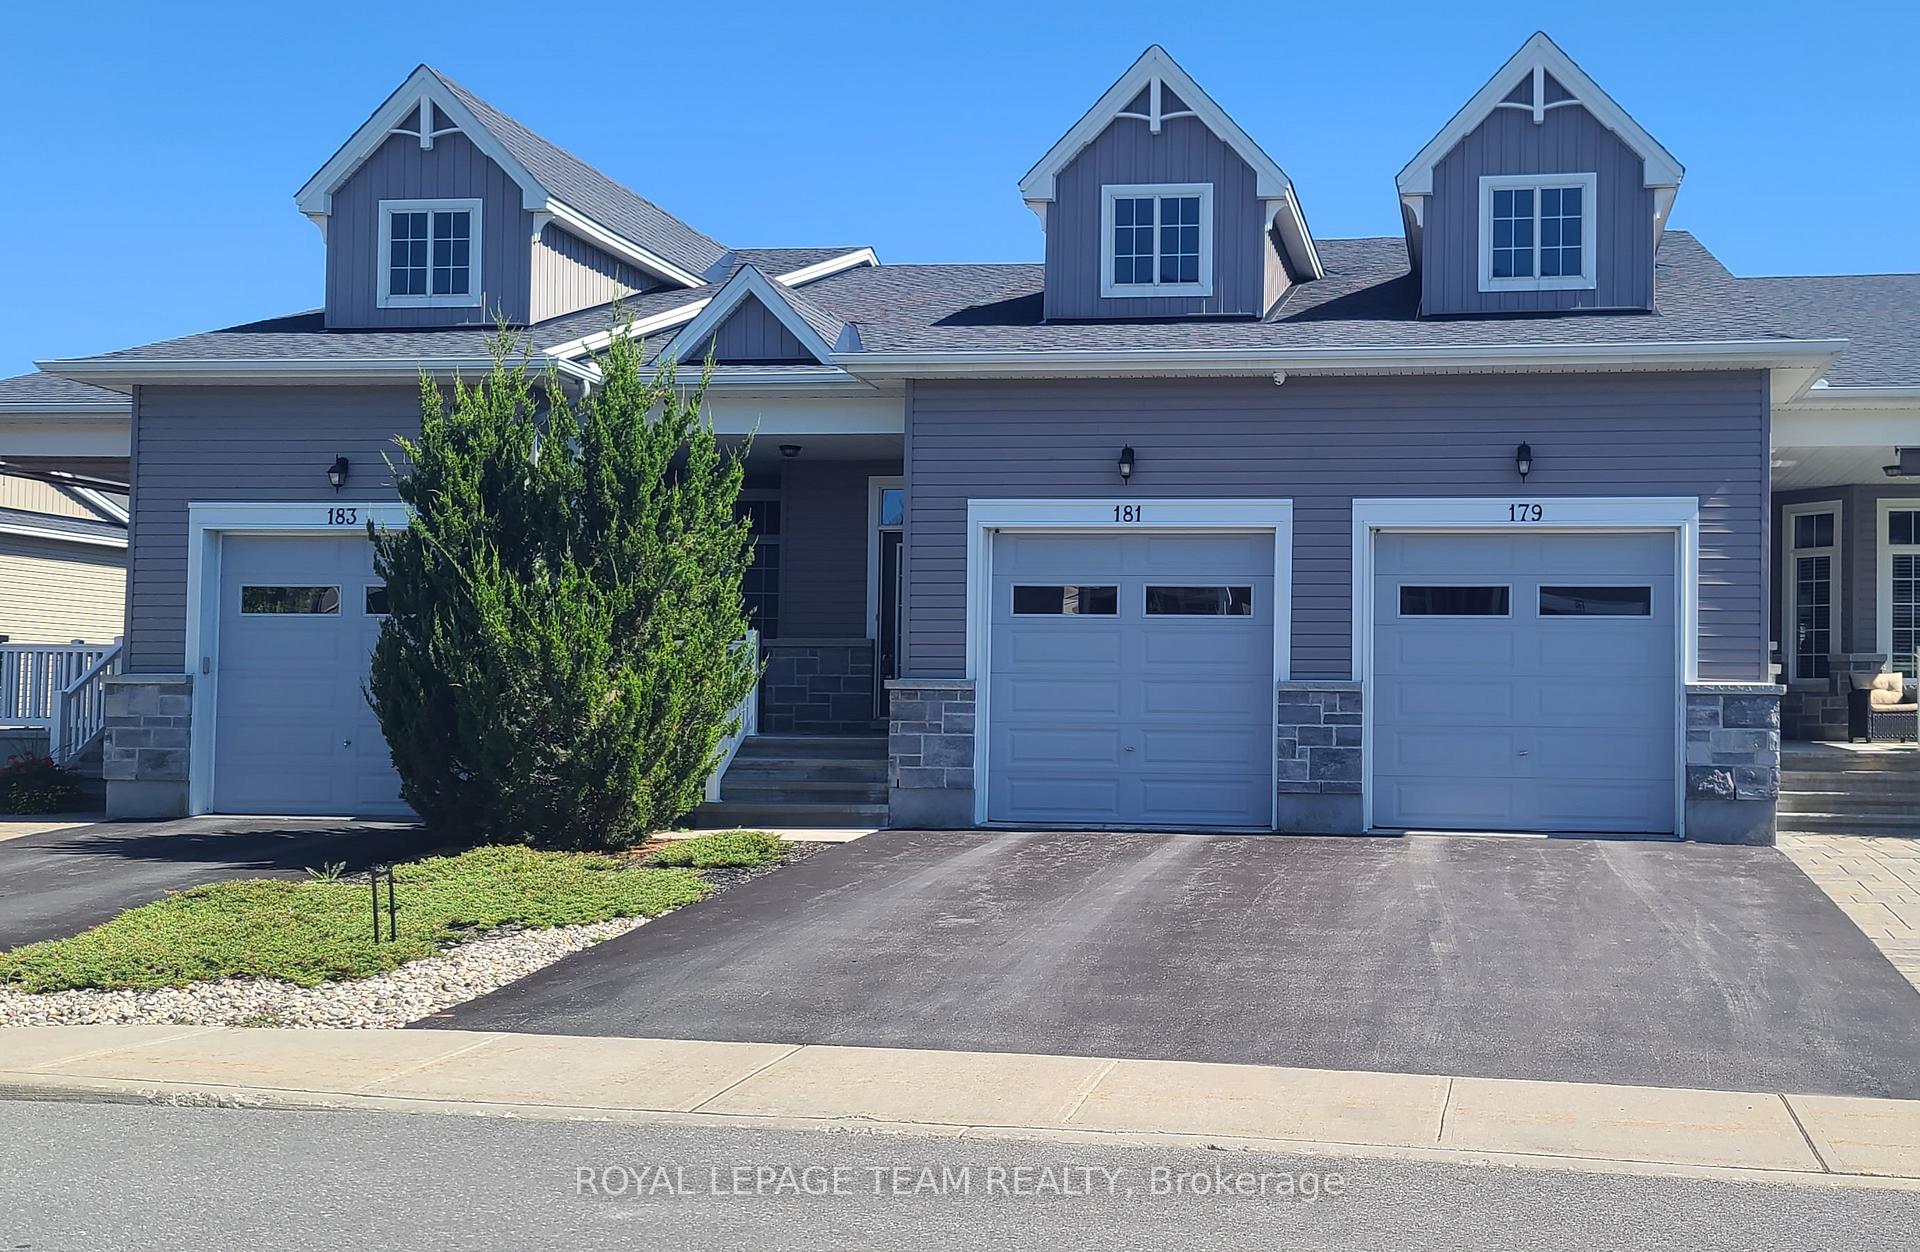
181 Oxford Street W
181 Oxford Street W
 See all 31 photos
Property history
- $609,900TerminatedList: 2025-08-27|End: 2025-09-27|31 daysX12366716
- $634,900TerminatedList: 2025-06-09|End: 2025-07-22|43 daysX12208153
- $659,900TerminatedList: 2025-03-21|End: 2025-04-15|25 daysX12035890
- $679,900TerminatedList: 2024-11-15|End: 2024-11-22|7 daysX10425523
Facts and features
- BasementFinished
- Price per sq ft~$469
- Water, sewerMunicipal
- HeatingForced air
- Fireplace
- Central air
The homeFreehold Townhouse, Bungalow, 1,100–1,500 sq ft
- Type: Freehold Townhouse
- Style: Bungalow
- Living space: 1,100–1,500 sq ft
- Basement: Finished, full
InsideFireplace Yes, family room, natural gas, Main level, Air exchanger, auto garage door remote, primary bedroom - main floor, water heater owned, water softener
- Fireplace: Yes, family room, natural gas
- Laundry: Main level
- Features: Air exchanger, auto garage door remote, primary bedroom - main floor, water heater owned, water softener
- Security: Security system
- Rooms above ground: 8
- Rooms in the basement: 3
- Bedrooms: 2 + 1 in the basement
- Bathrooms: 3
- Kitchens: 1
Outside and lotStone, vinyl siding, Asphalt shingle, Poured concrete
- Exterior: Stone, vinyl siding
- Roof: Asphalt shingle
- Foundation: Poured concrete
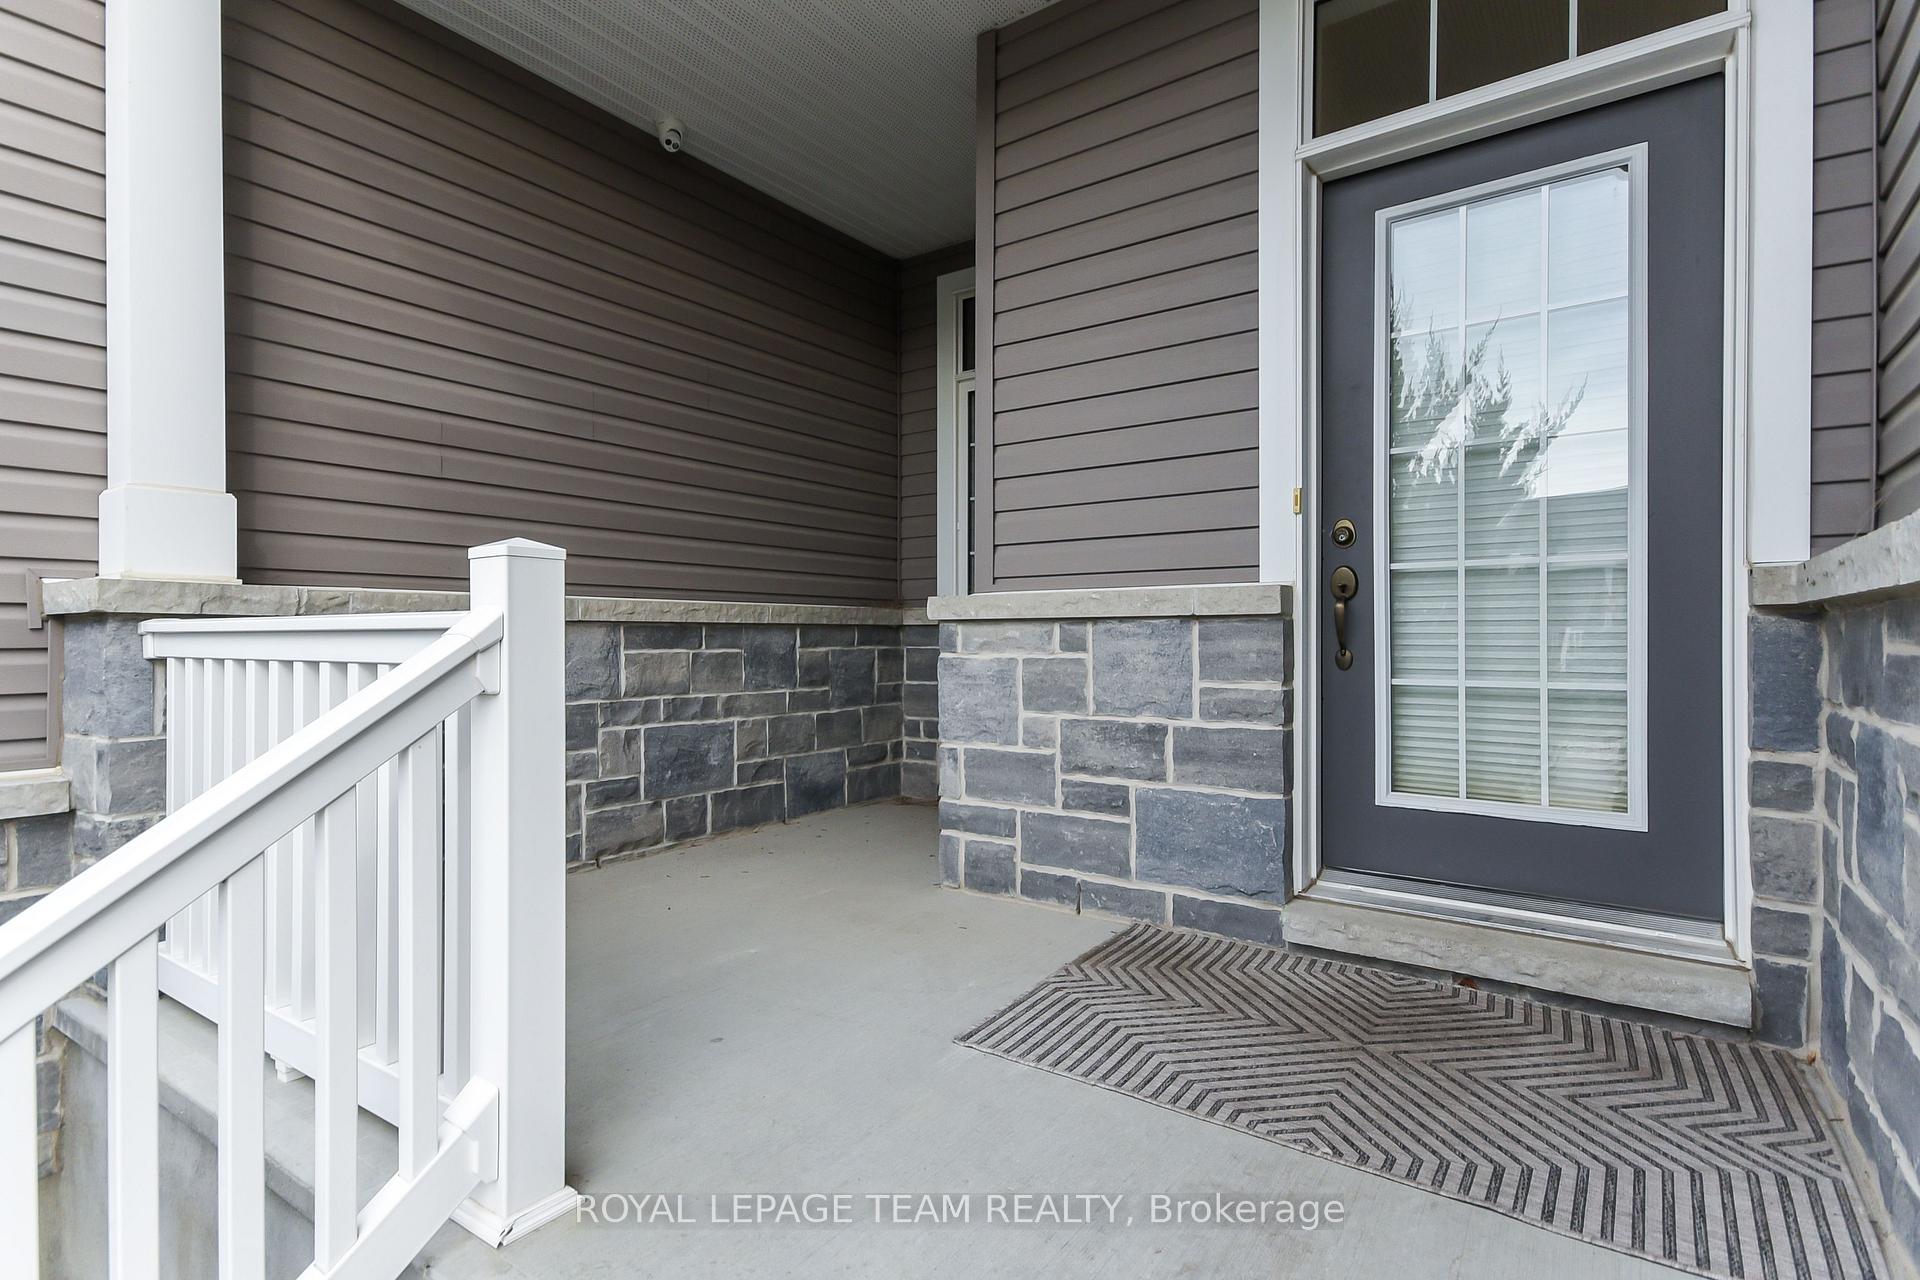
- Features: Landscaped, porch
- Size: 24.98 × 105.24 ft
- Zoning: Residential - R3-9
Parking1 Garage, Attached, Tandem
- Spaces: 1 Garage
- Garage: Attached
- Driveway: Tandem
Heating, water and powerForced air, gas, Central air, Municipal water
- Heating: Forced air, gas
- Cooling: Central air
- Water: Municipal water
- Sewer: Municipal sewer
- Natural gas: Yes
- Hydro: Yes
- Cable: Available
- Telephone: Available
Costs and taxesTaxes $3,742 a year, HST No HST, Rental items None
- Taxes, 2024: $3,742 a year
- HST: No HST
- Rental items: None
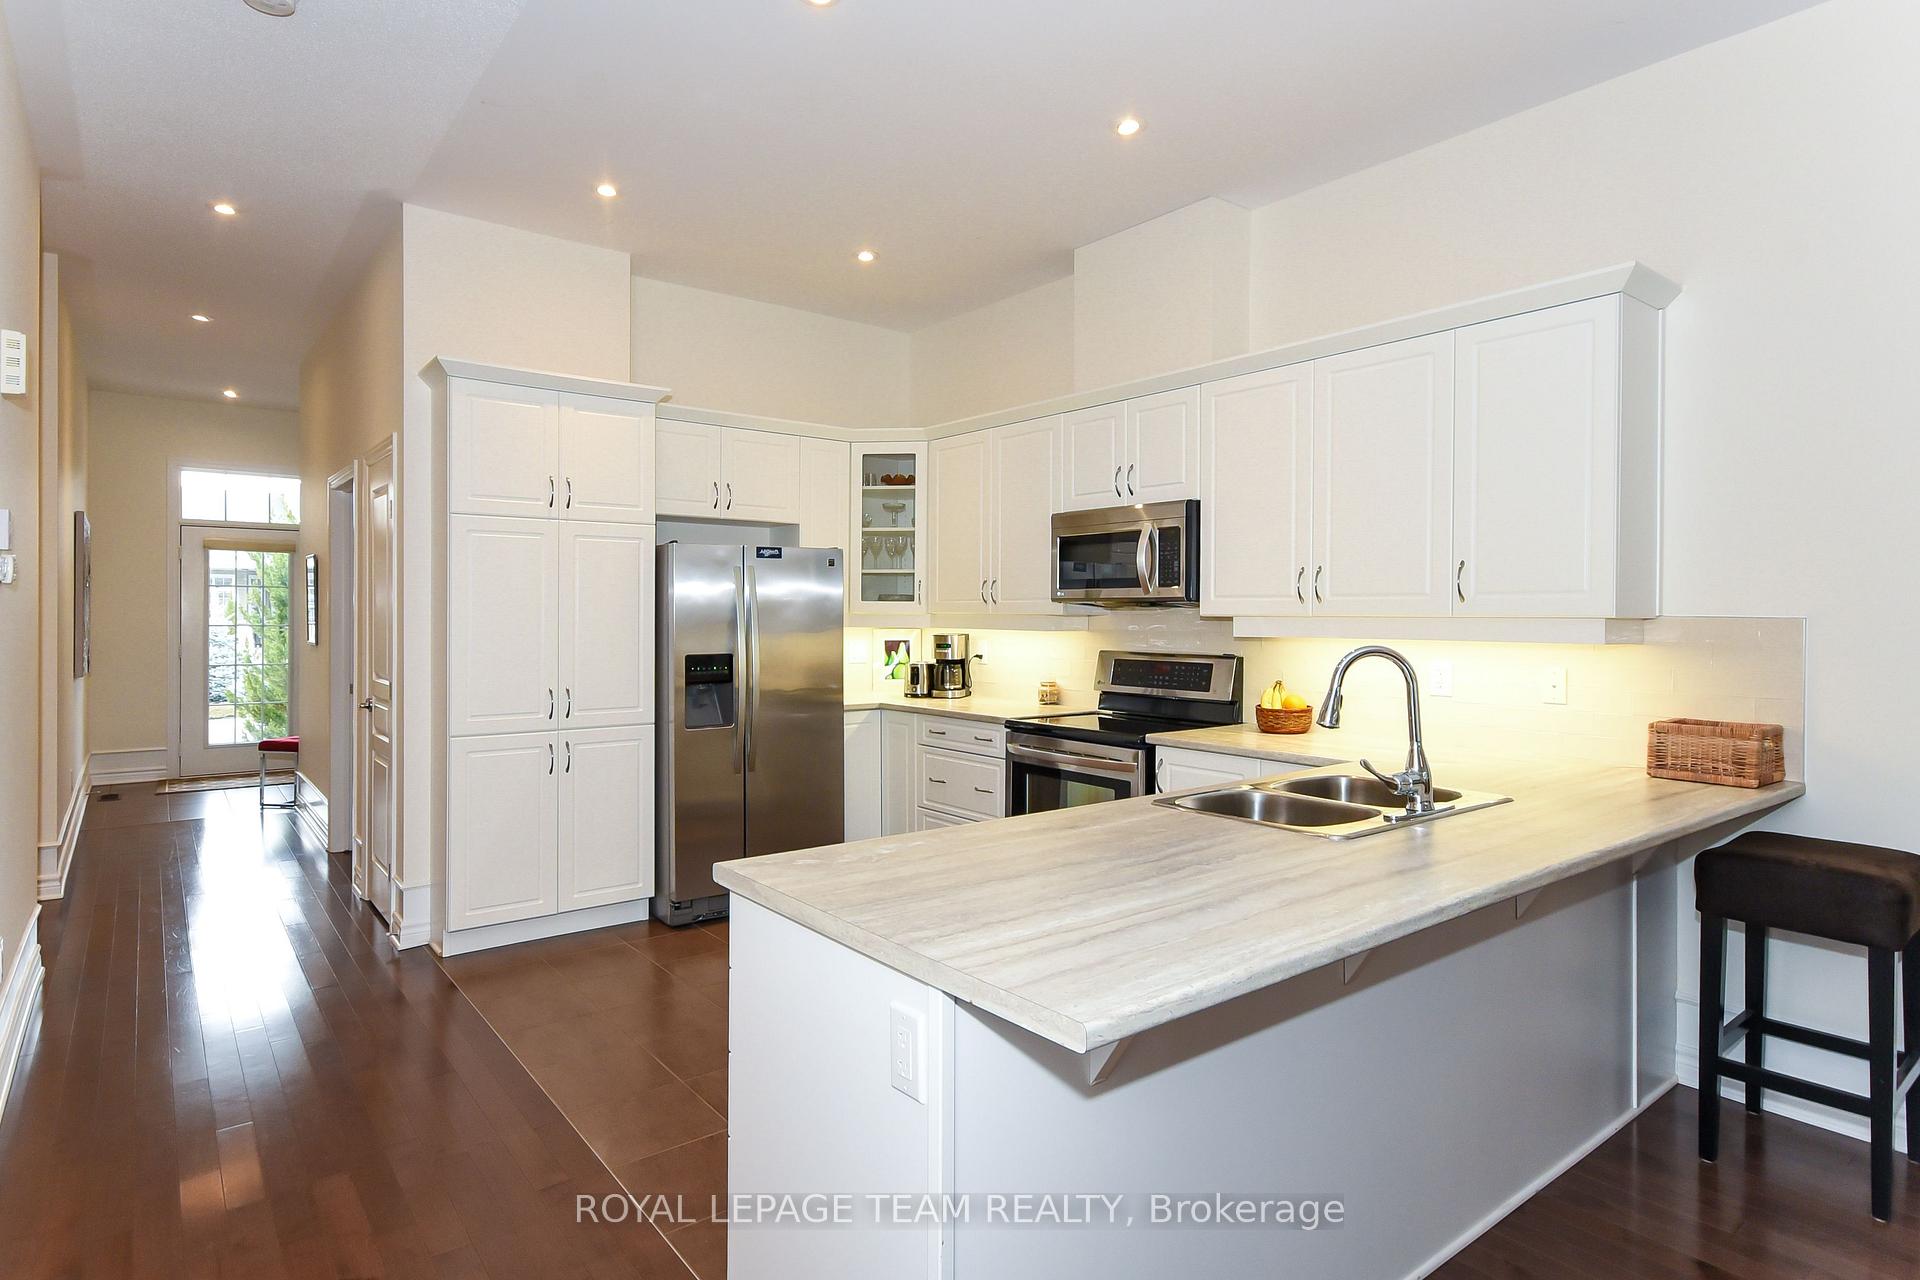
Included in the saleRefrigerator (as-is), stove, microwave/hood fan, dishwasher, washer, dryer, all window blinds, wall mounted tv in basement family room, security cameras recording module and monitor., Drapes and drapery rods and brackets in primary bedroom.
- Included: Refrigerator (as-is), stove, microwave/hood fan, dishwasher, washer, dryer, all window blinds, wall mounted tv in basement family room, security cameras recording module and monitor.
- Not included: Drapes and drapery rods and brackets in primary bedroom.
NearbyGolf, hospital, fenced yard, rec./commun.centre
- Close to: Golf, hospital, fenced yard, rec./commun.centre
Listing detailsX12366716, Terminated, Aug 27, 2025
- MLS® number: X12366716
- Status: Terminated
- Listed on: Aug 27, 2025
- Days on market: 31
- Updated: Sep 27, 2025
- Possession: 30-59 days
- Occupied by: Owner
- Listing brokerage: ROYAL LEPAGE TEAM REALTY
About this home
181 Oxford Street W, North Grenville (Kemptville), ON K0G 1J0
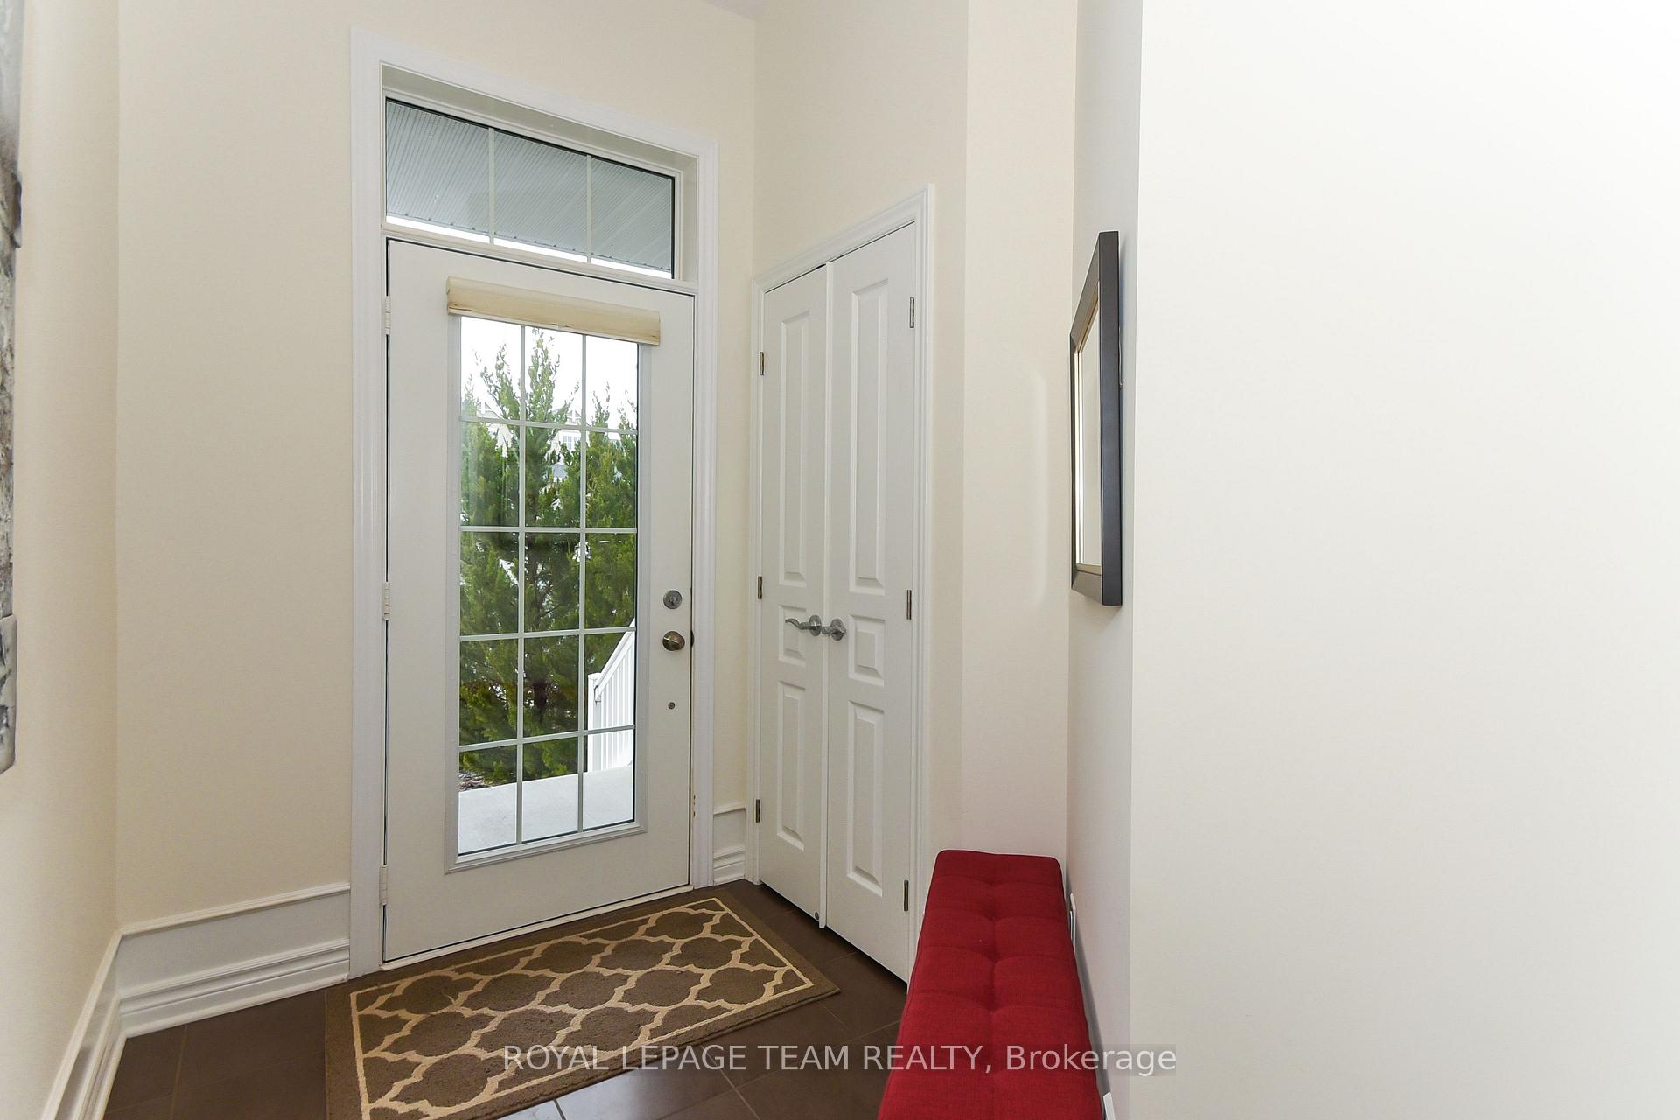
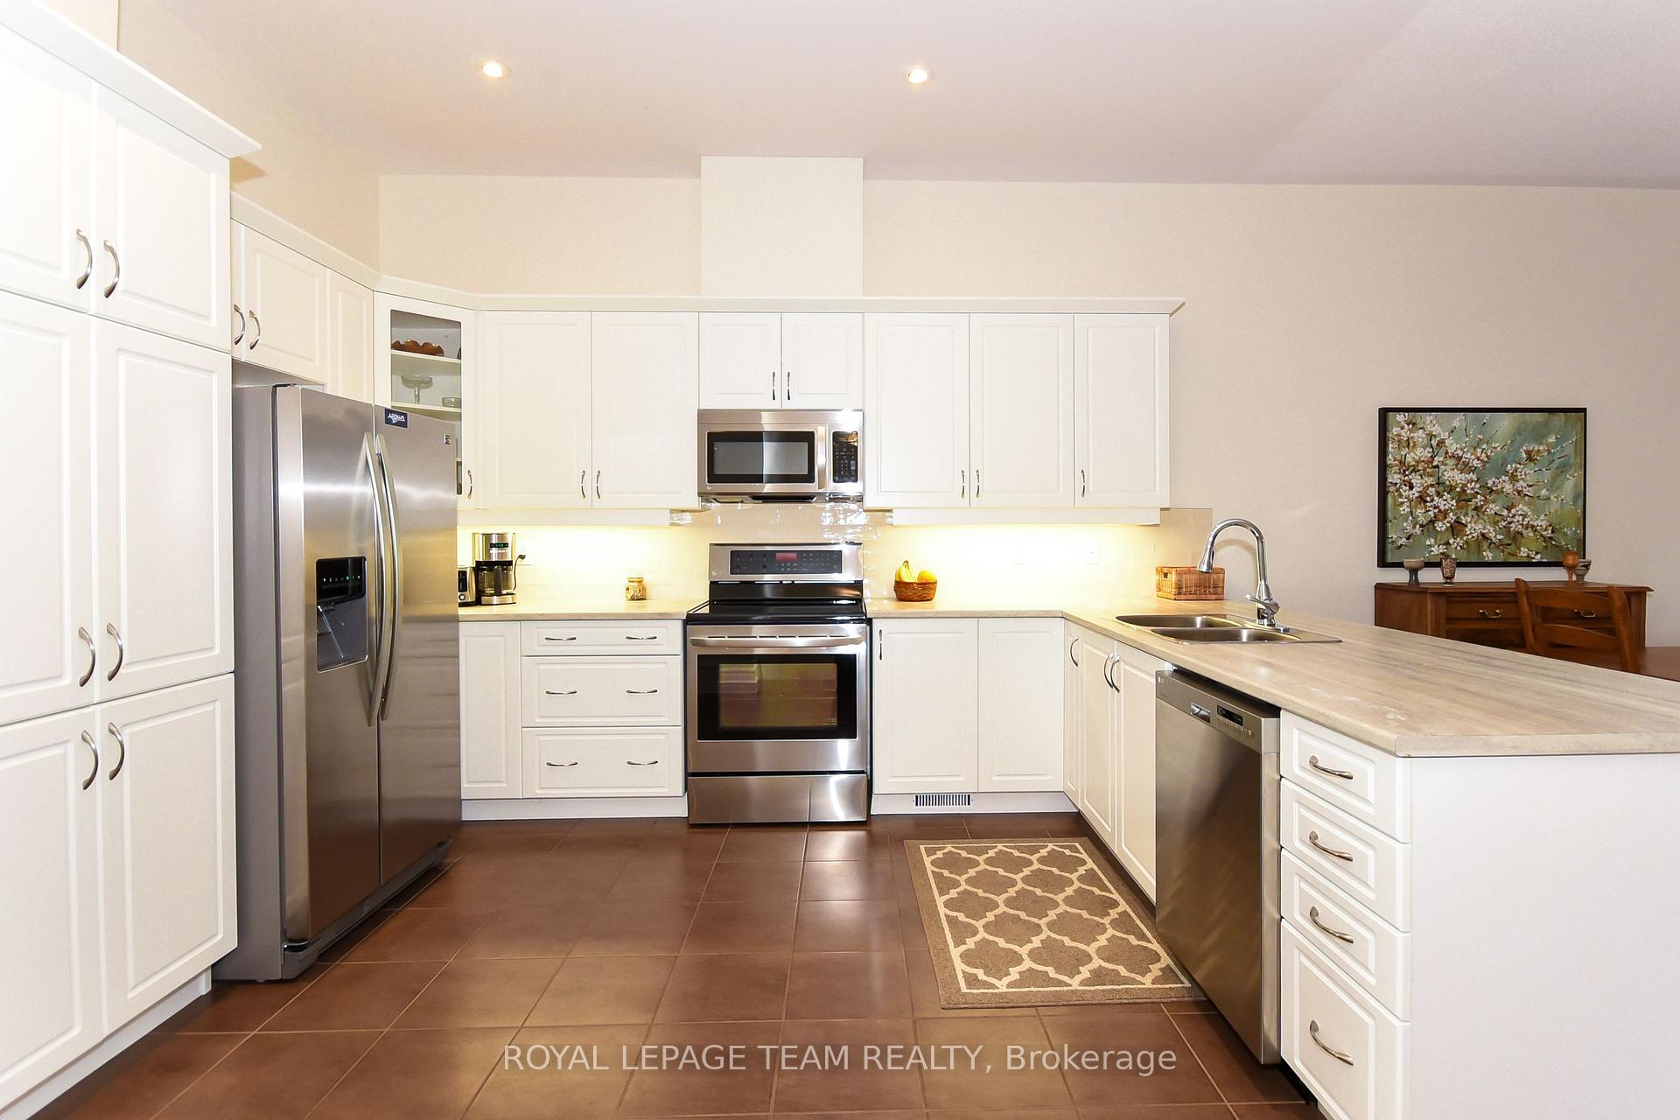
Enjoy a small-town vibe with all the amenities only minutes away in the adult-oriented Country Walk community. This rare mid-row bungalow, a Brookstone, is the largest model in this Urbandale development. The home is conveniently laid out with many builder upgrades. Main level features a front room bedroom currently used as a den, laundry room, open concept kitchen/dining/living room with sliding door access to the fenced backyard. The primary bedroom, with new carpeting (2025), offers an ample walk-in closet and 5-pc ensuite. Cuddle up by the fireplace in the large family room downstairs that doubles as a guest room, especially convenient with the new 3-pc bath. Other features are the main level 10' ceilings, cork flooring in the den, upgraded stair railings, water softener & roughed-in Central Vac. Custom window blinds included. A short stroll gets you to the mailboxes and the community events building. Association fee of approx. $300/year for recreation facilities and common area maintenance. Also included: Wall Mounted Family Room TV, Security Cameras recording module and monitor. Refrigerator included as-is (only interior lights not working).
Ask about this home
A HOMEH agent will answer your questions about this home.
Around this home
Daily convenience, out of 100, from the distances below
Schools nearby
School rating, out of 10.
Helpful calculators
Your HOMEH agent

"I would see it this week."