

2385 McGovern Road
2385 McGovern Road
 See all 27 photos
Property history
Facts and features
- BasementFinished
- Age of home31–50 years
- Water, sewerWell, septic
- HeatingForced air
- Fireplace
- Central air
The homeDetached, Bungalow, Age 31–50 years
- Type: Detached
- Style: Bungalow
- Age: 31–50 years
- Living space: 1,100–1,500 sq ft
- Basement: Full, finished
- Waterfront: None
InsideFireplace Yes, Carpet free, Water softener, water heater owned, water treatment, air exchanger, auto garage door remote, in-law capability, primary bedroom - main floor, separate hydro meter
- Fireplace: Yes
- Flooring: Carpet free
- Features: Water softener, water heater owned, water treatment, air exchanger, auto garage door remote, in-law capability, primary bedroom - main floor, separate hydro meter
- Security: Smoke detector, carbon monoxide detectors
- Rooms above ground: 10
- Rooms in the basement: 1
- Bedrooms: 3
- Bathrooms: 2
- Kitchens: 1
- Family room: Yes
Outside and lotOther, Asphalt shingle, Poured concrete
- Exterior: Other
- Roof: Asphalt shingle
- Foundation: Poured concrete
- Features: Landscaped, privacy, deck
- Size: 196.33 × 478.33 ft
- Zoning: RESIDENTIAL
Parking2 Garage, Attached, Private
- Spaces: 2 Garage
- Garage: Attached
- Driveway: Private
Heating, water and powerForced air, electric, Central air, Well
- Heating: Forced air, electric
- Cooling: Central air
- Water: Well
- Sewer: Septic
Costs and taxesTaxes $3,482 a year, HST included in the price, Propane tanks
- Taxes, 2025: $3,482 a year
- HST: HST included in the price
- Rental items: Propane tanks
- Under contract: Propane tank
Included in the saleAir exchanger, water heater, water treatment, 2 fridges, freezer, washer, dryer, dishwasher, stove and double oven
- Included: Air exchanger, water heater, water treatment, 2 fridges, freezer, washer, dryer, dishwasher, stove and double oven
Listing detailsX11941051, Sold, Jan 26, 2025
- MLS® number: X11941051
- Status: Sold
- Listed on: Jan 26, 2025
- Days on market: 163
- Updated: Jul 8, 2025
- Possession: To Be Arranged
- Occupied by: Owner
- Listing brokerage: CENTURY 21 ACTION POWER TEAM LTD.
About this home
2385 McGovern Road, North Grenville (North Grenville Twp, Kemptville South), ON K0G 1S0
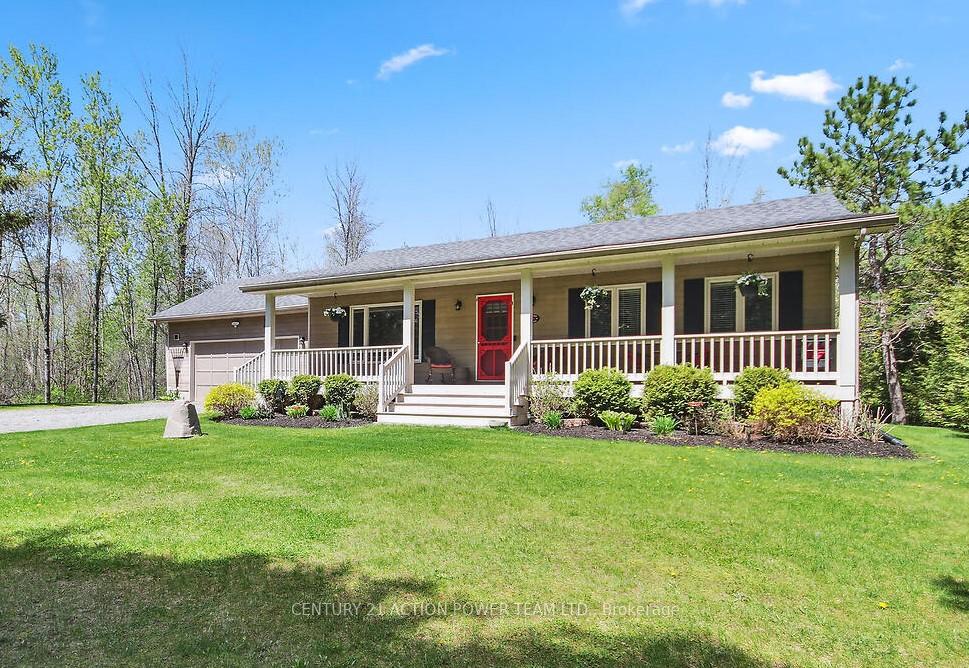
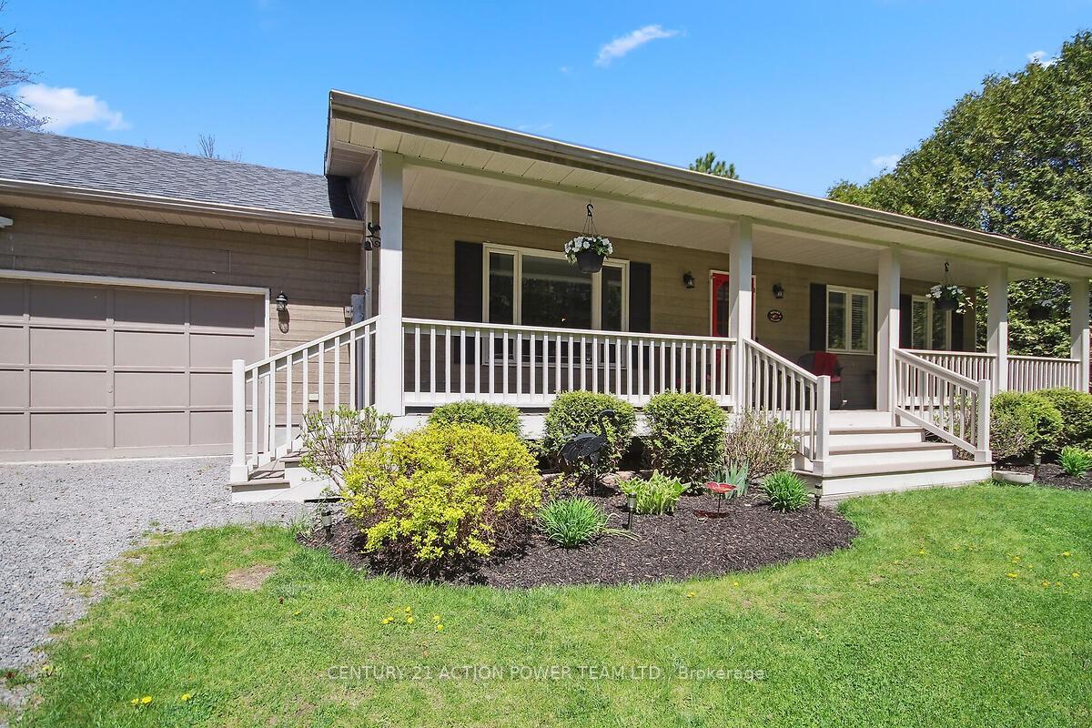
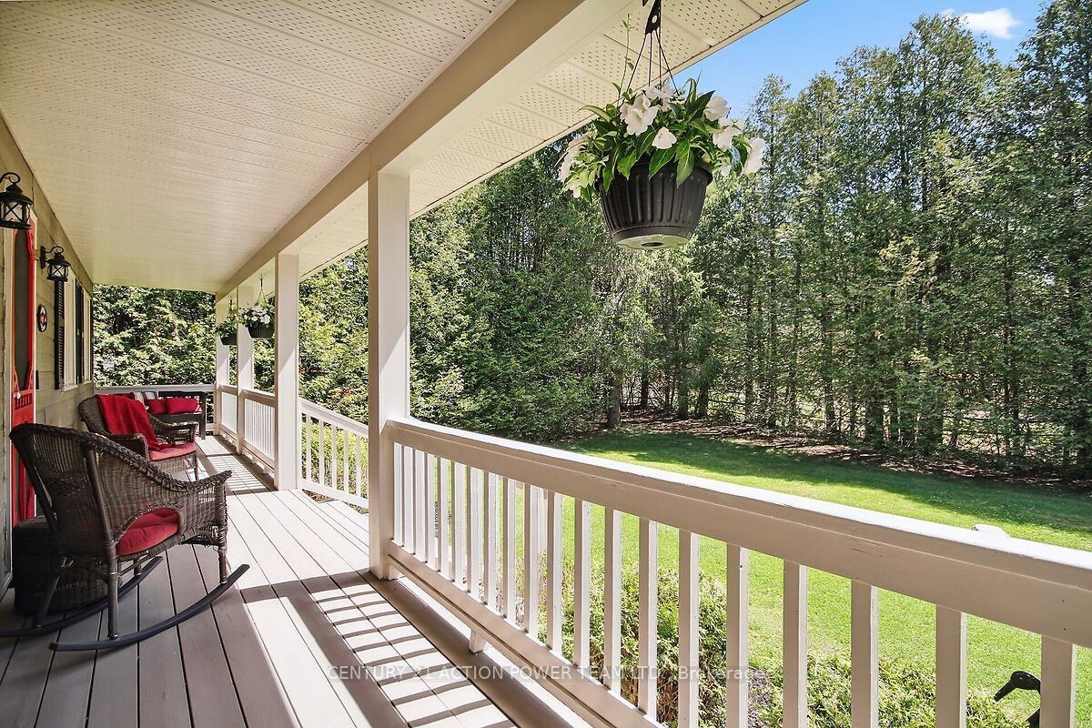
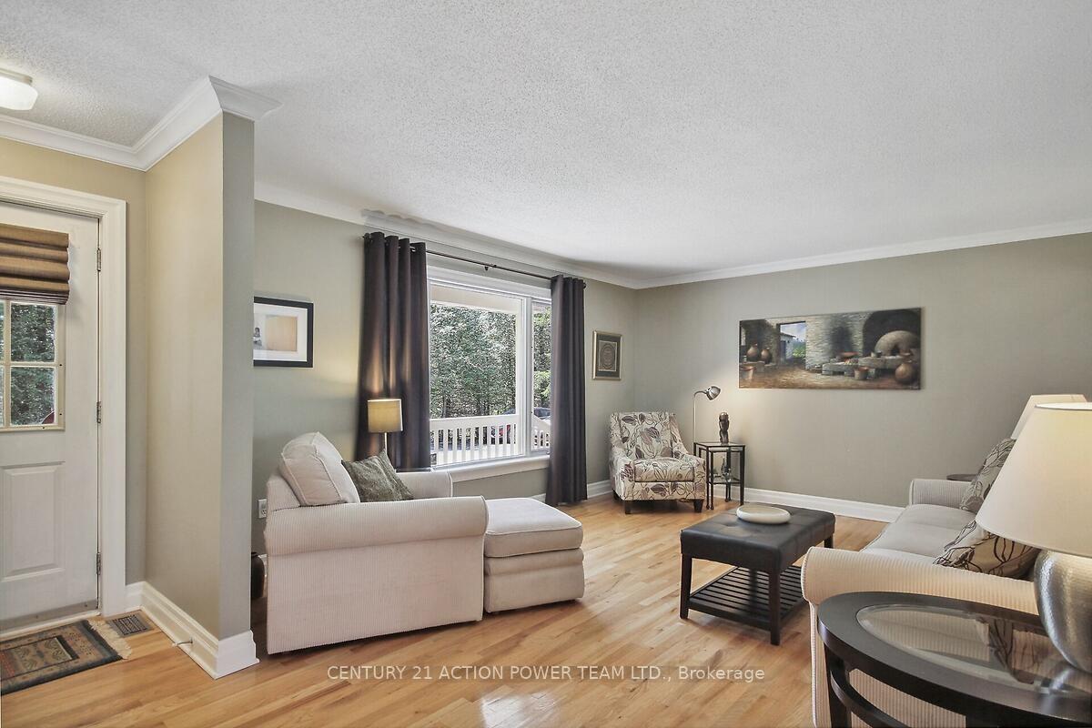
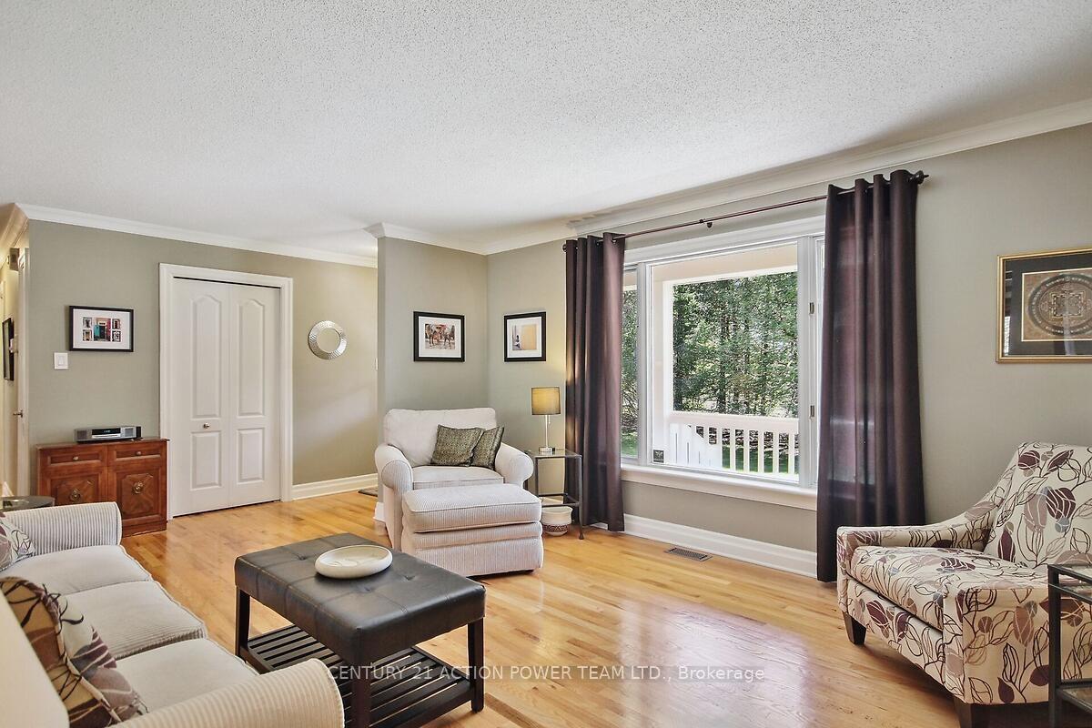
ESCAPE TO THE COUNTRY. Nestled behind a screen of trees and waiting for you to move in, your country paradise awaits. Very private LOCATION on a quiet country road, but just 4 minutes to the 416; 8 minutes to Kemptville shopping and 8 minutes to the hospital. Lovingly maintained and updated this 3 bed bungalow is in MOVE IN CONDITION. Come on in and sit down in the living room featuring gleaming hardwood floors and a relaxing view through the main window. Move into the MODERN FULLY UPDATED KITCHEN. This kitchen has plenty of cupboard space, lots of counter room, a pantry, and a double oven (pull open the oven doors and see what we mean), perfect for when you entertain or have family and friends over for dinner. The FAMILY EATING AREA is handy and close by and provides access to the TWO TIER DECK and the large backyard. All three BEDROOMS ON THE MAIN LEVEL well away from the living room offering privacy for littles ones if you are entertaining. The fully UPDATED MAIN FLOOR BATHROOM has an extra door for access from the primary bedroom, his and her wash basins and for those chilly winter mornings- a HEATED FLOOR. The huge FAMILYROOM/REC ROOM offers something for everyone. There is plenty of room for you to work from home (HIGH SPEED INTERNET), room for a games section or media centre. A great spot to invite the gang over to watch the big game. Do you use the front deck or two-tier rear deck for your morning coffee? Which deck to you use to relax and unwind on? Room to add a hot tub, BBQ HAS A GAS HOOK UP. Roast marshmallows around the firepit, or set up a badminton net and challenge the kids to a game. The GARAGE has INSIDE ACCESS to the main floor and SEPARATE ACCESS to the lower level- offering the POTENTIAL OF AN IN-LAW SUITE or apartment for children living at home. Tracks are from a DEAD END spur line that only goes to one store in Oxford Station a few times a year. BONUS-they offer complete privacy on one side- no one can build there.
Ask about this home
A HOMEH agent will answer your questions about this home.
Around this home
Helpful calculators
Your HOMEH agent

"I would see it this week."