

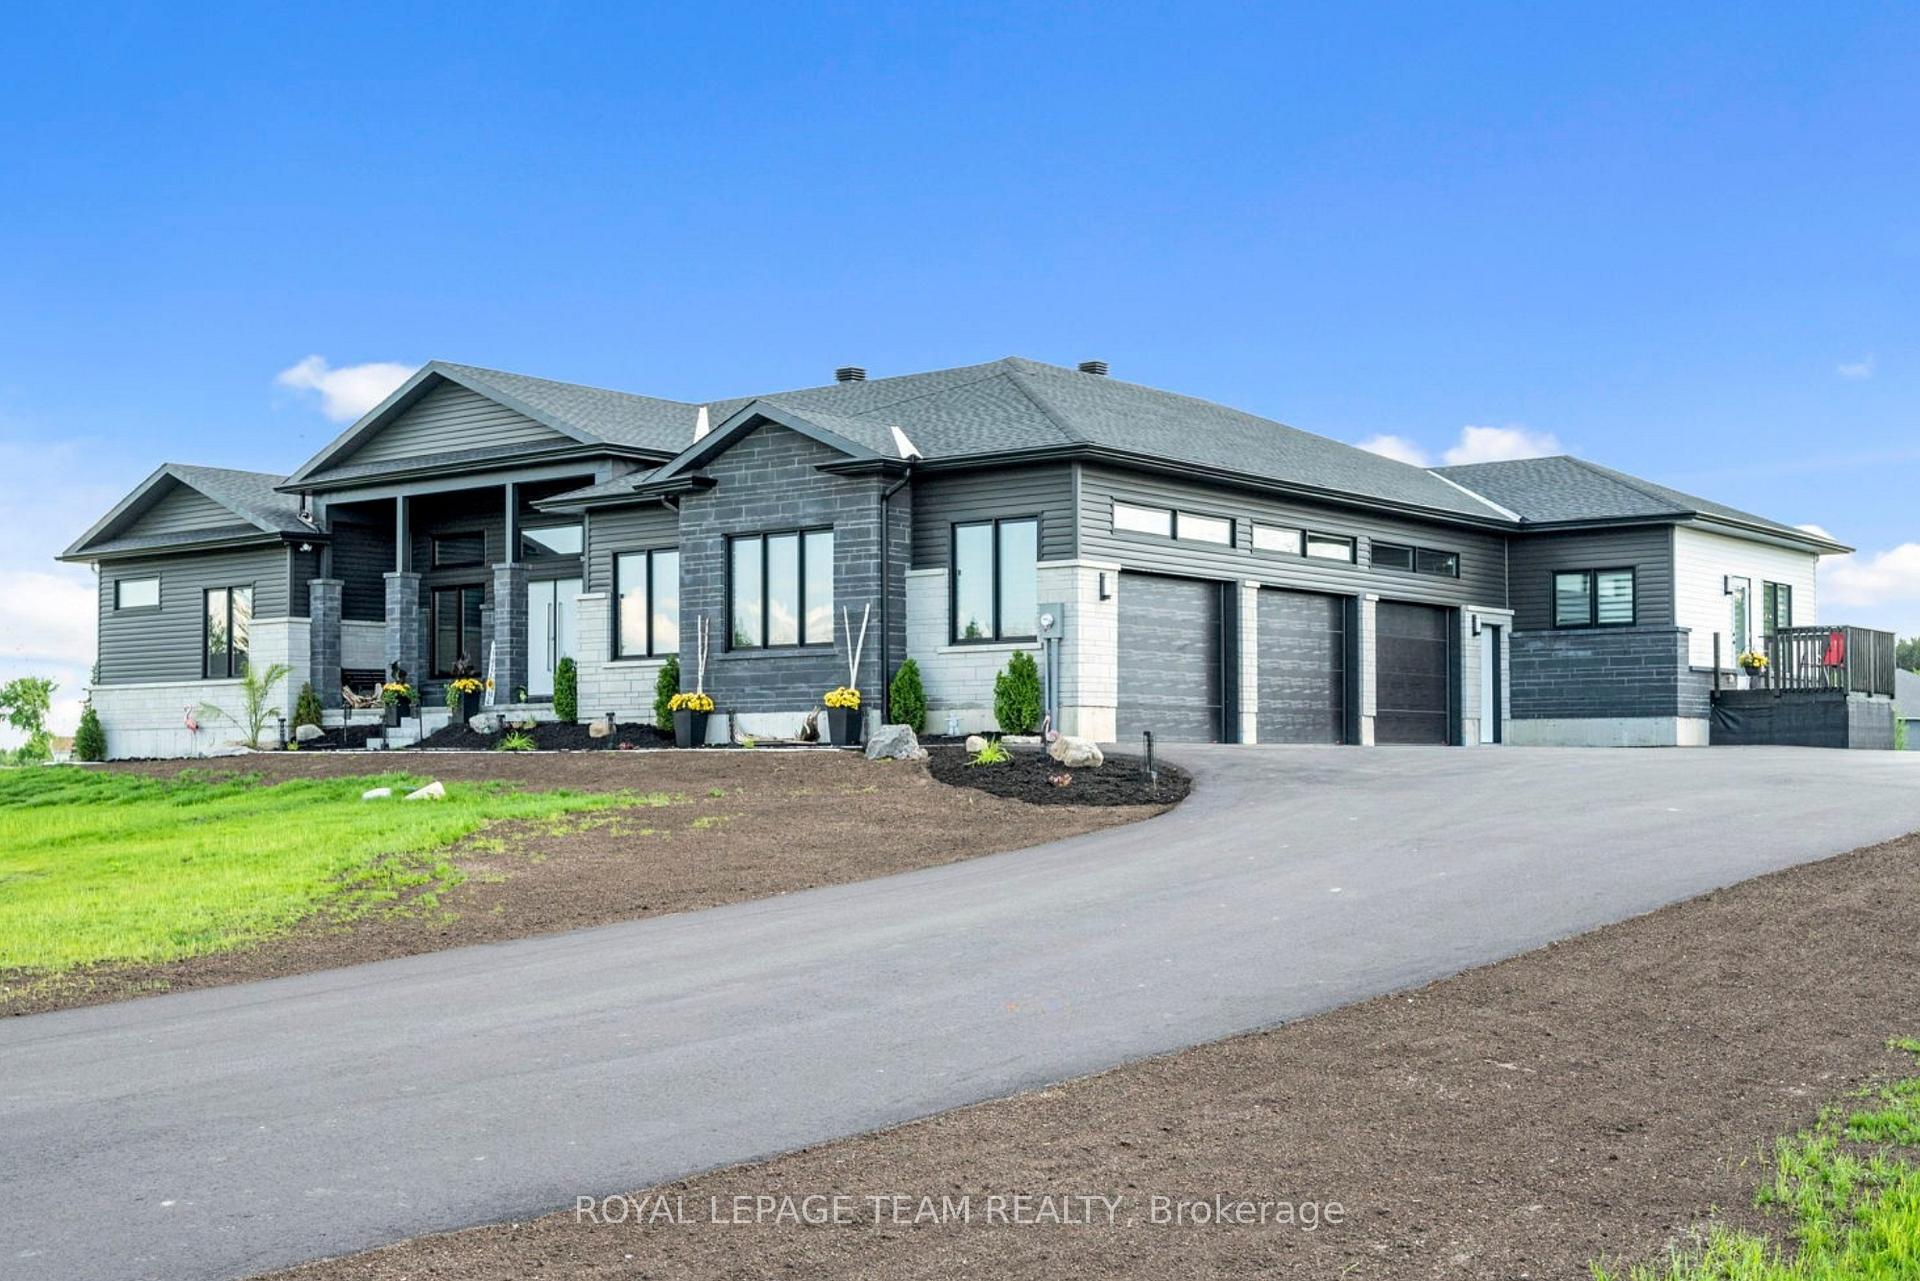
105 Maplestone Drive
105 Maplestone Drive
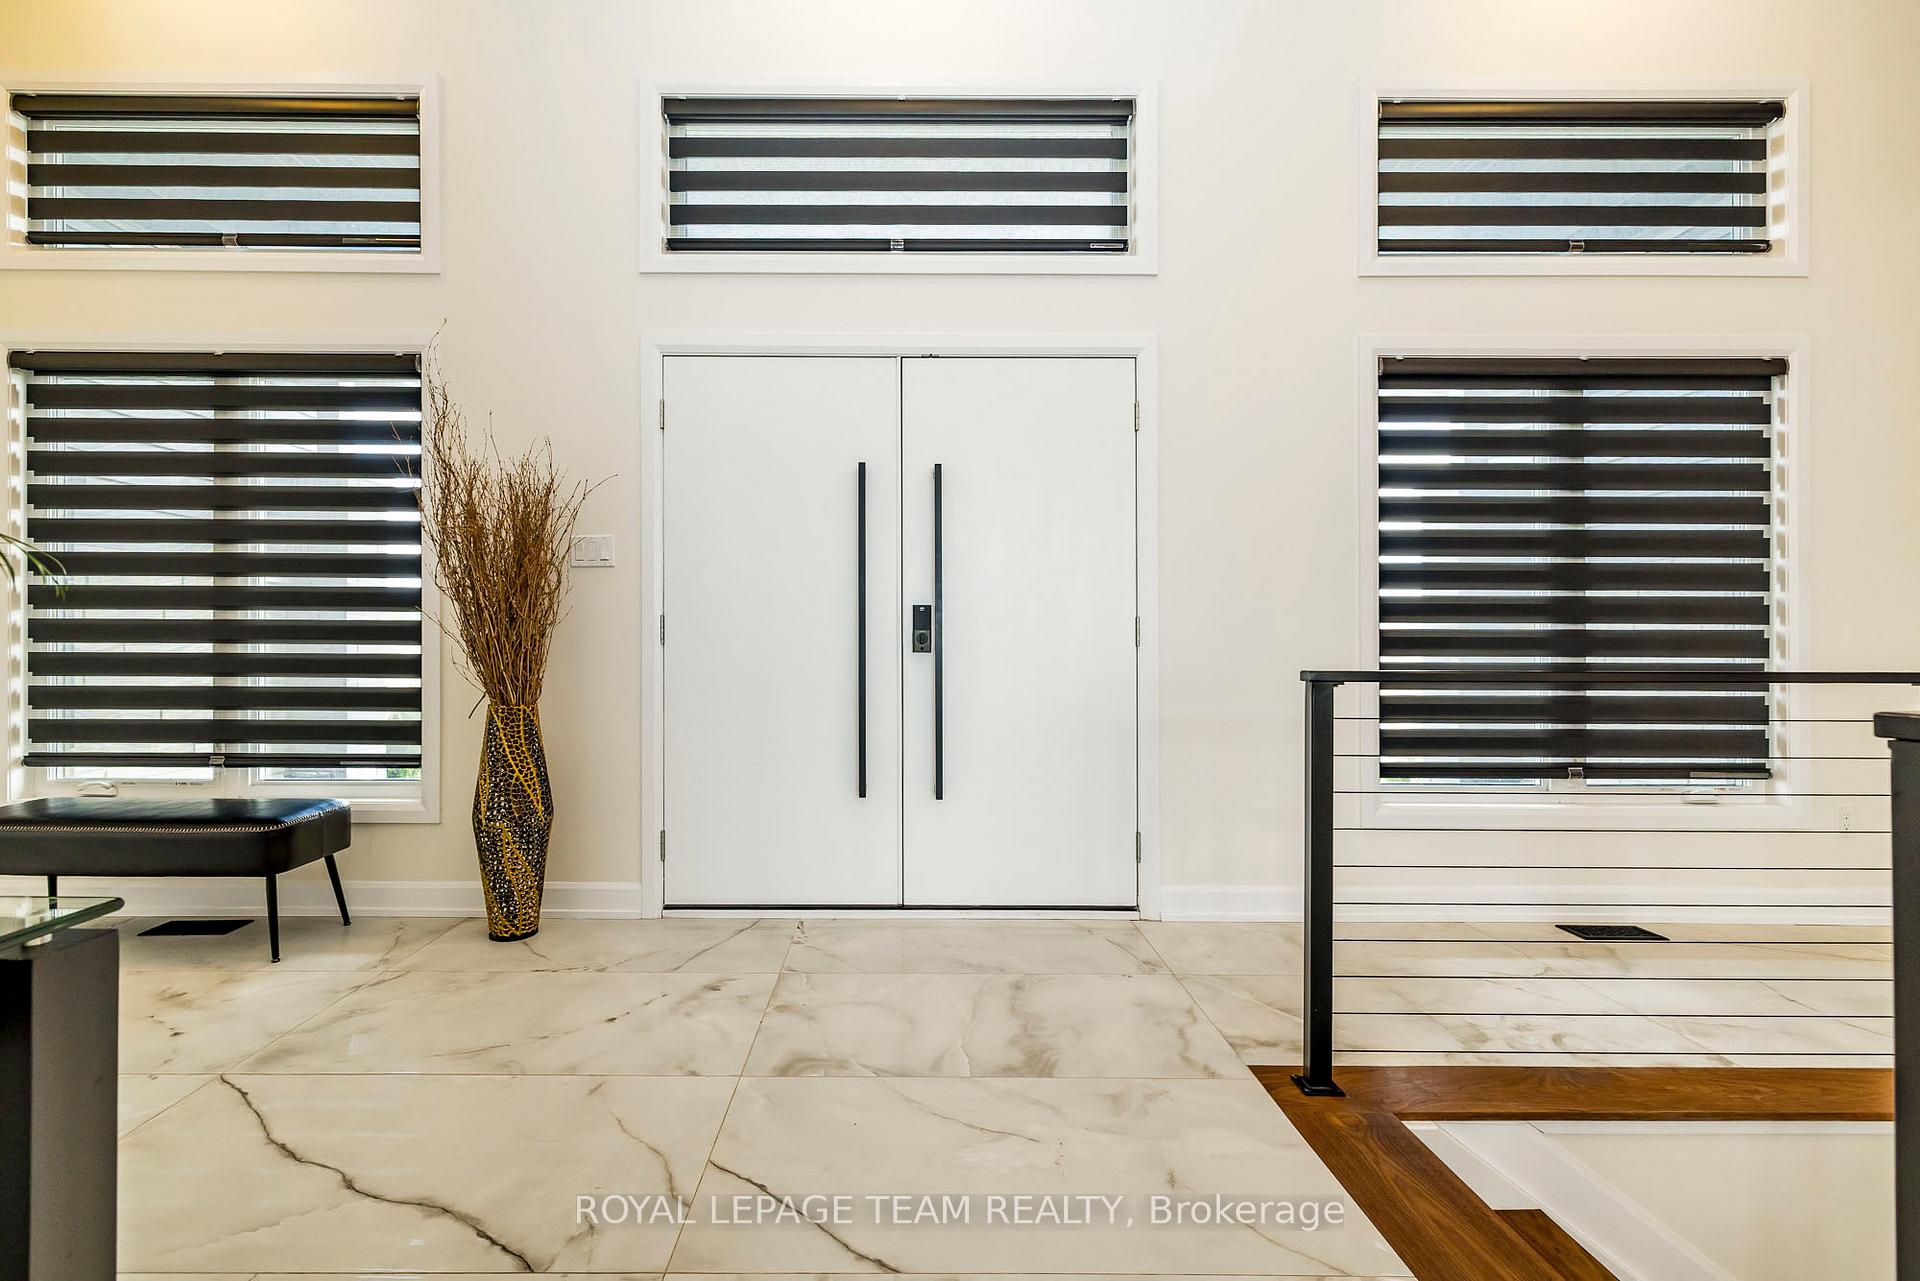 See all 48 photos
Property history
Facts and features
- BasementPart finished
- Water, sewerWell, septic
- Lot shapeIrregular
- HeatingForced air
- Second kitchen
- Fireplace
- Central air
The homeDetached, Bungalow, 2,500–3,000 sq ft
- Type: Detached
- Style: Bungalow
- Living space: 2,500–3,000 sq ft
- Basement: Partially finished, full
- Waterfront: None
InsideFireplace Yes, electric, living room, Main level, Air exchanger, auto garage door remote, central vacuum, in-law suite, on demand water heater, sump pump, water softener
- Fireplace: Yes, electric, living room
- Laundry: Main level
- Features: Air exchanger, auto garage door remote, central vacuum, in-law suite, on demand water heater, sump pump, water softener
- Rooms above ground: 20
- Bedrooms: 5
- Bathrooms: 4
- Kitchens: 2
- Family room: Yes
Outside and lotStone, vinyl siding, Asphalt shingle, Poured concrete
- Exterior: Stone, vinyl siding
- Roof: Asphalt shingle
- Foundation: Poured concrete
- Features: Canopy, deck, patio, porch enclosed
- Size: 101.48 ft frontage
- Shape: Irregular
Parking3 Garage, Attached
- Spaces: 3 Garage
- Garage: Attached
Heating, water and powerForced air, gas, Central air, Well
- Heating: Forced air, gas
- Cooling: Central air
- Water: Well
- Sewer: Septic
Costs and taxesTaxes $8,350 a year, HST included in the price, Hot water on demand
- Taxes, 2024: $8,350 a year
- HST: HST included in the price
- Rental items: Hot water on demand
Included in the saleFridge x3, stove x2, dishwasher x2, washer, dryer, combo laundry unit, water softener, garage door openers., Na
- Included: Fridge x3, stove x2, dishwasher x2, washer, dryer, combo laundry unit, water softener, garage door openers.
- Not included: Na
NearbyElectric car charger
- Close to: Electric car charger
Listing detailsX12067588, Sold, Apr 7, 2025
- MLS® number: X12067588
- Status: Sold
- Listed on: Apr 7, 2025
- Days on market: 140
- Updated: Aug 25, 2025
- Possession: 2025-06-12 / 30-59 days
- Occupied by: Owner
- Listing brokerage: ROYAL LEPAGE TEAM REALTY
About this home
105 Maplestone Drive, North Grenville (North Grenville Twp, Kemptville East), ON K0G 1J0
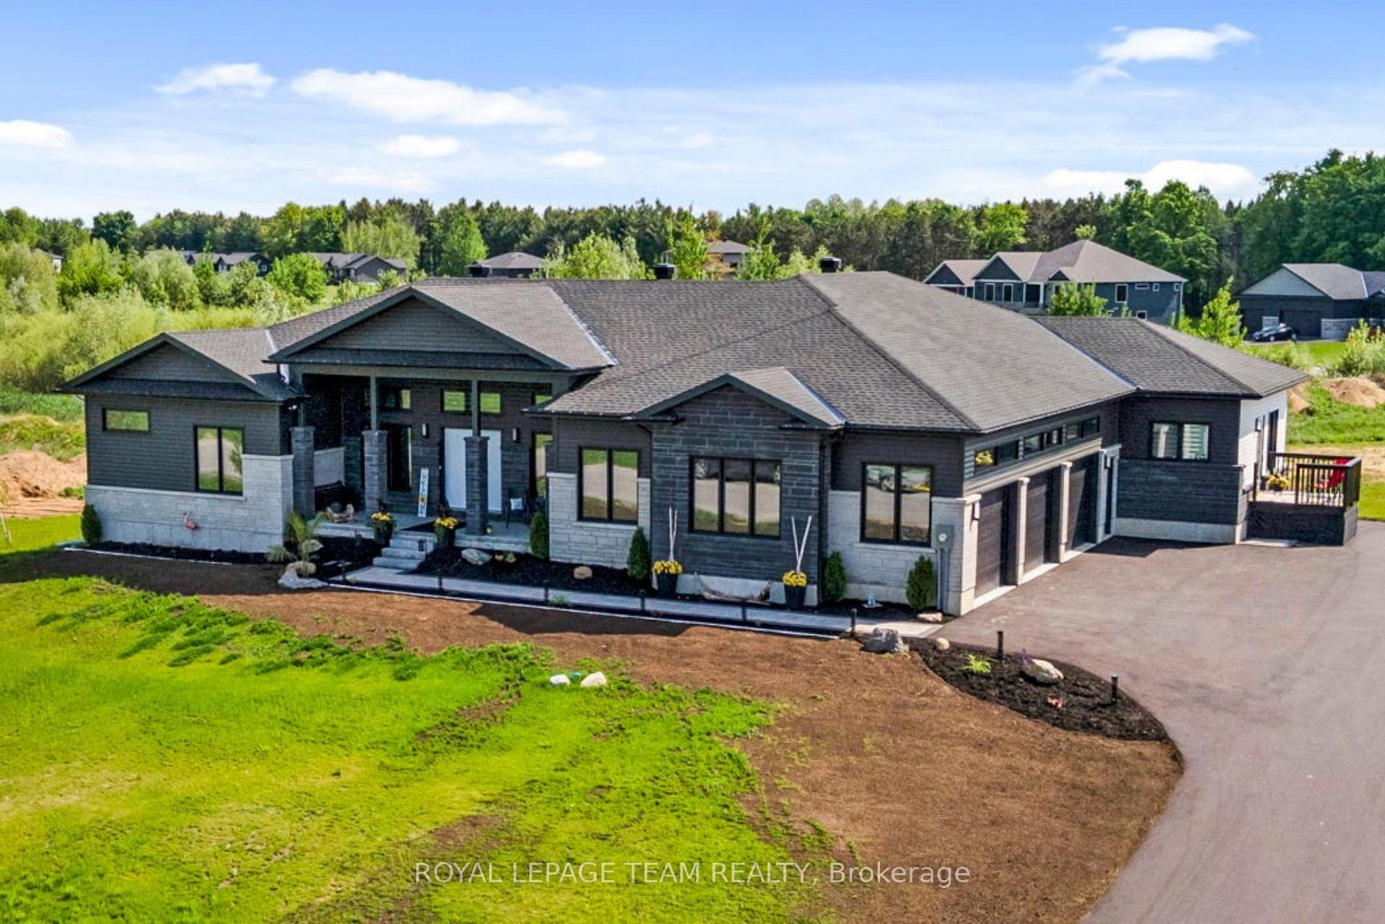
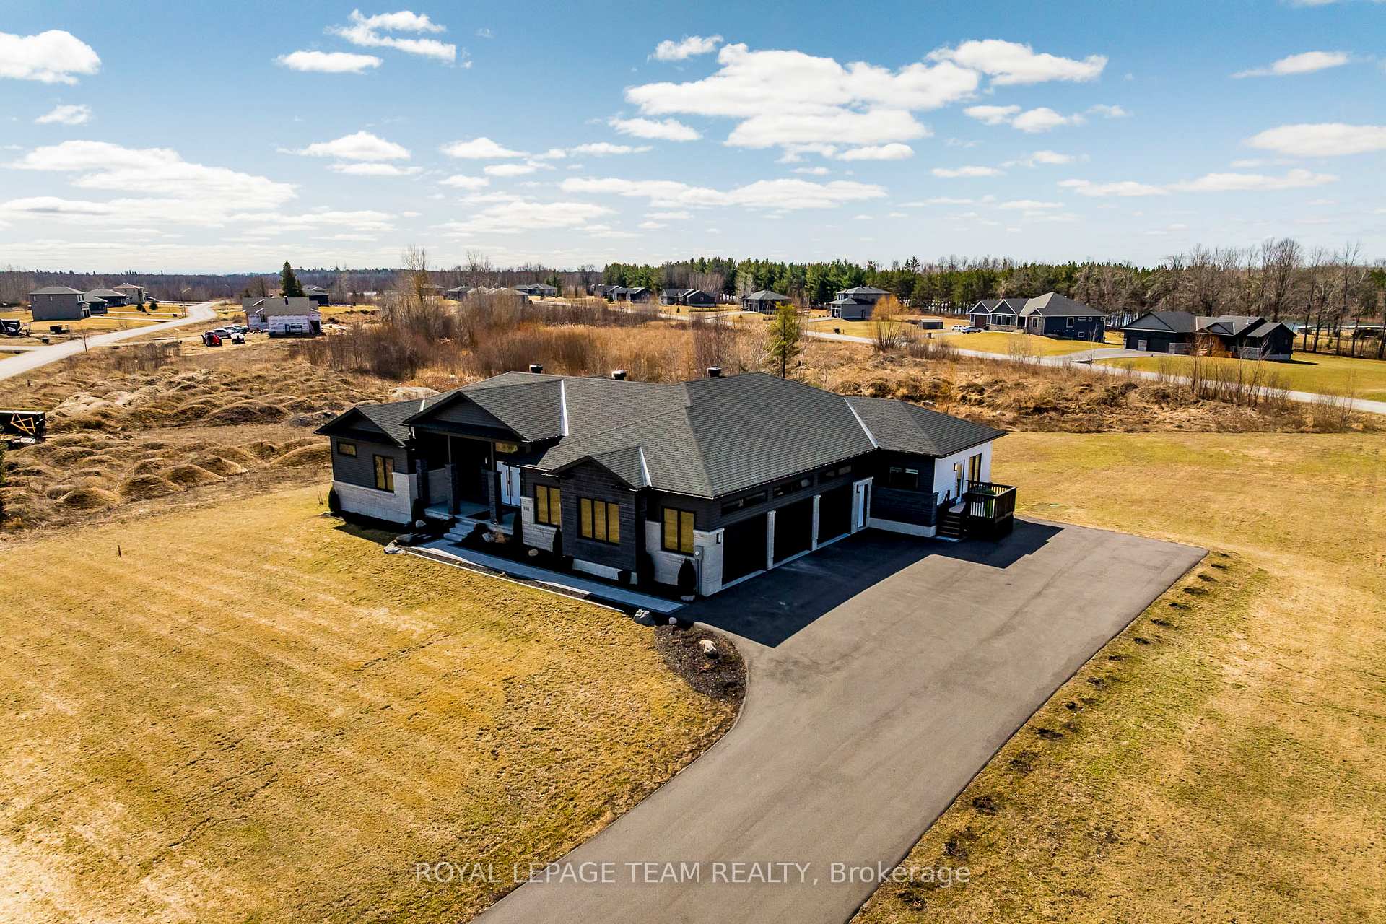
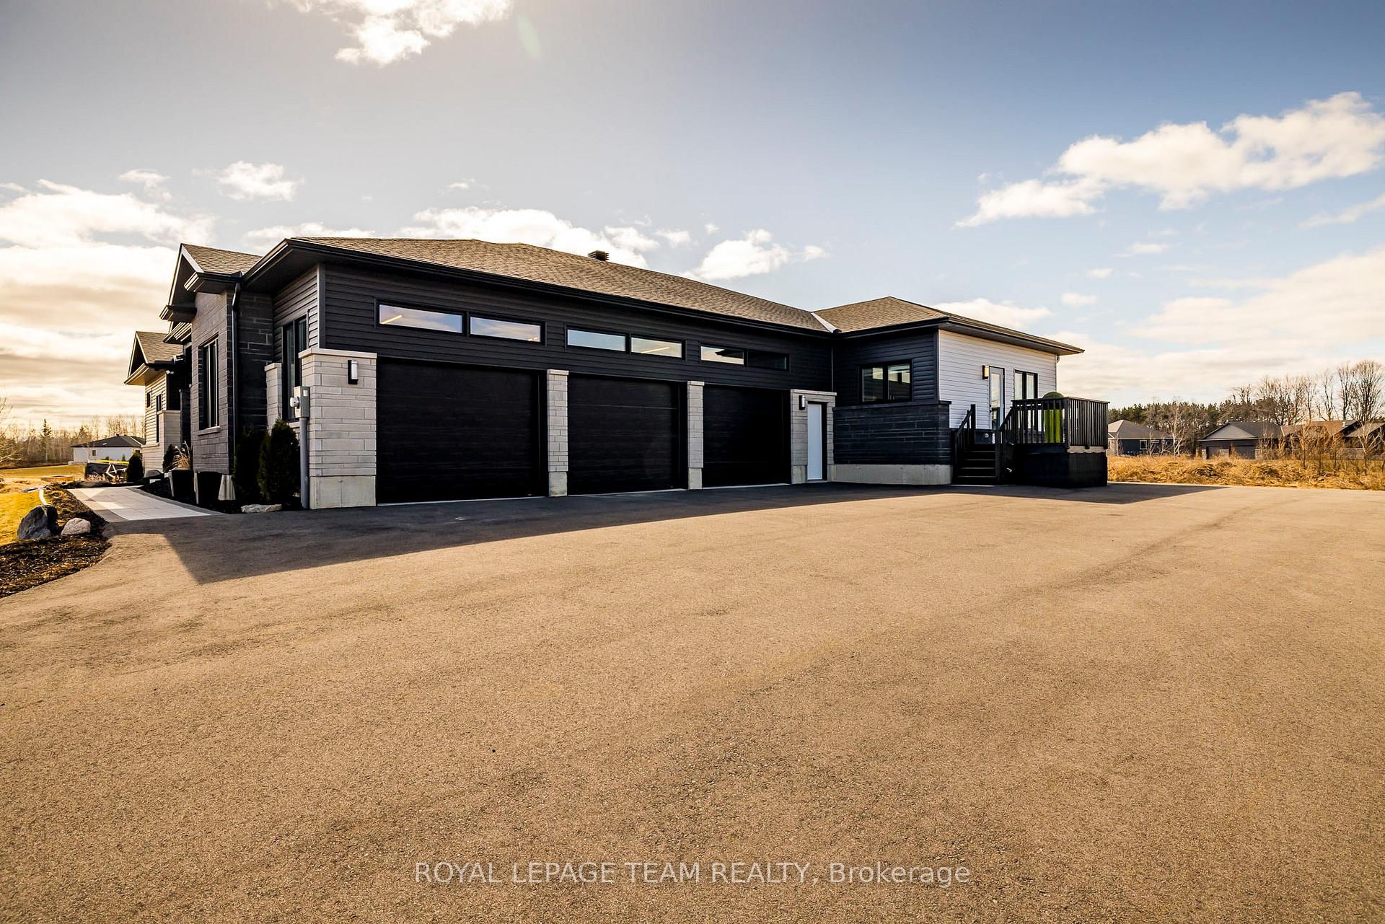
Welcome to 105 Maplestone Drive; an executive bungalow nestled in an exclusive, sought-after neighbourhood just minutes to Kemptville and Highway 416. Built in 2023 by Moderna Homes, this stunning custom residence sits high on a 1.3-acre lot and offers the perfect blend of modern design, functionality, and stands out with it's spectacular in-law suite, offering incredible multigenerational living. The kitchen is truly a chefs dream, featuring a gas range with pot filler, oversized fridge, large island, quartz countertops, and an abundance of cabinetry. The walk-through butlers pantry offers the perfect spot for a coffee bar, wine storage, or extra prep space. The open-concept layout flows beautifully into a bright and spacious living room with custom built-ins and a sleek electric fireplace, and into the dining area that comfortably seats a crowd. Sliding doors lead to a screened-in porch and an expansive open deck ideal for entertaining or simply enjoying your peaceful surroundings. The primary bedroom suite is a luxurious private retreat. The spa-like ensuite features a freestanding tub and a sleek tiled walk-in shower, while the expansive walk-in closet includes a built-in vanity, blending beauty with function. The main level also includes a completely separate in-law suite with its own entrance, two bedrooms, two full bathrooms (including a private ensuite), a full kitchen with included appliances, laundry, and a generous living area. Whether for extended family, guests, or potential rental income, this space offers endless possibilities. Downstairs, you'll find even more to love, a spacious rec room perfect for kids, hobbies, or hosting friends, and an incredible home theatre room designed for the ultimate movie night experience. The oversized 1,200 sq ft triple-car garage is insulated, heated, and comes equipped with EV charger capacity ideal for the modern homeowner. Less then 30 min to Ottawa and minutes to Kemptville & 416. Luxury, lifestyle & more await!
Ask about this home
A HOMEH agent will answer your questions about this home.
Around this home
Helpful calculators
Your HOMEH agent

"I would see it this week."