

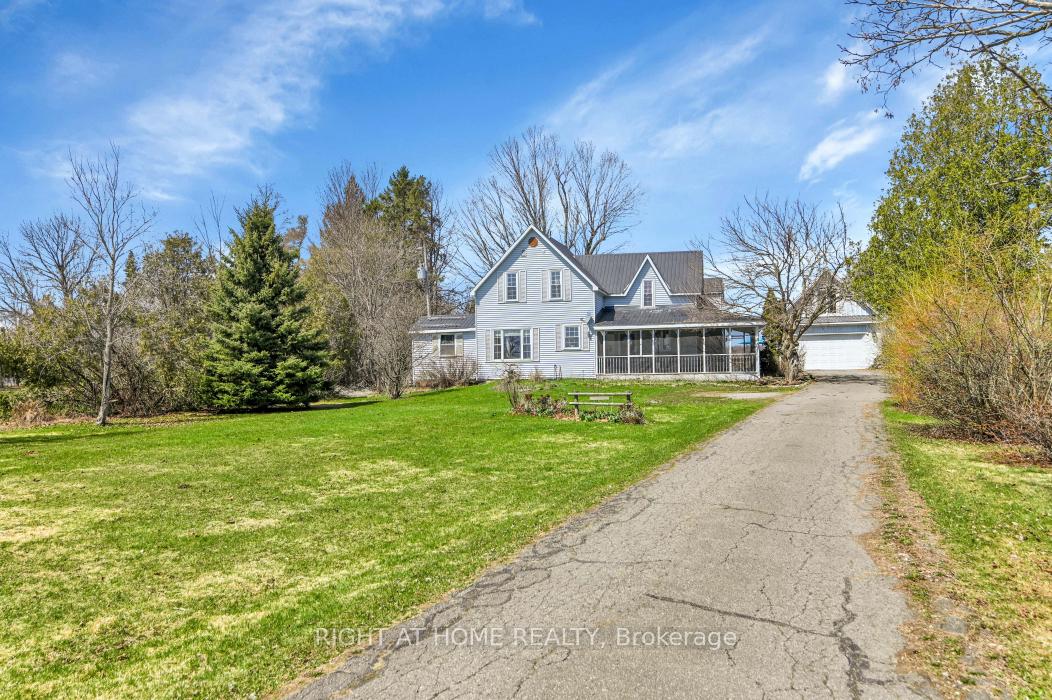
2115 River Road
2115 River Road
 See all 30 photos
Property history
Facts and features
- BasementCrawl space
- Water, sewerWell, septic
- HeatingForced air
- CoolingCentral air
- Fireplace
- Central air
- Waterfront
- Pool
The homeDetached, 2-storey, 2,000–2,500 sq ft
- Type: Detached
- Style: 2-storey
- Living space: 2,000–2,500 sq ft
- Basement: Crawl space
- Waterfront: Direct
InsideFireplace Yes, Other, Rooms above ground 12
- Fireplace: Yes
- Features: Other
- Rooms above ground: 12
- Bedrooms: 4
- Bathrooms: 3
- Kitchens: 1
- Family room: Yes
Outside and lotVinyl siding, Metal, Stone
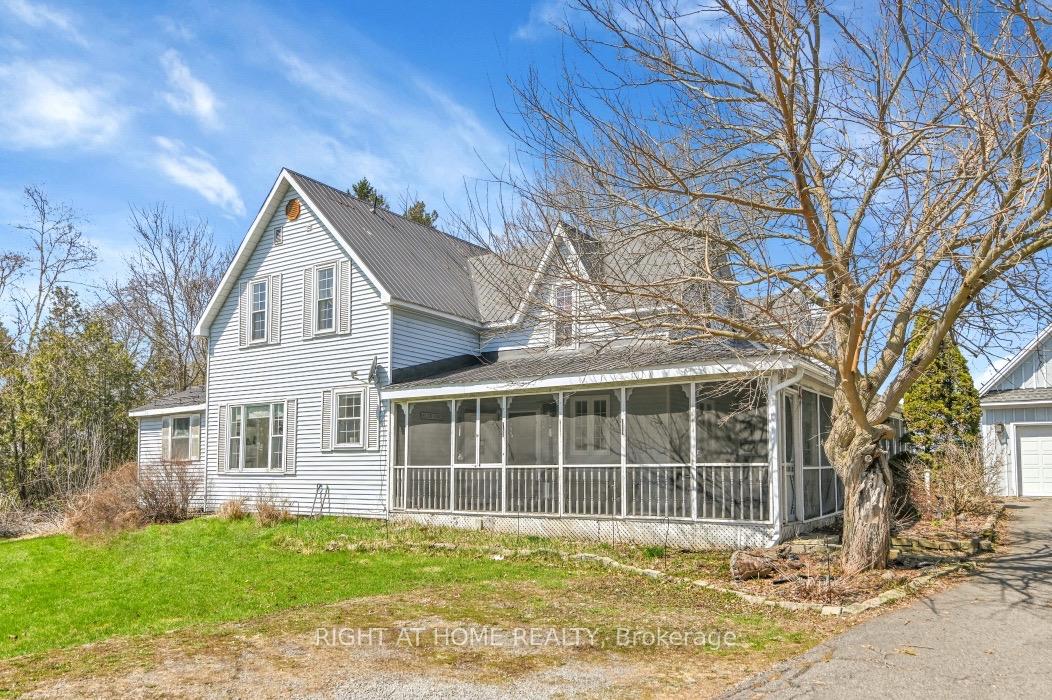
- Exterior: Vinyl siding
- Roof: Metal
- Foundation: Stone
- Pool: Above ground
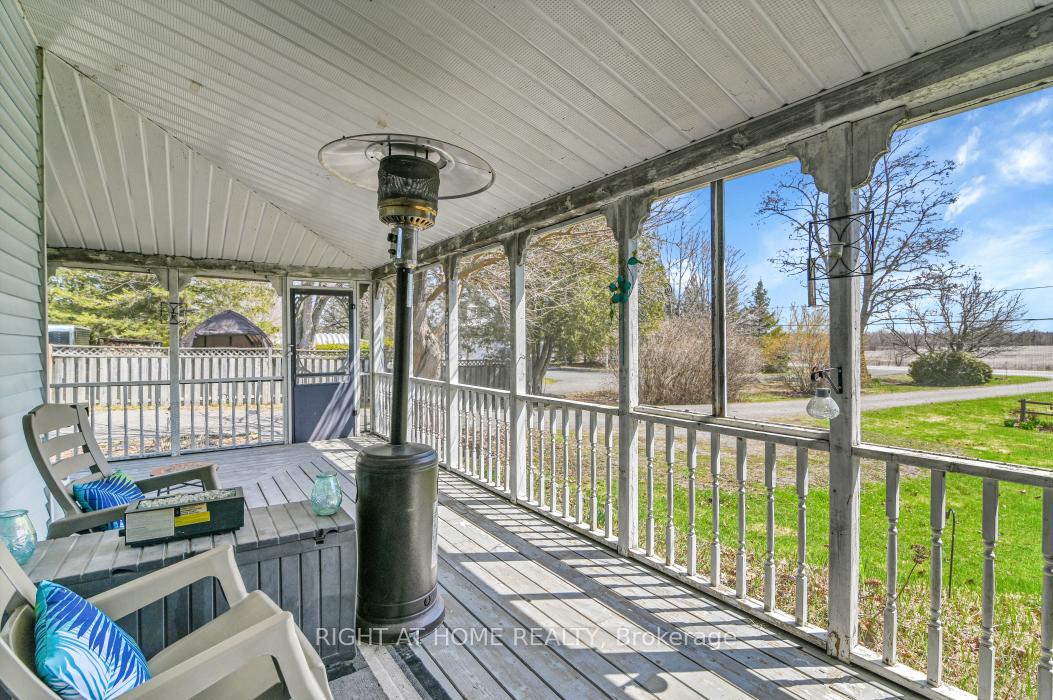
- Features: Deck, porch, fishing, privacy
- Size: 111 × 367 ft
Parking2 Garage, Detached
- Spaces: 2 Garage
- Garage: Detached
Heating, water and powerForced air, gas, Central air, Well
- Heating: Forced air, gas
- Cooling: Central air
- Water: Well
- Sewer: Septic
Costs and taxesTaxes $4,434 a year, HST included in the price, Water softener
- Taxes, 2024: $4,434 a year
- HST: HST included in the price
- Rental items: Water softener
Included in the saleFridge, stove, hood fan, dishwasher, laundry room fridge, washer, dryer, ikea bedroom closet, closet dressers, hot water tank, pool as-is, pool solar blanket, pool robot vacuum, ride on lawn mower, shed, Snow blower, bbq, smoker
- Included: Fridge, stove, hood fan, dishwasher, laundry room fridge, washer, dryer, ikea bedroom closet, closet dressers, hot water tank, pool as-is, pool solar blanket, pool robot vacuum, ride on lawn mower, shed
- Not included: Snow blower, bbq, smoker
Listing detailsX12103030, Sold, Apr 24, 2025
- MLS® number: X12103030
- Status: Sold
- Listed on: Apr 24, 2025
- Days on market: 117
- Updated: Aug 19, 2025
- Possession: 2025-06-27 / 60-89 days
- Occupied by: Owner
- Listing brokerage: RIGHT AT HOME REALTY
About this home
2115 River Road, North Grenville (North Grenville Twp, Kemptville South), ON K0G 1J0
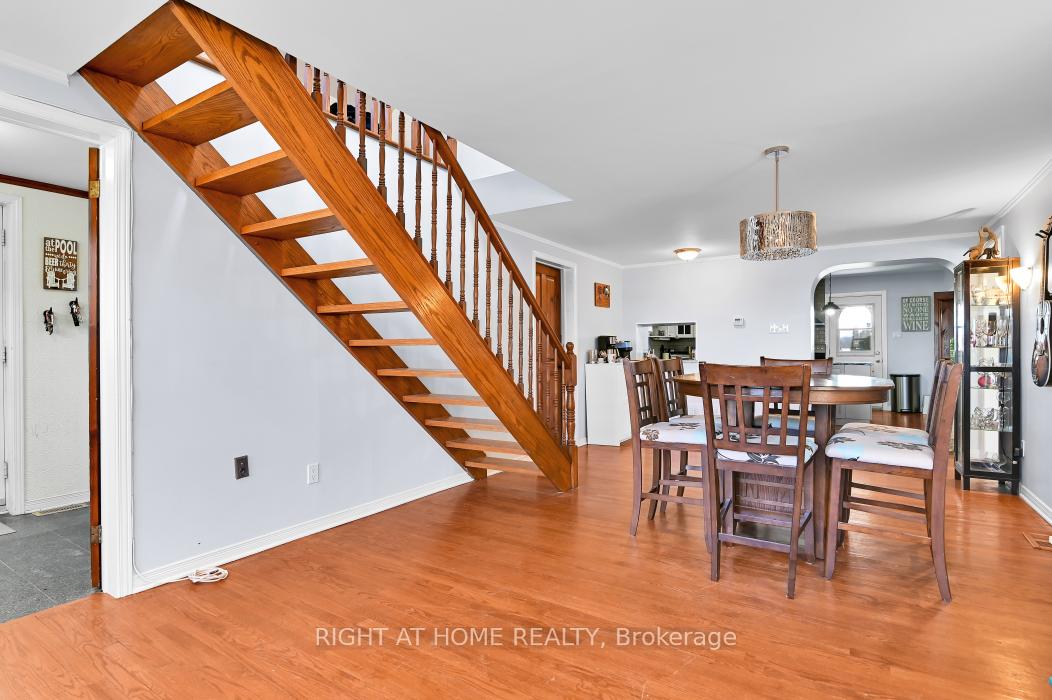
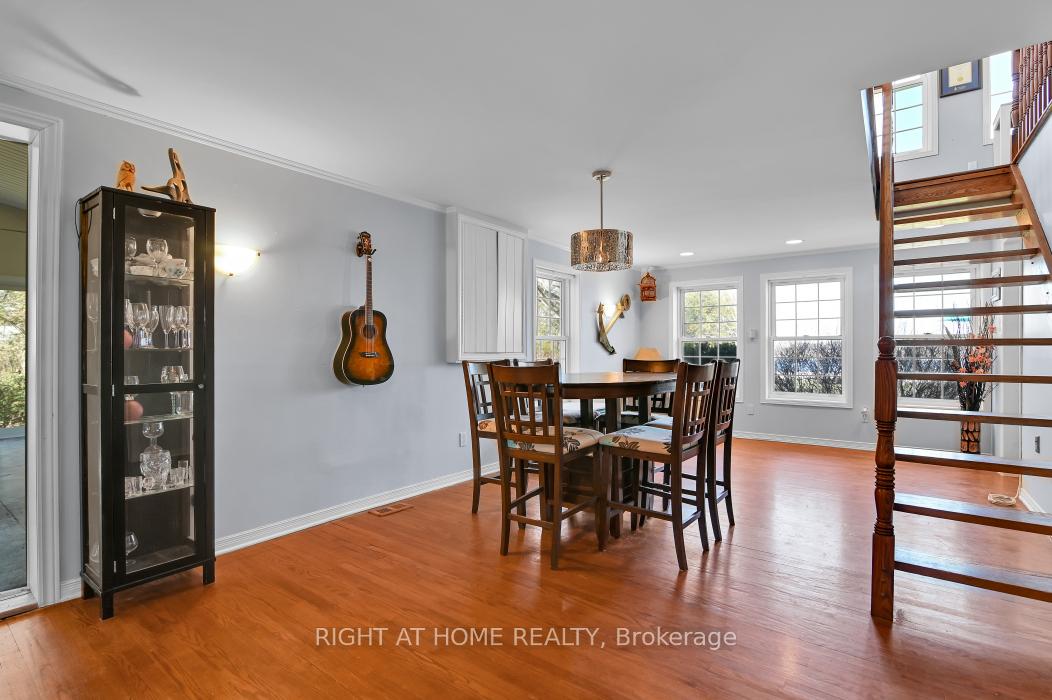
Welcome to 2115 River Road - a beautiful waterfront home on the Rideau River, offering 40 km of lock-free boating and 111 feet of shoreline. This stretch of water is also known as the "Musky Mile," known for its exceptional fishing and fishing tours. The home is situated on an impressive 367 x 111 ft. Perfect for Airbnb investors. Inside, you'll find an open-concept layout that's perfect for entertaining, with seamless flow from the living room to the kitchen, dining area, solarium, and outdoor decks. The kitchen features built-in appliances, a central island with granite countertops, a modern backsplash, and plenty of cupboard space. A spacious main-floor laundry room provides added convenience and extra storage. The living room boasts a cozy fireplace, with an adjacent, large solarium. Both spaces offer views of the water - how many homes have that? Upstairs, there are three generously sized bedrooms and two full bathrooms. The primary suite includes an ensuite with a charming clawfoot tub, perfect for relaxing. A separate upstairs loft area offers added flexibility and can be used as a home office or studio and includes a walk-in closet. Step outside on the main floor to the screened verandah, for a peaceful place to unwind. The fully fenced backyard features an above-ground pool with a seating area, mature trees, waterfront views, and a private dock. The detached two-car garage offers plenty of space and features an amazing loft-style man cave. The public boat launch is conveniently located just two doors down at the end of Muldoon Road, making your waterfront lifestyle even easier to enjoy. Book your showing today - this is a rare waterfront gem, and they're not making any more of it!
Ask about this home
A HOMEH agent will answer your questions about this home.
Around this home
Schools nearby
School rating, out of 10.
Helpful calculators
Your HOMEH agent

"I would see it this week."