

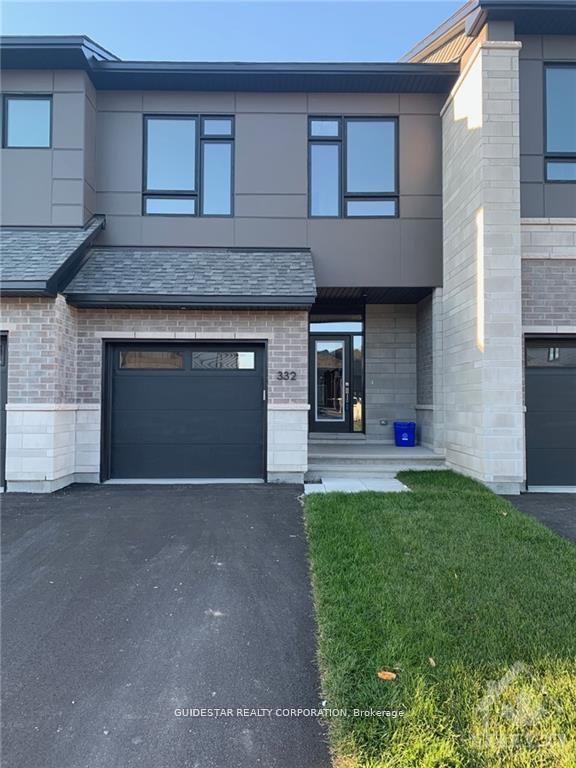
332 Whitham Crescent
332 Whitham Crescent
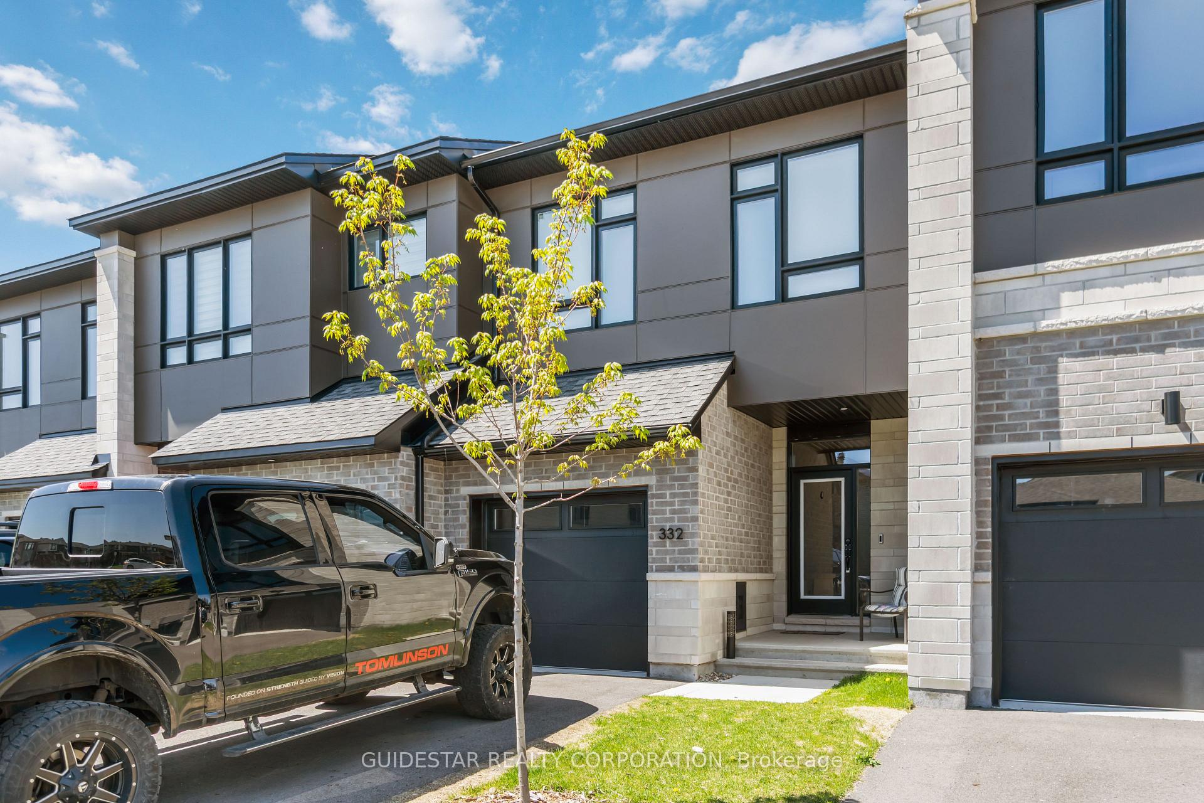
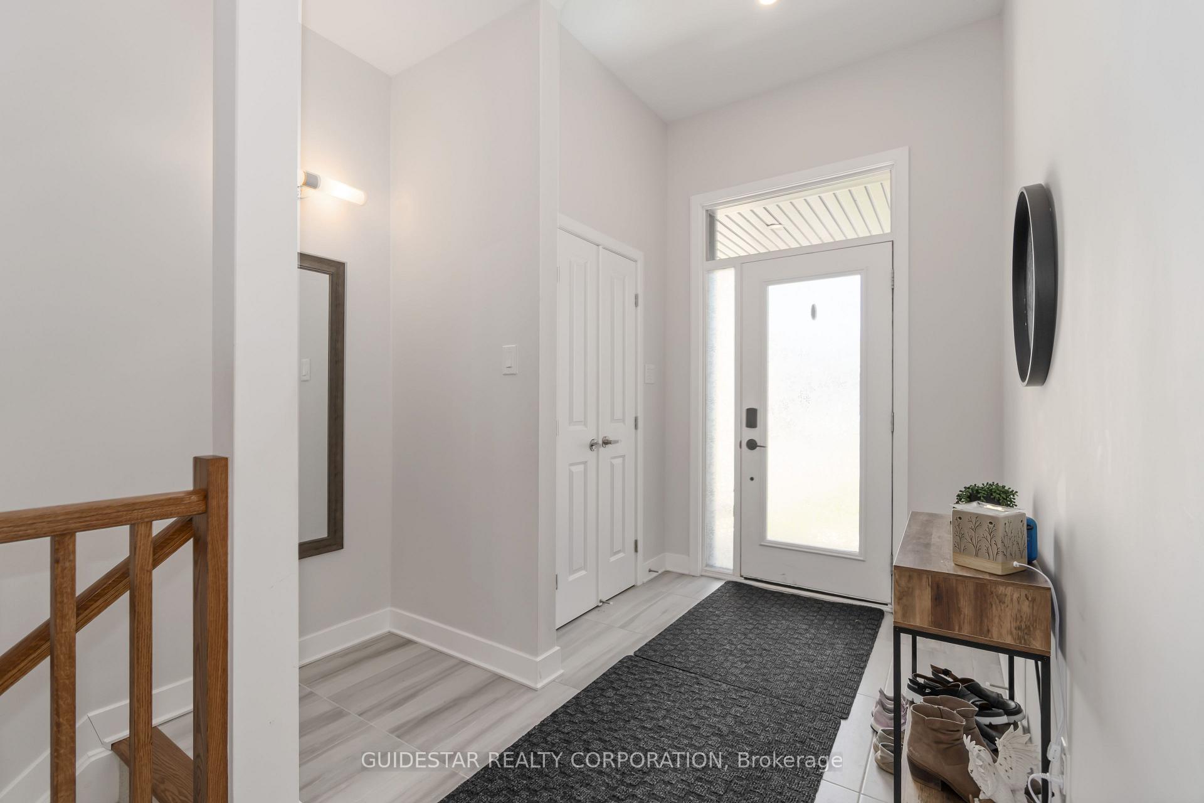
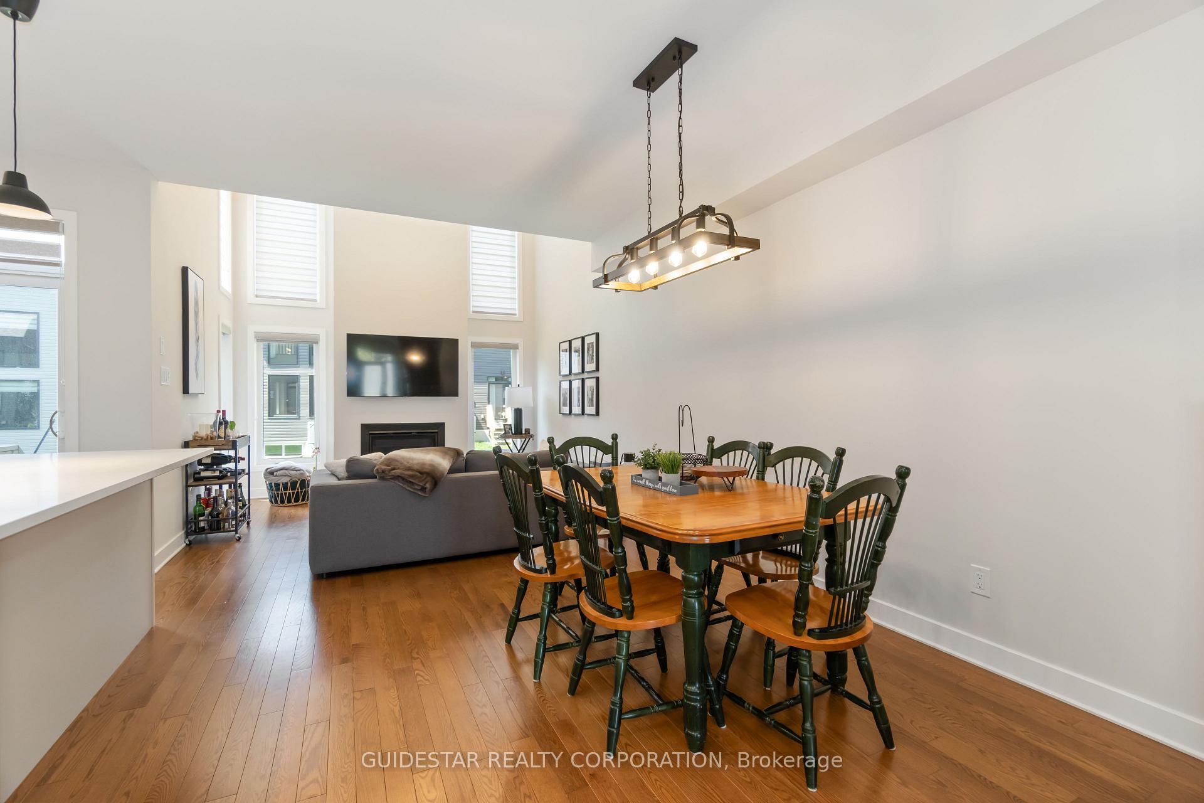
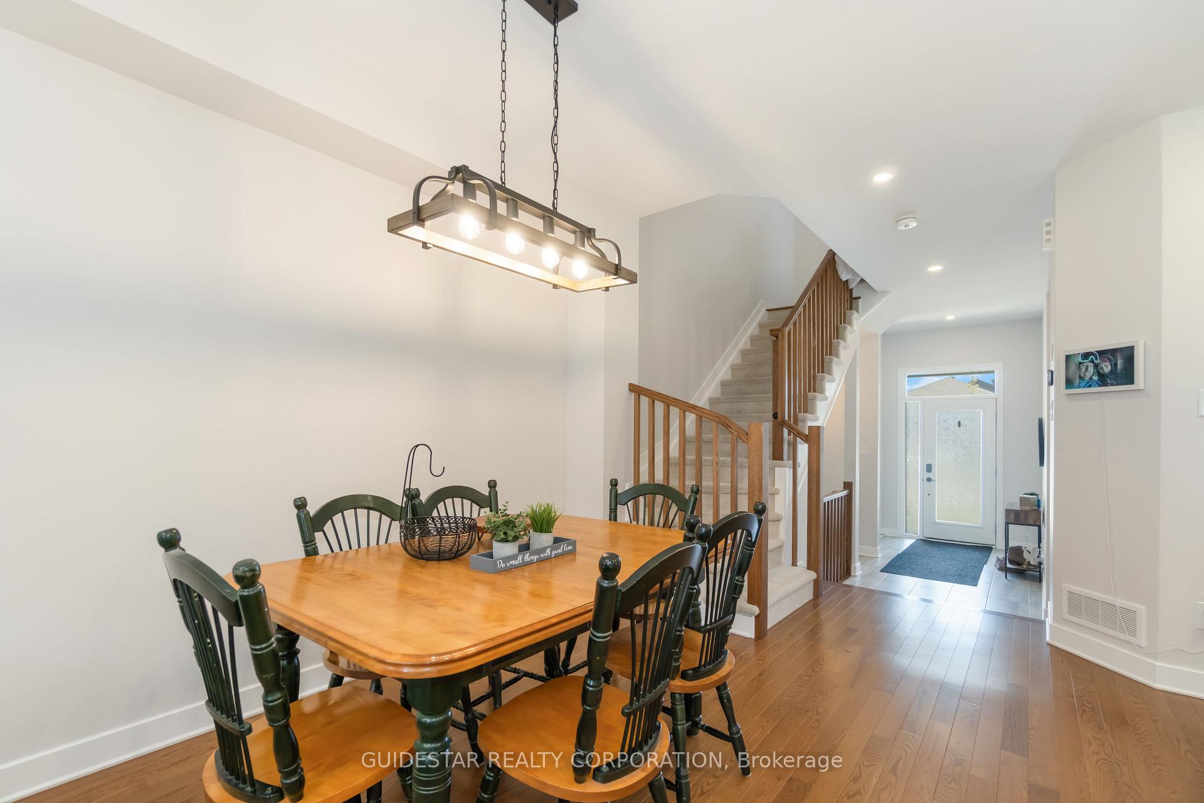 See all 29 photos
Property history
Facts and features
- BasementFinished
- Age of home0–5 years
- Water, sewerMunicipal
- HeatingForced air
- Fireplace
- Central air
The homeFreehold Townhouse, 2-storey, Age 0–5 years
- Type: Freehold Townhouse
- Style: 2-storey
- Age: 0–5 years
- Living space: 1,500–2,000 sq ft
- Basement: Finished, full
InsideFireplace Yes, natural gas, Air exchanger, auto garage door remote, Rooms above ground 9
- Fireplace: Yes, natural gas
- Features: Air exchanger, auto garage door remote
- Rooms above ground: 9
- Bedrooms: 3
- Bathrooms: 3
- Kitchens: 1
Outside and lotBrick, vinyl siding, Asphalt shingle, Poured concrete
- Exterior: Brick, vinyl siding
- Roof: Asphalt shingle
- Foundation: Poured concrete
- Size: 20.01 × 99.02 ft
Parking1 Garage, Attached
- Spaces: 1 Garage
- Garage: Attached
Heating, water and powerForced air, gas, Central air, Municipal water
- Heating: Forced air, gas
- Cooling: Central air
- Water: Municipal water
- Sewer: Municipal sewer
Costs and taxesTaxes $4,532 a year, HST included in the price
- Taxes, 2025: $4,532 a year
- HST: HST included in the price
Listing detailsX12157661, Sold, May 17, 2025
- MLS® number: X12157661
- Status: Sold
- Listed on: May 17, 2025
- Days on market: 68
- Updated: Jul 24, 2025
- Possession: Flexible
- Occupied by: Tenant
- Listing brokerage: GUIDESTAR REALTY CORPORATION
About this home
332 Whitham Crescent, North Grenville (Kemptville), ON K0G 1J0
Welcome to this beautifully upgraded Urbandale home that effortlessly blends style, functionality, and comfort. With 3 bedrooms and 2.5 bathrooms, this elegant property features well-appointed living spaces ideal for todays modern family. Step into an inviting main floor featuring gleaming hardwood floors and a spacious open-concept layout, perfect for both everyday living and entertaining. The modern kitchen is a chefs dream, complete with stainless steel appliances, quartz countertops, and plenty of prep and storage space. The bright and inviting living room boasts soaring ceilings, a cozy gas fireplace, and oversized windows that fill the space with natural light all outfitted with custom blinds throughout the home for added style and privacy. Smart home features include a RING doorbell, WiFi-enabled garage door opener, smart thermostat, and dimmable pot lights with smart switches, offering customizable lighting and effortless control at your fingertips. Upstairs, you'll find three generously sized bedrooms. The primary bedroom features a luxurious ensuite bath, while the two additional bedrooms share a second full bathroom. Laundry is conveniently located on the second level, adding everyday ease. The fully finished basement expands your living space with a versatile family room and ample storage ideal for movie nights, a home gym, or a kids play area. Located just minutes from Highway 416, this home is perfectly situated near shopping, schools, recreational facilities, and all essential amenities.
Ask about this home
A HOMEH agent will answer your questions about this home.
Around this home
Daily convenience, out of 100, from the distances below
Schools nearby
School rating, out of 10.
Helpful calculators
Your HOMEH agent

"I would see it this week."