Front of 110 Honour Way

110 Honour Way
North Grenville (North Grenville Twp, Kemptville South)
Detached Sold
1/35
Front of 110 Honour Way

110 Honour Way
North Grenville (North Grenville Twp, Kemptville South)
Detached Sold
Photo 2 of 35 – 110 Honour Way, North GrenvillePhoto 3 of 35 – 110 Honour Way, North GrenvillePhoto 4 of 35 – 110 Honour Way, North GrenvillePhoto 5 of 35 – 110 Honour Way, North GrenvilleSee all 35 photos
Asked for: $774,900Sold Jul 25, 2025
Hestimate: $570,600
2 Bedrooms
1 Bathroom
0 Garage
1.1K–1.5K sq.ft
120×140 ft
$2,680/yr

Property history

Facts and features

  • BasementNone
  • Water, sewerWell
  • HeatingHeat pump
  • CoolingCentral air
What stands out
  • Fireplace
  • Central air
  • Waterfront
The homeDetached, 1 1/2 storey, 1,100–1,500 sq ft
  • Type: Detached
  • Style: 1 1/2 storey
  • Living space: 1,100–1,500 sq ft
  • Basement: None
  • View: Beach, forest, river, trees/woods, water, panoramic
  • Waterfront: Direct
InsideFireplace Yes, propane, Ceramic, Main level
  • Fireplace: Yes, propane
  • Flooring: Ceramic
  • Laundry: Main level
  • Features: Primary bedroom - main floor, storage, water heater owned, water purifier, water softener, water treatment
  • Security: Monitored, smoke detector, carbon monoxide detectors
Rooms
  • Rooms above ground: 6
  • Bedrooms: 2
  • Bathrooms: 1
  • Kitchens: 1
Outside and lotLog, Asphalt shingle, Piers
Outside
  • Exterior: Log
  • Roof: Asphalt shingle
  • Foundation: Piers
  • Features: Deck, hot tub, lighting, privacy, year round living, landscape lighting, landscaped, recreational area
  • Other structures: Gazebo, shed
Lot
  • Size: 120 × 140 ft
Parking10 Parking, Private
  • Spaces: 10 Parking
  • Driveway: Private
Heating, water and powerHeat pump, other, Central air, Well
  • Heating: Heat pump, other
  • Cooling: Central air
  • Water: Well
  • Sewer: Holding tank
  • Hydro: Yes
  • Telephone: Yes
Costs and taxesTaxes $2,680 a year, HST No HST
  • Taxes, 2024: $2,680 a year
  • HST: No HST
Included in the saleAll furniture as seen on mls during listing
  • Included: All furniture as seen on mls during listing
NearbyBeach, campground, cul de sac/dead end, golf, marina, waterfront
  • Close to: Beach, campground, cul de sac/dead end, golf, marina, waterfront
Listing detailsX12167990, Sold, May 23, 2025
  • MLS® number: X12167990
  • Status: Sold
  • Listed on: May 23, 2025
  • Days on market: 63
  • Updated: Jul 25, 2025
  • Possession: Flexible
  • Occupied by: Owner
  • Listing brokerage: eXp Realty

About this home

110 Honour Way, North Grenville (North Grenville Twp, Kemptville South), ON K0G 1J0

Primary Bedroom - Main FloorStorageWater Heater OwnedWater PurifierWater SoftenerWater Treatment

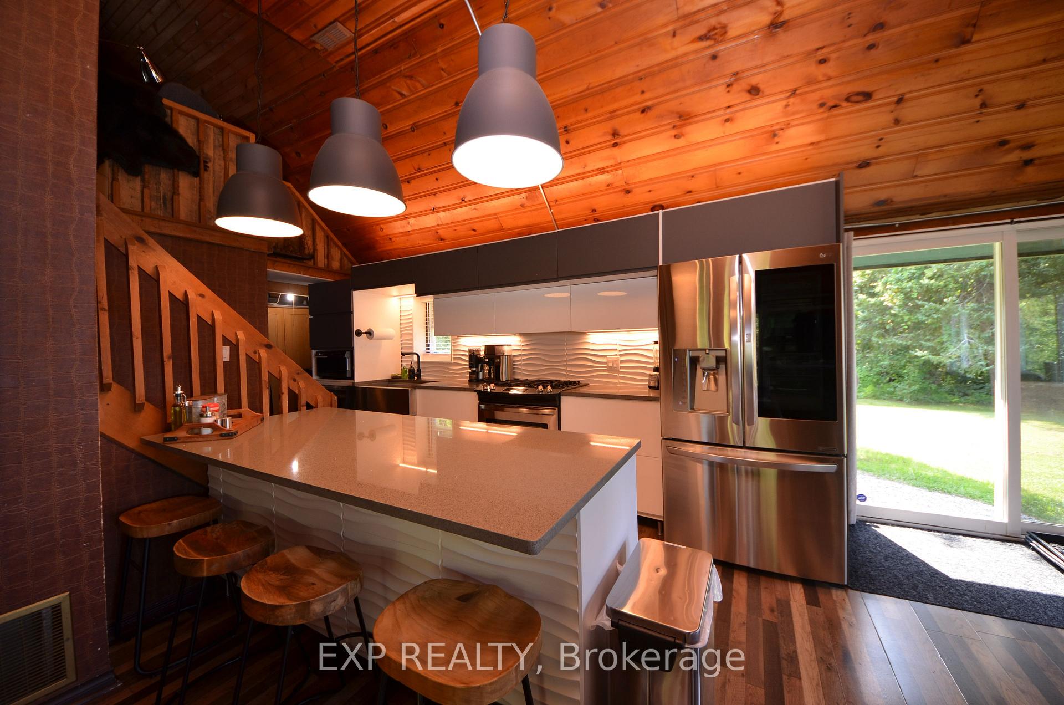
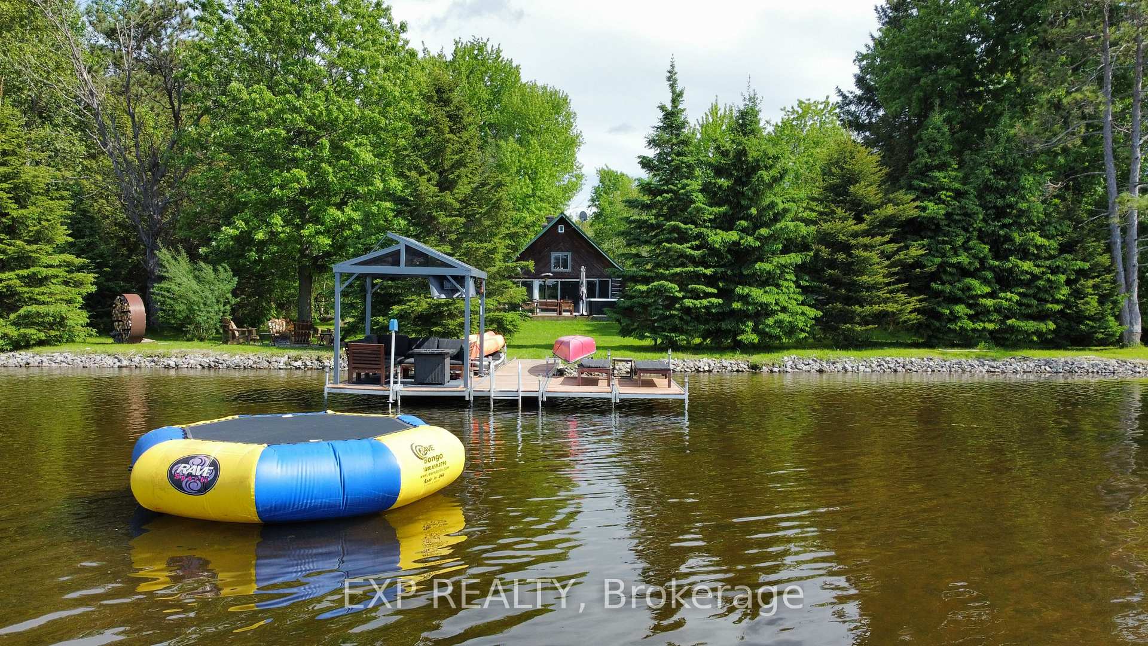
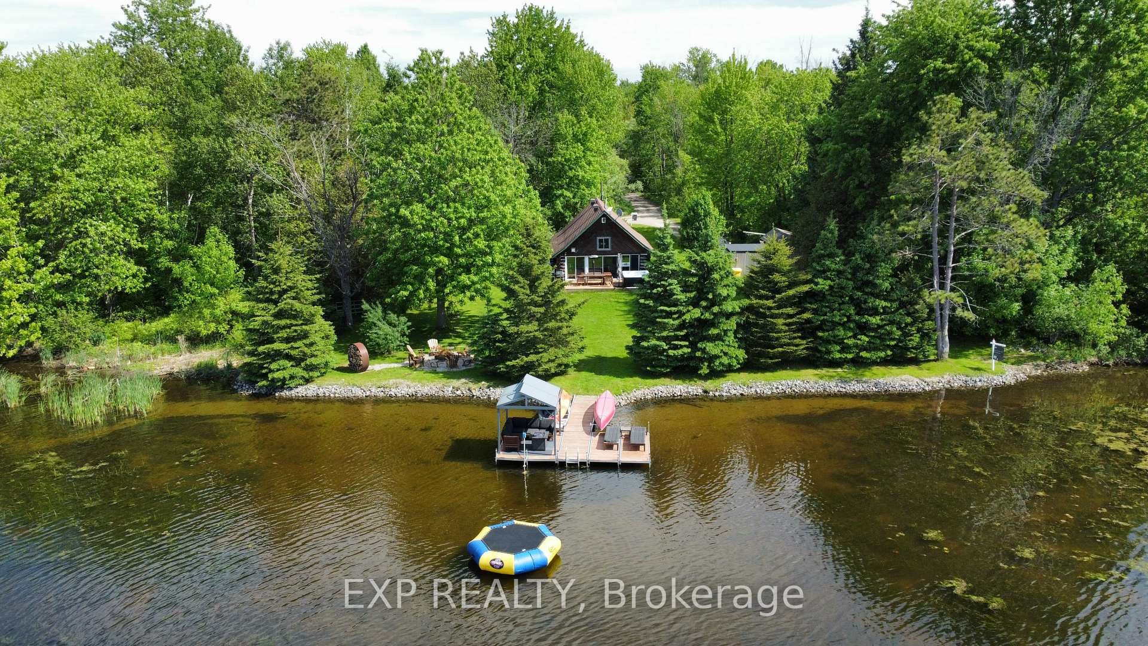
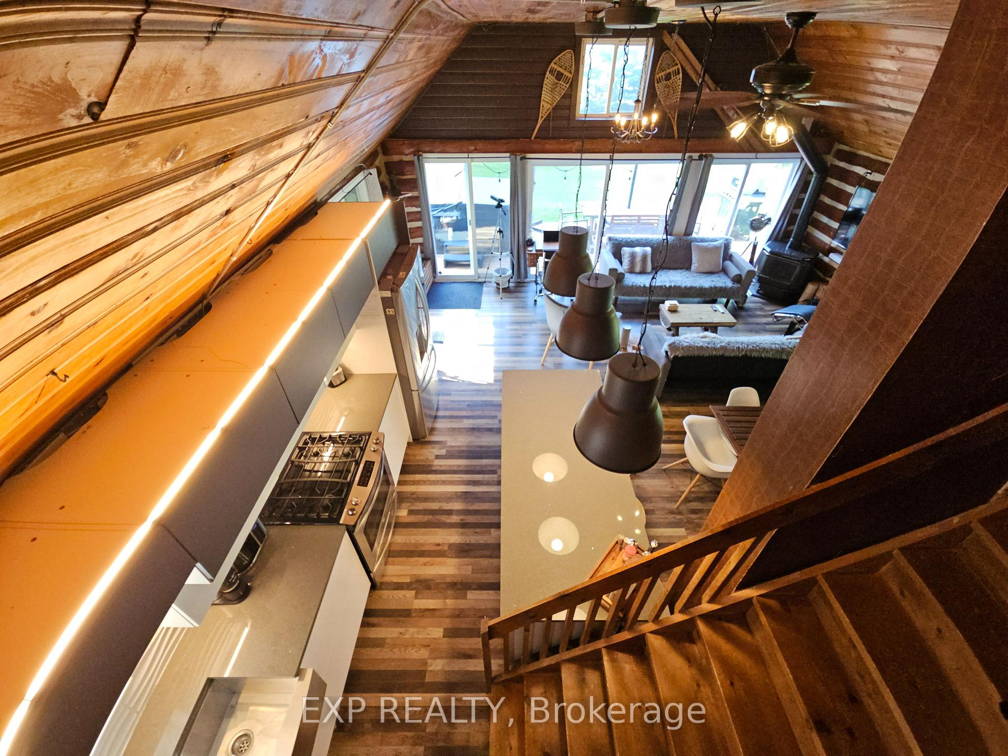
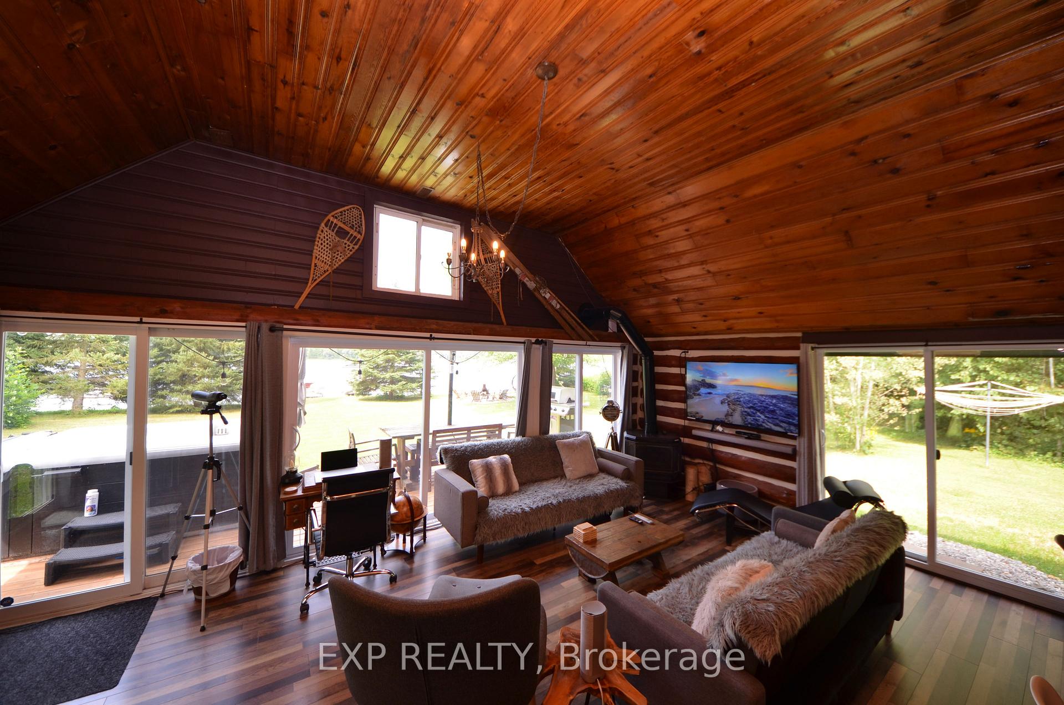
120' OF WATERFRONT PRIVACY - Once in a lifetime opportunity to own this fully renovated, year round, fully furnished, turn key log house located on the Long Reach stretch of the Rideau River. This property is tucked away in a park with no direct neighbours, surrounded by crown land, at the end of a country lane. Enjoy magical sunsets of the northwest facing view across from Rideau River Provincial Park. High speed internet. House was built in 1984 and has been extensively renovated. Exterior re-stained (2024) state of the art heat pump and furnace with central A/C (2024), Scandinavian design kitchen with quartz countertops (2024), 2 new sliding glass doors and bedroom window (2024), flooring, light fixtures, and full bathroom renovation (2020). Hot tub (2020), Dock (2020), Roof (2015). All electrical brought up to code with ESA certificate (2020), no aluminum wiring or knob and tube, No UFFI insulation, no asbestos. Only a 9 minute drive to downtown Kemptville with shopping, restaurants, and 30 minute drive to Ottawa. 10 minute drive to 2 golf courses. Safe waterfront with a sandy bottom and gradual slope, perfect for swimming and docking your boat. You own the shoreline rights rights up to the water's edge. Located on the "long reach" section of the Rideau River which has over 40 kilometers of the longest lock-free stretch of the entire historic Rideau Canal Waterway. Take your boat and stop for dinner or lunch along the many dining options on the river. House has never flooded. House is primary residence and as such not subject to HST. Currently rented part time on Airbnb mostly on weekends, earning over $70,000 in 2024 (financials available). Full property and septic pre-Inspection report from 2024 available for review. House is being sold fully furnished with designer furniture. Utility costs: Electricity: $239/month, Gas: $225/month, Snow Removal: $250/month, Septic pumping $500 yearly.

Ask about this home

A HOMEH agent will answer your questions about this home.

Ask a question
Thinking of selling your home?See what your home is worth today.

Around this home

HONOUR WAY
44Errands
83Parks
0Schools

Daily convenience, out of 100, from the distances below

ParkRideau River Provincial Park · 1 within 1 km8 min walk507 m
SchoolKemptville Public School6 min drive2.6 km
PharmacyPharmasave22 min walk1.3 km
Cafés & foodThe New Rideau Restaurant20 min walk1.2 km
Gym & rec centreRideau Glen Golf Club13 min walk781 m
WalkDriveStraight-line distance, open map data
Park0.5 km
Dining1.2 km

Schools nearby

School rating, out of 10.

Kemptville Public Schoolelementary · Public · 2.6 km
—
École Secondaire Publique Rivière-Rideausecondary · Public · 3.0 km
—
Contact agent

Helpful calculators

Mortgage
Affordability
Closing costs
Land transfer tax
Property tax
Down payment
CMHC insurance
Stress test
Cashback Rebate

Your HOMEH agent

NimaHOMEH agent · North Grenville

"I would see it this week."

Ask Nima

© 2026 HOMEH Inc., Brokerage · RECO Registration #6000380 · 505 Highway 7 East, Unit 308, Thornhill, ON L3T 7T1 · Listing data courtesy of the MLS® System of the listing brokerage, deemed reliable but not guaranteed.

Disclaimers and terms

* Hestimate. HOMEH's estimate of this home's value, from recent sales and current market data; it may change over time.

HOMEH is operated by HOMEH Inc., a licensed Ontario real estate brokerage regulated by the Real Estate Council of Ontario (RECO) under the Trust in Real Estate Services Act, 2002 (TRESA). Under TRESA, consumers are entitled to the RECO Information Guide before entering into a representation agreement. Broker of Record Licence #5034208. Toronto Regional Real Estate Board Member #20004000.

Cashback Rebate. Paid by HOMEH Inc., Brokerage from the commission it receives, on closing, to eligible buyers who came to HOMEH as HOMEH leads. Subject to the buyer representation agreement, lender approval and legal limits; amounts vary with price, commission received and transaction type. Not a government incentive, tax credit or refund. Full terms and conditions apply.

Mortgage. Payment figures are estimates for illustration only, not an offer to lend; all financing is on approved credit (OAC). HOMEH Inc., Brokerage is not a mortgage broker, agent or lender; mortgage products and advice come from independent professionals licensed by the Financial Services Regulatory Authority of Ontario (FSRA).

Hestimate. Worked out with automated tools from recent nearby sales of similar homes. For information only, not an appraisal.

Accuracy. Listings, market data, photos, school, transit and neighbourhood information come from sources believed reliable, including the MLS® System and the Toronto Regional Real Estate Board (TRREB), but are not warranted accurate, current or complete. MLS® listing data is copyright TRREB. It must only be used by consumers with a bona fide interest in the purchase, sale or lease of real estate, and not for any commercial purpose.

Programs. Programs, incentives and benefits on this website are privately administered, may change or end without notice, and imply no government authority, endorsement or affiliation.

Not intended to solicit clients currently under contract with another brokerage.

The trademarks REALTOR®, REALTORS® and the REALTOR® logo are controlled by The Canadian Real Estate Association (CREA) and identify real estate professionals who are members of CREA. The trademarks MLS®, Multiple Listing Service® and the associated logos are owned by CREA and identify the quality of services provided by real estate professionals who are members of CREA. Used under licence.