

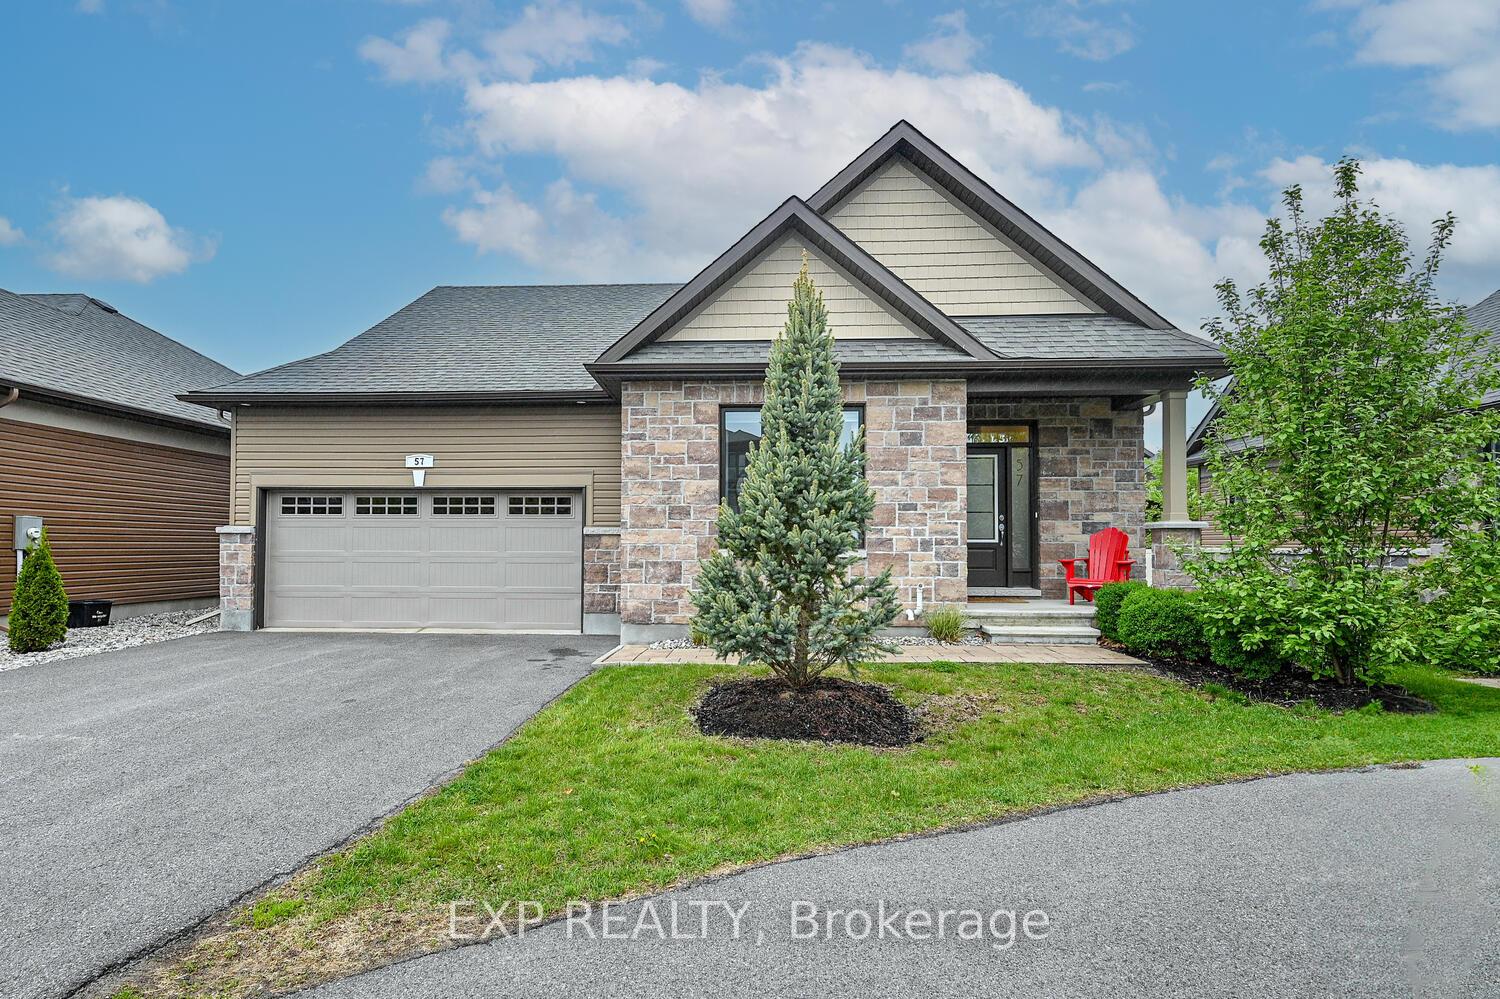
57 Magnolia Way
57 Magnolia Way
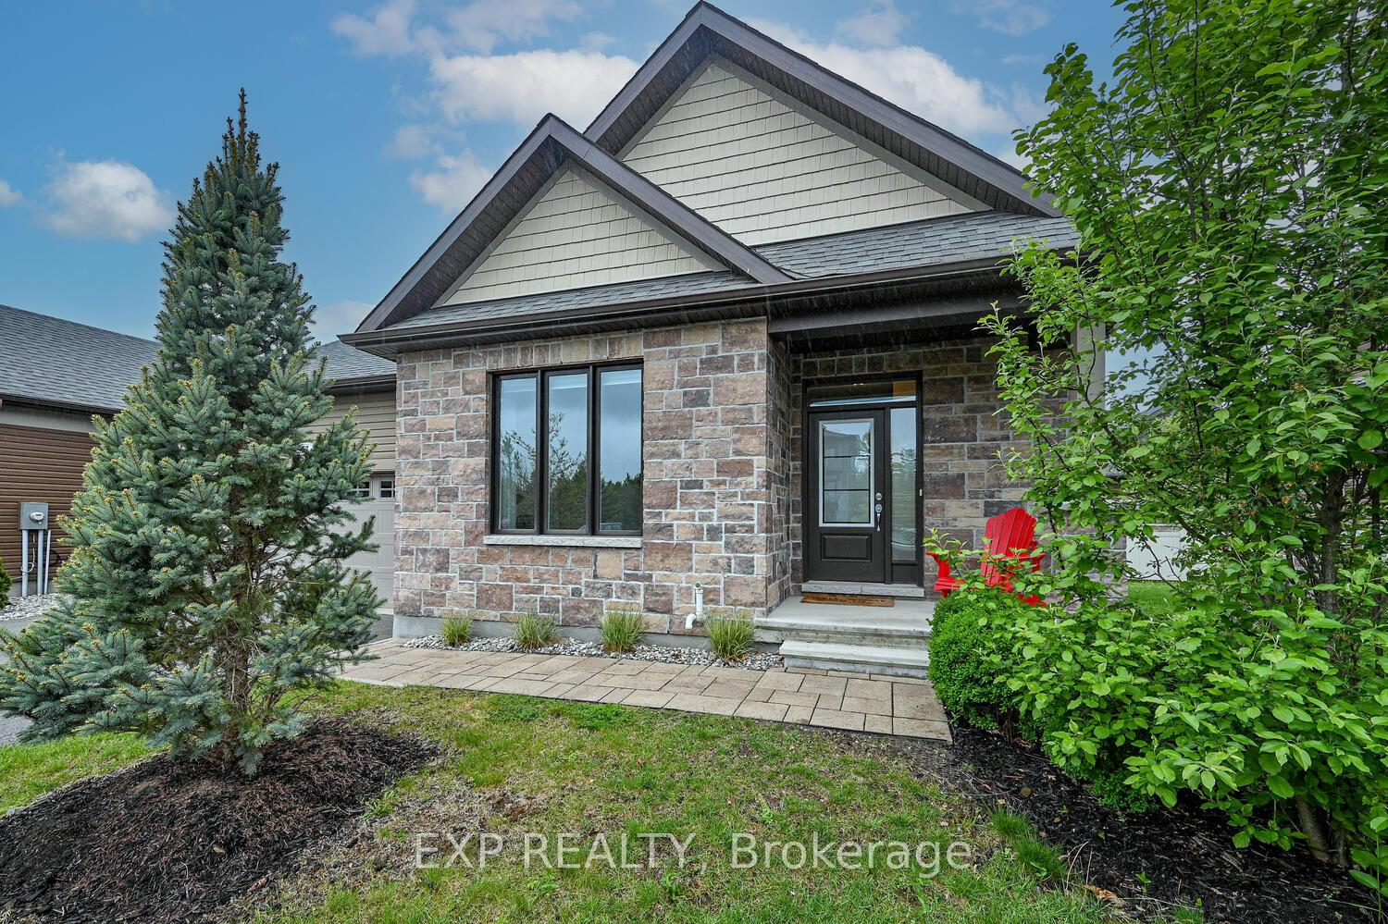
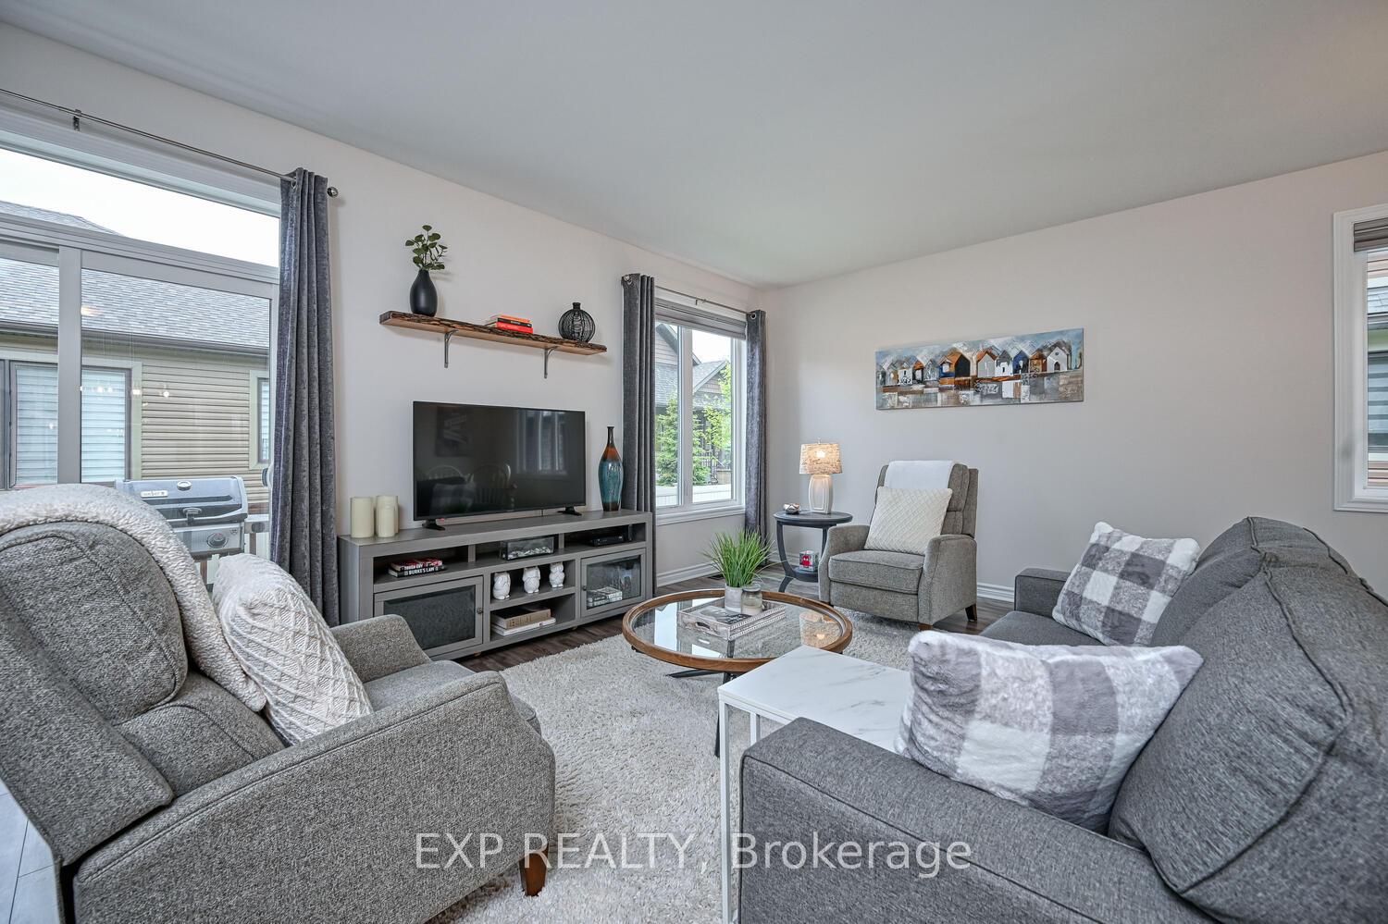
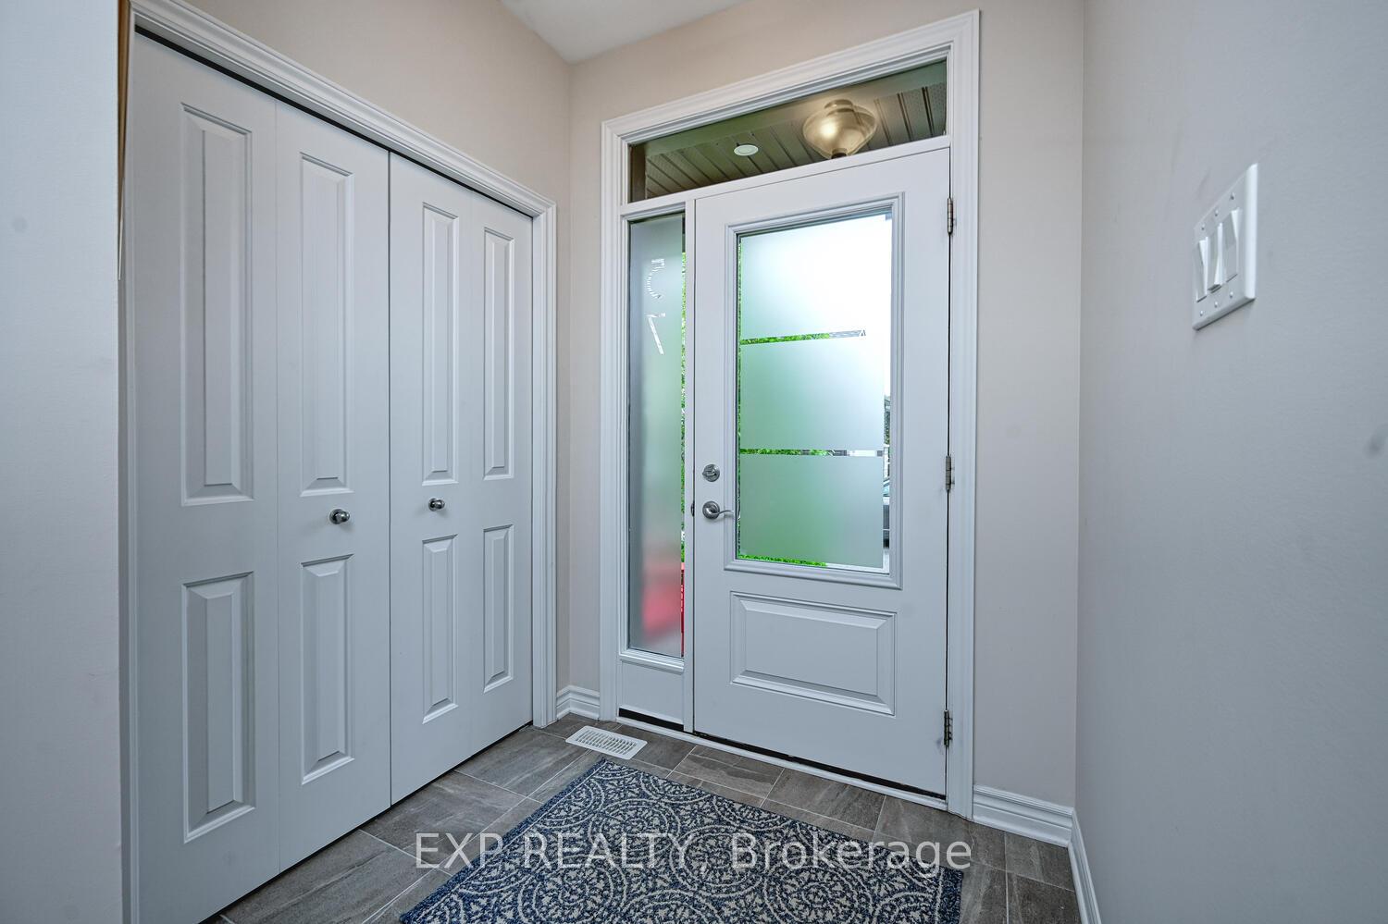
 See all 31 photos
Property history
Facts and features
- BasementFinished
- Water, sewerMunicipal
- HeatingForced air
- CoolingCentral air
- Central air
The homeDetached, Bungalow, 1,100–1,500 sq ft
- Type: Detached
- Style: Bungalow
- Living space: 1,100–1,500 sq ft
- Basement: Finished, full
InsideAir exchanger, on demand water heater, primary bedroom - main floor, storage, water softener, Rooms above ground 8, Rooms in the basement 4
- Features: Air exchanger, on demand water heater, primary bedroom - main floor, storage, water softener
- Rooms above ground: 8
- Rooms in the basement: 4
- Bedrooms: 2 + 1 in the basement
- Bathrooms: 3
- Kitchens: 1
Outside and lotStone, vinyl siding, Asphalt shingle, Poured concrete
- Exterior: Stone, vinyl siding
- Roof: Asphalt shingle
- Foundation: Poured concrete
- Features: Deck, landscaped, patio
- Size: 23.39 × 78.35 ft
- Zoning: Residential
Parking3 Garage, Attached, Inside entry
- Spaces: 3 Garage
- Garage: Attached
- Driveway: Inside entry
Heating, water and powerForced air, gas, Central air, Municipal water
- Heating: Forced air, gas
- Cooling: Central air
- Water: Municipal water
- Sewer: Municipal sewer
Costs and taxesTaxes $4,693 a year, HST included in the price, On-demand hot water
- Taxes, 2024: $4,693 a year
- HST: HST included in the price
- Rental items: On-demand hot water
- Under contract: On demand water heater
Included in the saleFridge, stove, dishwasher, hood fan, washer, dryer, all drapes, rods and window dressings, light fixtures, water softener system, Not included None
- Included: Fridge, stove, dishwasher, hood fan, washer, dryer, all drapes, rods and window dressings, light fixtures, water softener system
- Not included: None
Listing detailsX12170636, Sold, May 23, 2025
- MLS® number: X12170636
- Status: Sold
- Listed on: May 23, 2025
- Days on market: 63
- Updated: Jul 25, 2025
- Possession: Flexible
- Occupied by: Owner
- Listing brokerage: eXp Realty
About this home
57 Magnolia Way, North Grenville (North Grenville Twp, Kemptville South), ON K0G 1J0
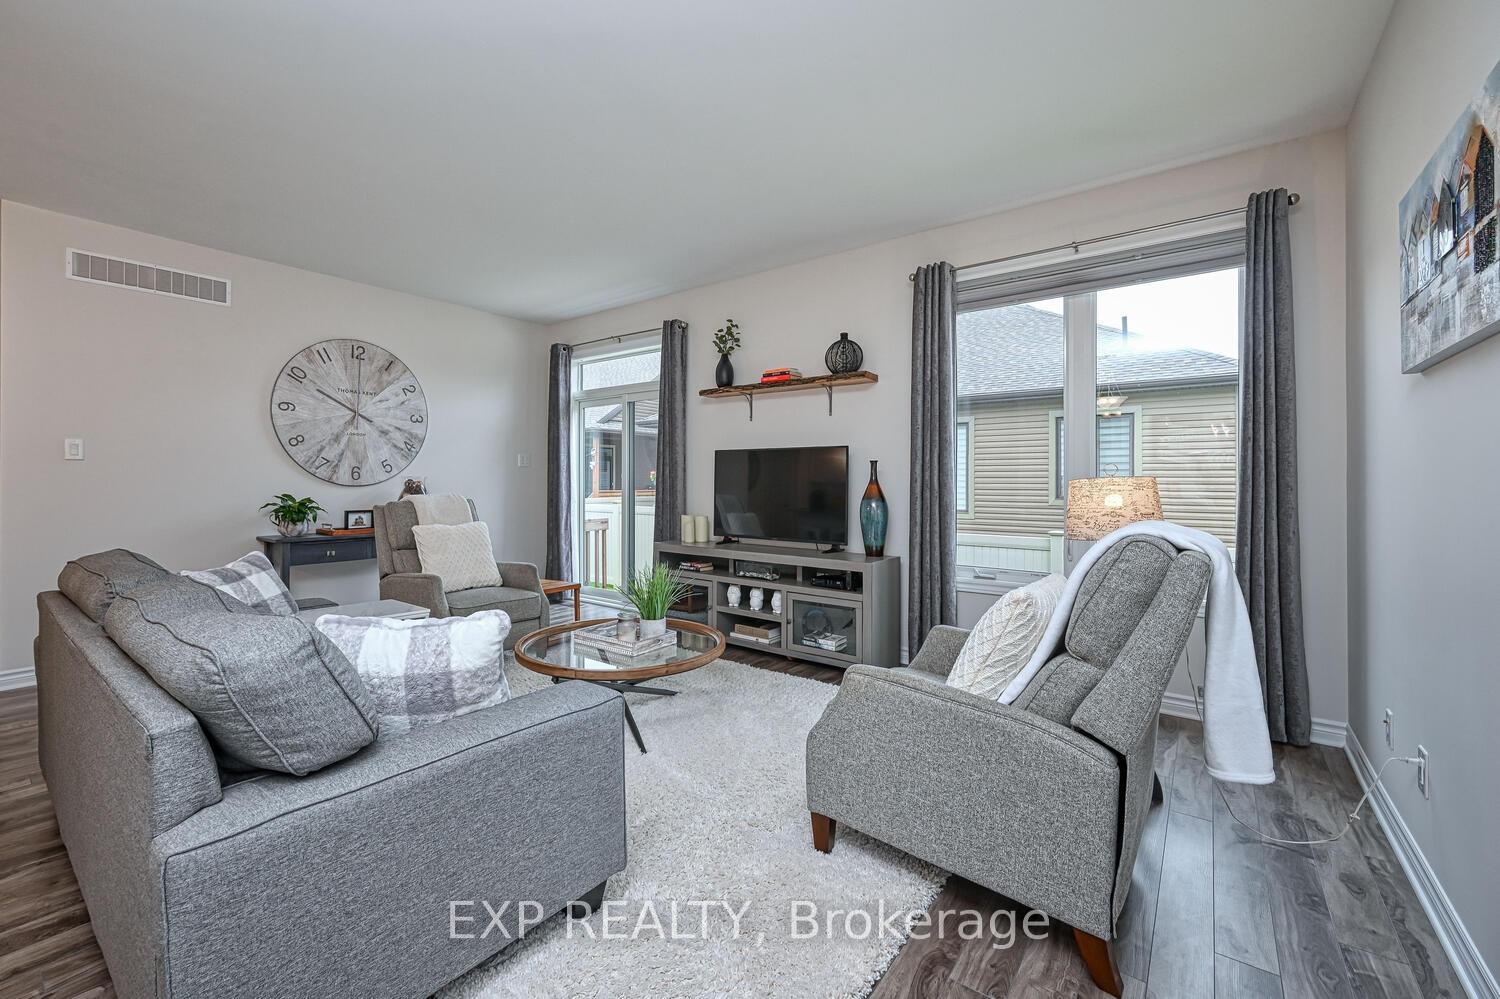
Freehold/Condo living combined! The carefree living community of The Legends within the prestigious development of Equinelle is the best of freehold ownership plus the benefits of condo lifestyle. Enjoy your lawn cut in the summer while you relax and enjoy life. Enjoy having your driveway cleaned in the winter while you sip your morning coffee. Then enjoy having the exterior of your windows cleaned twice a year. This impeccably maintained 2+1 bungalow is a real find. Modern colours, layout and luxury situated in an ideal location within The Legends insulated from road or parking lot hustle and bustle. A welcoming entrance leads to a bright, open living/dining/kitchen space. Main floor primary bedroom with large walk-in closet and gleaming ensuite bathroom. A second bedroom, 4-pc bathroom and laundry/mud room finish off the main level. Downstairs is also finished in modern colours with plush carpet throughout the large entertainment area, an enclave for office space and third bedroom. A lovely 3-pc bathroom completes the finished portion of the basement. In addition there is another large area for utilities and storage. Equinelle is so much more than a golf course community. Outside there is a functional deck for the natural gas BBQ and a cozy sitting area. To complete your lifestyle move there is an abundance of activities available with the Equinelle Residents Club. An annual membership fee gives you access to a heated outdoor pool, tennis court, outdoor pickle ball courts (indoor pickle ball in winter), a yoga/exercise room, a fully equipped gym, billiards room, games and hobbies rooms, an entertainment area and a beautiful library room with fireplace. Regularly organized events allow you to do as much as you like, or just find a quiet personal spot. Finally, get discounts at The Grill restaurant conveniently located right at the club house. Get a more detailed view with the interactive virtual tour by clicking the Multimedia icon, then book your private showing
Ask about this home
A HOMEH agent will answer your questions about this home.
Around this home
Daily convenience, out of 100, from the distances below
Schools nearby
School rating, out of 10.
Helpful calculators
Your HOMEH agent

"I would see it this week."