

590 Latourell Road
590 Latourell Road
 See all 19 photos
Property history
Facts and features
- BasementPart finished
- Age of home16–30 years
- Water, sewerWell, septic
- Lot shapeRectangular
- Fireplace
- Central air
The homeDetached, 2-storey, Age 16–30 years
- Type: Detached
- Style: 2-storey
- Age: 16–30 years
- Living space: 1,500–2,000 sq ft
- Basement: Full, partially finished
- View: Pasture, trees/woods, panoramic
InsideFireplace Yes, electric, Main level, Auto garage door remote, water softener
- Fireplace: Yes, electric
- Laundry: Main level
- Features: Auto garage door remote, water softener
- Security: Carbon monoxide detectors, smoke detector
- Rooms above ground: 10
- Rooms in the basement: 1
- Bedrooms: 3
- Bathrooms: 3
- Kitchens: 1
- Family room: Yes
Outside and lotBrick, vinyl siding, Asphalt shingle, Concrete
- Exterior: Brick, vinyl siding
- Roof: Asphalt shingle
- Foundation: Concrete
- Features: Deck, hot tub, landscaped, patio, porch enclosed, porch, backs on green belt
- Other structures: Gazebo, fence - full, garden shed, other
- Size: 200 × 375 ft
- Shape: Rectangular
Parking2 Garage, Attached, Private
- Spaces: 2 Garage
- Garage: Attached
- Driveway: Private
Heating, water and powerForced air, propane, Central air, Well
- Heating: Forced air, propane
- Cooling: Central air
- Water: Well
- Sewer: Septic
- Hydro: Yes
Costs and taxesTaxes $4,483 a year, HST included in the price, Propane tanks, hot water heater
- Taxes, 2024: $4,483 a year
- HST: HST included in the price
- Rental items: Propane tanks, hot water heater
- Under contract: Hot water tank-propane, propane tank
Included in the saleWasher, dryer, (2) refrigerator, stove, hood fan, dishwasher, window coverings, water softener/treatment, garden shed, chicken coup, hot tub, john deer garden tractor as is , trampoline, kids play structure/fort, large amish garden shed., All wall mounted tv's, ( wall mounts will stay with the home.)
- Included: Washer, dryer, (2) refrigerator, stove, hood fan, dishwasher, window coverings, water softener/treatment, garden shed, chicken coup, hot tub, john deer garden tractor as is , trampoline, kids play structure/fort, large amish garden shed.
- Not included: All wall mounted tv's, ( wall mounts will stay with the home.)
NearbyFenced yard, park, school bus route
- Close to: Fenced yard, park, school bus route
Listing detailsX12183551, Sold, May 30, 2025
- MLS® number: X12183551
- Status: Sold
- Listed on: May 30, 2025
- Days on market: 40
- Updated: Jul 9, 2025
- Possession: 2025-06-30 / Flexible
- Occupied by: Owner
- Listing brokerage: ROYAL LEPAGE TEAM REALTY
About this home
590 Latourell Road, North Grenville (North Grenville Twp, Kemptville East), ON K0E 1S0
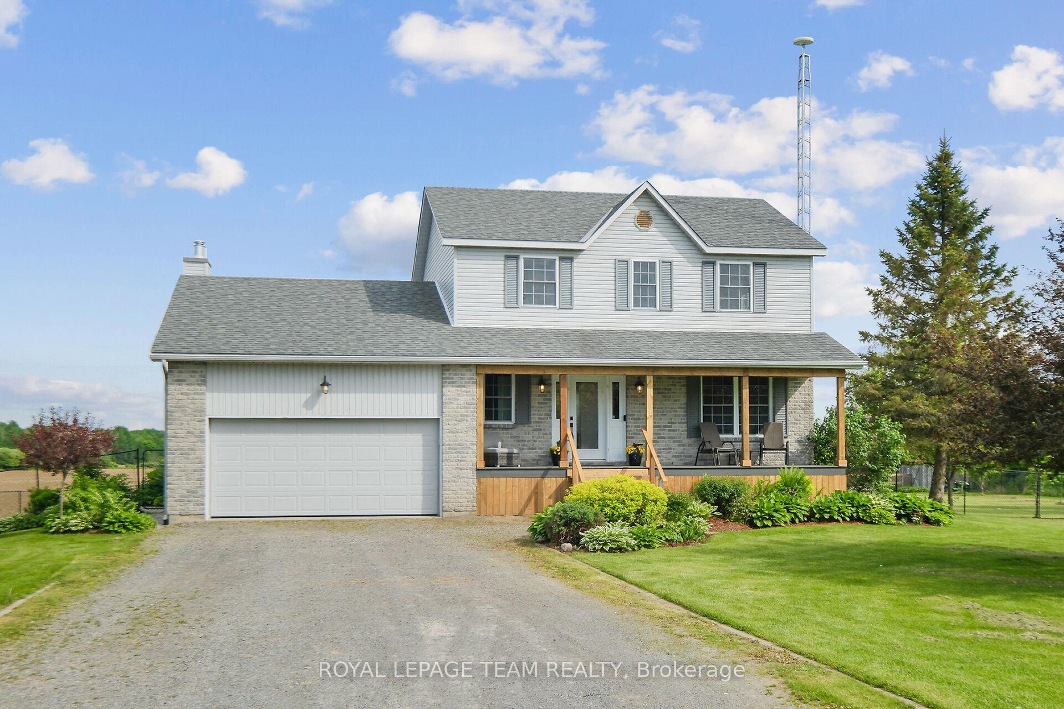
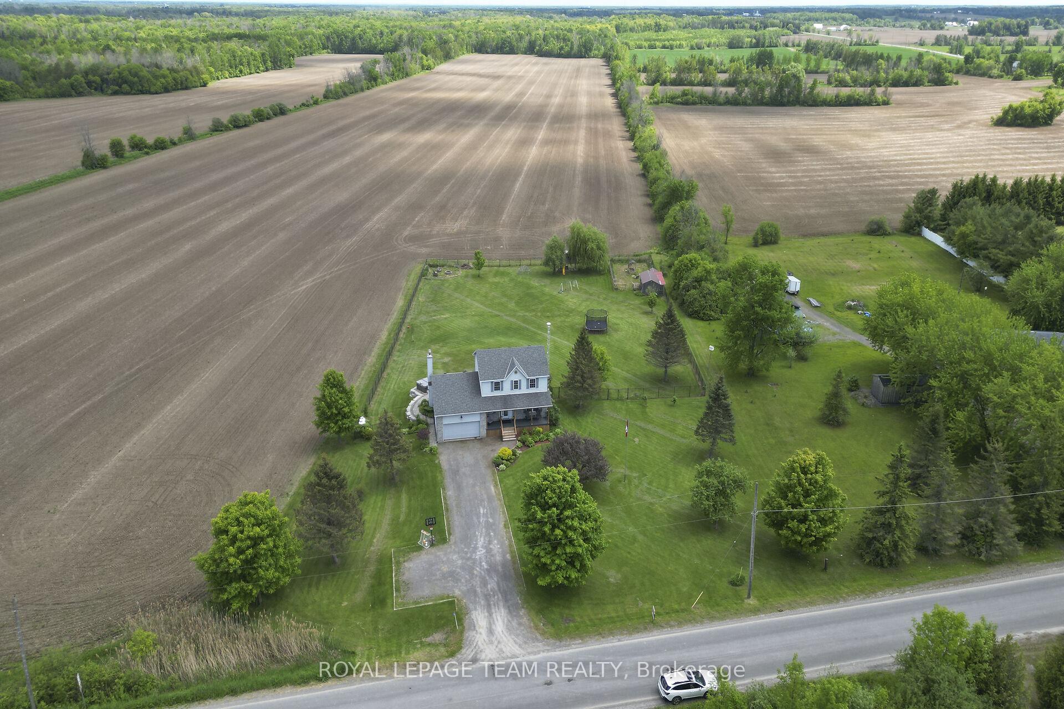
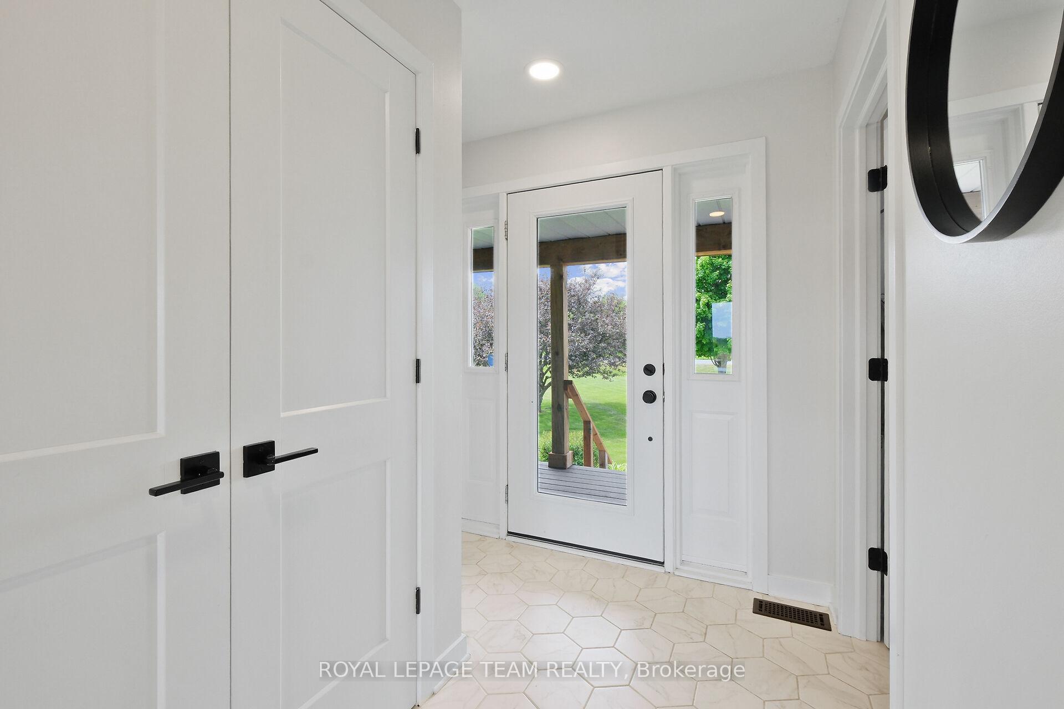
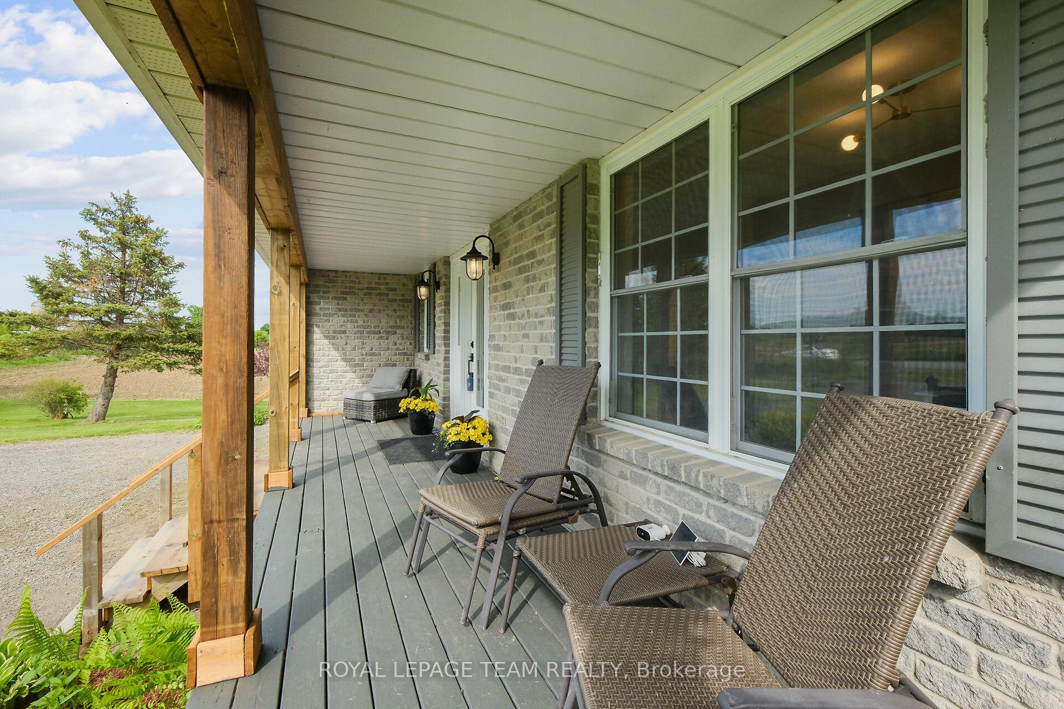
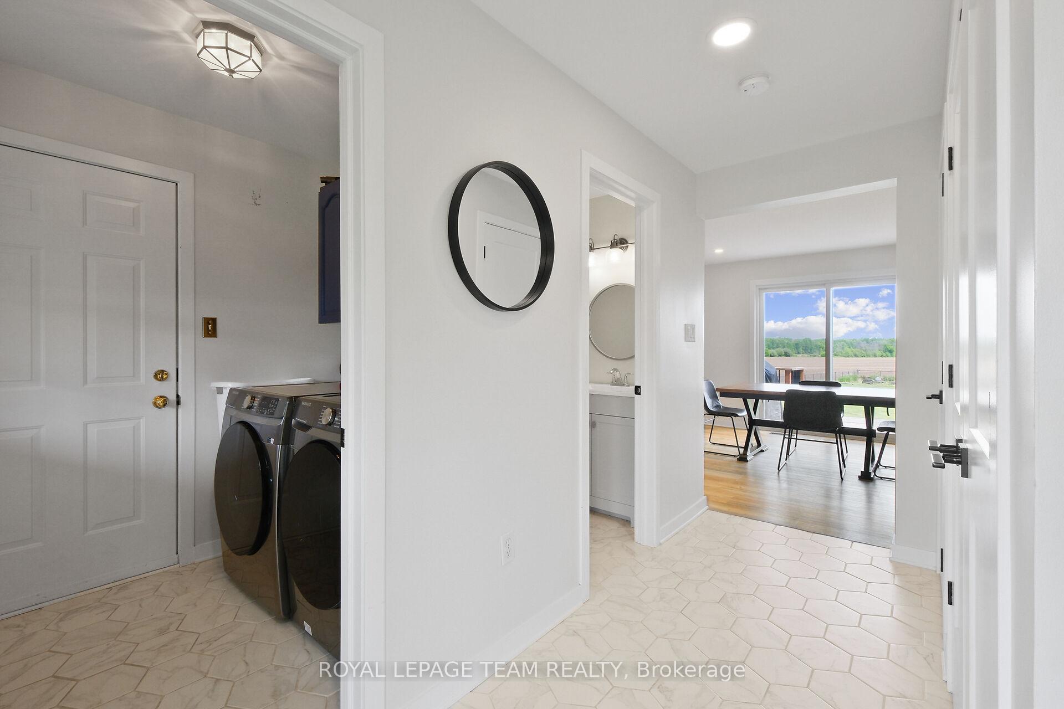
Looking for a family sized home, renovated and updated top to bottom, 3 minutes from South Gower Park, just outside of town with farm fields as neighbours on 3 sides, a fenced yard in 2016 set up for family life with a kids tree fort style structure over a sand box, fenced in garden area, chicken coup and run, large Amish built 2016 garden shed for the included John Deer lawn tractor, a fire pit area, trampoline, interlocking patio with 2021 hot tub, 2019 built cedar deck with 16' x 16' screened in porch for outdoor movie nights without the bugs.The home is set back from the road, features a 2 car garage, updated 2025 sunset front porch and mature trees. Inside everything has been updated, paint, flooring throughout, new chef's kitchen in 2024, quartz counters and back splash, a walk in pantry. There is a generous eating area open to the kitchen /family room that provides access to the bbq deck and rear yard. The family room features builtin cabinetry 2019 on either side of the fireplace and a large window. There is an updated powder room, a small office facing the street also a laundry room with just purchased 2025 front load appliances completing the main floor. Upstairs there are 2 secondary bedrooms, a 2025 renovated 3 piece bath and the principal bedroom suite. The principal suite includes a walk in closet, a 3 piece ensuite bath featuring a glass walled large shower and there is a generous sized sleeping area. The lower level has been partly finished to include a great room. The unfinished basement room area ( craft room ) provides direct access up into the garage and houses the newer mechanicals servicing the home. Roof shingles 2018, Furnace 2018, A/C 2016, powder 2023, ensuite 2019 and main bath 2025, kitchen appliances new in 2024/ dish washer 2018, septic tank 2014. Book a showing and start packing its ready for the next family to enjoy!.
Ask about this home
A HOMEH agent will answer your questions about this home.
Around this home
Helpful calculators
Your HOMEH agent

"I would see it this week."