

2086 County Road 20
2086 County Road 20
 See all 27 photos
Property history
Facts and features
- BasementWalk-out
- Water, sewerWell, septic
- HeatingForced air
- CoolingCentral air
- Fireplace
- Central air
The homeDetached, Bungalow-raised, 2,500–3,000 sq ft
- Type: Detached
- Style: Bungalow-raised
- Living space: 2,500–3,000 sq ft
- Basement: Finished with walk-out
InsideFireplace Yes, family room, propane, Lower level, Water softener, auto garage door remote, guest accommodations
- Fireplace: Yes, family room, propane
- Laundry: Lower level
- Features: Water softener, auto garage door remote, guest accommodations
- Rooms above ground: 8
- Rooms in the basement: 6
- Bedrooms: 3 + 1 in the basement
- Bathrooms: 3
- Kitchens: 1
- Family room: Yes
Outside and lotStone, Asphalt shingle, Poured concrete
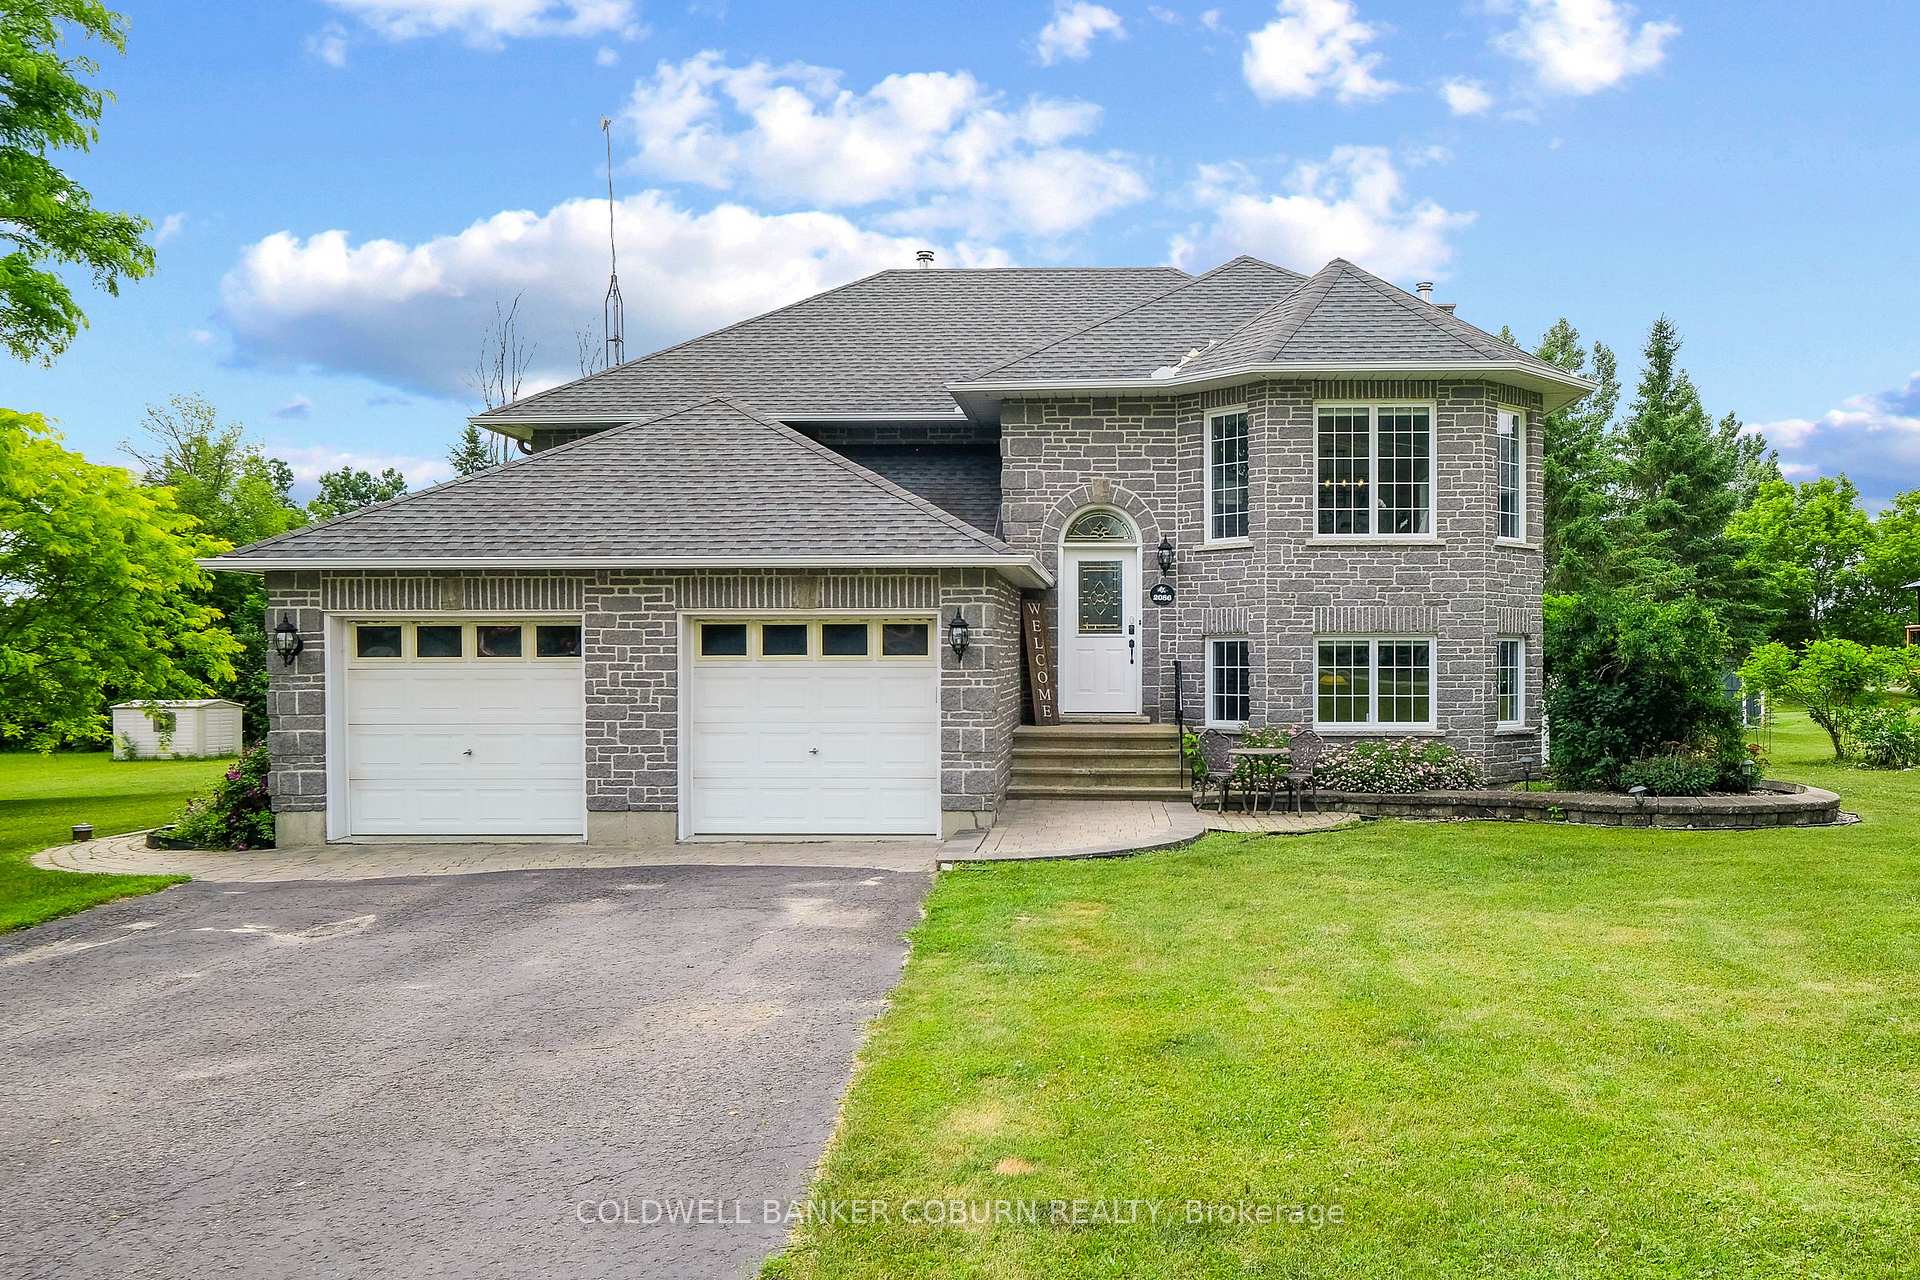
- Exterior: Stone
- Roof: Asphalt shingle
- Foundation: Poured concrete
- Other structures: Garden shed
- Size: 150.29 × 245.48 ft
Parking2 Garage, Attached
- Spaces: 2 Garage
- Garage: Attached
Heating, water and powerForced air, propane, Central air, Well
- Heating: Forced air, propane
- Cooling: Central air
- Water: Well
- Sewer: Septic
Costs and taxesTaxes $4,500 a year, HST included in the price
- Taxes, 2024: $4,500 a year
- HST: HST included in the price
Included in the saleStove, dryer, washer, refrigerator, dishwasher, hood fan, air exchanger, water treatment, hot water tank, shed, pool table
- Included: Stove, dryer, washer, refrigerator, dishwasher, hood fan, air exchanger, water treatment, hot water tank, shed, pool table
Listing detailsX12189304, Sold, May 30, 2025
- MLS® number: X12189304
- Status: Sold
- Listed on: May 30, 2025
- Days on market: 53
- Updated: Jul 22, 2025
- Possession: 2025-06-14 / Immediate
- Occupied by: Vacant
- Listing brokerage: COLDWELL BANKER COBURN REALTY
About this home
2086 County Road 20, North Grenville (North Grenville Twp, Kemptville South), ON K0G 1T0
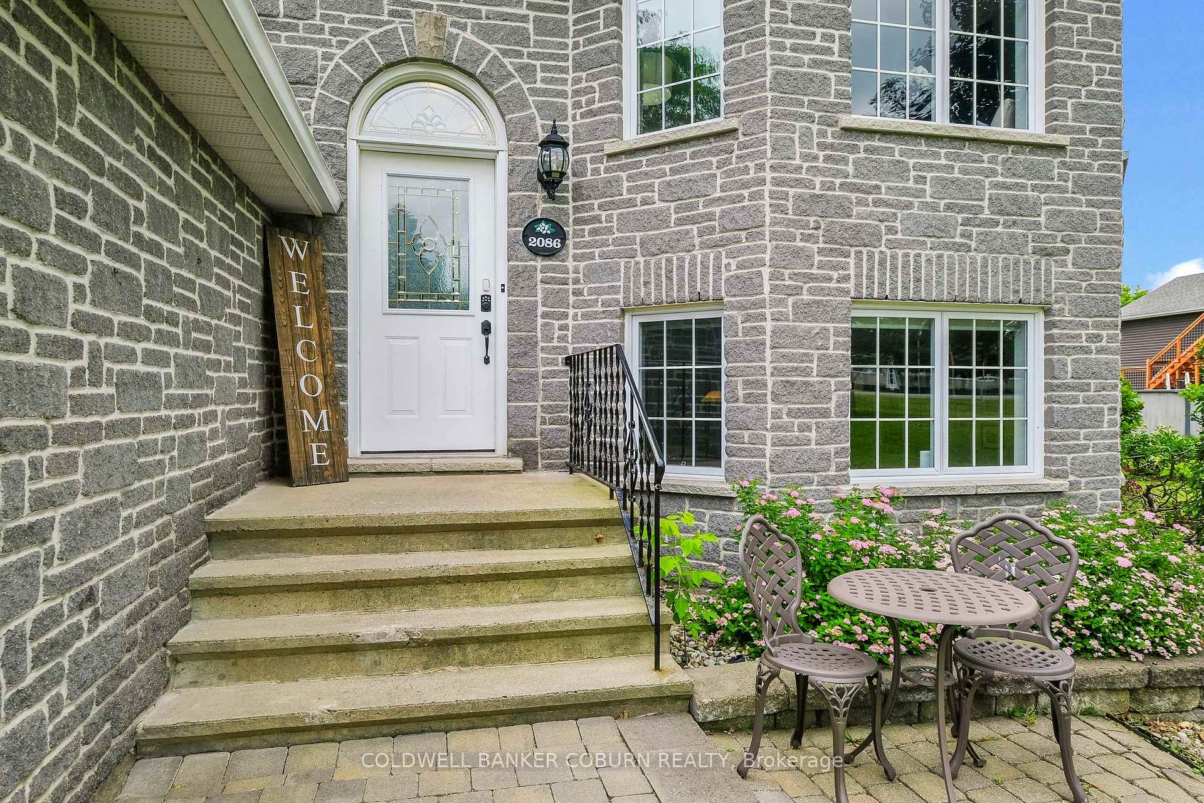
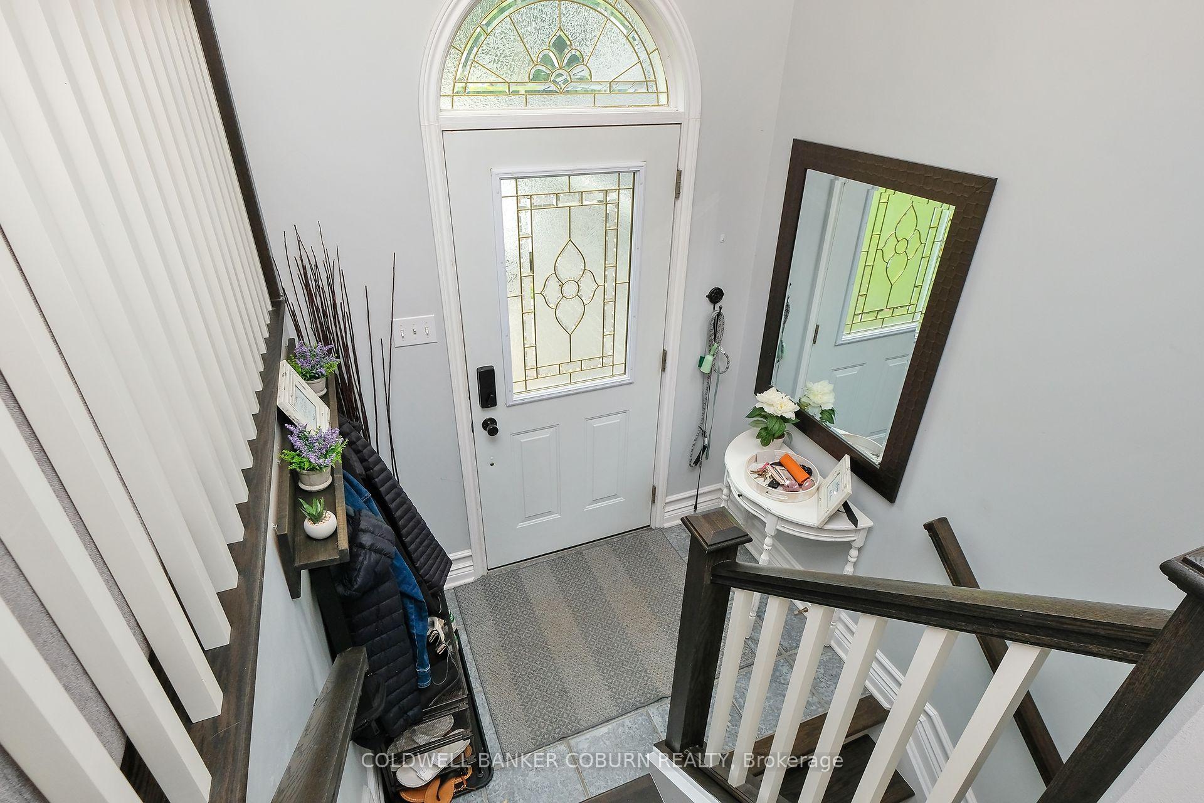
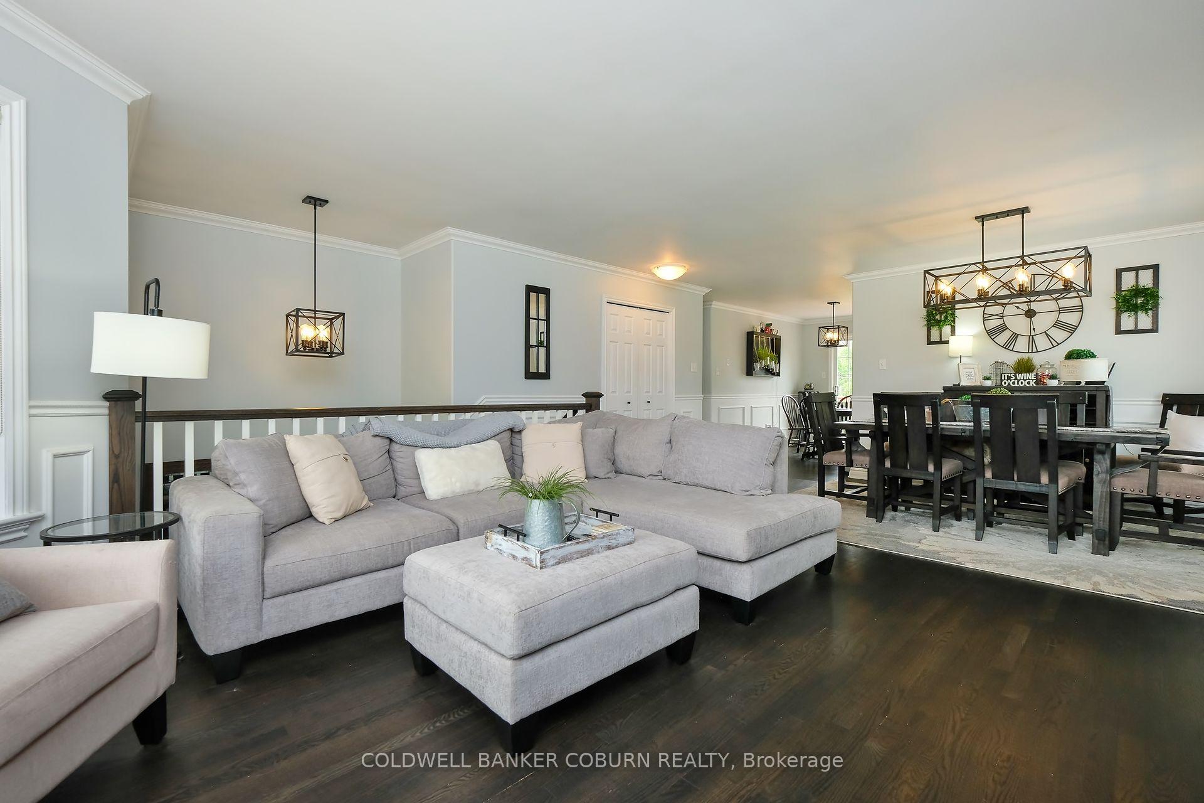
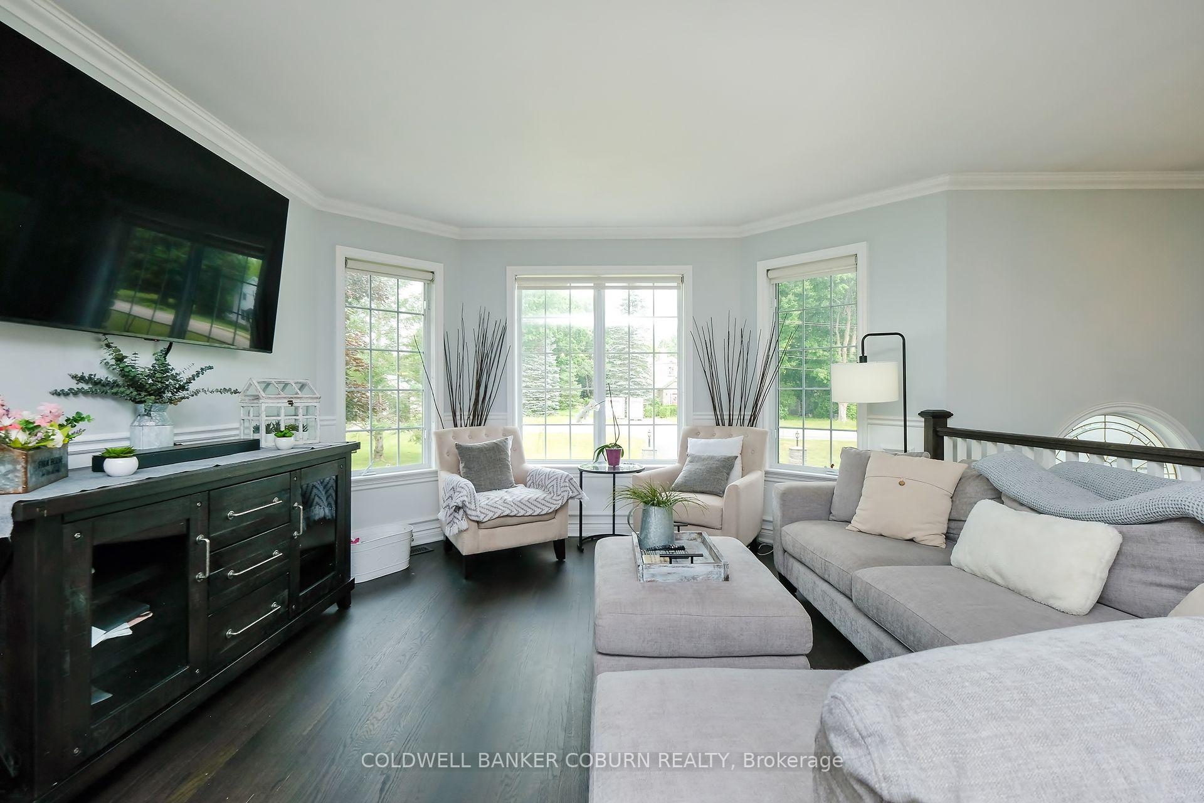
Welcome to 2086 County Road 20! This charming stone hi-ranch home offers a spacious layout, perfect for family living. The bright and airy upper level boasts an open-concept dining and living area with abundant natural light from large windows. The well-designed kitchen is complemented by a cozy eating area that seamlessly connects to the deck - ideal for outdoor dining, BBQs, and entertaining. Three generously sized bedrooms and two full bathrooms complete this level. The above-grade lower level is a standout feature of this home. It includes a large bedroom and full bathroom, offering the possibility of a private primary suite. The cozy family room, with a warm fireplace, has a walkout to the expansive backyard. A versatile games room provides plenty of space for hosting gatherings. Additional highlights include easy access to the garage and a convenient laundry/storage area. Situated just 2 km from Highway 416, this home offers quick access for commuting to Ottawa or Brockville. Don't miss out on this fantastic opportunity! Schedule your viewing today! 24-hour irrevocable on all offers.
Ask about this home
A HOMEH agent will answer your questions about this home.
Around this home
Daily convenience, out of 100, from the distances below
Helpful calculators
Your HOMEH agent

"I would see it this week."