

326 Johnston Road
326 Johnston Road
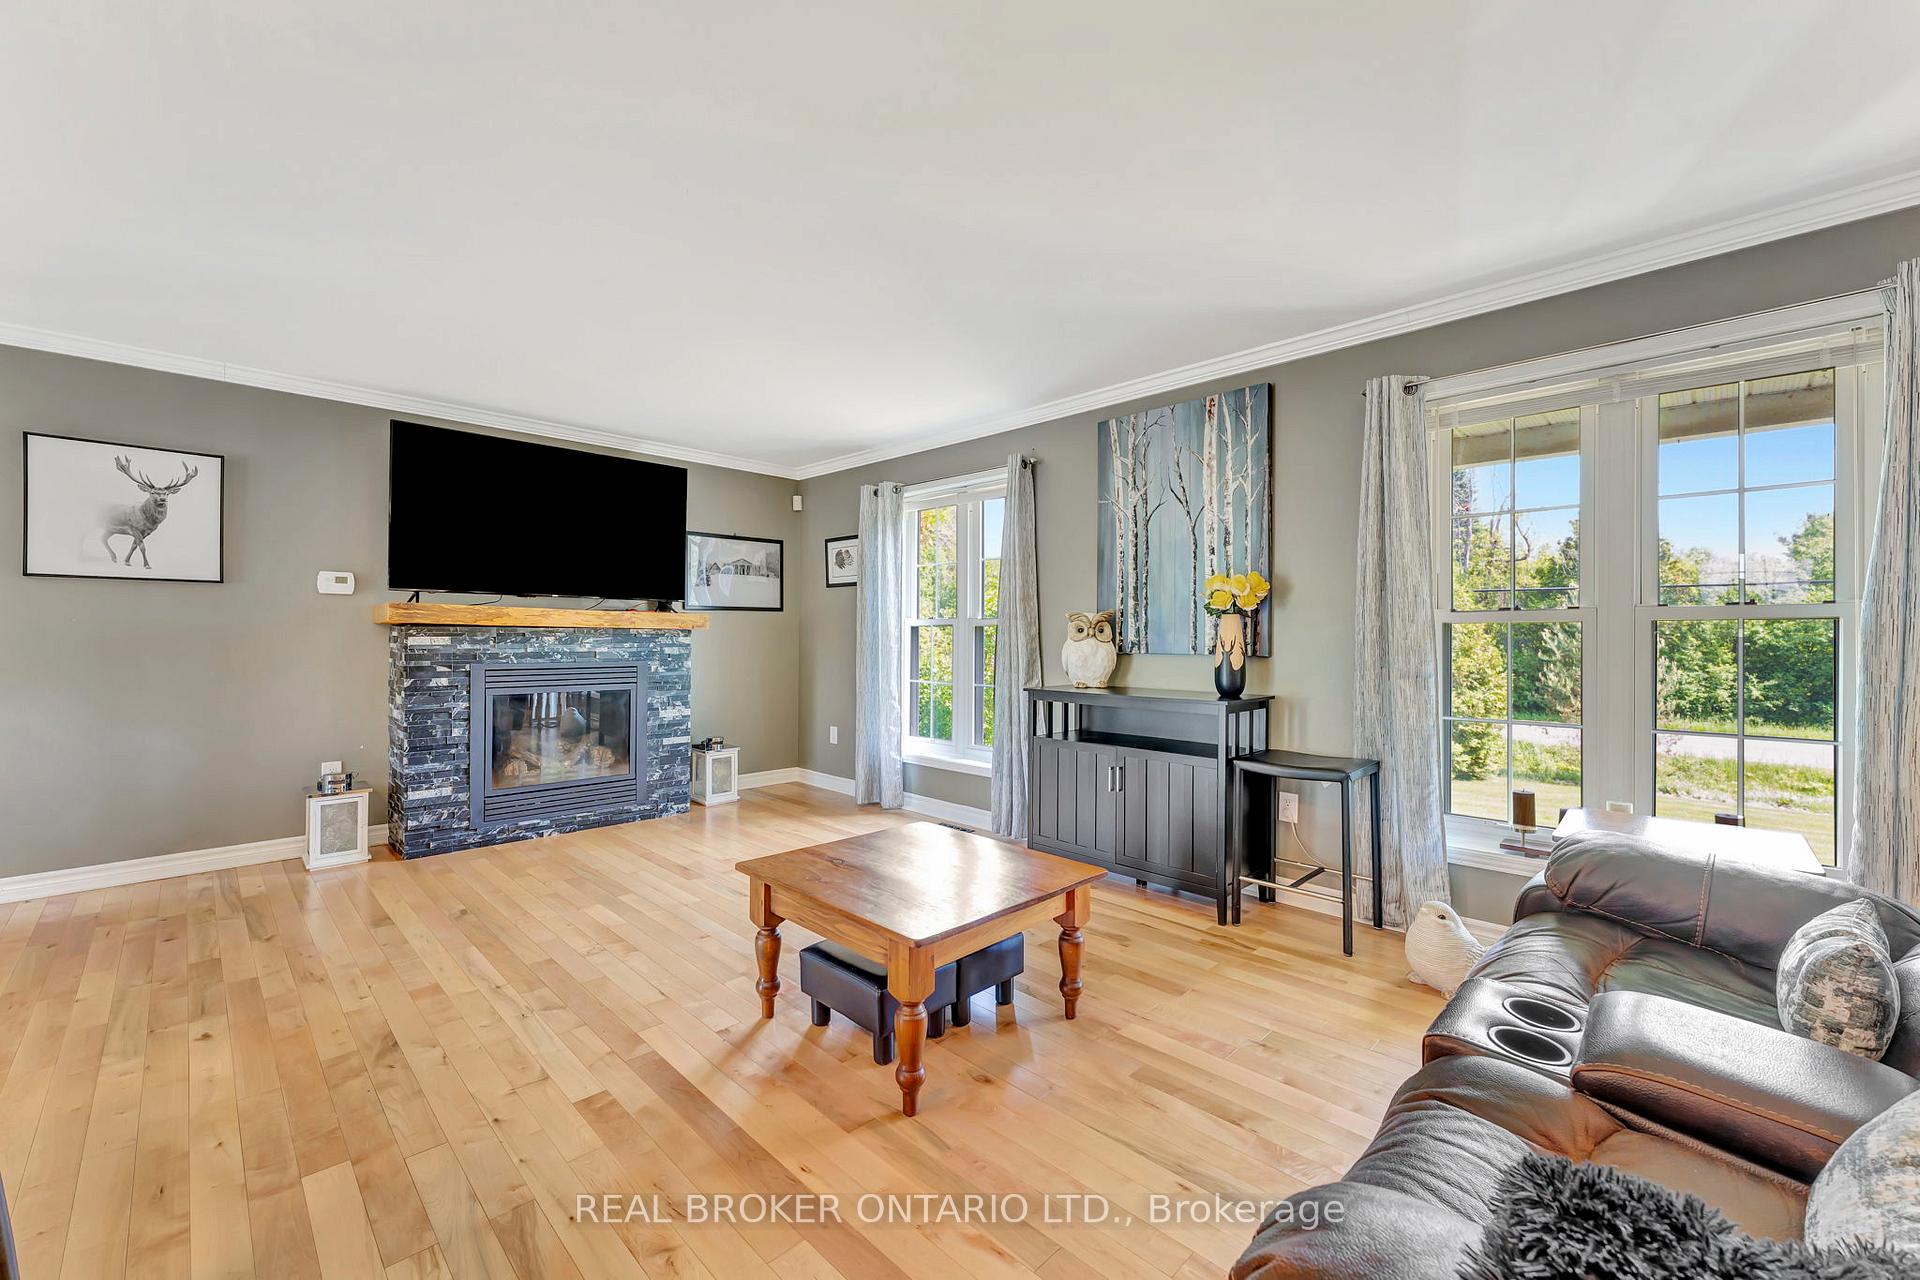 See all 15 photos
Property history
Facts and features
- BasementWalk-out
- Age of home31–50 years
- Water, sewerWell, septic
- Lot shapeRectangular
- Second kitchen
- Fireplace
- Central air
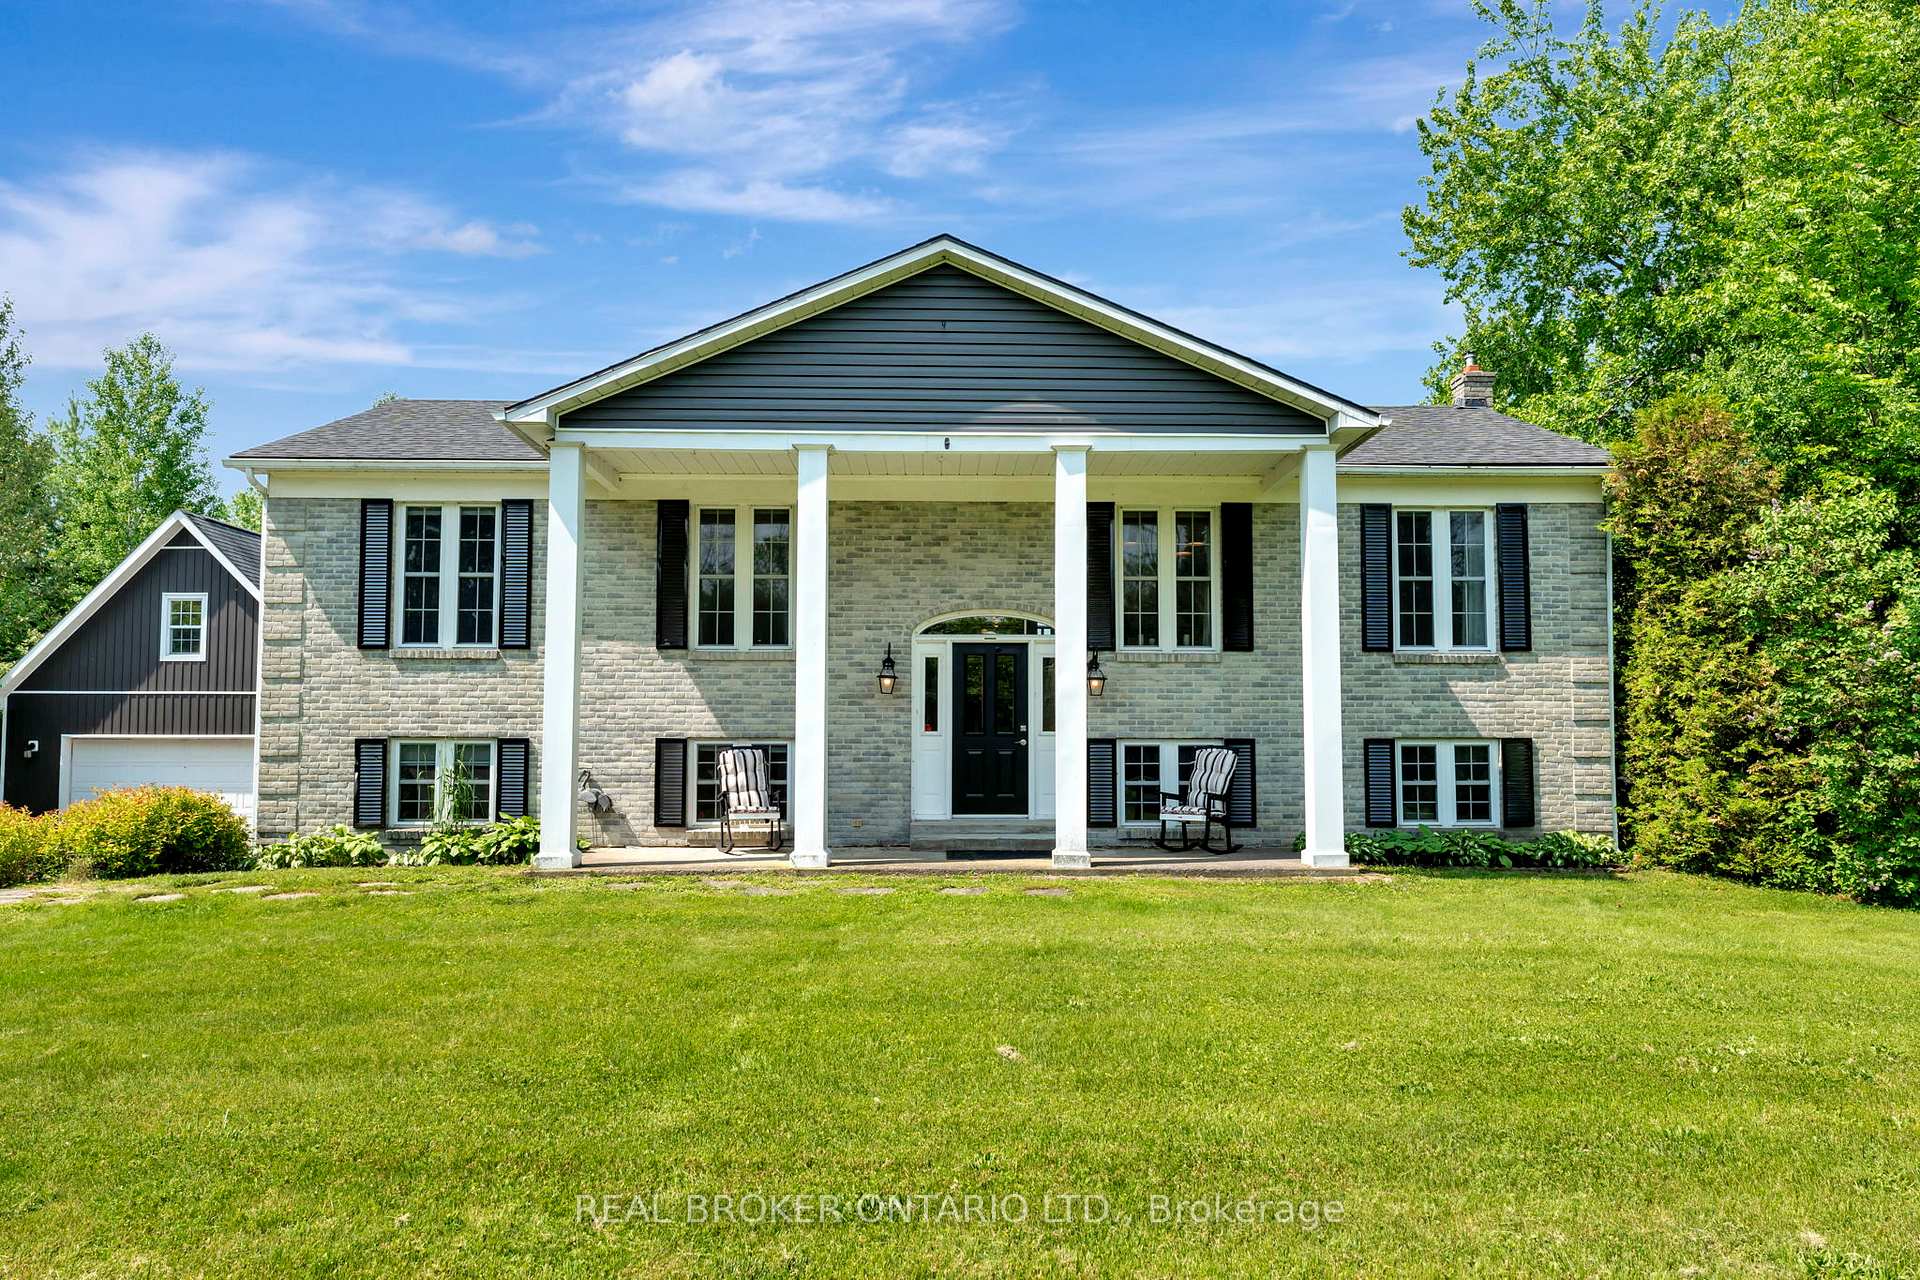
The homeDetached, Bungalow-raised, Age 31–50 years
- Type: Detached
- Style: Bungalow-raised
- Age: 31–50 years
- Living space: 1,100–1,500 sq ft
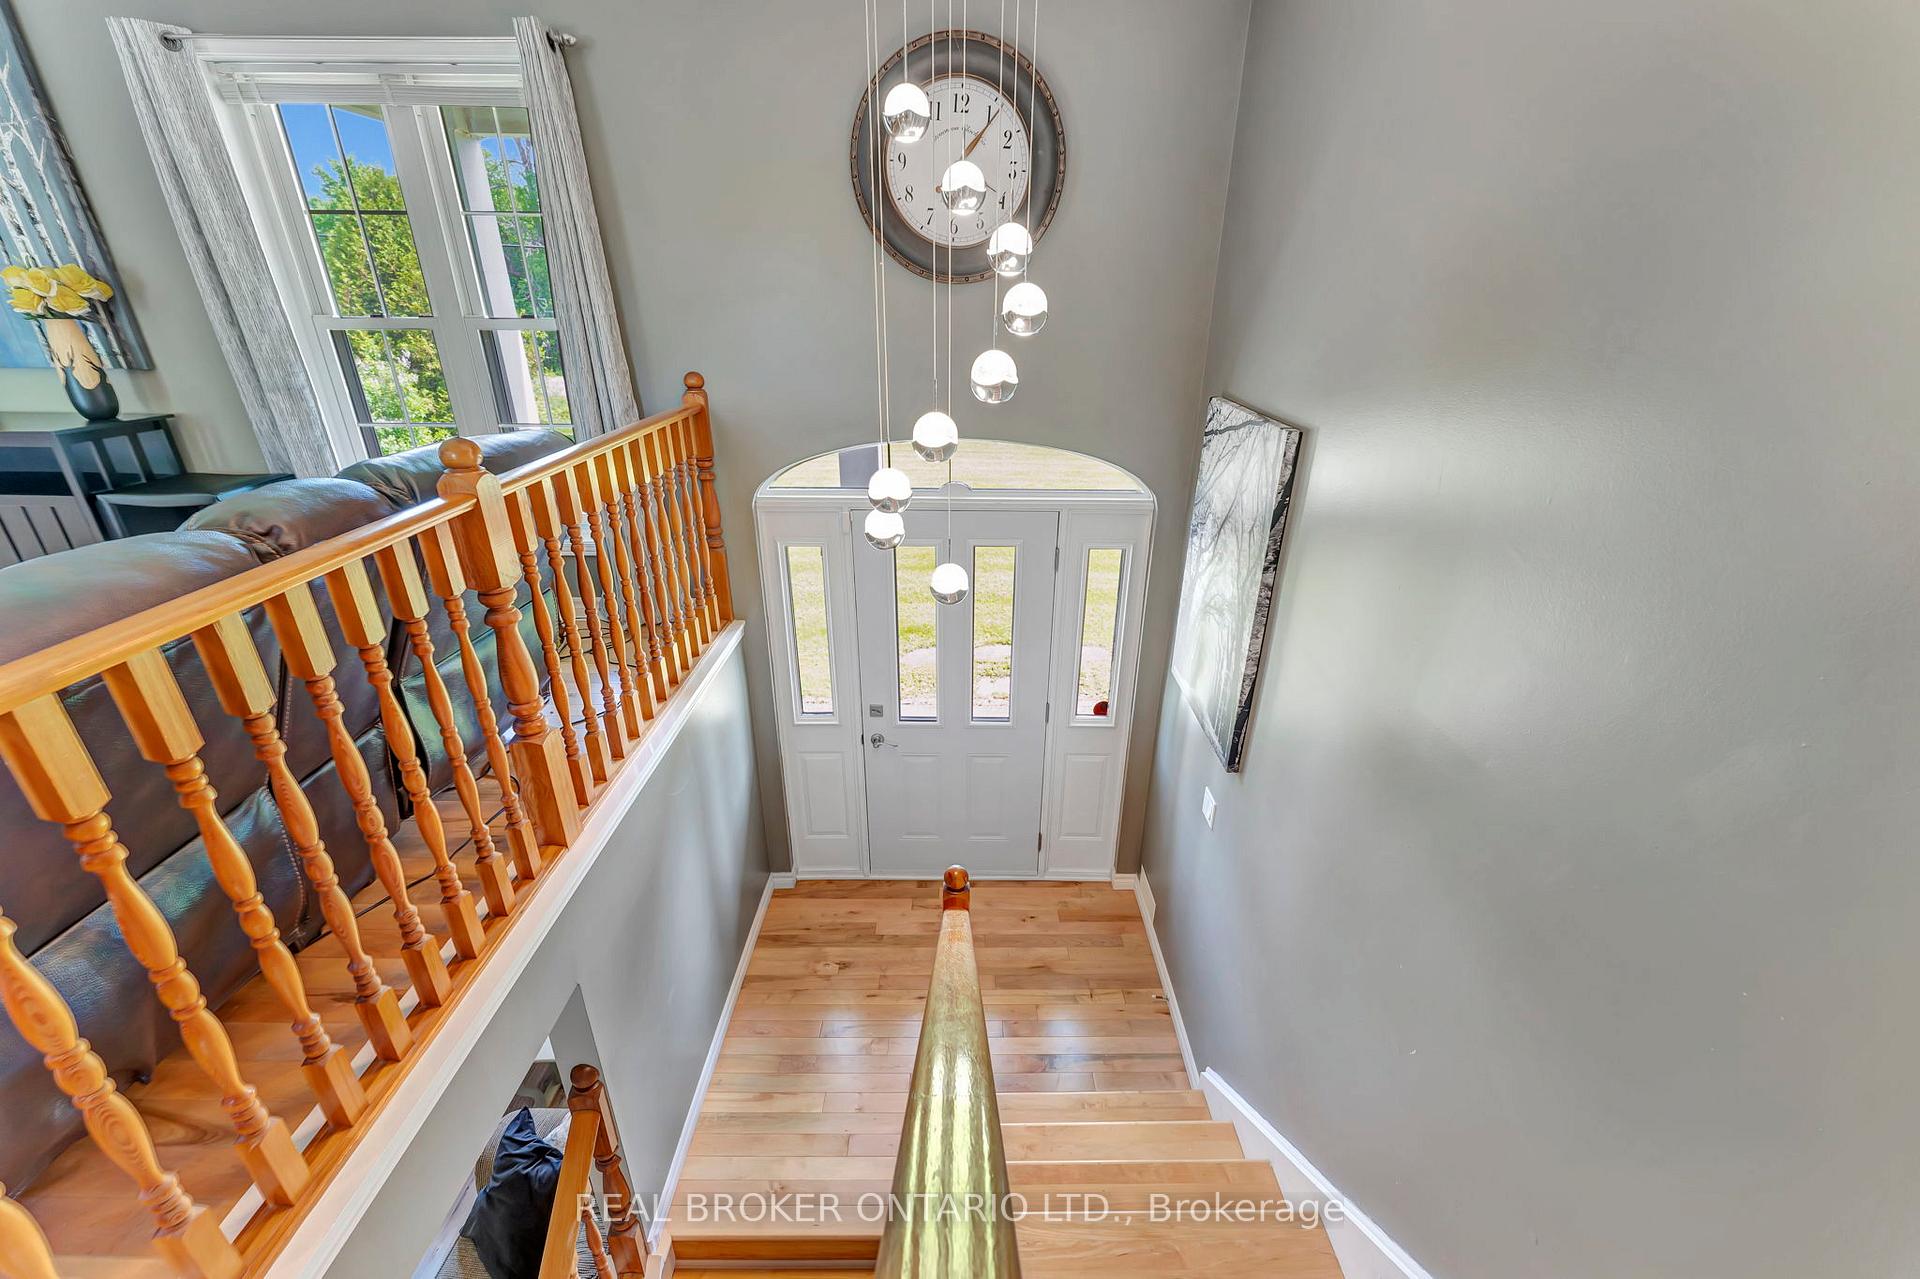
- Basement: Finished with walk-out, full
- View: Clear, trees/woods, forest, pond
InsideFireplace Yes, propane, Lower level, Primary bedroom - main floor, in-law suite, propane tank, workbench, bar fridge, storage
- Fireplace: Yes, propane
- Laundry: Lower level
- Features: Primary bedroom - main floor, in-law suite, propane tank, workbench, bar fridge, storage
- Rooms above ground: 6
- Bedrooms: 3 + 2 in the basement
- Bathrooms: 3
- Kitchens: 2
- Family room: Yes
Outside and lotVinyl siding, brick, Asphalt shingle, Slab, concrete
- Exterior: Vinyl siding, brick
- Roof: Asphalt shingle
- Foundation: Slab, concrete
- Features: Deck, landscaped, lighting, privacy, patio, year round living
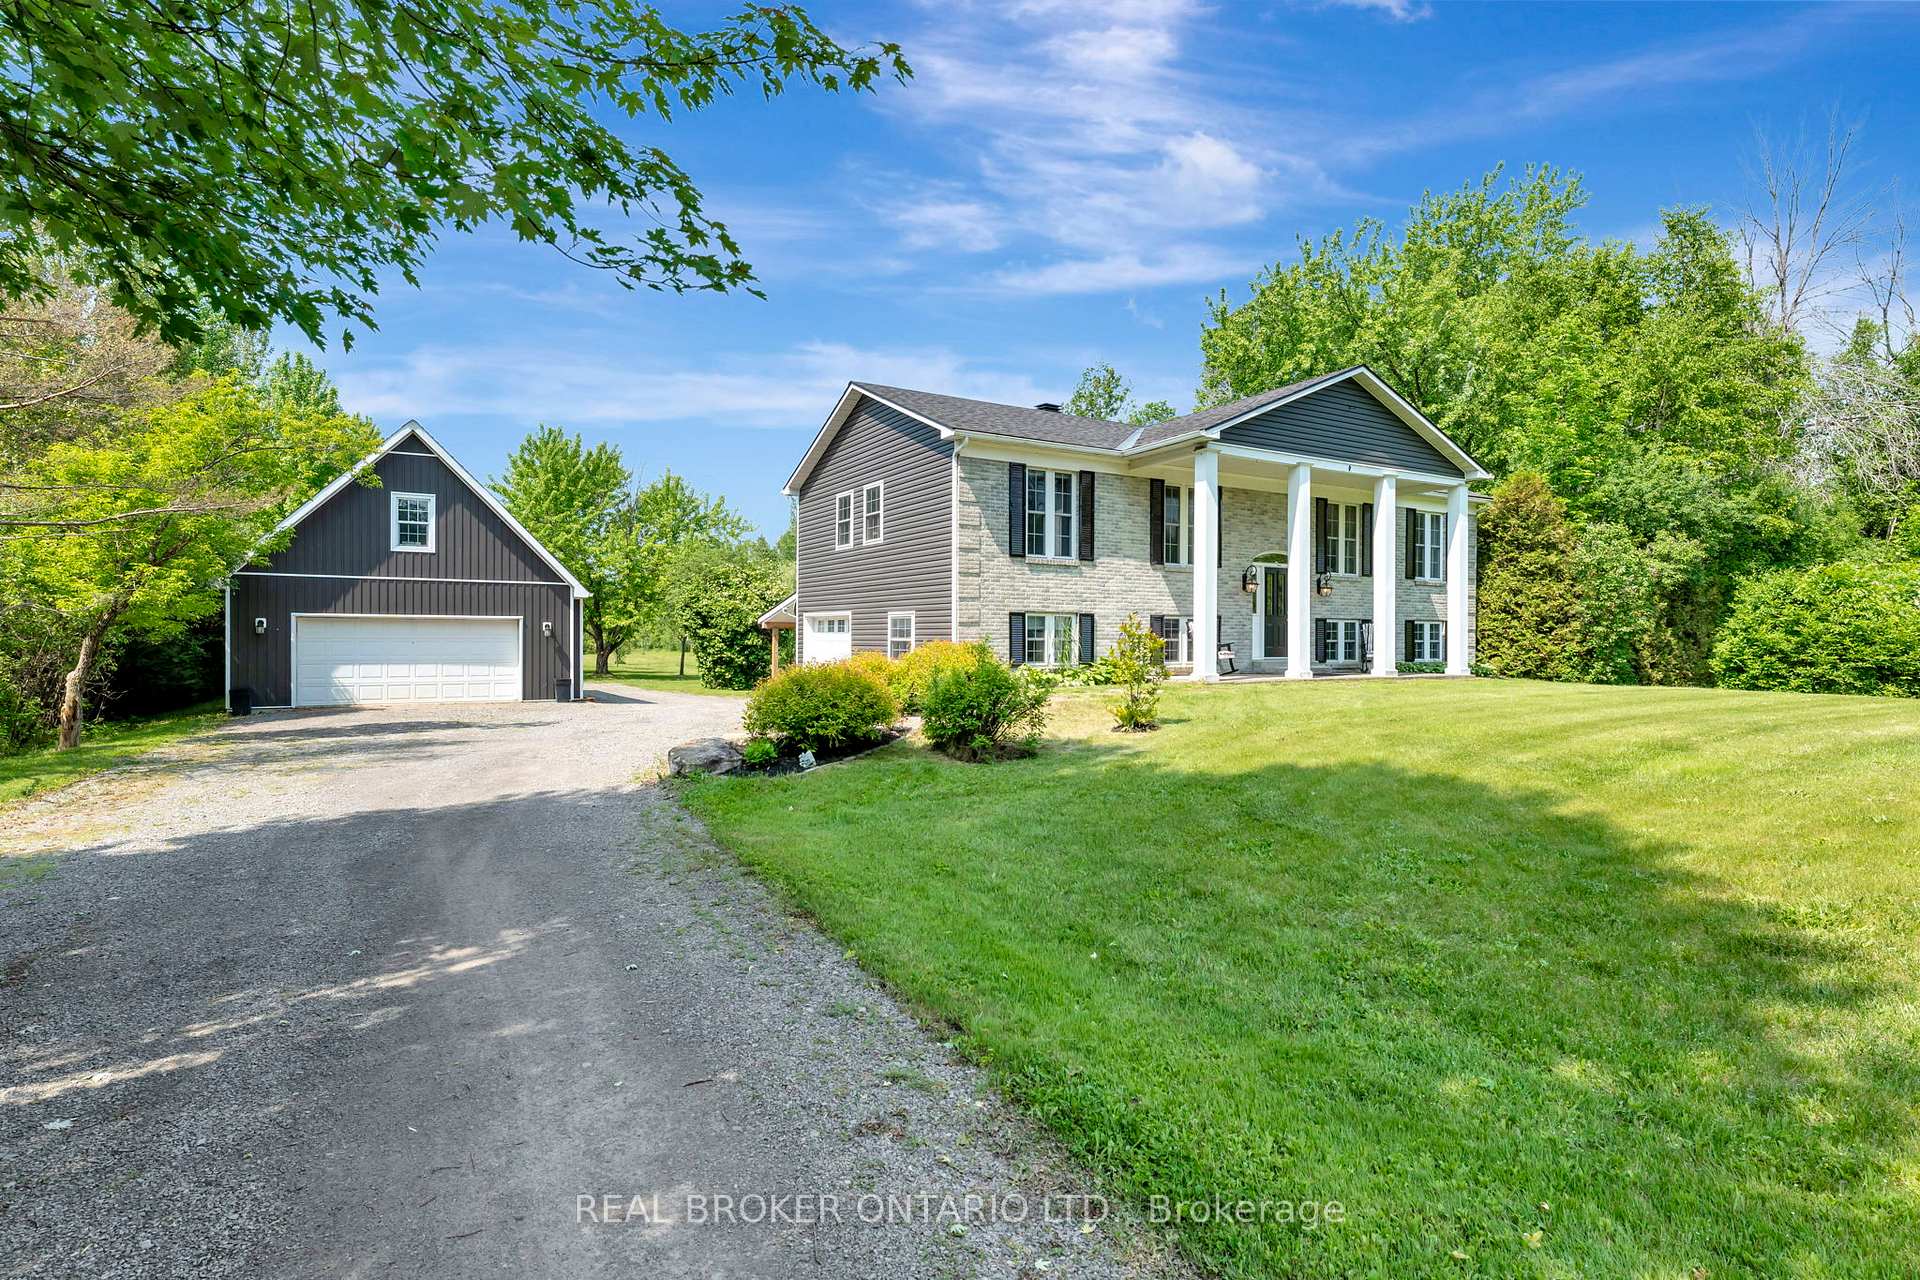
- Other structures: Additional garage(s)
- Size: 200 × 884.1 ft
- Shape: Rectangular
Parking3 Garage, Detached, Private triple, private, lane
- Spaces: 3 Garage
- Garage: Detached
- Driveway: Private triple, private, lane
Heating, water and powerForced air, electric, Central air, Well
- Heating: Forced air, electric
- Cooling: Central air
- Water: Well
- Sewer: Septic
Costs and taxesTaxes $4,989 a year, HST included in the price, Rental items None
- Taxes, 2024: $4,989 a year
- HST: HST included in the price
- Rental items: None
Included in the saleFridge x2, oven x2, microwave range x2, dishwasher x2, bar fridge, washer and dryer.
- Included: Fridge x2, oven x2, microwave range x2, dishwasher x2, bar fridge, washer and dryer.
NearbyClear view, school bus route, wooded/treed
- Close to: Clear view, school bus route, wooded/treed
Listing detailsX12199729, Sold, Jun 5, 2025
- MLS® number: X12199729
- Status: Sold
- Listed on: Jun 5, 2025
- Days on market: 33
- Updated: Jul 8, 2025
- Possession: Flexible
- Occupied by: Owner
- Listing brokerage: REAL BROKER ONTARIO LTD.
About this home
326 Johnston Road, North Grenville (North Grenville Twp, Kemptville South), ON K0G 1J0
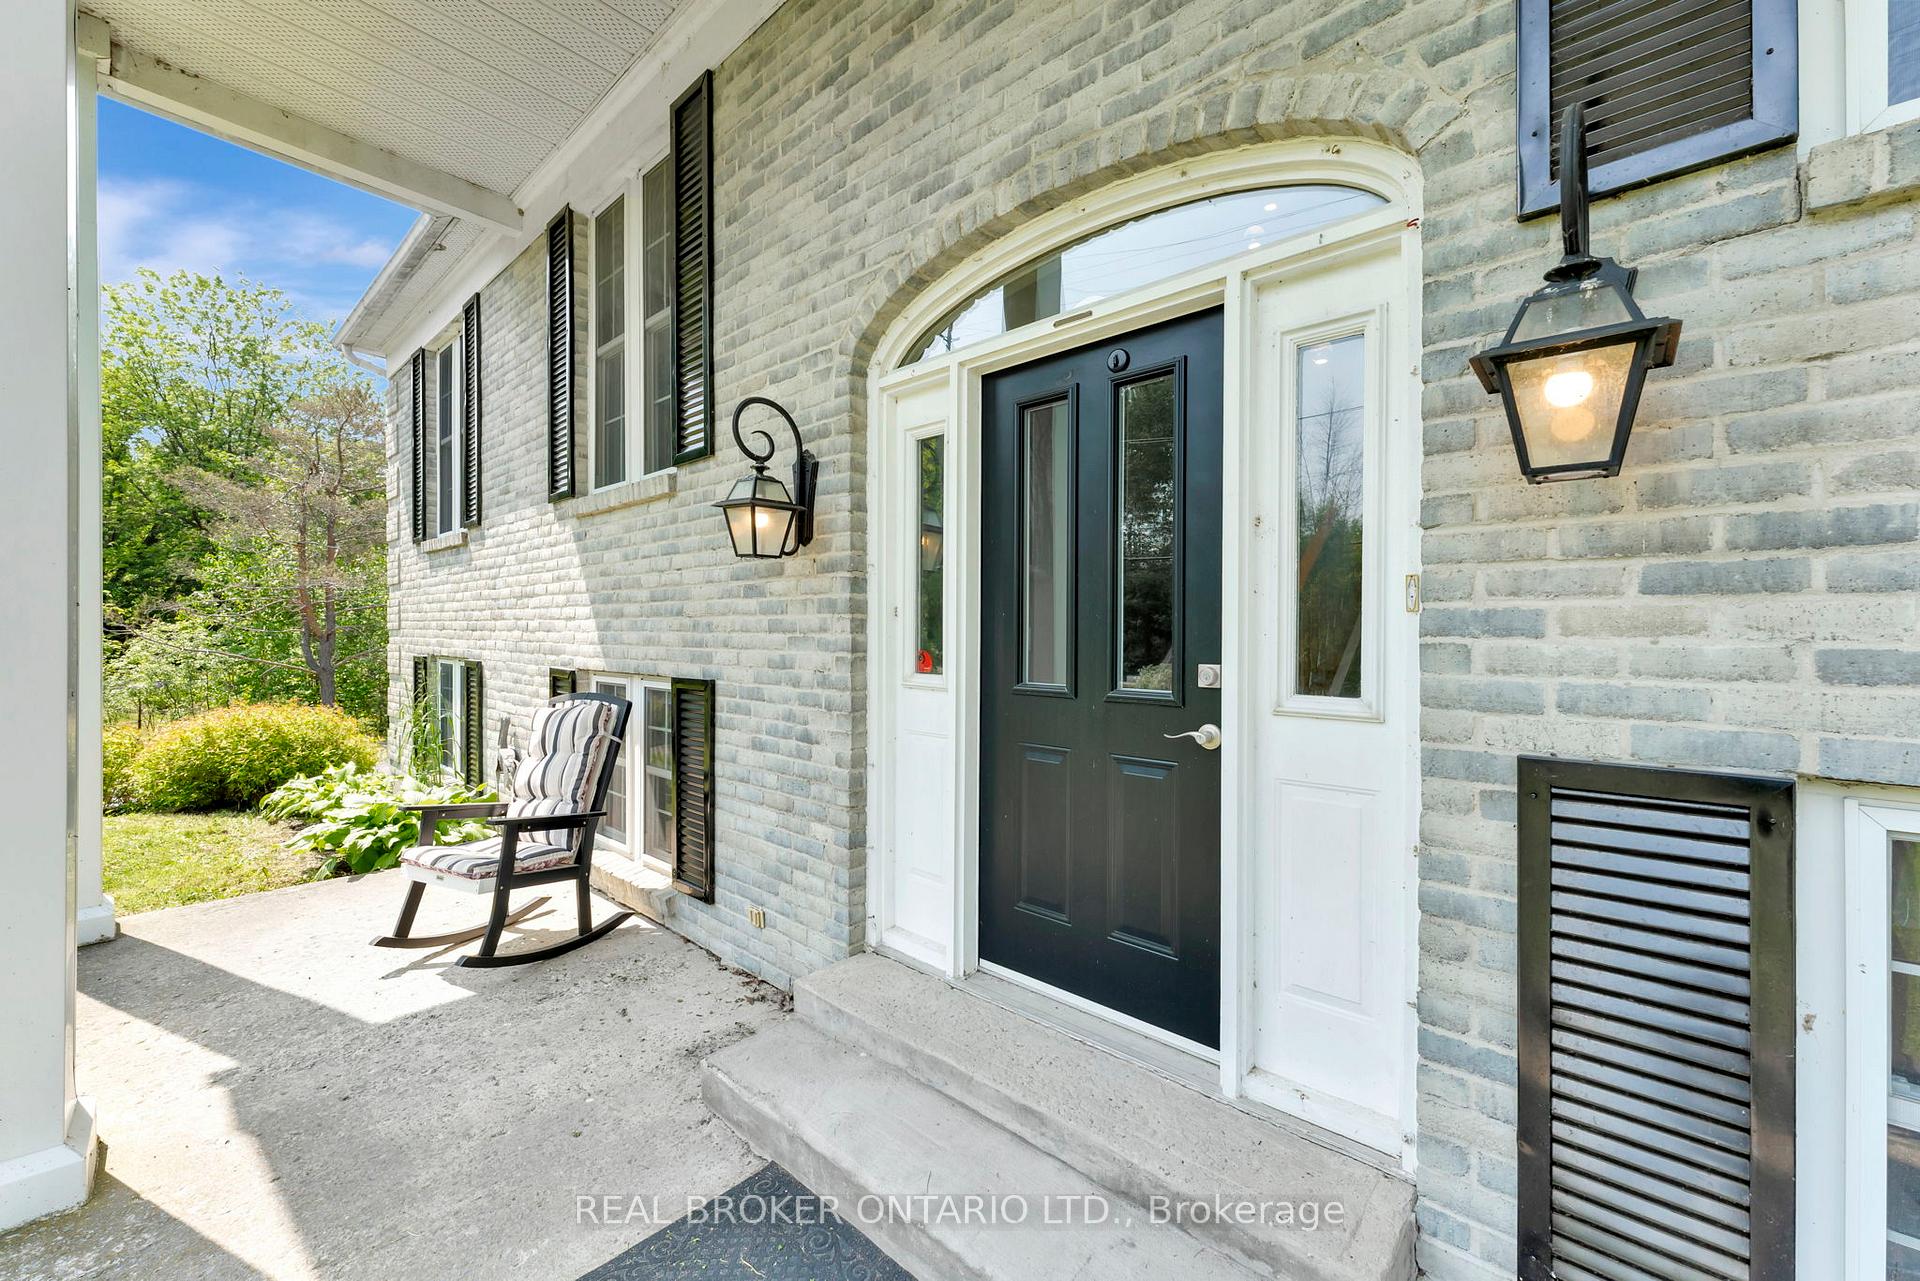
Welcome to Your Slice of Country Paradise! Set on over 6.5 beautifully landscaped acres just minutes from Kemptville! This immaculate property blends peaceful rural living with everyday convenience. A winding trail leads past a tranquil pond, while the open-concept home features a modern kitchen with large island, propane fireplaces on both levels, and a two-tiered deck overlooking the expansive backyard. Upstairs offers 3 bright bedrooms, including a primary suite with spa-like ensuite and dual closets. The finished lower level includes an in-law or income suite for added flexibility. For hobbyists or entrepreneurs, theres an attached garage, carport, PLUS an oversized, heated 2 car workshop with an elevator - accessible second level, ideal for a studio or office. Privacy, versatility, and charm just 5 minutes from Kemptville's shops, schools, and restaurants. More than a place to live, it's a place to thrive!
Ask about this home
A HOMEH agent will answer your questions about this home.
Around this home
Schools nearby
School rating, out of 10.
Helpful calculators
Your HOMEH agent

"I would see it this week."