

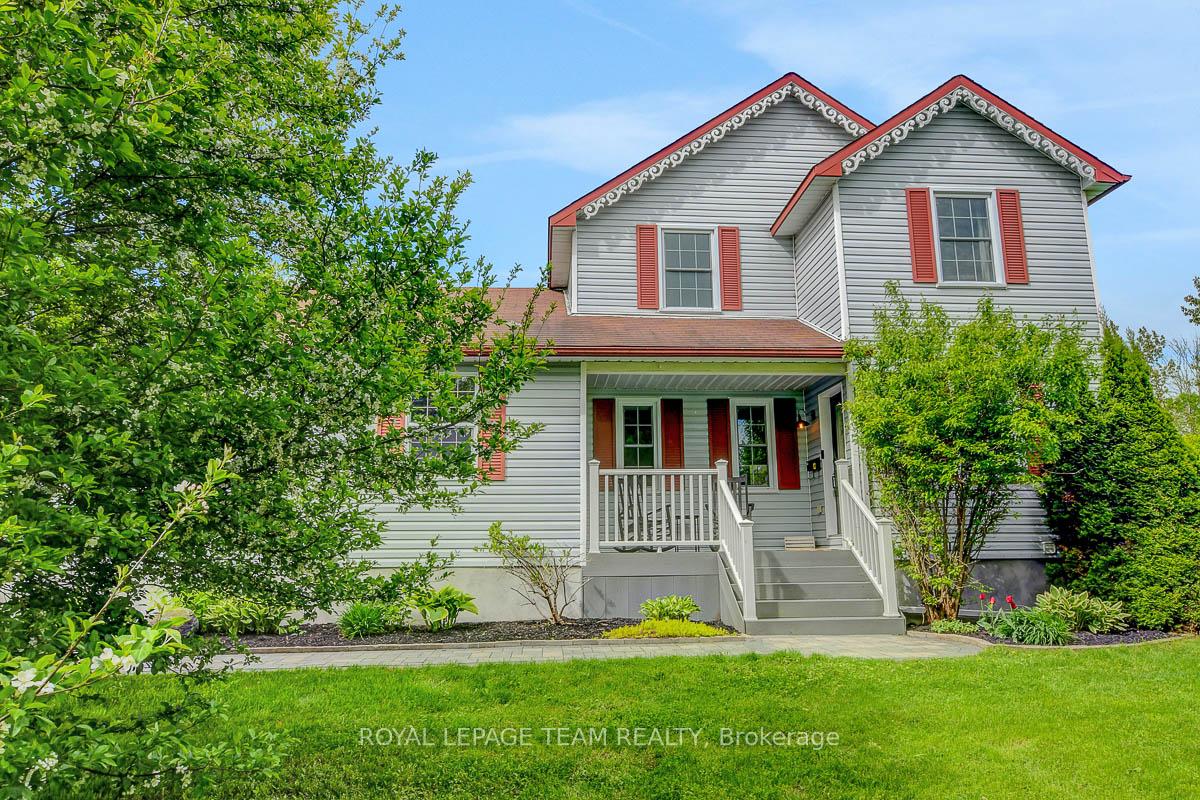
89 Settlers Way
89 Settlers Way
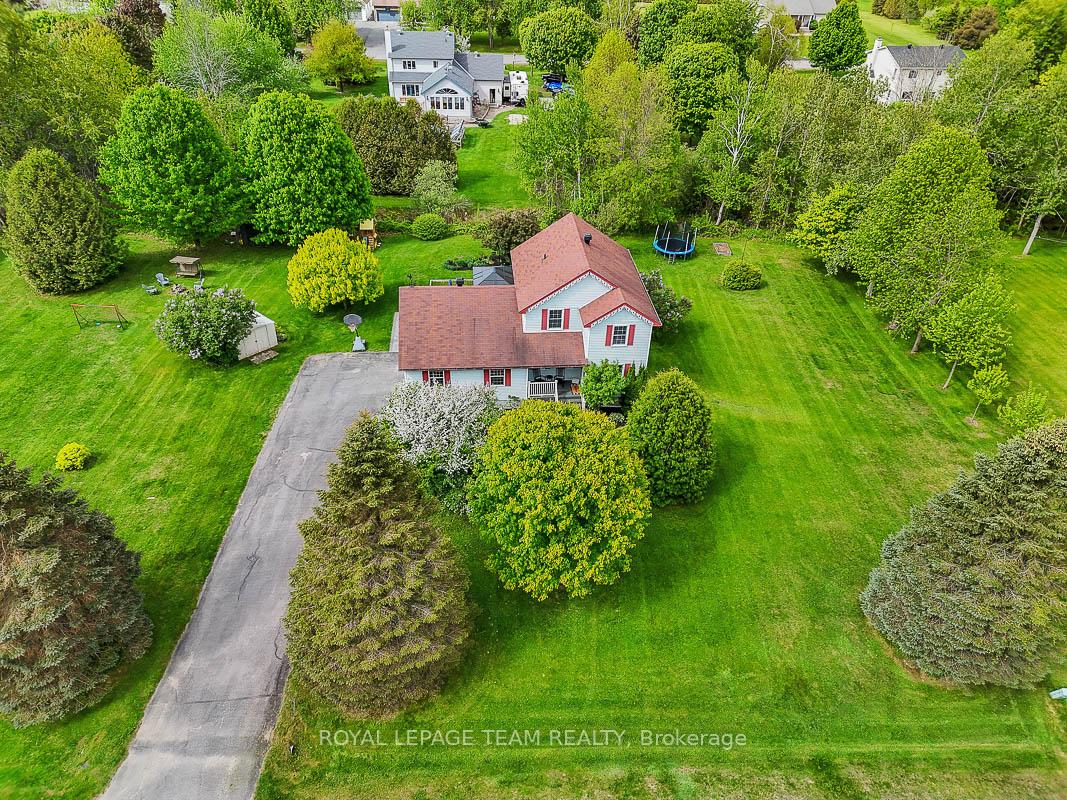 See all 50 photos
Property history
Facts and features
- BasementFinished
- Water, sewerWell, septic
- HeatingForced air
- CoolingCentral air
- Fireplace
- Central air
The homeDetached, 2-storey, 1,500–2,000 sq ft
- Type: Detached
- Style: 2-storey
- Living space: 1,500–2,000 sq ft
- Basement: Full, finished
InsideFireplace Yes, electric, Water heater owned, Rooms above ground 9
- Fireplace: Yes, electric
- Features: Water heater owned
- Rooms above ground: 9
- Bedrooms: 3
- Bathrooms: 3
- Kitchens: 1
- Family room: Yes
Outside and lotVinyl siding, Asphalt shingle, Poured concrete
- Exterior: Vinyl siding
- Roof: Asphalt shingle
- Foundation: Poured concrete
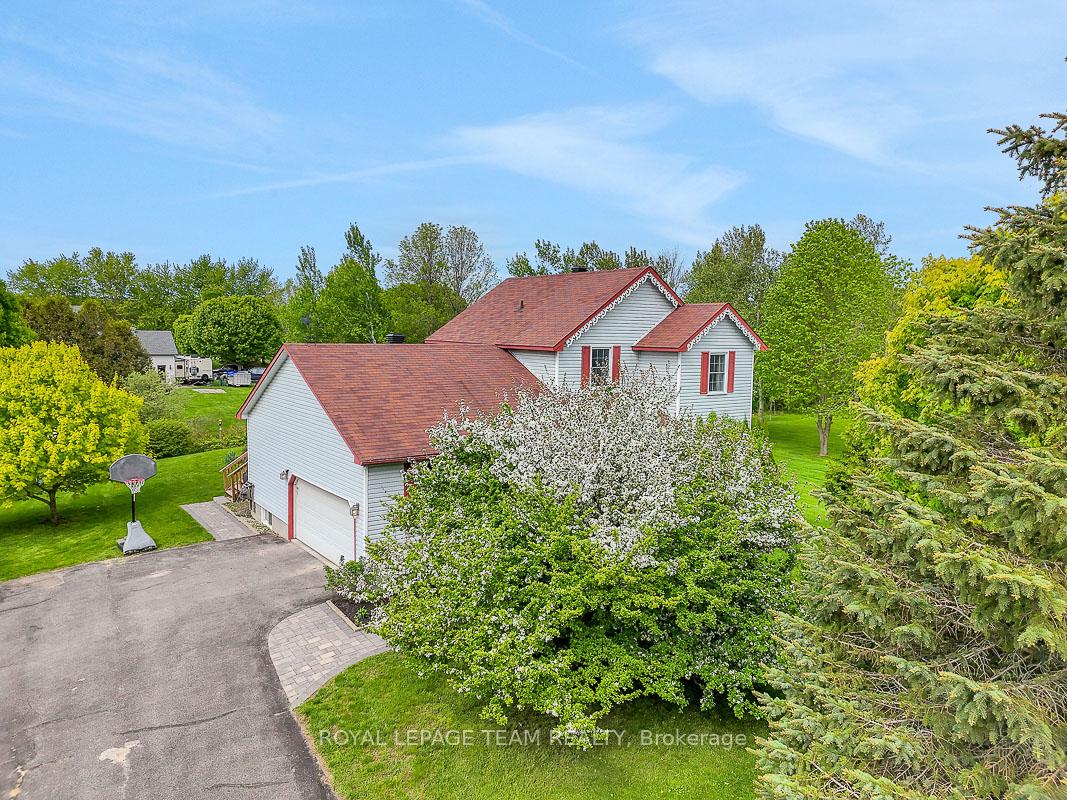
- Size: 226.37 × 190.94 ft
- Zoning: residential
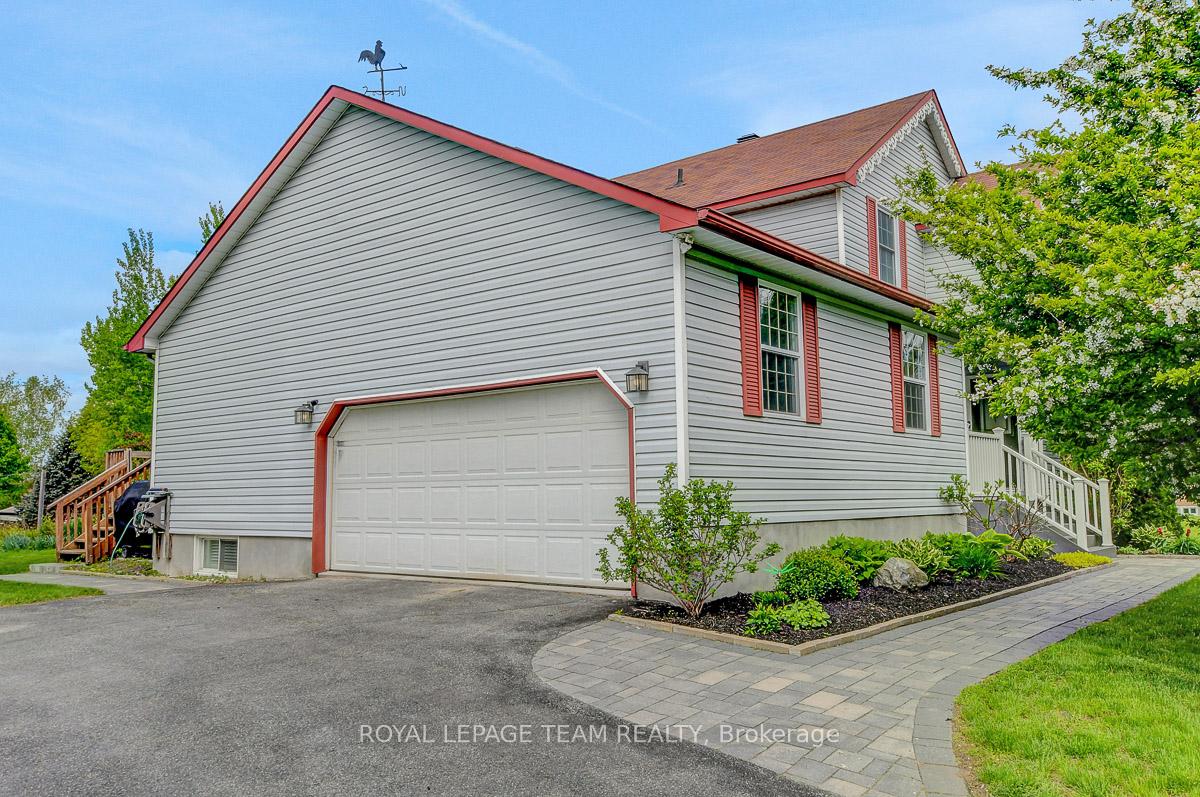
Parking2 Garage, Attached, Inside entry
- Spaces: 2 Garage
- Garage: Attached
- Driveway: Inside entry
Heating, water and powerForced air, gas, Central air, Well
- Heating: Forced air, gas
- Cooling: Central air
- Water: Well
- Sewer: Septic
Costs and taxesTaxes $4,718 a year, HST included in the price, Rental items None
- Taxes, 2024: $4,718 a year
- HST: HST included in the price
- Rental items: None
Included in the saleStove, dishwasher, refrigerator, microwave, freezer, custom hood fan, washer & dryer, light fixtures, window coverings, bathroom mirrors, built-in shelving affixed to walls, alarm system, automatic garage door opener & remote, central built-in vacuum, play structure, 2 storage sheds, water treatment, trampoline, gazebo, hot water heater, portable electric fireplace, Not included None
- Included: Stove, dishwasher, refrigerator, microwave, freezer, custom hood fan, washer & dryer, light fixtures, window coverings, bathroom mirrors, built-in shelving affixed to walls, alarm system, automatic garage door opener & remote, central built-in vacuum, play structure, 2 storage sheds, water treatment, trampoline, gazebo, hot water heater, portable electric fireplace
- Not included: None
Listing detailsX12195270, Sold, Jun 4, 2025
- MLS® number: X12195270
- Status: Sold
- Listed on: Jun 4, 2025
- Days on market: 37
- Updated: Jul 11, 2025
- Possession: Flexible
- Occupied by: Owner
- Listing brokerage: ROYAL LEPAGE TEAM REALTY
About this home
89 Settlers Way, North Grenville (North Grenville Twp, Kemptville South), ON K0G 1J0
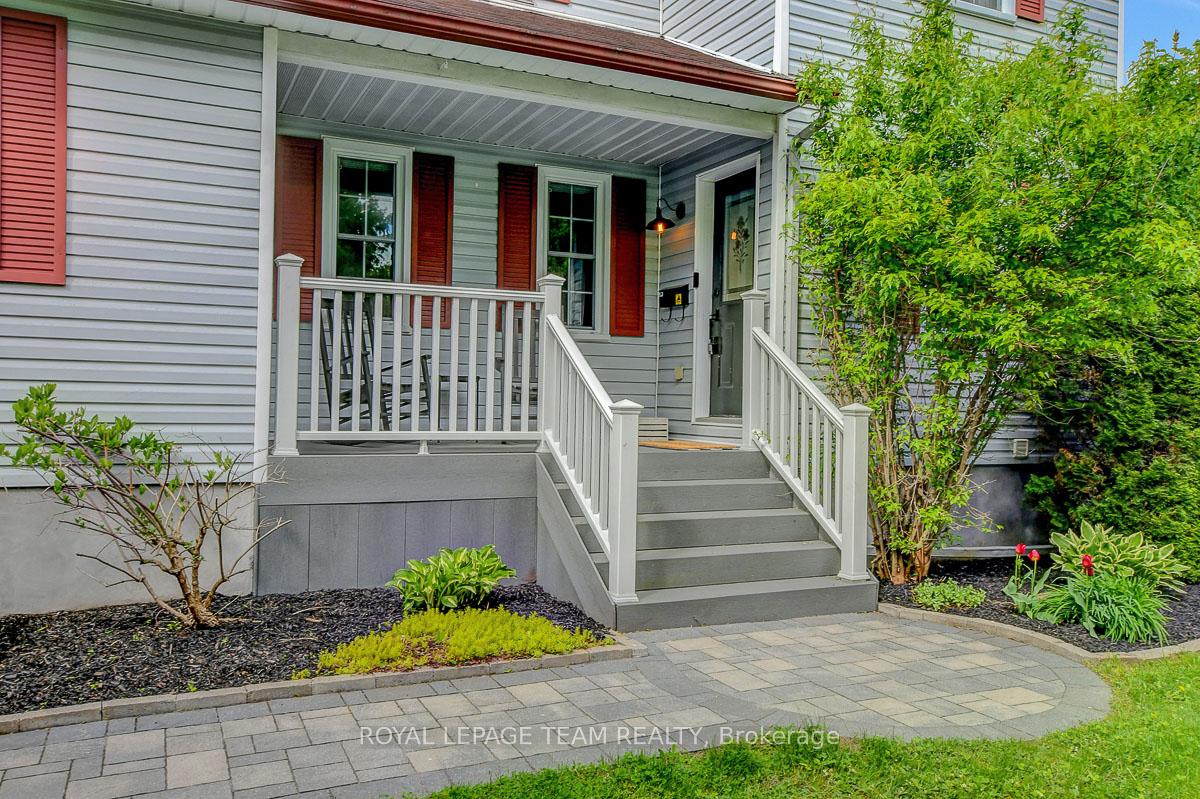
Set on a generous lot, a gorgeously renovated single-family home boasts contemporary style & convenience while maintaining much original charm. Timeless curb appeal - double car garage, extra-long driveway + lovely landscaping creates a warm & inviting exterior with space for year-round enjoyment. Welcoming foyer provides a place to settle in.Layout offers tons of flexibility & versatility den or spacious front room perfectly arranged for a multitude of uses, large formal dining space, main floor living area + a partial bath. Natural flow seamlessly leads into updated kitchen with mix of stylish wood open shelving & two toned crisp white & deep green cabinetry. Great eat in space with direct access to deck for BBQing! Upstairs, three generously sized bedrooms + two full bathrooms, including primary suite with ensuite bath featuring double vanity & glass enclosed shower. Fully finished basement offers even more versatile living space, recreation room with cozy electric fireplace, finished laundry room with bonus home gym space & plenty of storage. Backyard is a dream for families and outdoor lovers, large wood deck partially covered with gazebo. Lush grassy area provides space for kids & pets to run + incl play structure, trampoline & two storage sheds! Welcoming Kemptville community known for its natural beauty, family-friendly vibe, and access to trails, parks, great schools & local amenities. Enjoy nearby favourites like the Settlers Trail, Ferguson Forest Centre, a variety of shops & restaurant that make everyday living feel easy and enjoyable.
Ask about this home
A HOMEH agent will answer your questions about this home.
Around this home
Daily convenience, out of 100, from the distances below
Schools nearby
School rating, out of 10.
Helpful calculators
Your HOMEH agent

"I would see it this week."