

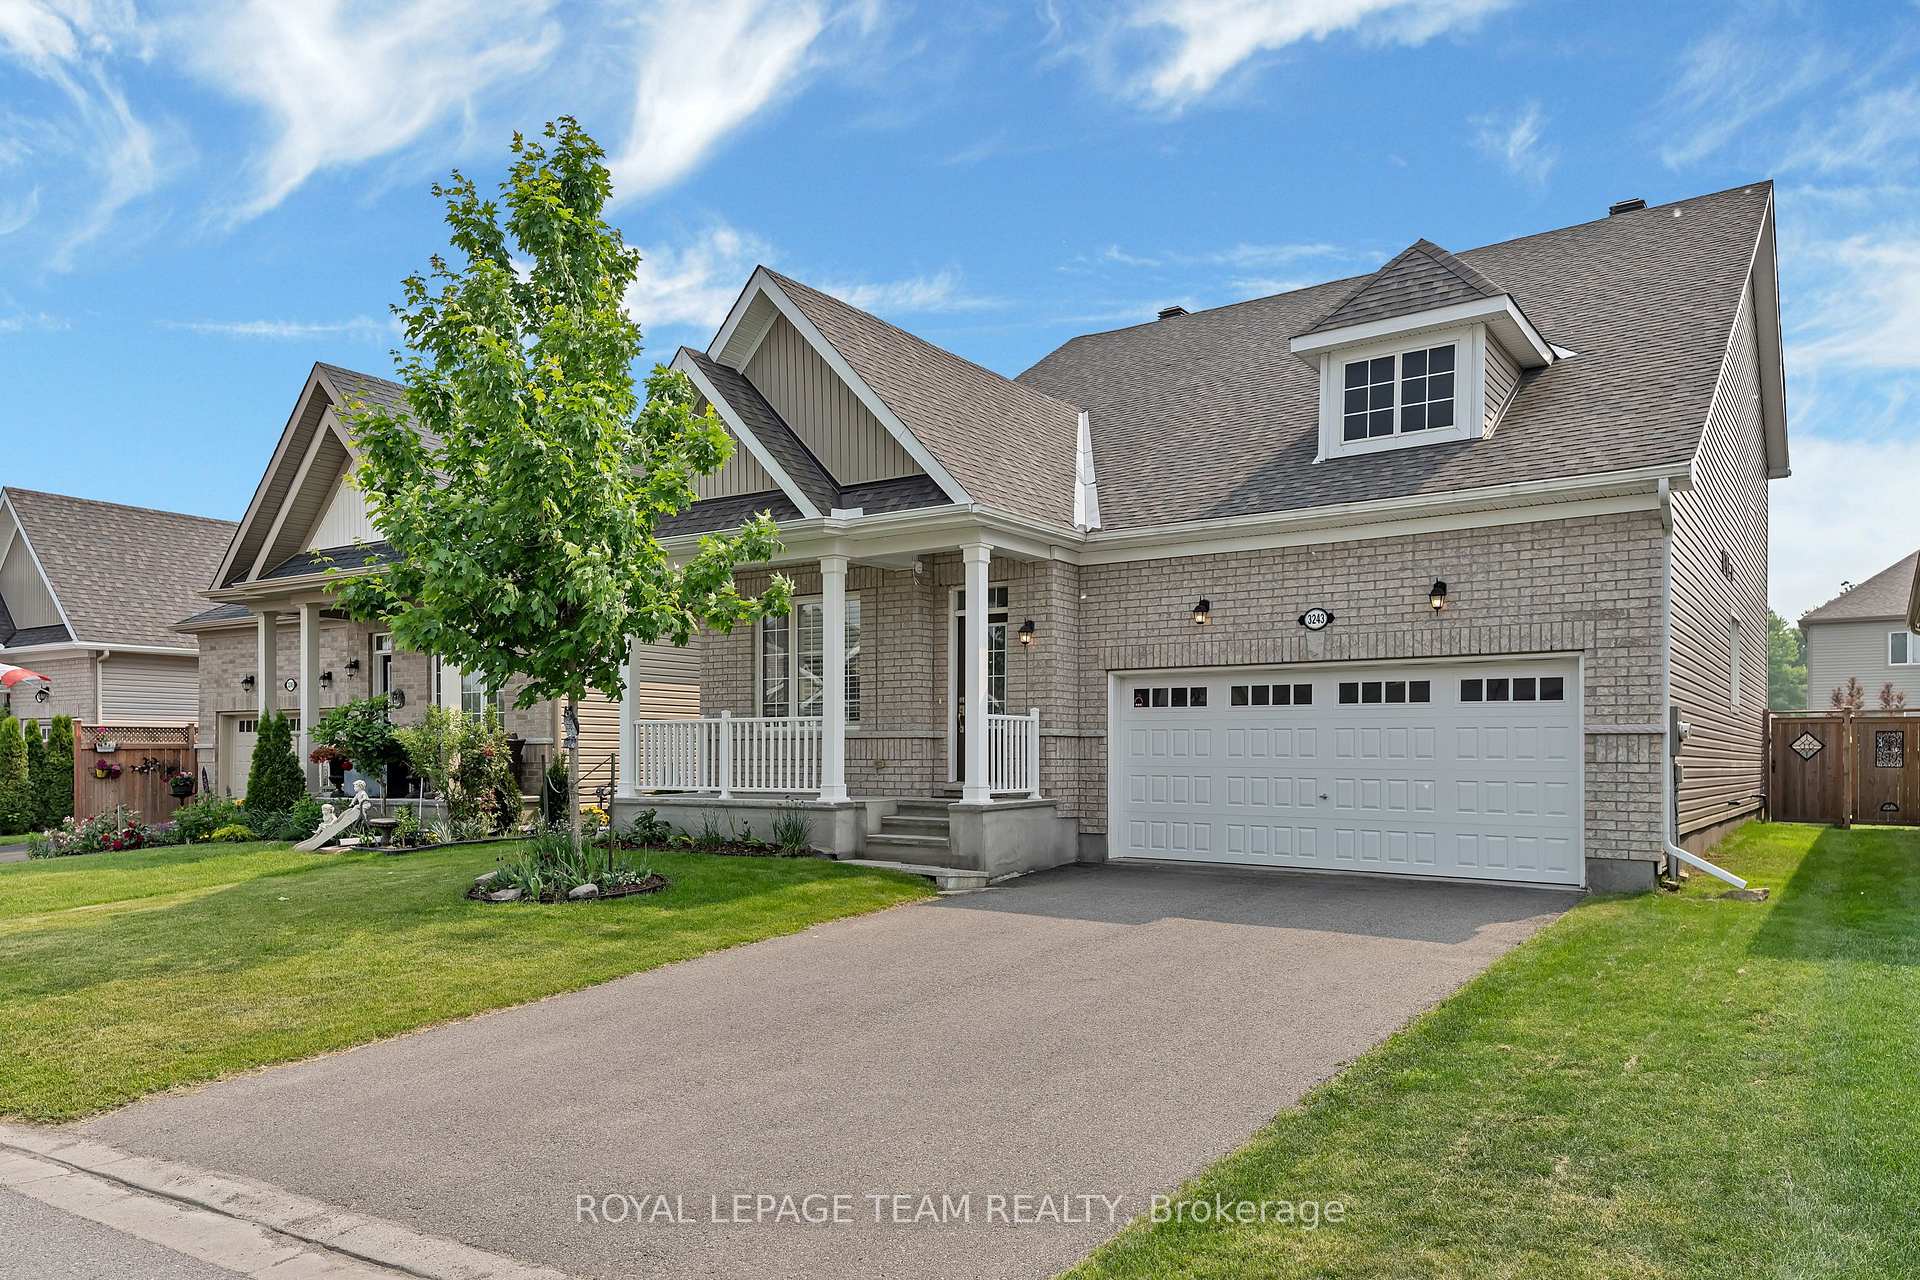
3243 Harvester Crescent
3243 Harvester Crescent
 See all 50 photos
Property history
Facts and features
- BasementFinished
- Water, sewerMunicipal
- HeatingForced air
- CoolingCentral air
- Hardwood floors
- Central air
The homeDetached, 2-storey, 2,000–2,500 sq ft
- Type: Detached
- Style: 2-storey
- Living space: 2,000–2,500 sq ft
- Basement: Full, finished
InsideCeramic, Hardwood, Air exchanger, auto garage door remote, on demand water heater, primary bedroom - main floor, storage, water treatment, Rooms above ground 7
- Flooring: Ceramic, Hardwood
- Features: Air exchanger, auto garage door remote, on demand water heater, primary bedroom - main floor, storage, water treatment
- Rooms above ground: 7
- Rooms in the basement: 3
- Bedrooms: 6
- Bathrooms: 4
- Kitchens: 1
- Family room: Yes
Outside and lotBrick, vinyl siding, Asphalt shingle, Poured concrete
- Exterior: Brick, vinyl siding
- Roof: Asphalt shingle
- Foundation: Poured concrete
- Size: 13.72 × 34.58 ft
Parking2 Garage, Attached
- Spaces: 2 Garage
- Garage: Attached
Heating, water and powerForced air, gas, Central air, Municipal water
- Heating: Forced air, gas
- Cooling: Central air
- Water: Municipal water
- Sewer: Municipal sewer
Costs and taxesTaxes $6,112 a year, HST included in the price, Hot water on demand system
- Taxes, 2025: $6,112 a year
- HST: HST included in the price
- Rental items: Hot water on demand system
- Under contract: On demand water heater
Included in the saleRefrigerator, stove, hood fan, dishwasher, washer, dryer, all window treatments, auto garage door opener & remote, air exchanger, sump pump with battery back up, water softener, all light fixtures, Not included None
- Included: Refrigerator, stove, hood fan, dishwasher, washer, dryer, all window treatments, auto garage door opener & remote, air exchanger, sump pump with battery back up, water softener, all light fixtures
- Not included: None
Listing detailsX12210647, Sold, Jun 10, 2025
- MLS® number: X12210647
- Status: Sold
- Listed on: Jun 10, 2025
- Days on market: 32
- Updated: Jul 12, 2025
- Possession: Flexible
- Occupied by: Owner
- Listing brokerage: ROYAL LEPAGE TEAM REALTY
About this home
3243 Harvester Crescent, North Grenville (Kemptville), ON K0G 1J0
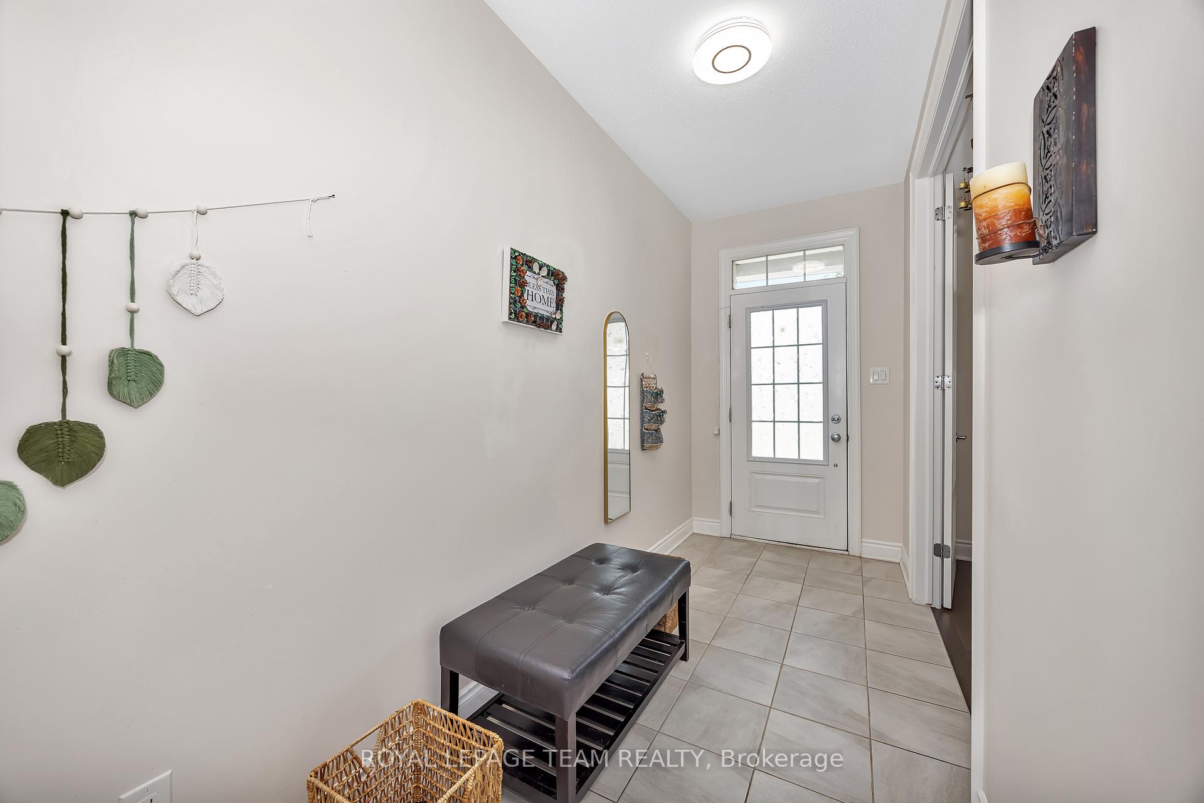
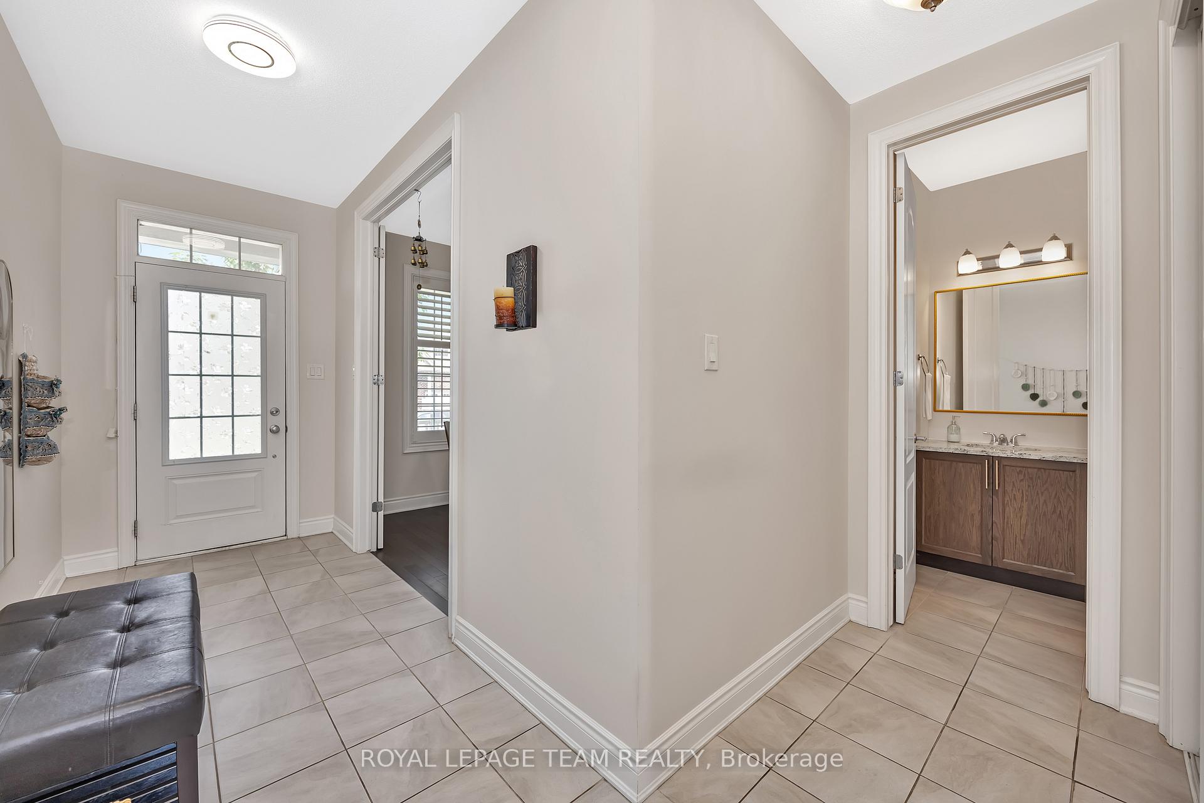
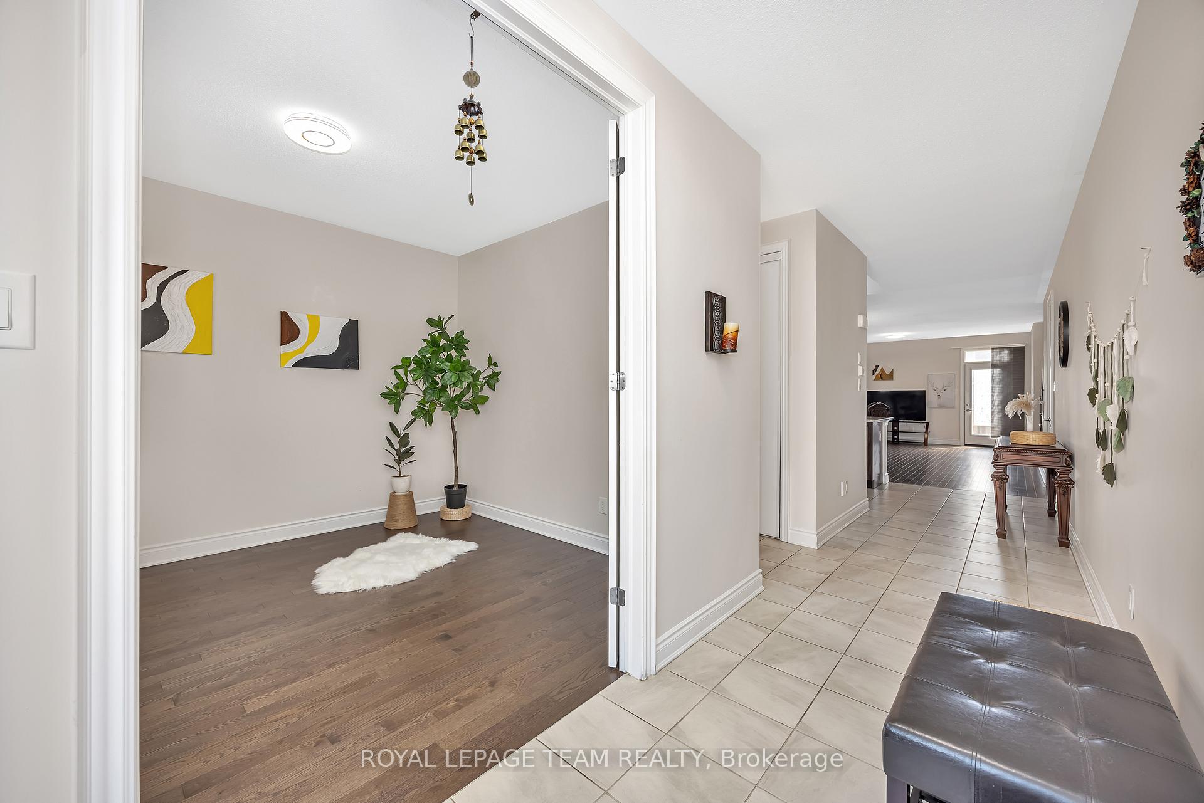
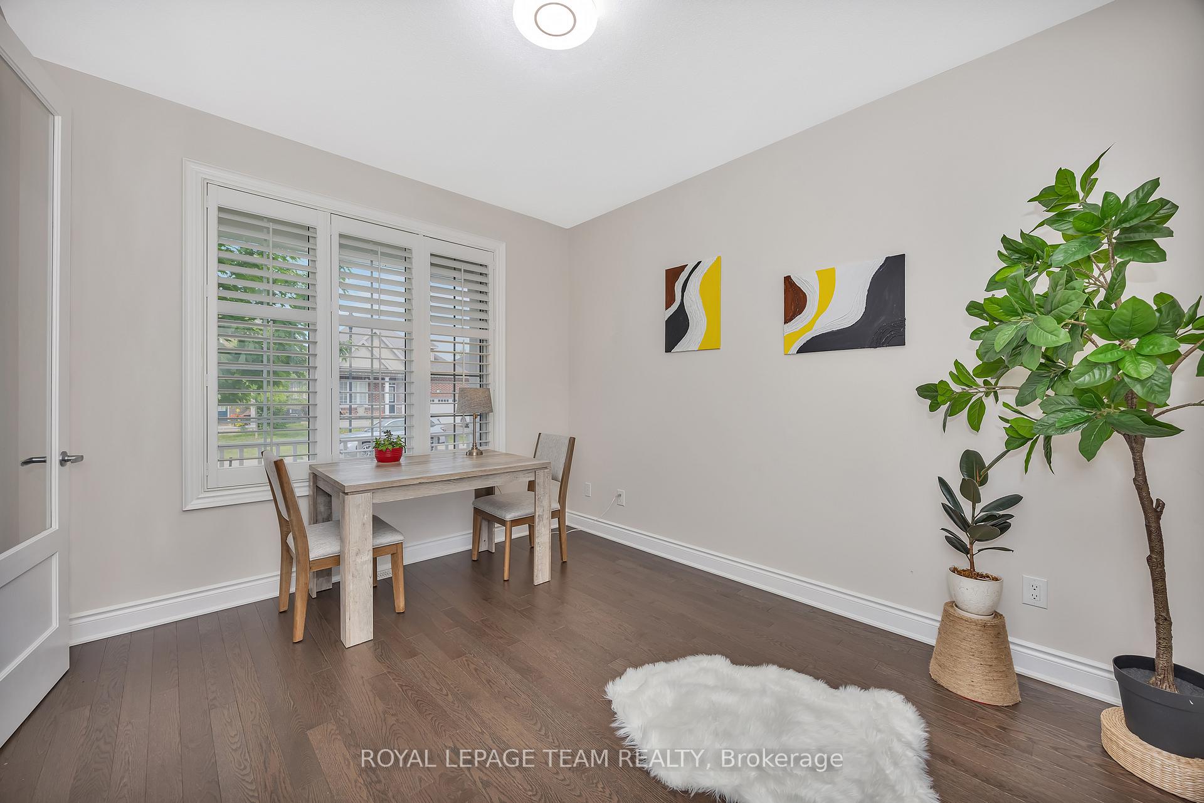
This exceptional estate is much larger than it looks! The Allegro Model - considered a BUNGALOW WITH LOFT by the builder boasts 3,200 sq. ft. of luxurious living space as per the builder's plan. There are only a few of these models in this neighborhood! This home is adorned with high quality finishes & upgrades throughout! The main floor offers 9' ceilings, 8' doors & California Shutters as window treatments. The very desirable open concept main floor showcases a MAIN FLOOR PRIMARY BEDROOM SUITE that includes a large bedroom w/picture window, walk in closet & a 5 piece luxurious ensuite bath! The Great Room is sure to please with gleaming hardwood flooring & doors that lead to your private deck & fully fenced southerly exposed backyard! The gourmet Kitchen offers a huge granite island that seats 6, Stainless Steel Appliances, tons of cabinets and is open to the spacious Dining Room. There is also a main floor Den w/French Doors and a 2 piece bath! Laundry/Mudroom on the main level is a bonus with access to the double car garage! A hardwood staircase leads you to the SECOND FLOOR that boasts 3 generously sized bedrooms - 2 of which have walk-in closets and a 3 piece bathroom. Another hardwood staircase takes you to the PROFESSIONALLY FINISHED LOWER LEVEL w/flat ceilings, tons of lights and high grade laminate flooring throughout! Here you will find a large family room, two more generously sized bedrooms (one of which is currently being used as a second office) and tons of storage space! Whether you are looking for a bungalow, a large family home, a multi-generational home, a home with a nanny suite or you just want a home with spacious principle rooms this one is truly unique & rarely offered! Situated on a prime street within the neighborhood and literally steps to grocery stores, shops, trails, golf, sportsplex, and all the amenities Kemptville has to offer. Close to Hwy #416 and only 30 minutes to downtown Ottawa.~WELCOME HOME~
Ask about this home
A HOMEH agent will answer your questions about this home.
Around this home
Daily convenience, out of 100, from the distances below
Schools nearby
School rating, out of 10.
Helpful calculators
Your HOMEH agent

"I would see it this week."