

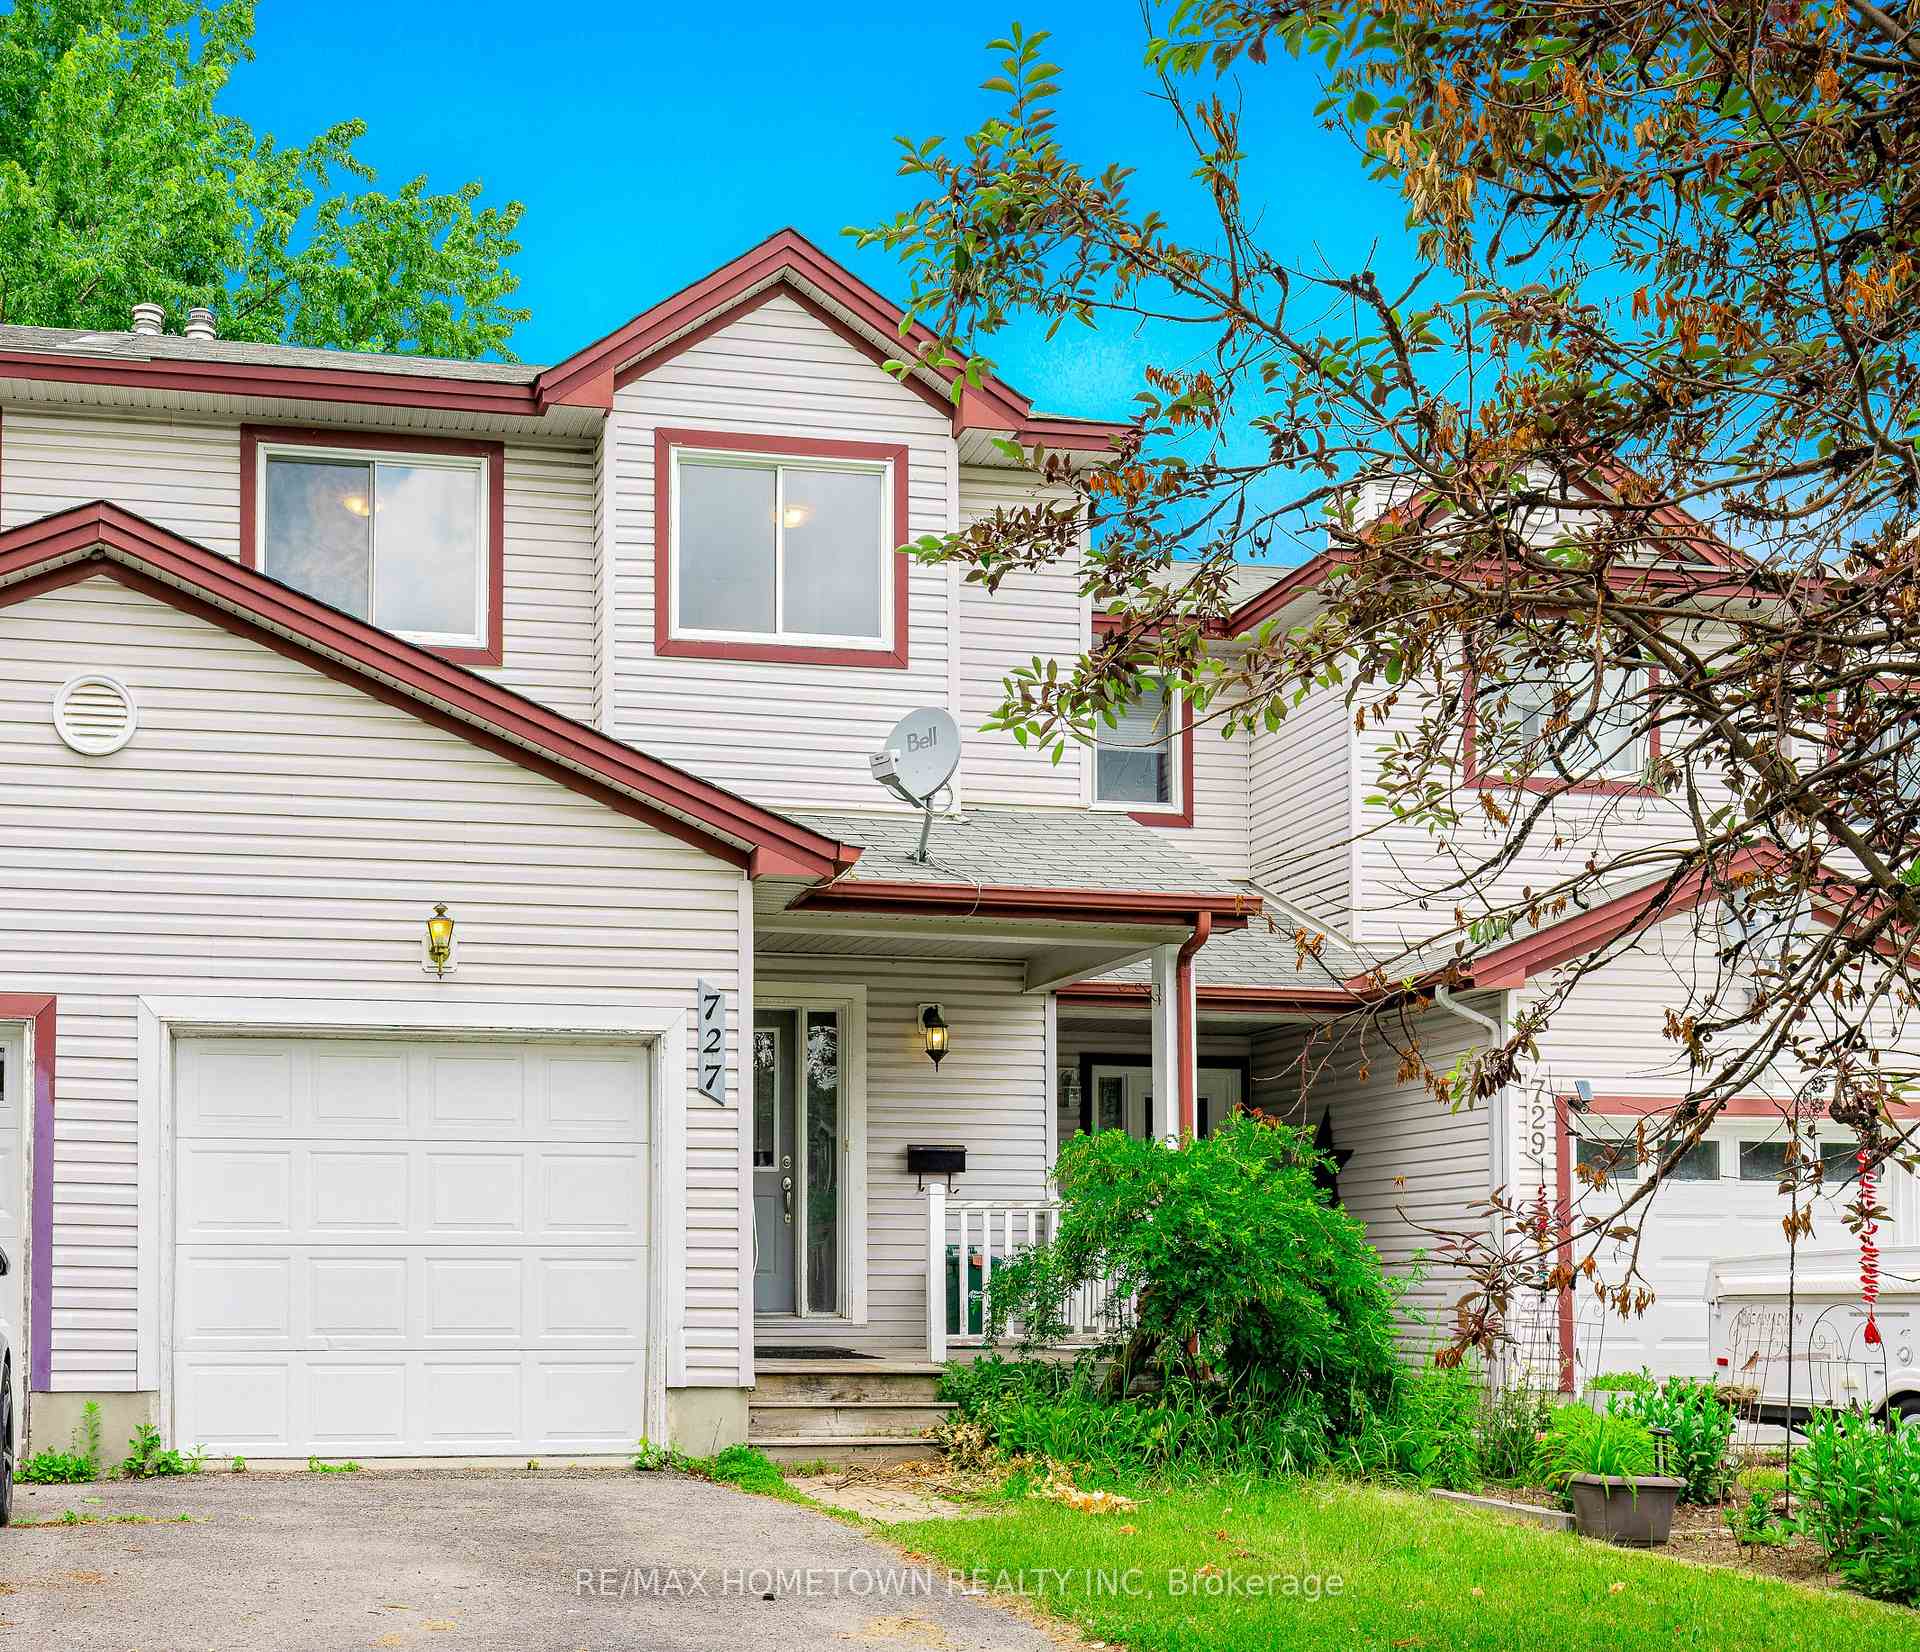
727 Maley Street
727 Maley Street
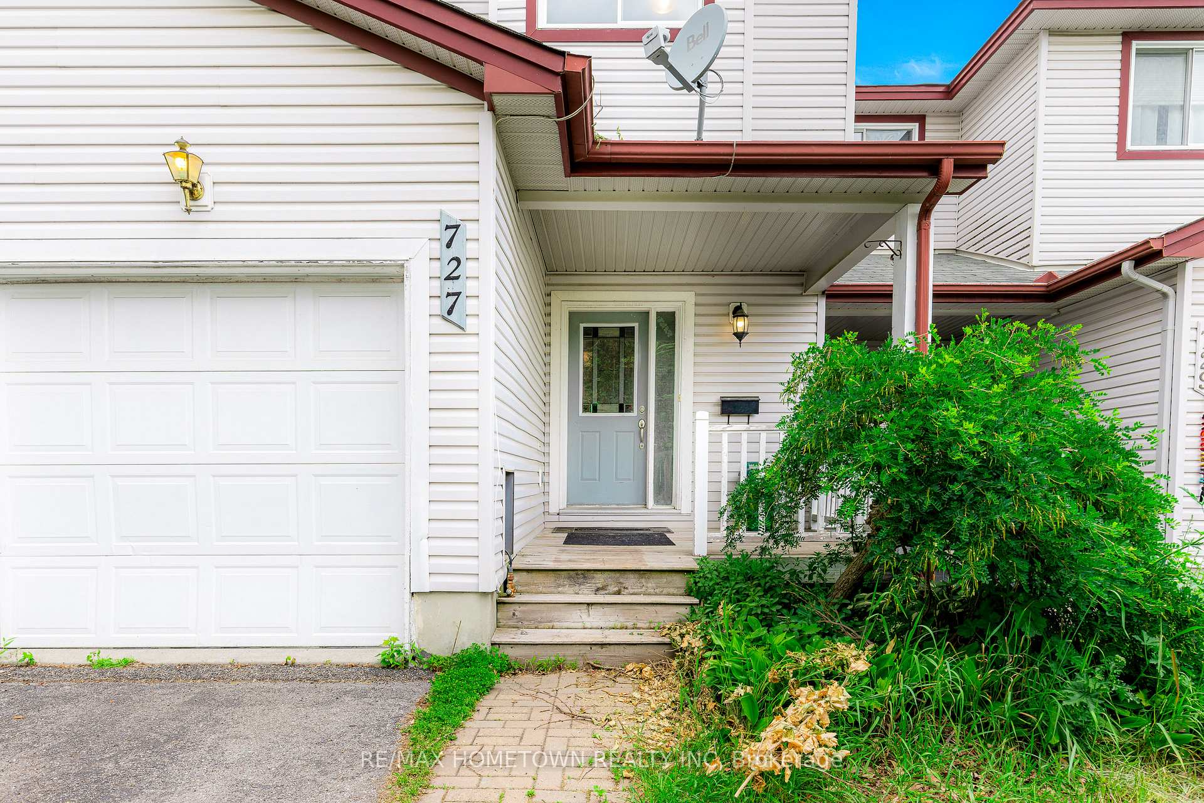
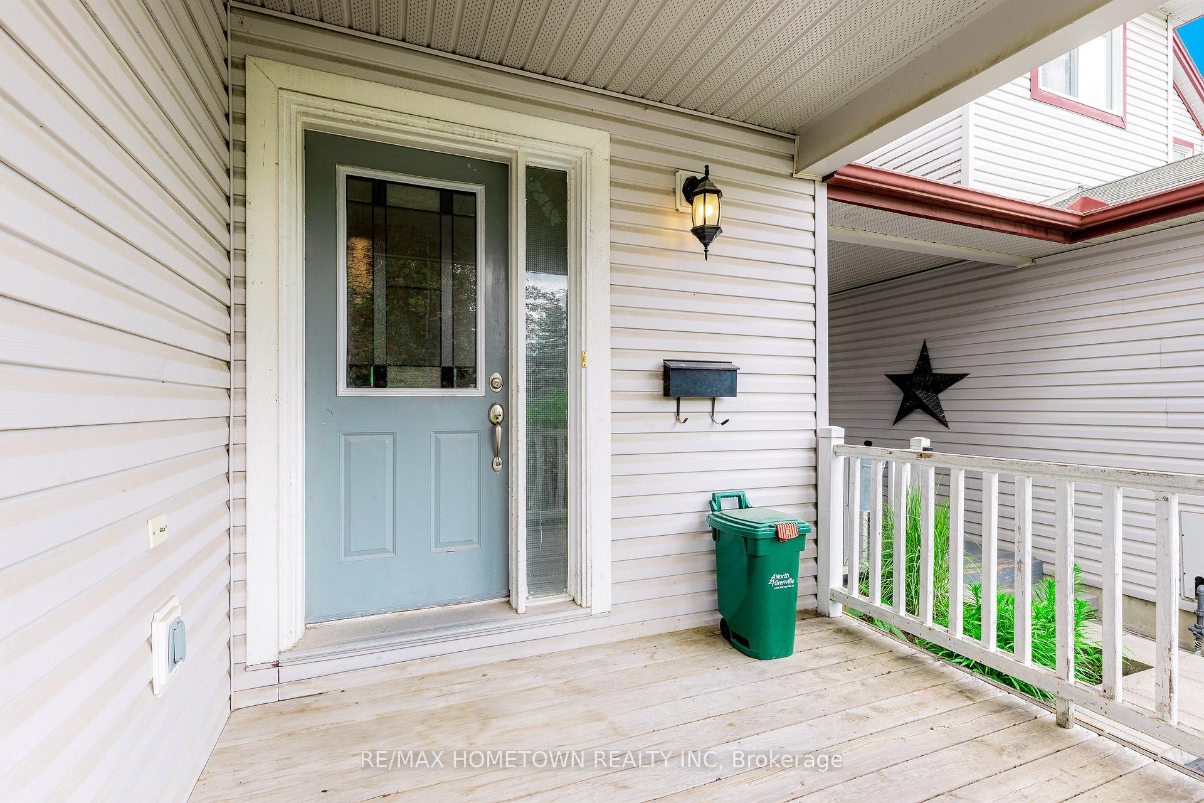
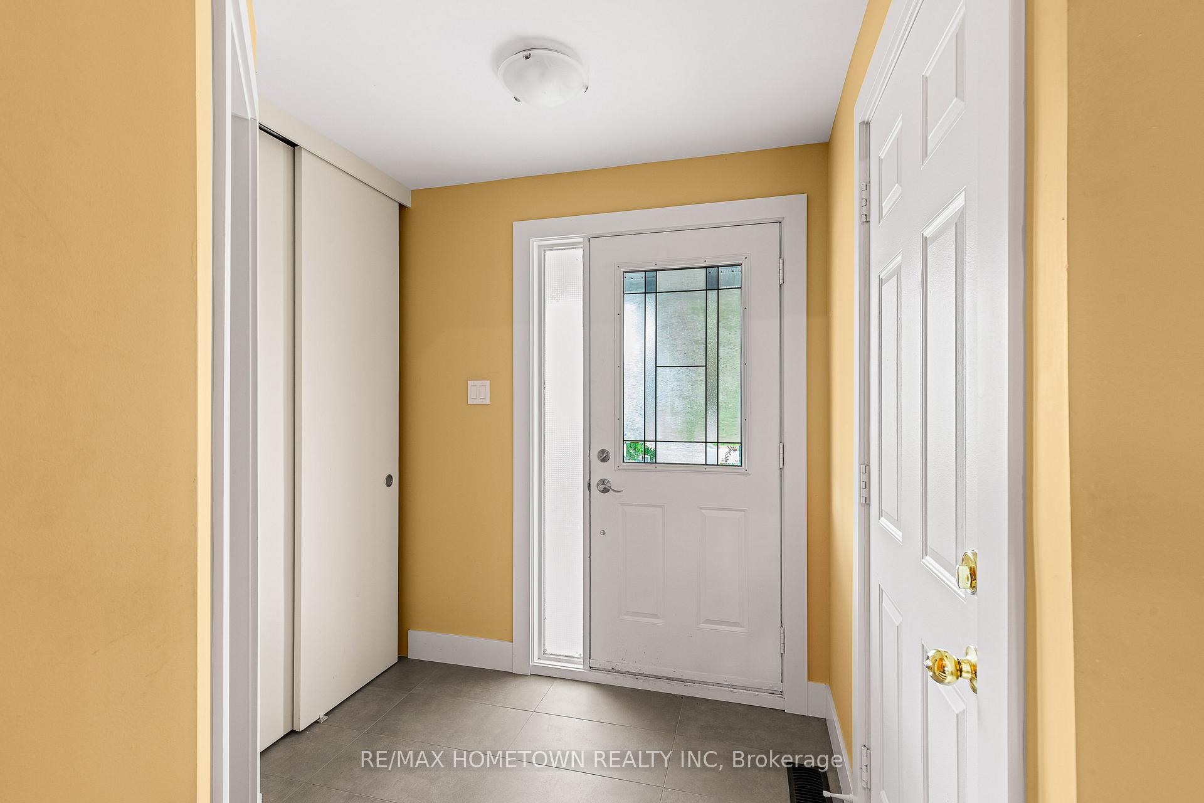
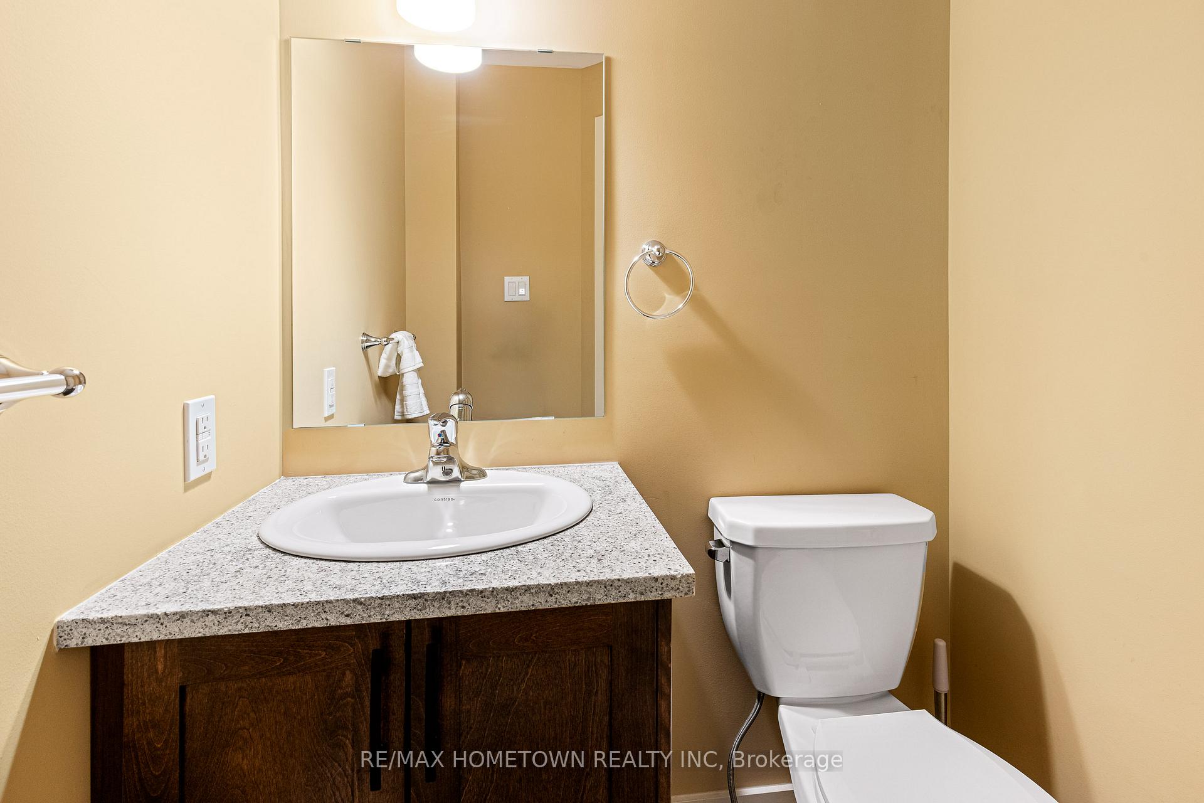 See all 30 photos
Property history
Facts and features
- BasementFinished
- Water, sewerMunicipal
- HeatingForced air
- CoolingCentral air
- Fireplace
- Central air
The homeFreehold Townhouse, 2-storey, 1,100–1,500 sq ft
- Type: Freehold Townhouse
- Style: 2-storey
- Living space: 1,100–1,500 sq ft
- Basement: Finished
InsideFireplace Yes, living room, natural gas, Auto garage door remote, Rooms above ground 7
- Fireplace: Yes, living room, natural gas
- Features: Auto garage door remote
- Rooms above ground: 7
- Rooms in the basement: 1
- Bedrooms: 3
- Bathrooms: 2
- Kitchens: 1
- Family room: Yes
Outside and lotVinyl siding, Asphalt shingle, Concrete
- Exterior: Vinyl siding
- Roof: Asphalt shingle
- Foundation: Concrete
- Size: 20.14 × 105.06 ft
Parking1 Garage, Attached
- Spaces: 1 Garage
- Garage: Attached
Heating, water and powerForced air, gas, Central air, Municipal water
- Heating: Forced air, gas
- Cooling: Central air
- Water: Municipal water
- Sewer: Municipal sewer
Costs and taxesTaxes $3,112 a year, HST included in the price, Hot water heater
- Taxes, 2024: $3,112 a year
- HST: HST included in the price
- Rental items: Hot water heater
- Under contract: Hot water heater
Listing detailsX12234771, Sold, Jun 20, 2025
- MLS® number: X12234771
- Status: Sold
- Listed on: Jun 20, 2025
- Days on market: 32
- Updated: Jul 22, 2025
- Possession: Immediate
- Occupied by: Vacant
- Listing brokerage: RE/MAX HOMETOWN REALTY INC
About this home
727 Maley Street, North Grenville (Kemptville), ON K0G 1J0
Drive a little, save a lot. This beautifully maintained and cleverly designed three-bedroom, two-bath townhome is an exceptional opportunity in the ever-popular town of Kemptville just 20 minutes south of Ottawa with quick access to Highway 416 for easy commuting. Enjoy the charm of small-town living with the convenience of being close to the nations capital. Inside, you'll find a thoughtfully upgraded interior featuring gleaming oak flooring on both the main and upper levels, offering a rich blend of warmth, durability, and style. The custom kitchen is a standout with new appliances and tasteful finishes, perfect for daily living or entertaining. Craftsman-style doors and trim have been added throughout, giving the home a cohesive and upscale feel. The fully finished lower level is a true hidden gem, professionally completed with drywall, cozy carpeting, and pot lights ideal for a family room, home office, or guest space. Whether you're starting out, upsizing, or looking to downsize, this turnkey home allows you to move in with confidence no renovations, no repairs just comfort, quality, and value in one of Eastern Ontario's most desirable communities.
Ask about this home
A HOMEH agent will answer your questions about this home.
Around this home
Daily convenience, out of 100, from the distances below
Schools nearby
School rating, out of 10.
Helpful calculators
Your HOMEH agent

"I would see it this week."