

1079 Birchview Lane
1079 Birchview Lane
 See all 35 photos
Property history
Facts and features
- BasementPart finished
- Age of home31–50 years
- Water, sewerWell, septic
- HeatingHeat pump
- Fireplace
- Central air
The homeDetached, 2-storey, Age 31–50 years
- Type: Detached
- Style: 2-storey
- Age: 31–50 years
- Living space: 1,500–2,000 sq ft
- Basement: Full, partially finished
- View: Meadow, pasture, forest, trees/woods
- Waterfront: None
InsideFireplace Yes, fireplace insert, propane, wood stove, Main level, Carpet free, generator - full, propane tank, storage, sump pump, water heater owned
- Fireplace: Yes, fireplace insert, propane, wood stove
- Laundry: Main level
- Features: Carpet free, generator - full, propane tank, storage, sump pump, water heater owned
- Rooms above ground: 7
- Bedrooms: 3
- Bathrooms: 2
- Kitchens: 1
Outside and lotBrick, stucco (plaster), Metal, shingles, Poured concrete
- Exterior: Brick, stucco (plaster)
- Roof: Metal, shingles
- Foundation: Poured concrete
- Features: Deck, privacy, year round living
- Other structures: Garden shed
- Size: 225 × 335 ft
- Zoning: Rural residential
Parking2 Garage, Attached, Circular drive, inside entry, private
- Spaces: 2 Garage
- Garage: Attached
- Driveway: Circular drive, inside entry, private
Heating, water and powerHeat pump, ground source, Central air, Well
- Heating: Heat pump, ground source
- Cooling: Central air
- Water: Well
- Sewer: Septic
- Natural gas: No
- Hydro: Yes
- Cable: No
- Telephone: Yes
Costs and taxesTaxes $4,744 a year, HST included in the price, Propane tank
- Taxes, 2025: $4,744 a year
- HST: HST included in the price
- Rental items: Propane tank
- Under contract: Propane tank
Included in the saleFridge, stove, hot water tank, wood stove
- Included: Fridge, stove, hot water tank, wood stove
NearbyCul de sac/dead end, fenced yard
- Close to: Cul de sac/dead end, fenced yard
Listing detailsX12251480, Sold, Jun 28, 2025
- MLS® number: X12251480
- Status: Sold
- Listed on: Jun 28, 2025
- Days on market: 17
- Updated: Jul 15, 2025
- Possession: Immediate
- Occupied by: Vacant
- Listing brokerage: SOLID ROCK REALTY
About this home
1079 Birchview Lane, North Grenville (North Grenville Twp, Kemptville South), ON K0C 1T0
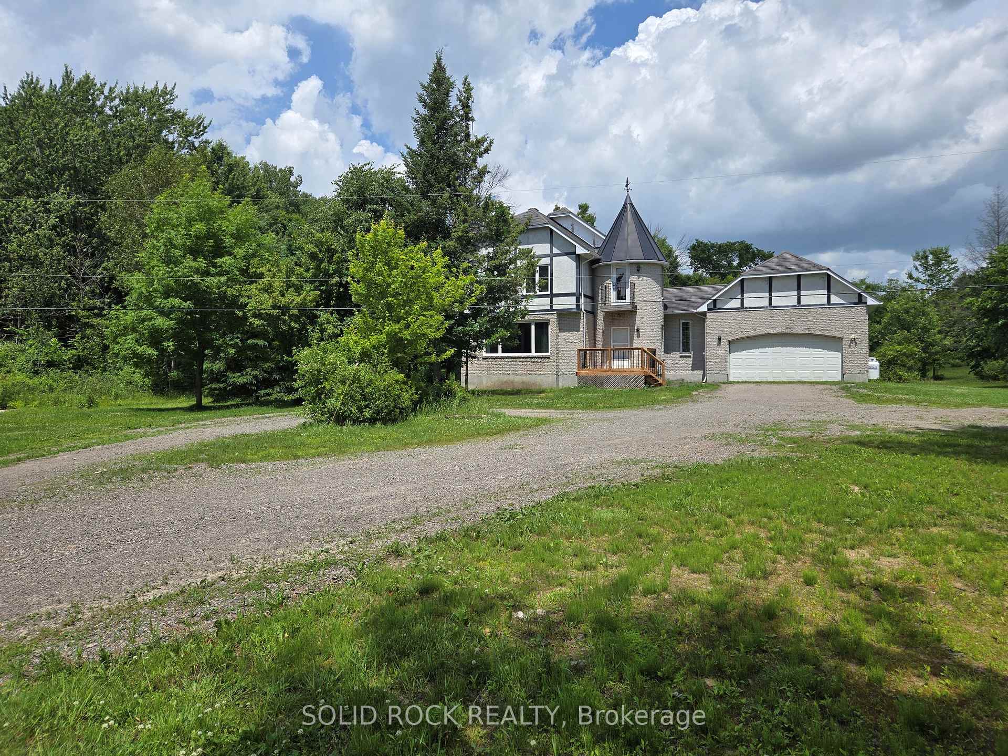
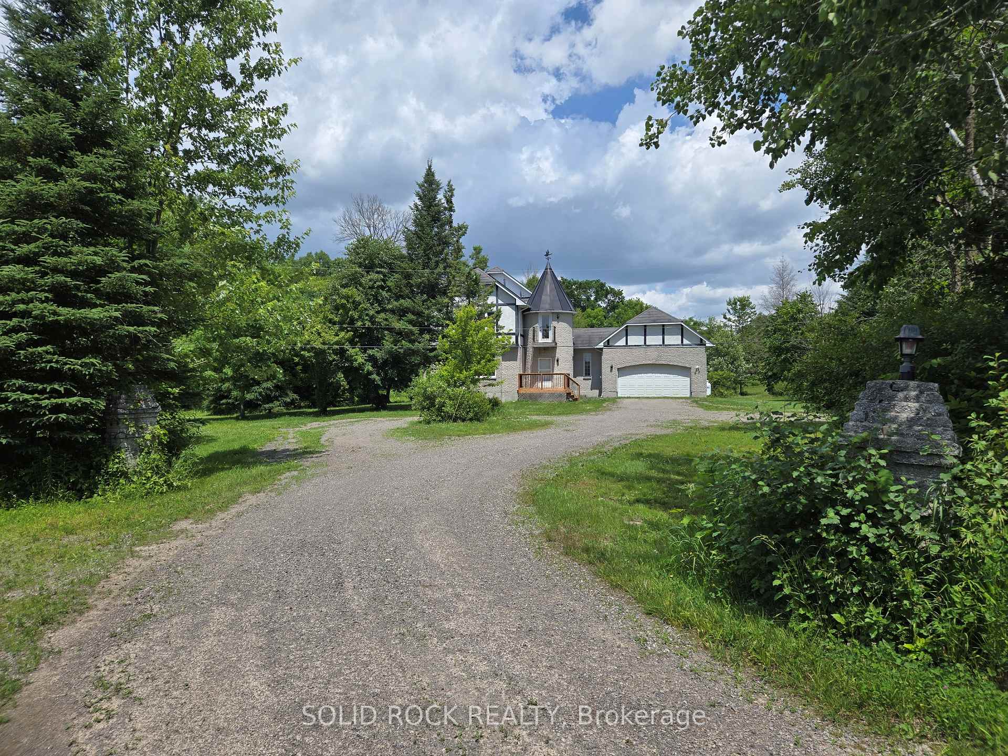
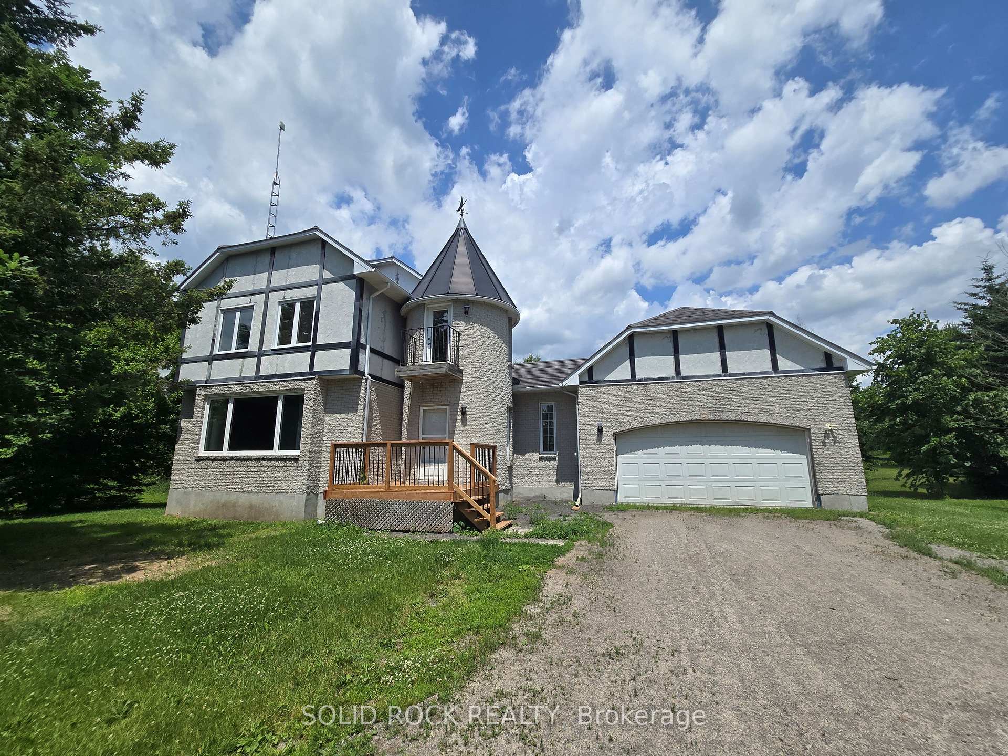
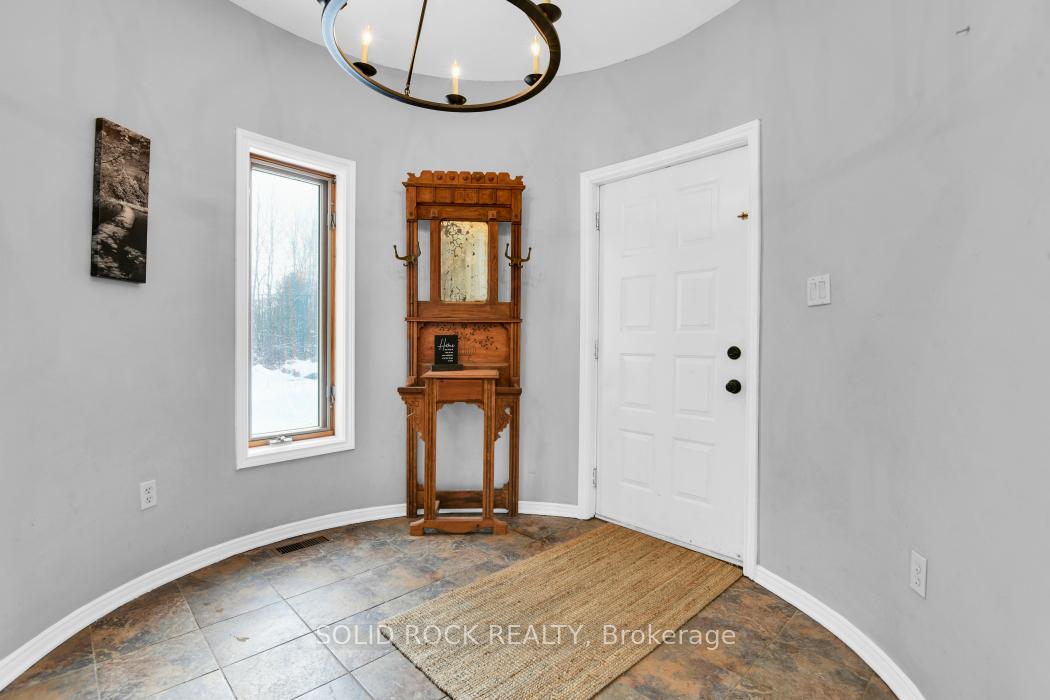
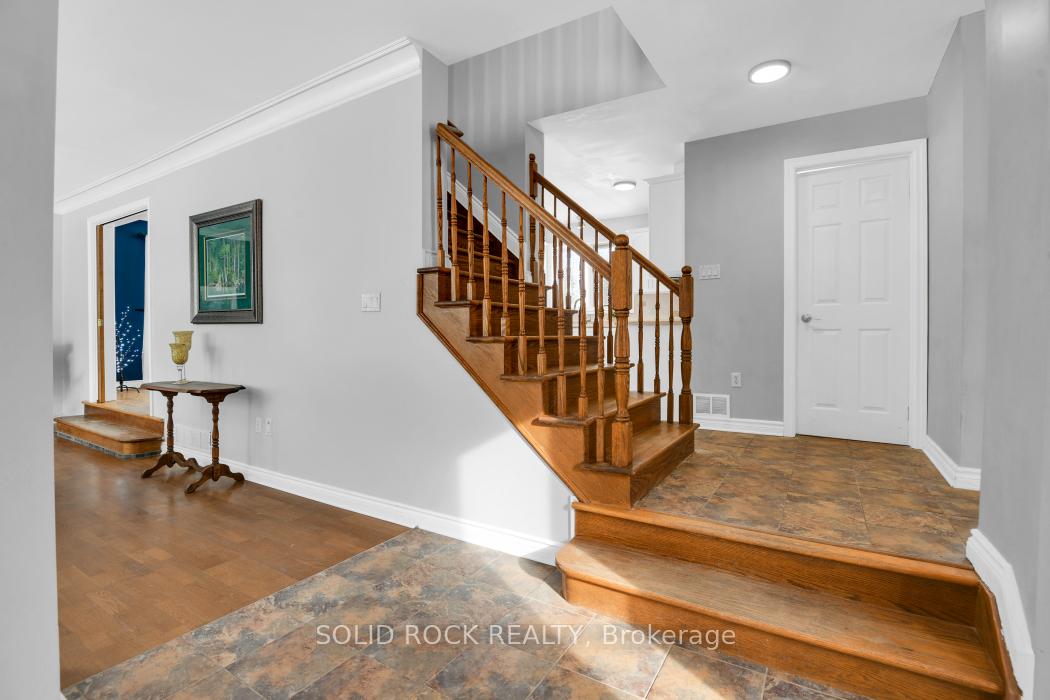
A Country Castle of Your Own. Nestled on 2 acres off a private dead-end road with easy access to Hwy 416, this custom-built home offers year-round comfort and reduced energy costs thanks to a geothermal heating and cooling system, automatic Generac power backup, woodstove, and propane fireplace. Enter through the turret into a large foyer with a tiled floor. The expansive living room features a propane fireplace, wood floors, 9' ceilings, and a massive new window that floods the space with natural light and offers views of fields and forests. The bright dining room has a new picture window and patio door access to a new deck. The kitchen boasts professionally refinished cabinets and an open floor plan; a full bathroom and adjoining laundry/mudroom near the interior entrance for the 2-car garage. A hardwood staircase leads to 3 bedrooms, a bathroom, and a charming turret nook. The primary bedroom has 3 updated windows, an oversized closet, and private access to the family bathroom with a jetted soaker tub. The two additional bedrooms have updated windows. The turret nook, with a vaulted ceiling and small balcony, provides a cozy retreat. The basement includes a finished room with an oversized closet, another turret nook, and a large mechanical/storage room. The basement has 9' ceilings, spray foam insulation, drywall, and a new WETT-inspected woodstove. Rough in for central vac. Rural services include well water and a septic system, with options for high-speed internet. Updates: a metal tile roof (2016), geothermal heating and cooling system (2016), bathroom vanities and toilets (2022), automatic Generac generator (2022), WETT-inspected woodstove and insulated chimney (2022), windows (2023), basement spray foam insulation and drywall (2024), refinished kitchen cabinets (2024), front and back decks (2024), and property border fencing (2024)
Ask about this home
A HOMEH agent will answer your questions about this home.
Around this home
Helpful calculators
Your HOMEH agent

"I would see it this week."