

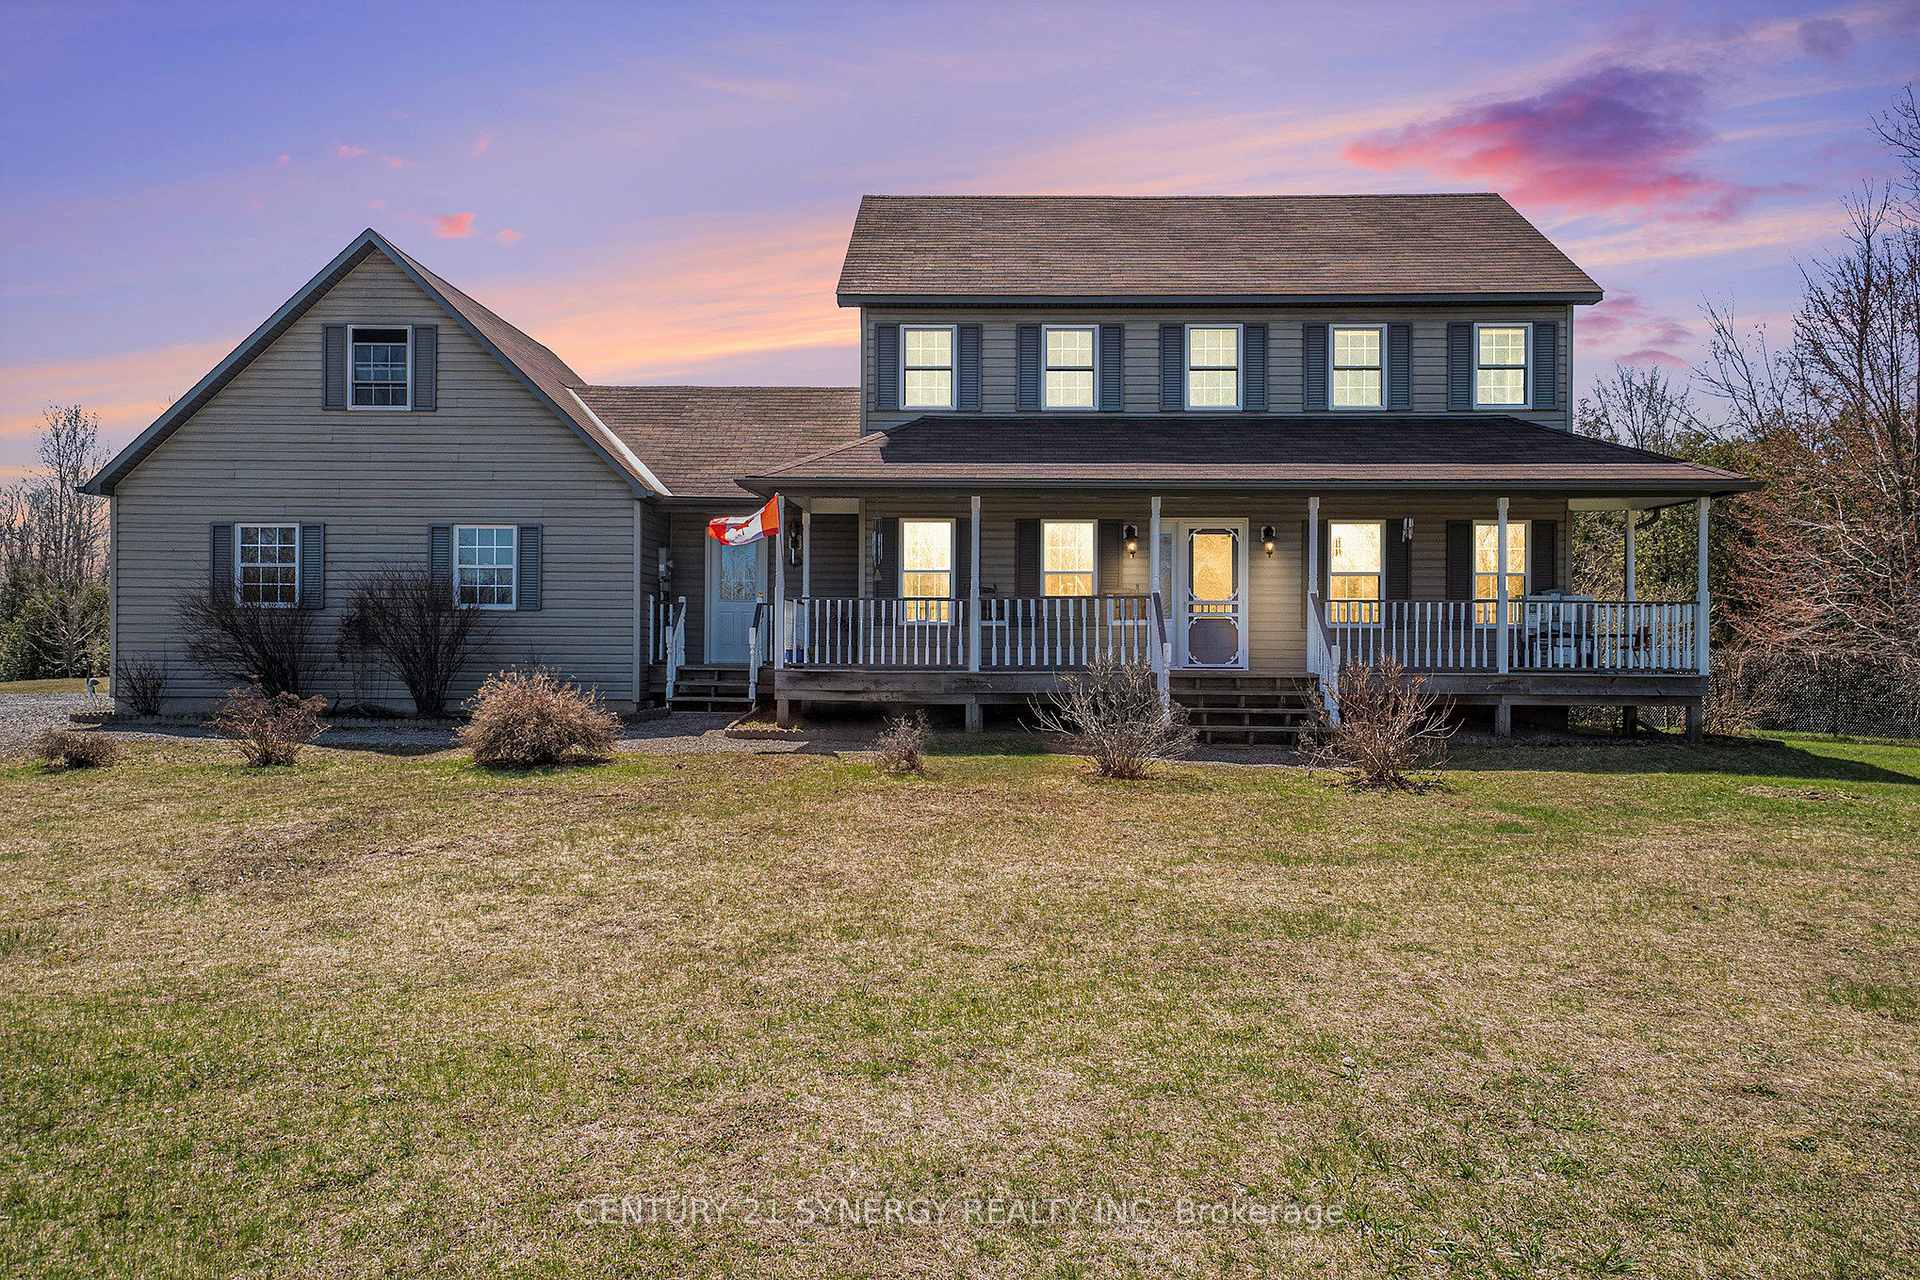
40 Empress Drive
40 Empress Drive
 See all 35 photos
Property history
Facts and features
- BasementWalk-out
- Water, sewerWell, septic
- HeatingForced air
- CoolingCentral air
- Fireplace
- Central air
- Pool
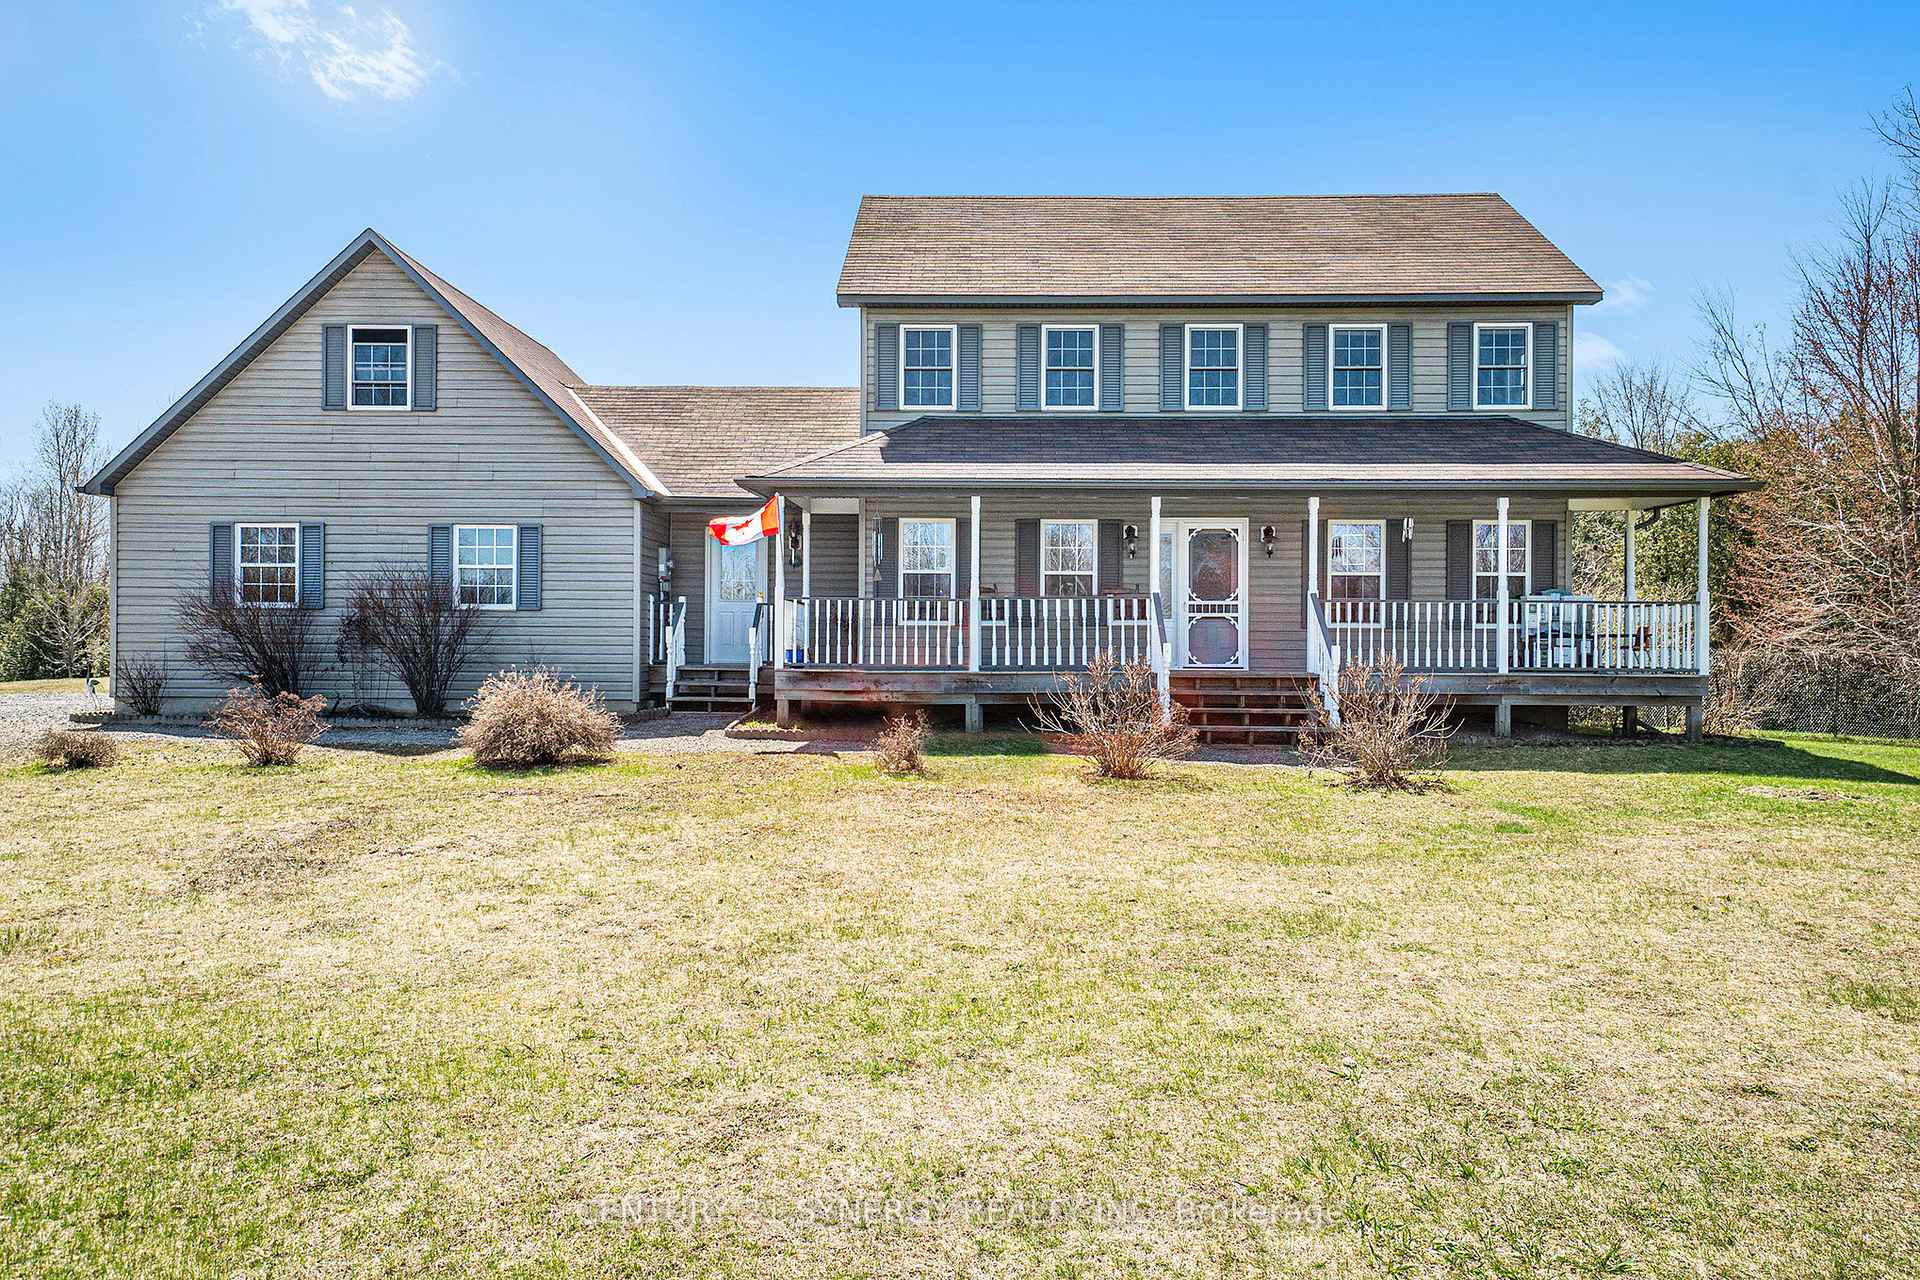
The homeDetached, 2-storey, 2,000–2,500 sq ft
- Type: Detached
- Style: 2-storey
- Living space: 2,000–2,500 sq ft
- Basement: Walk-out, partially finished
- View: Trees/woods
InsideFireplace Yes, natural gas, Lower level, Auto garage door remote, water softener, water treatment
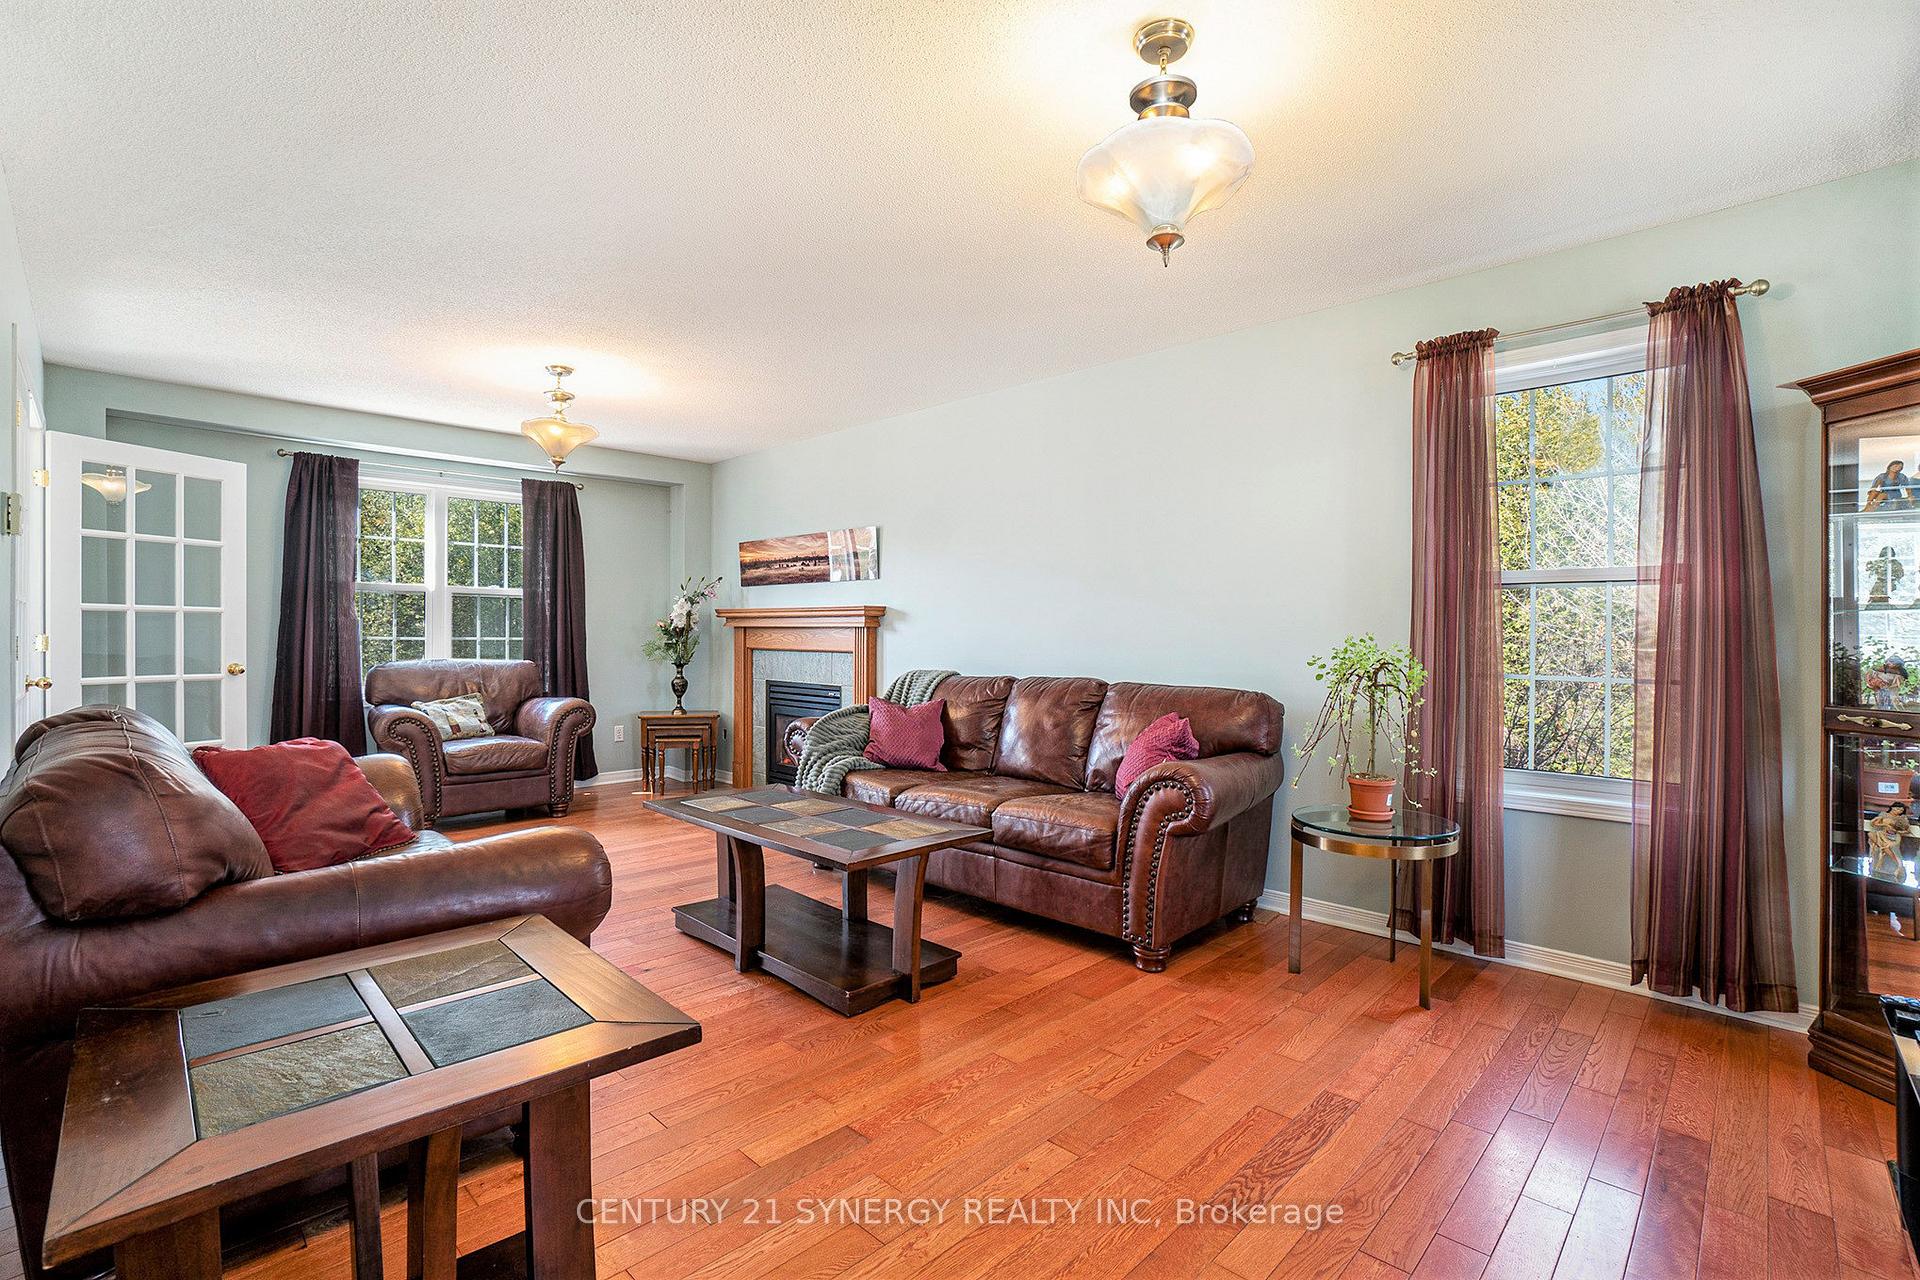
- Fireplace: Yes, natural gas
- Laundry: Lower level
- Features: Auto garage door remote, water softener, water treatment
- Rooms above ground: 15
- Bedrooms: 4
- Bathrooms: 4
- Kitchens: 1
Outside and lotVinyl siding, Shingles, Poured concrete
- Exterior: Vinyl siding
- Roof: Shingles
- Foundation: Poured concrete
- Pool: Above ground, outdoor
- Features: Deck, privacy
- Size: 120.67 × 330.22 ft
Parking2 Garage, Attached
- Spaces: 2 Garage
- Garage: Attached
Heating, water and powerForced air, gas, Central air, Well
- Heating: Forced air, gas
- Cooling: Central air
- Water: Well
- Sewer: Septic
- Natural gas: Yes
- Hydro: Yes
- Cable: Yes
- Telephone: Yes
Costs and taxesTaxes $6,471 a year, HST included in the price, Hot water tank
- Taxes, 2024: $6,471 a year
- HST: HST included in the price
- Rental items: Hot water tank
Included in the saleDishwasher, refrigerator, gas stove, hood fan, water softener and iron system, above ground pool and equipment, 1x garage door opener, play structure (as-is), ceiling fans in bedrooms, Washer, dryer, microwave, freezer in garage, fridge in basement
- Included: Dishwasher, refrigerator, gas stove, hood fan, water softener and iron system, above ground pool and equipment, 1x garage door opener, play structure (as-is), ceiling fans in bedrooms
- Not included: Washer, dryer, microwave, freezer in garage, fridge in basement
NearbyClear view, fenced yard, wooded/treed
- Close to: Clear view, fenced yard, wooded/treed
Listing detailsX12242123, Sold, Jun 24, 2025
- MLS® number: X12242123
- Status: Sold
- Listed on: Jun 24, 2025
- Days on market: 14
- Updated: Jul 8, 2025
- Possession: Flexible
- Occupied by: Owner
- Listing brokerage: CENTURY 21 SYNERGY REALTY INC
About this home
40 Empress Drive, North Grenville (Kemptville), ON K0G 1J0
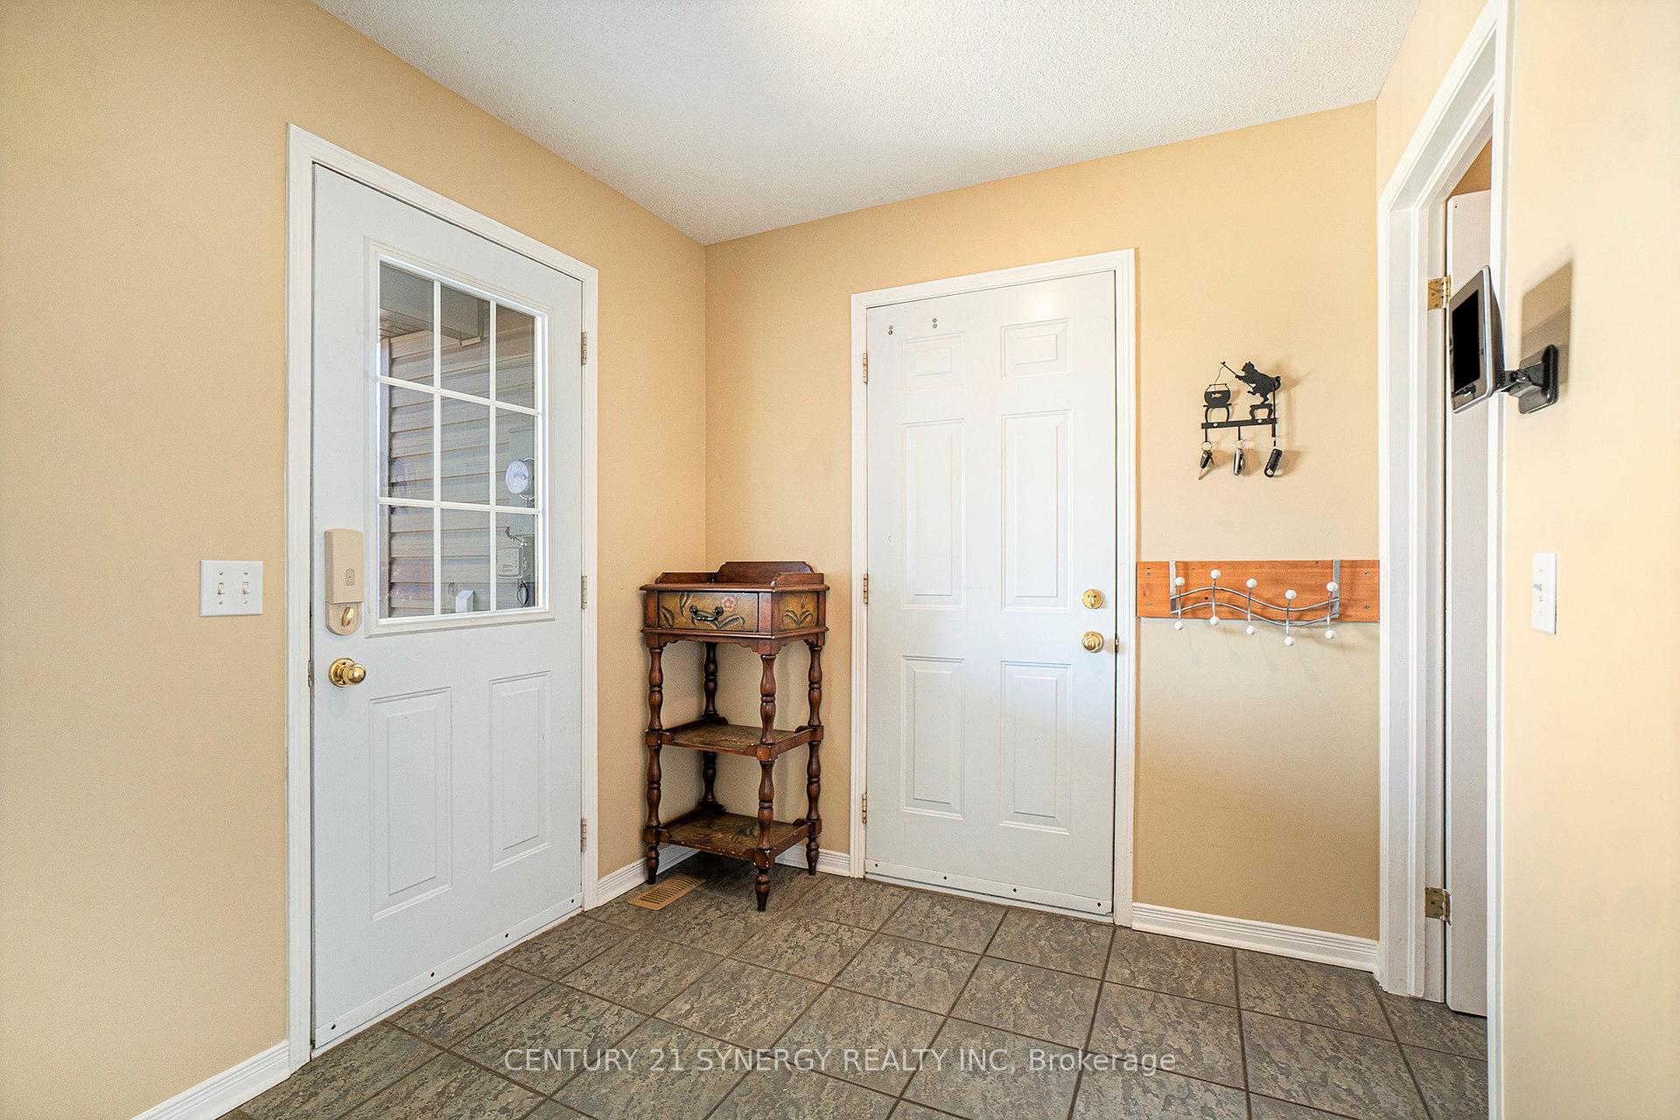
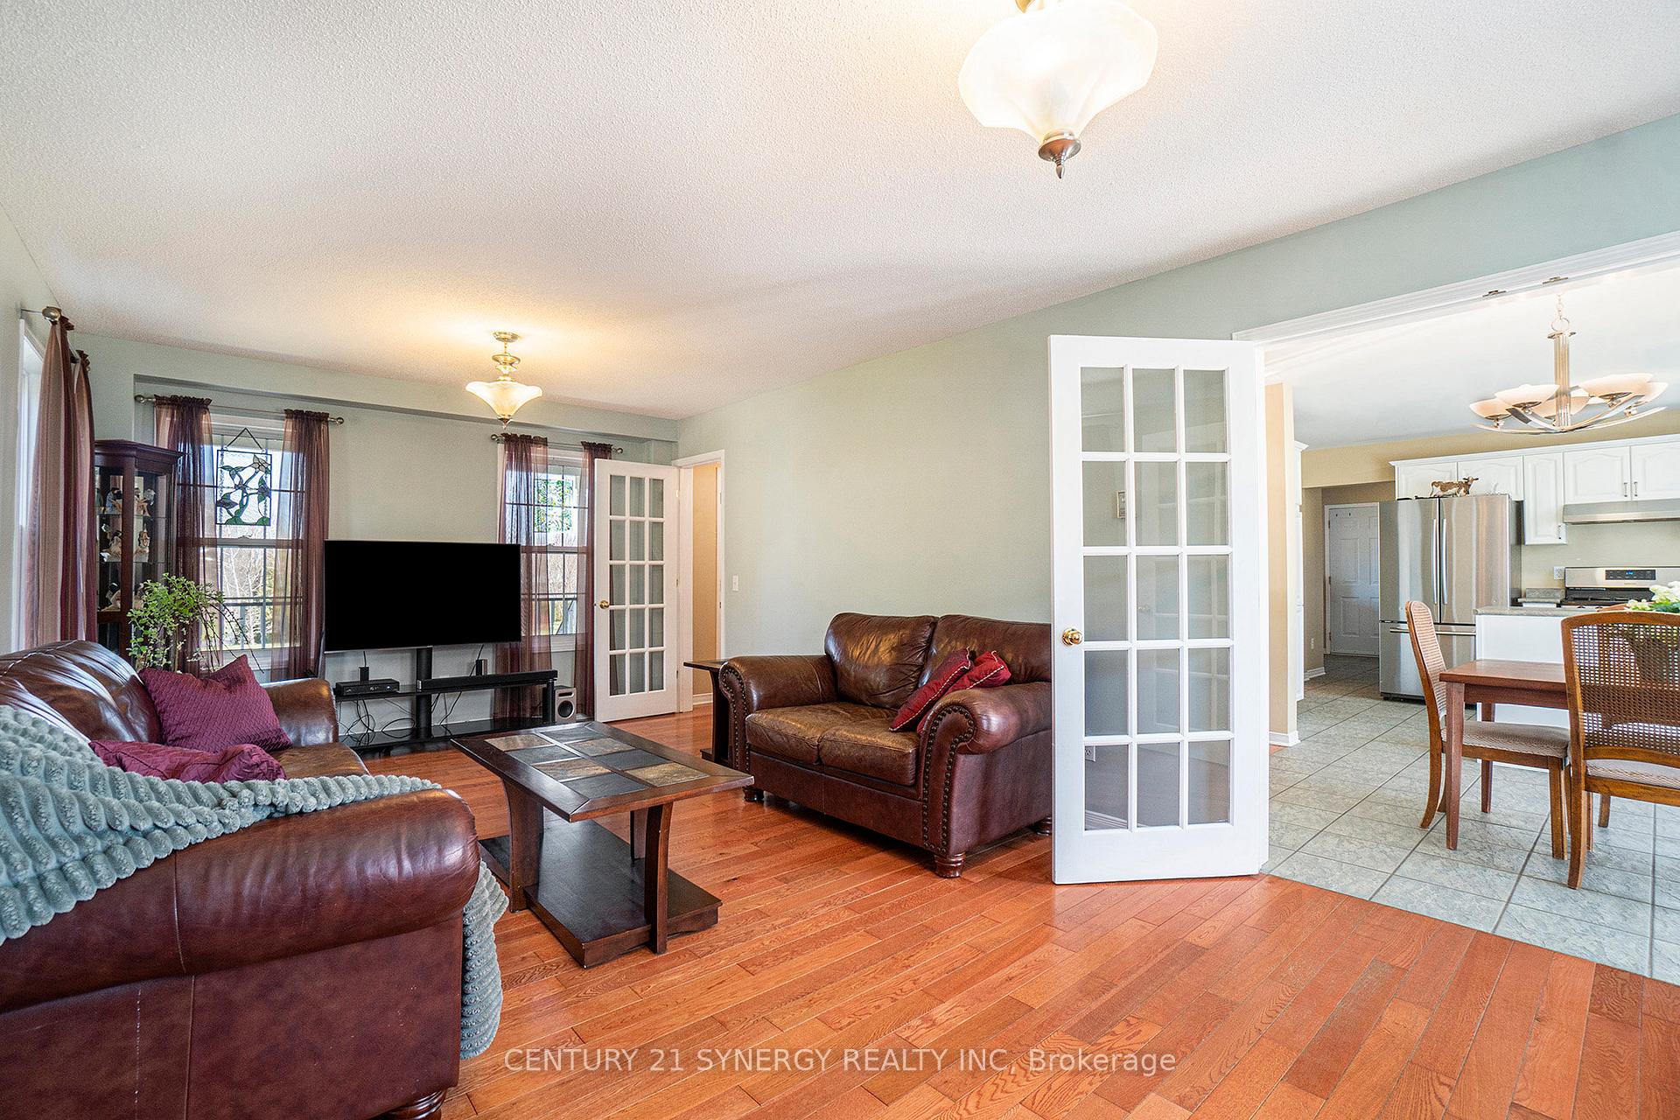
Welcome to an exceptional lifestyle opportunity in prestigious Victoria Park Village! This beautiful two-storey home with walk-out basement features 4 bedrooms and 4 bathrooms, perfectly situated on an expansive raised 2.78 acre lot, offering privacy, tranquility, and room to breathe. Step inside to discover a nicely laid out main floor with a 2pc bathroom, kitchen with stainless steel appliances, living room and office. Enjoy abundant natural light that fills the spacious living areas, perfect for both relaxed family living and entertaining guests. The second level brings you to a nicely sized primary bedroom with ensuite 5pc bathroom and walk-in closet, also featuring two other bedrooms and a main 4pc bathroom. Including a partially finished walk-out basement which has a bedroom, an ample sized recreation room, a 3pc bathroom/laundry room, and storage space. The double car garage is insulated and features an unfinished loft above (currently used for storage). Outside, your private retreat awaits with a sprawling backyard featuring a fenced in area to keep your pets in and an inviting above-ground pool, ideal for summer relaxation and outdoor enjoyment. The serene setting of Victoria Park enhances your living experience with picturesque surroundings, upscale community ambiance, and easy access to the hospital, highway 416 and all local amenities. Don't miss your chance to own this distinguished property, offering the ideal balance of luxury, comfort, and privacy in one of the area's most desirable locations.
Ask about this home
A HOMEH agent will answer your questions about this home.
Around this home
Schools nearby
School rating, out of 10.
Helpful calculators
Your HOMEH agent

"I would see it this week."