

513 Oxford Street E
513 Oxford Street E
 See all 41 photos
Property history
Facts and features
- BasementFinished
- Age of home31–50 years
- Water, sewerMunicipal
- Lot shapeRectangular
- Fireplace
- Central air
The homeDetached, 1 1/2 storey, Age 31–50 years
- Type: Detached
- Style: 1 1/2 storey
- Age: 31–50 years
- Living space: 1,100–1,500 sq ft
- Basement: Full, finished
InsideFireplace Yes, natural gas, living room, Lower level, Carpet free, primary bedroom - main floor, sump pump, water heater owned, water treatment, air exchanger, water softener
- Fireplace: Yes, natural gas, living room
- Laundry: Lower level
- Features: Carpet free, primary bedroom - main floor, sump pump, water heater owned, water treatment, air exchanger, water softener
- Rooms above ground: 13
- Rooms in the basement: 0
- Bedrooms: 3 + 1 in the basement
- Bathrooms: 3
- Kitchens: 1
- Family room: Yes
Outside and lotVinyl siding, stone, Asphalt shingle, Concrete
- Exterior: Vinyl siding, stone
- Roof: Asphalt shingle
- Foundation: Concrete
- Features: Deck, landscaped, privacy, porch, patio
- Other structures: Garden shed, gazebo
- Size: 64.33 × 133 ft
- Shape: Rectangular
- Zoning: Res
Parking6 Parking, Private
- Spaces: 6 Parking
- Driveway: Private
Heating, water and powerForced air, gas, Central air, Municipal water
- Heating: Forced air, gas
- Cooling: Central air
- Water: Municipal water
- Sewer: Municipal sewer
- Natural gas: Yes
- Hydro: Yes
- Cable: Yes
- Telephone: Yes
Costs and taxesTaxes $4,450 a year, HST included in the price
- Taxes, 2025: $4,450 a year
- HST: HST included in the price
Included in the saleFridge, stove, hood fan, dishwasher, washer, dryer, garden sheds, gazebo, Hot tub
- Included: Fridge, stove, hood fan, dishwasher, washer, dryer, garden sheds, gazebo
- Not included: Hot tub
NearbyFenced yard, golf, wooded/treed, rec./commun.centre, park, school
- Close to: Fenced yard, golf, wooded/treed, rec./commun.centre, park, school
Listing detailsX12241588, Sold, Jun 23, 2025
- MLS® number: X12241588
- Status: Sold
- Listed on: Jun 23, 2025
- Days on market: 18
- Updated: Jul 11, 2025
- Possession: 1-29 days
- Occupied by: Owner
- Listing brokerage: SUTTON GROUP - OTTAWA REALTY
About this home
513 Oxford Street E, North Grenville (Kemptville), ON K0G 1J0
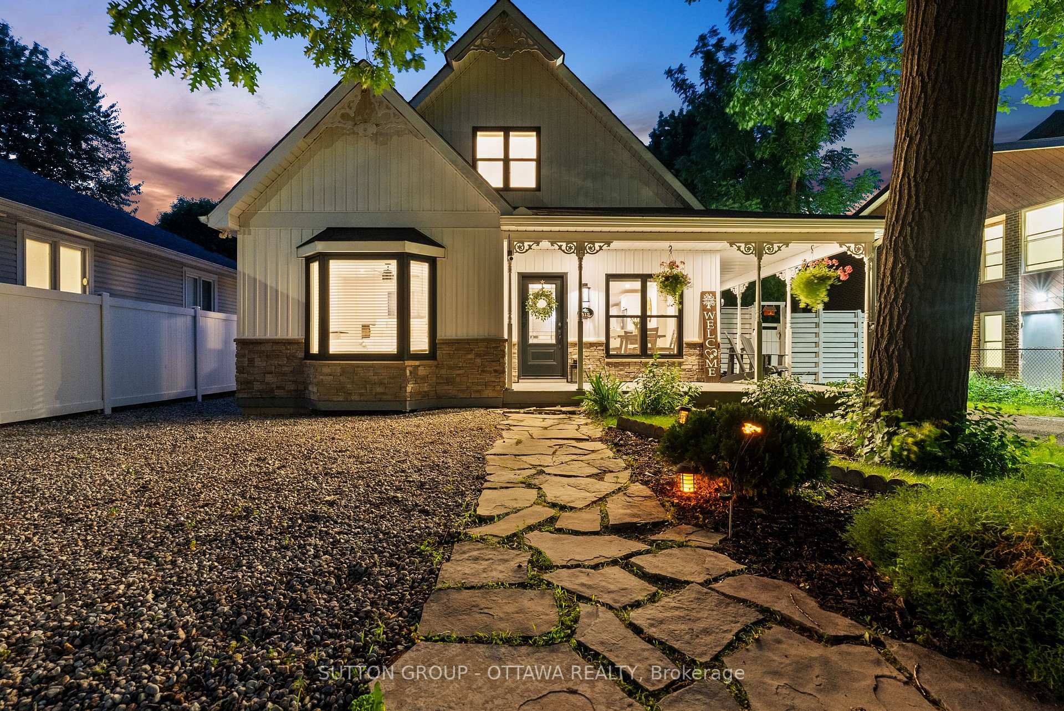
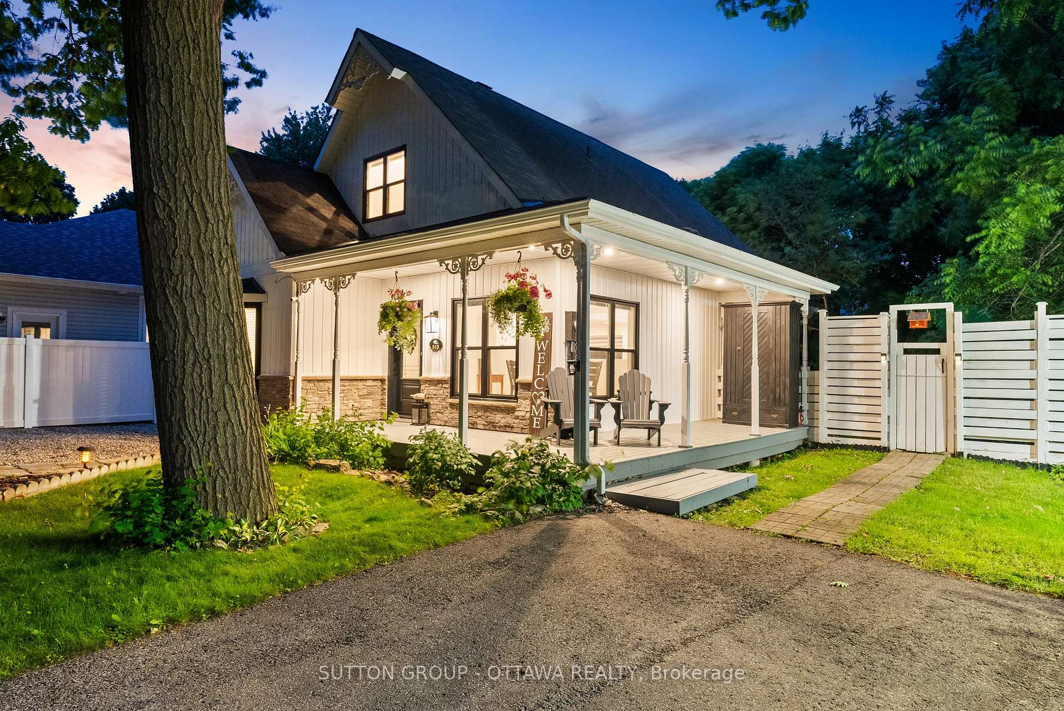
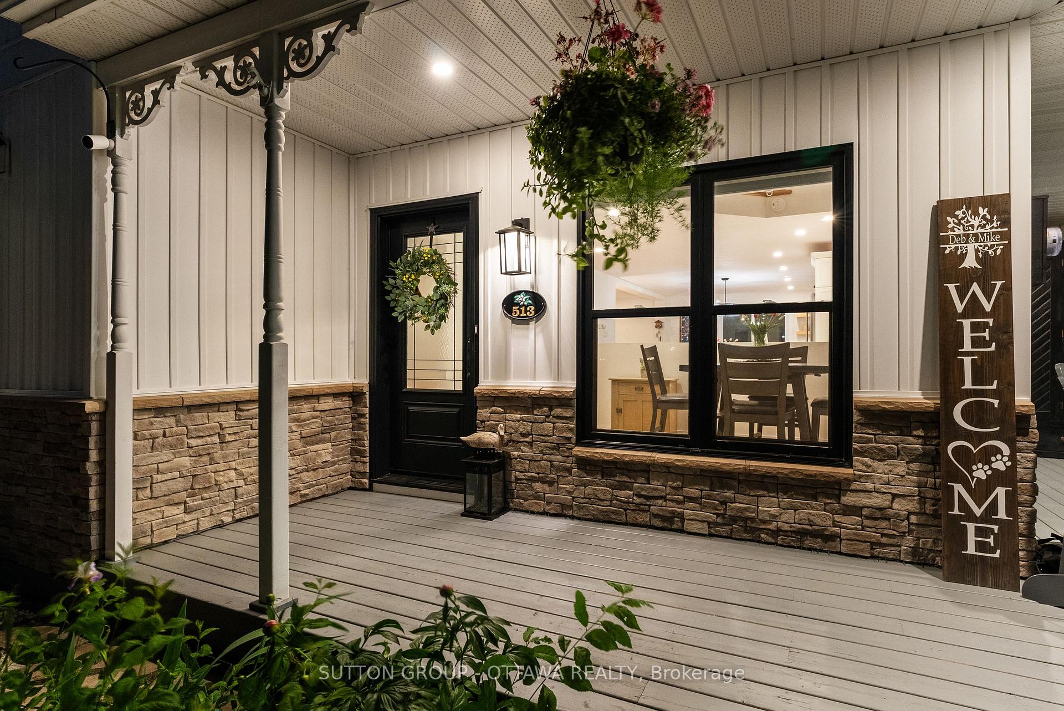
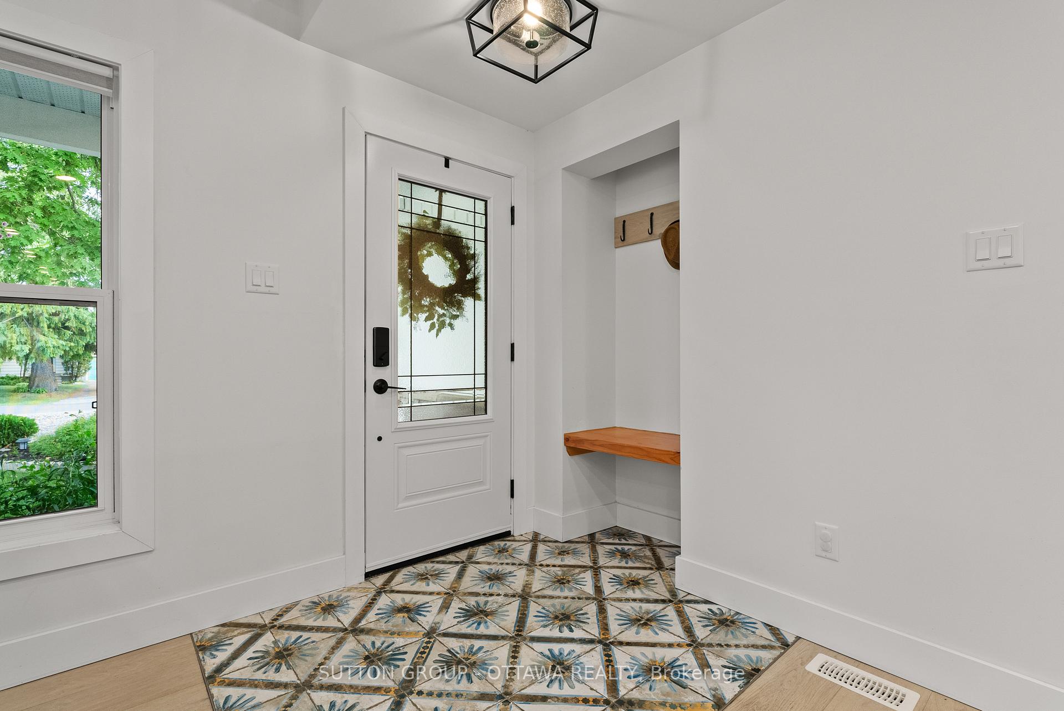
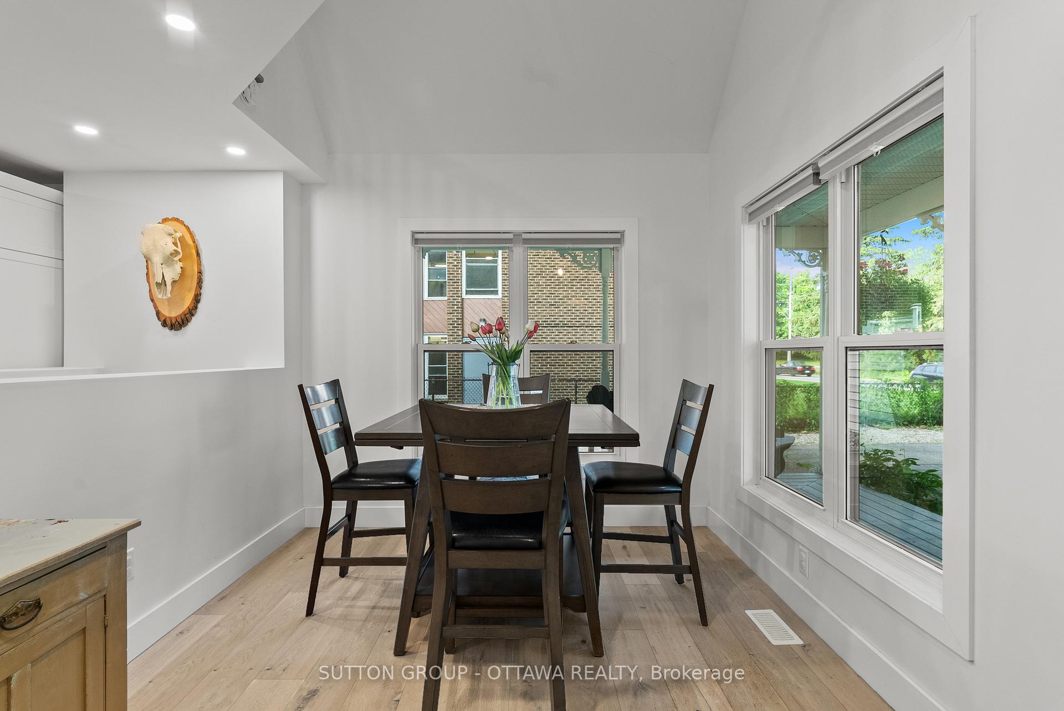
Step inside and feel the difference! This beautifully renovated 3+1 bedroom 3 bathroom home offers a bright, open-concept main floor where every detail has been carefully considered. You're welcomed by striking imported Portuguese tiles that lead into a seamless flow between the dining area, modern 2021 kitchen with gas stove, and an inviting living room with a cozy gas fireplace. The spacious main floor primary bedroom features large, sun-filled windows, and the stunning 3-piece bathroom, also finished with eye-catching Portuguese tiles, adds style and functionality. Upstairs, a versatile loft with a 4-piece bathroom makes a perfect retreat, office, or guest space. The fully finished basement adds even more flexibility to living, featuring laminate flooring and a fourth bedroom. Major updates include: complete inside renovation in 2021, engineered hardwood, stone landscaping (2021), siding & windows (2021), 200-amp panel (2021), sump pump with battery backup (2022), water softener, hot water tank, and air exchanger (all owned). Enjoy the outdoors with a private patio, freshly painted porch, and new 2023 side fencing, all on a generous lot in a quiet, well-loved Kemptville neighbourhood. Just two blocks from the Kemptville Creek, with a public boat and kayak launch - this home is perfect for nature lovers and weekend paddlers! A truly move-in-ready home that combines modern finishes, smart upgrades, and warm, open living. 24-hour irrevocable on all offers
Ask about this home
A HOMEH agent will answer your questions about this home.
Around this home
Daily convenience, out of 100, from the distances below
Schools nearby
School rating, out of 10.
Helpful calculators
Your HOMEH agent

"I would see it this week."