

101 Brookberry Crescent
101 Brookberry Crescent
 See all 41 photos
Property history
Facts and features
- BasementFinished
- Water, sewerWell, septic
- HeatingForced air
- CoolingCentral air
- Fireplace
- Central air
The homeDetached, Bungalow, 1,500–2,000 sq ft
- Type: Detached
- Style: Bungalow
- Living space: 1,500–2,000 sq ft
- Basement: Full, finished
- Waterfront: None
InsideFireplace Yes, other, Air exchanger, Rooms above ground 11
- Fireplace: Yes, other
- Features: Air exchanger
- Rooms above ground: 11
- Rooms in the basement: 6
- Bedrooms: 3 + 1 in the basement
- Bathrooms: 3
- Kitchens: 1
- Family room: Yes
Outside and lotStone, other, Metal, Concrete
- Exterior: Stone, other
- Roof: Metal
- Foundation: Concrete
- Size: 209.55 × 248.56 ft
- Zoning: Rural Residential
Parking2 Garage, Attached, Private double
- Spaces: 2 Garage
- Garage: Attached
- Driveway: Private double
Heating, water and powerForced air, propane, Central air, Well
- Heating: Forced air, propane
- Cooling: Central air
- Water: Well
- Sewer: Septic
- Natural gas: No
- Hydro: Yes
- Telephone: Available
Costs and taxesTaxes $5,890 a year, HST included in the price, Hot water on demand / propane tanks
- Taxes, 2024: $5,890 a year
- HST: HST included in the price
- Rental items: Hot water on demand / propane tanks
- Under contract: On demand water heater, propane tank
Included in the saleRefrigerator , stove, dishwasher, washer, dryer, motorized blinds with remotes, zebra blinds, drapes, rods, auto garage door opener + remotes, existing light fixtures, water softener , sump pump, air exchanger, garage heater with remote, Hot tub
- Included: Refrigerator , stove, dishwasher, washer, dryer, motorized blinds with remotes, zebra blinds, drapes, rods, auto garage door opener + remotes, existing light fixtures, water softener , sump pump, air exchanger, garage heater with remote
- Not included: Hot tub
NearbyGolf, park, school bus route, wooded/treed
- Close to: Golf, park, school bus route, wooded/treed
Listing detailsX12252475, Sold, Jun 29, 2025
- MLS® number: X12252475
- Status: Sold
- Listed on: Jun 29, 2025
- Days on market: 29
- Updated: Jul 28, 2025
- Possession: Flexible
- Occupied by: Owner
- Listing brokerage: ROYAL LEPAGE TEAM REALTY
About this home
101 Brookberry Crescent, North Grenville (North Grenville Twp, Kemptville South), ON K0G 1J0
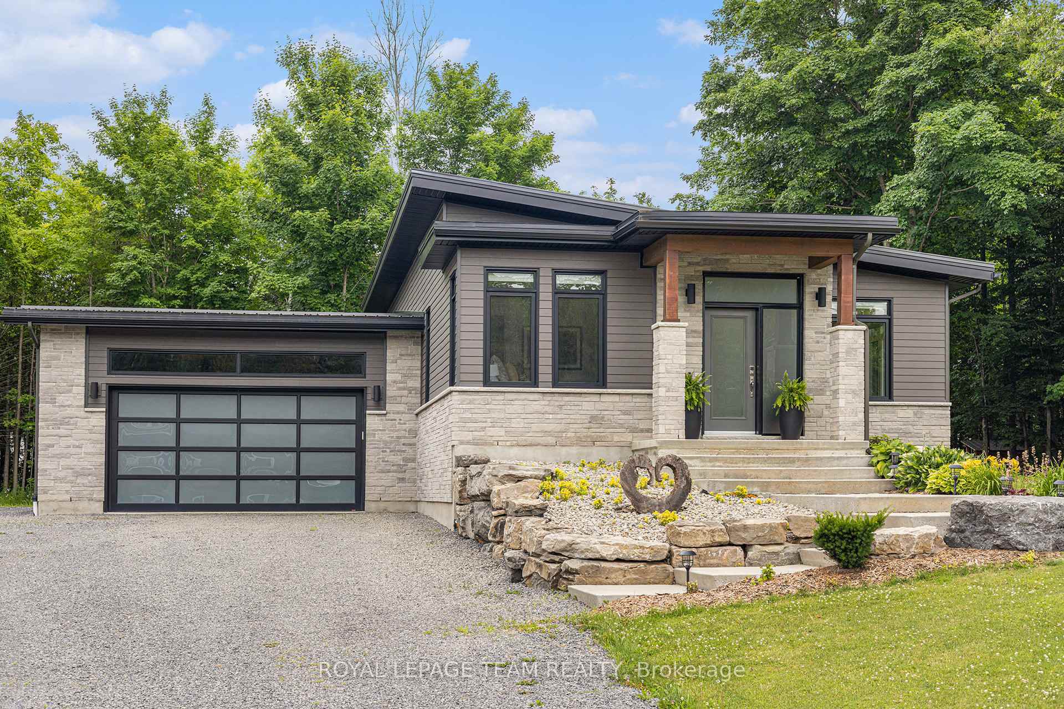
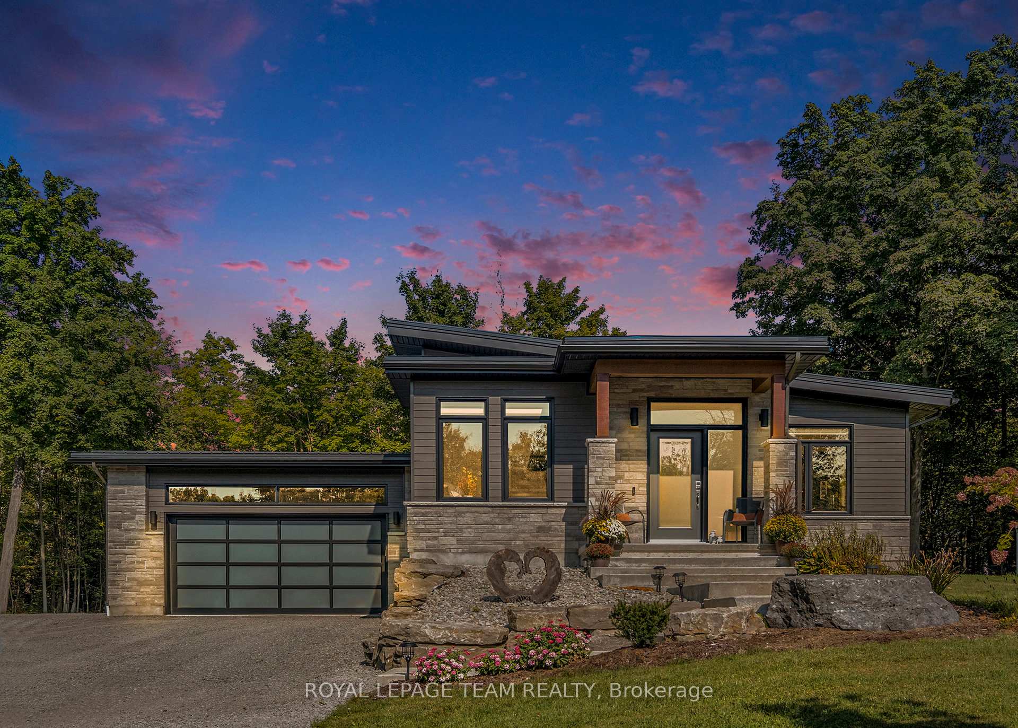
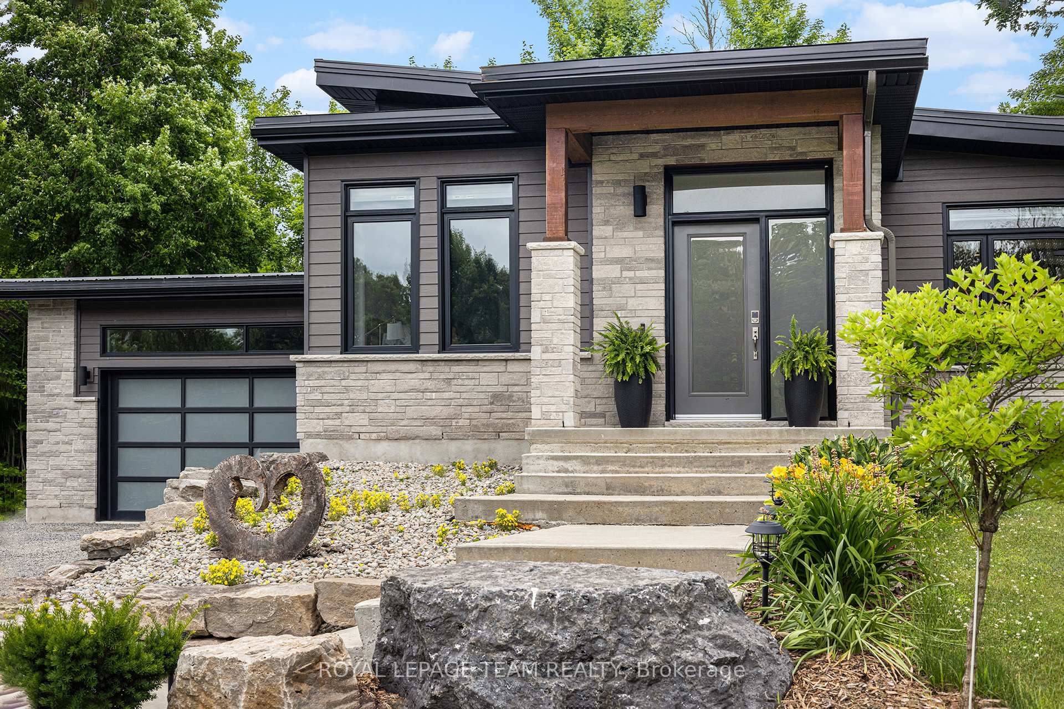
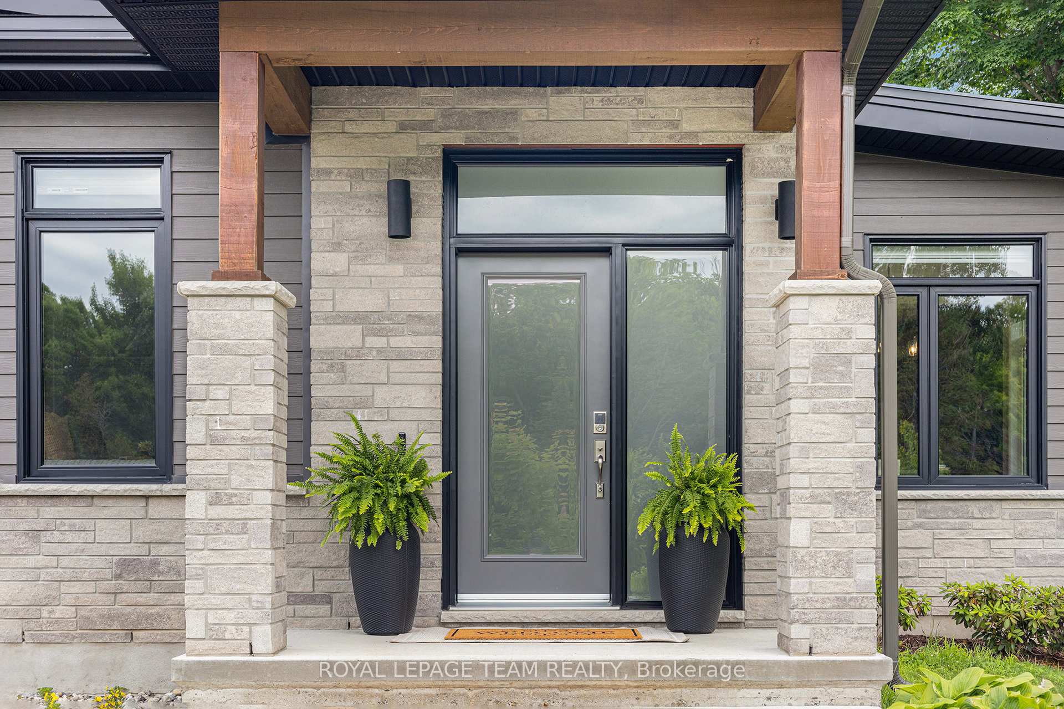
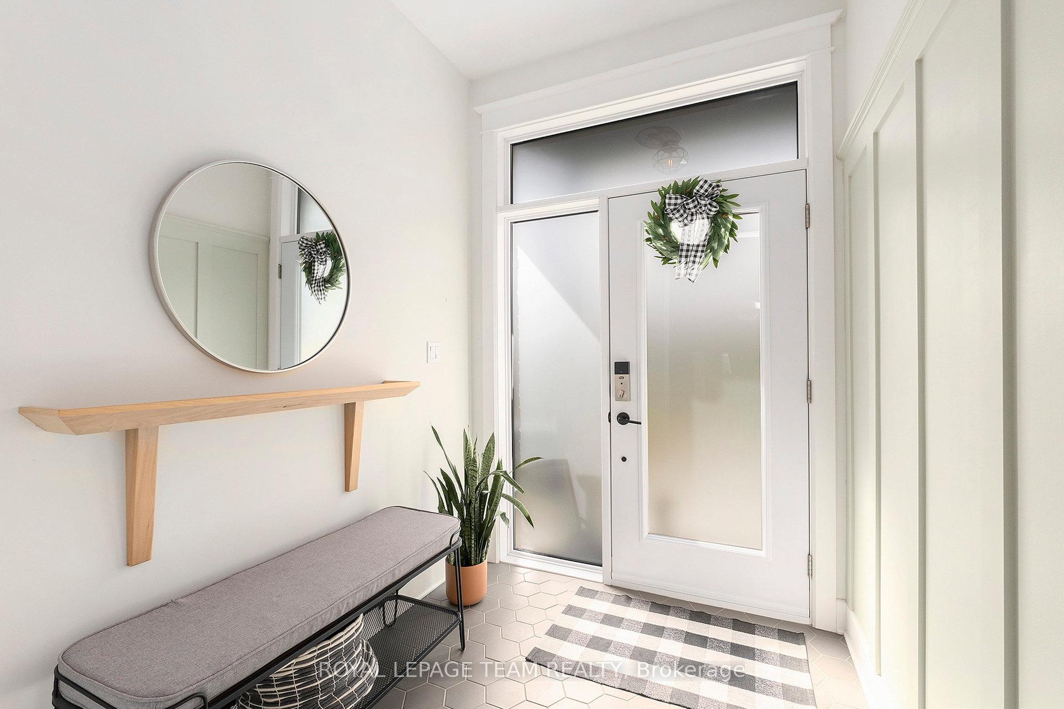
Welcome to 101 Brookberry Crescent, a hidden gem nestled within the prestigious Flint Hill Estates in the charming community of Miller's Corner, just south of Kemptville. This home perfectly marries the tranquility of country living with the sophistication and luxury of modern design, set on a sprawling 1.4-acre lot enveloped by a picturesque maple sugarbush. Custom-built by the acclaimed Lockwood Brothers Construction, this home is a testament to superior craftsmanship and thoughtful design and boasts OVER$140k in upgrades. As you step into the elegant foyer, you'll be greeted by expansive sightlines that extend through the living room, where warm hardwood floors create an inviting atmosphere. The heart of the home is the chef's dream kitchen, featuring high-end stainless steel appliances, sleek cabinetry, a bright quartz countertop, and a stunning waterfall island, making it a perfect space for both culinary creations and entertaining guests. The main level of the home includes a spacious primary bedroom that serves as a serene retreat, complete with a walk-in closet and a spa-like ensuite. Two additional bedrooms offer ample space for family or guests, while a stylish main bathroom serves these areas with elegance. Descend to the lower level, where a large recreation room provides a versatile space for leisure or entertainment. This level also hosts an additional bedroom, a flex space that can be tailored to your needs, and a full bathroom, making it ideal for multigenerational living or a personal retreat. Outside, your private oasis awaits. A large concrete patio invites you to enjoy outdoor living or hosting gatherings on the spacious covered porch. The heated garage offers convenience and comfort during the colder months. Conveniently located minutes from Hwy 416, this home offers easy access to both Ottawa & the USA bridge, each just a 30 min drive away.
Ask about this home
A HOMEH agent will answer your questions about this home.
Around this home
Helpful calculators
Your HOMEH agent

"I would see it this week."