

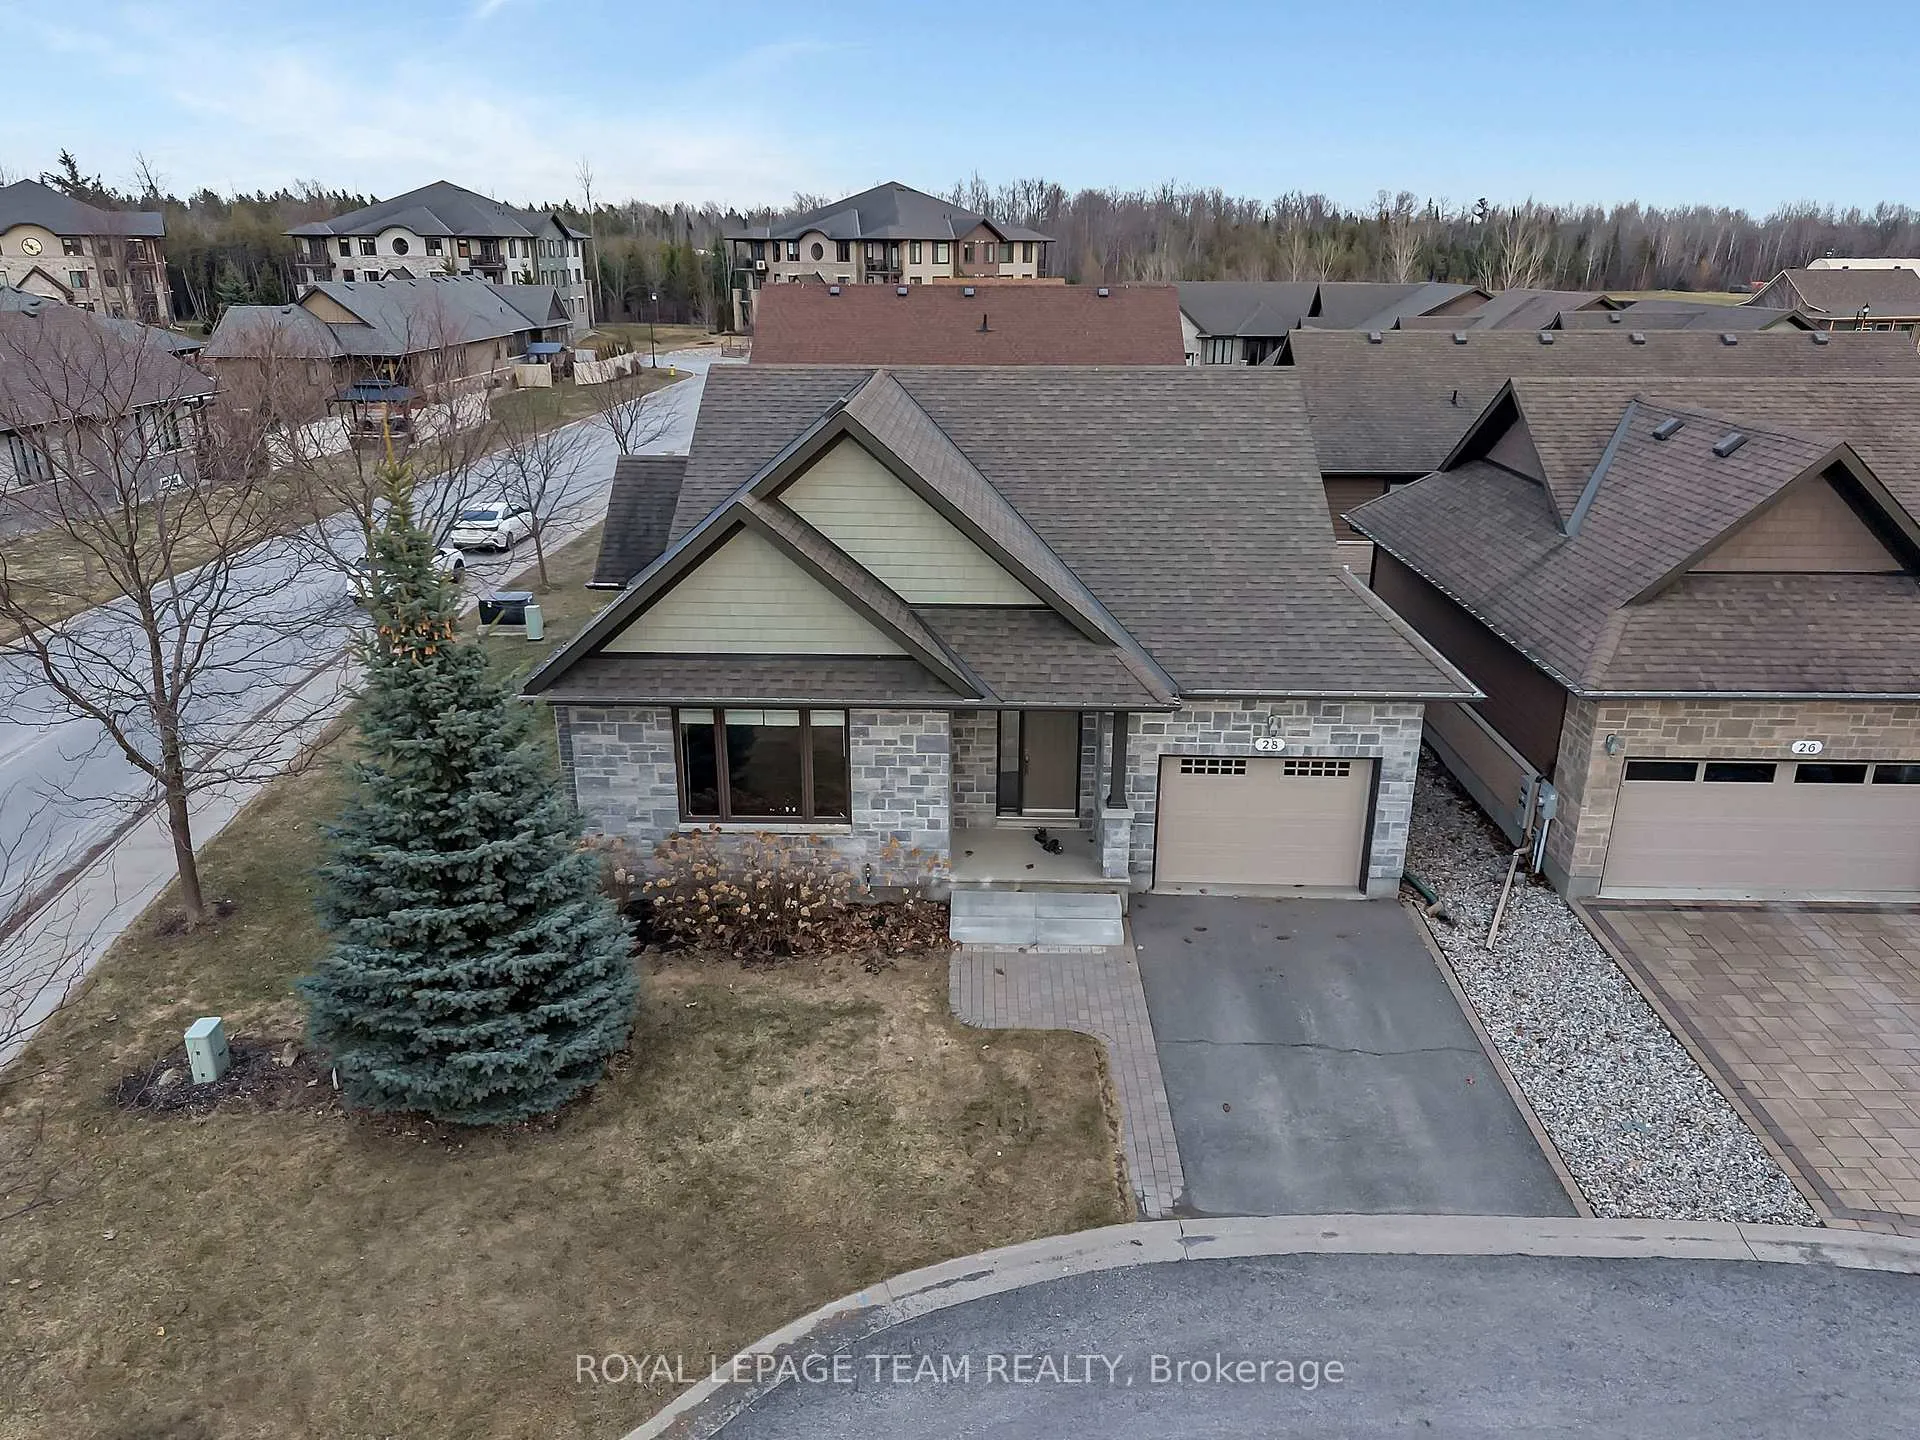
28 Magnolia Way
28 Magnolia Way
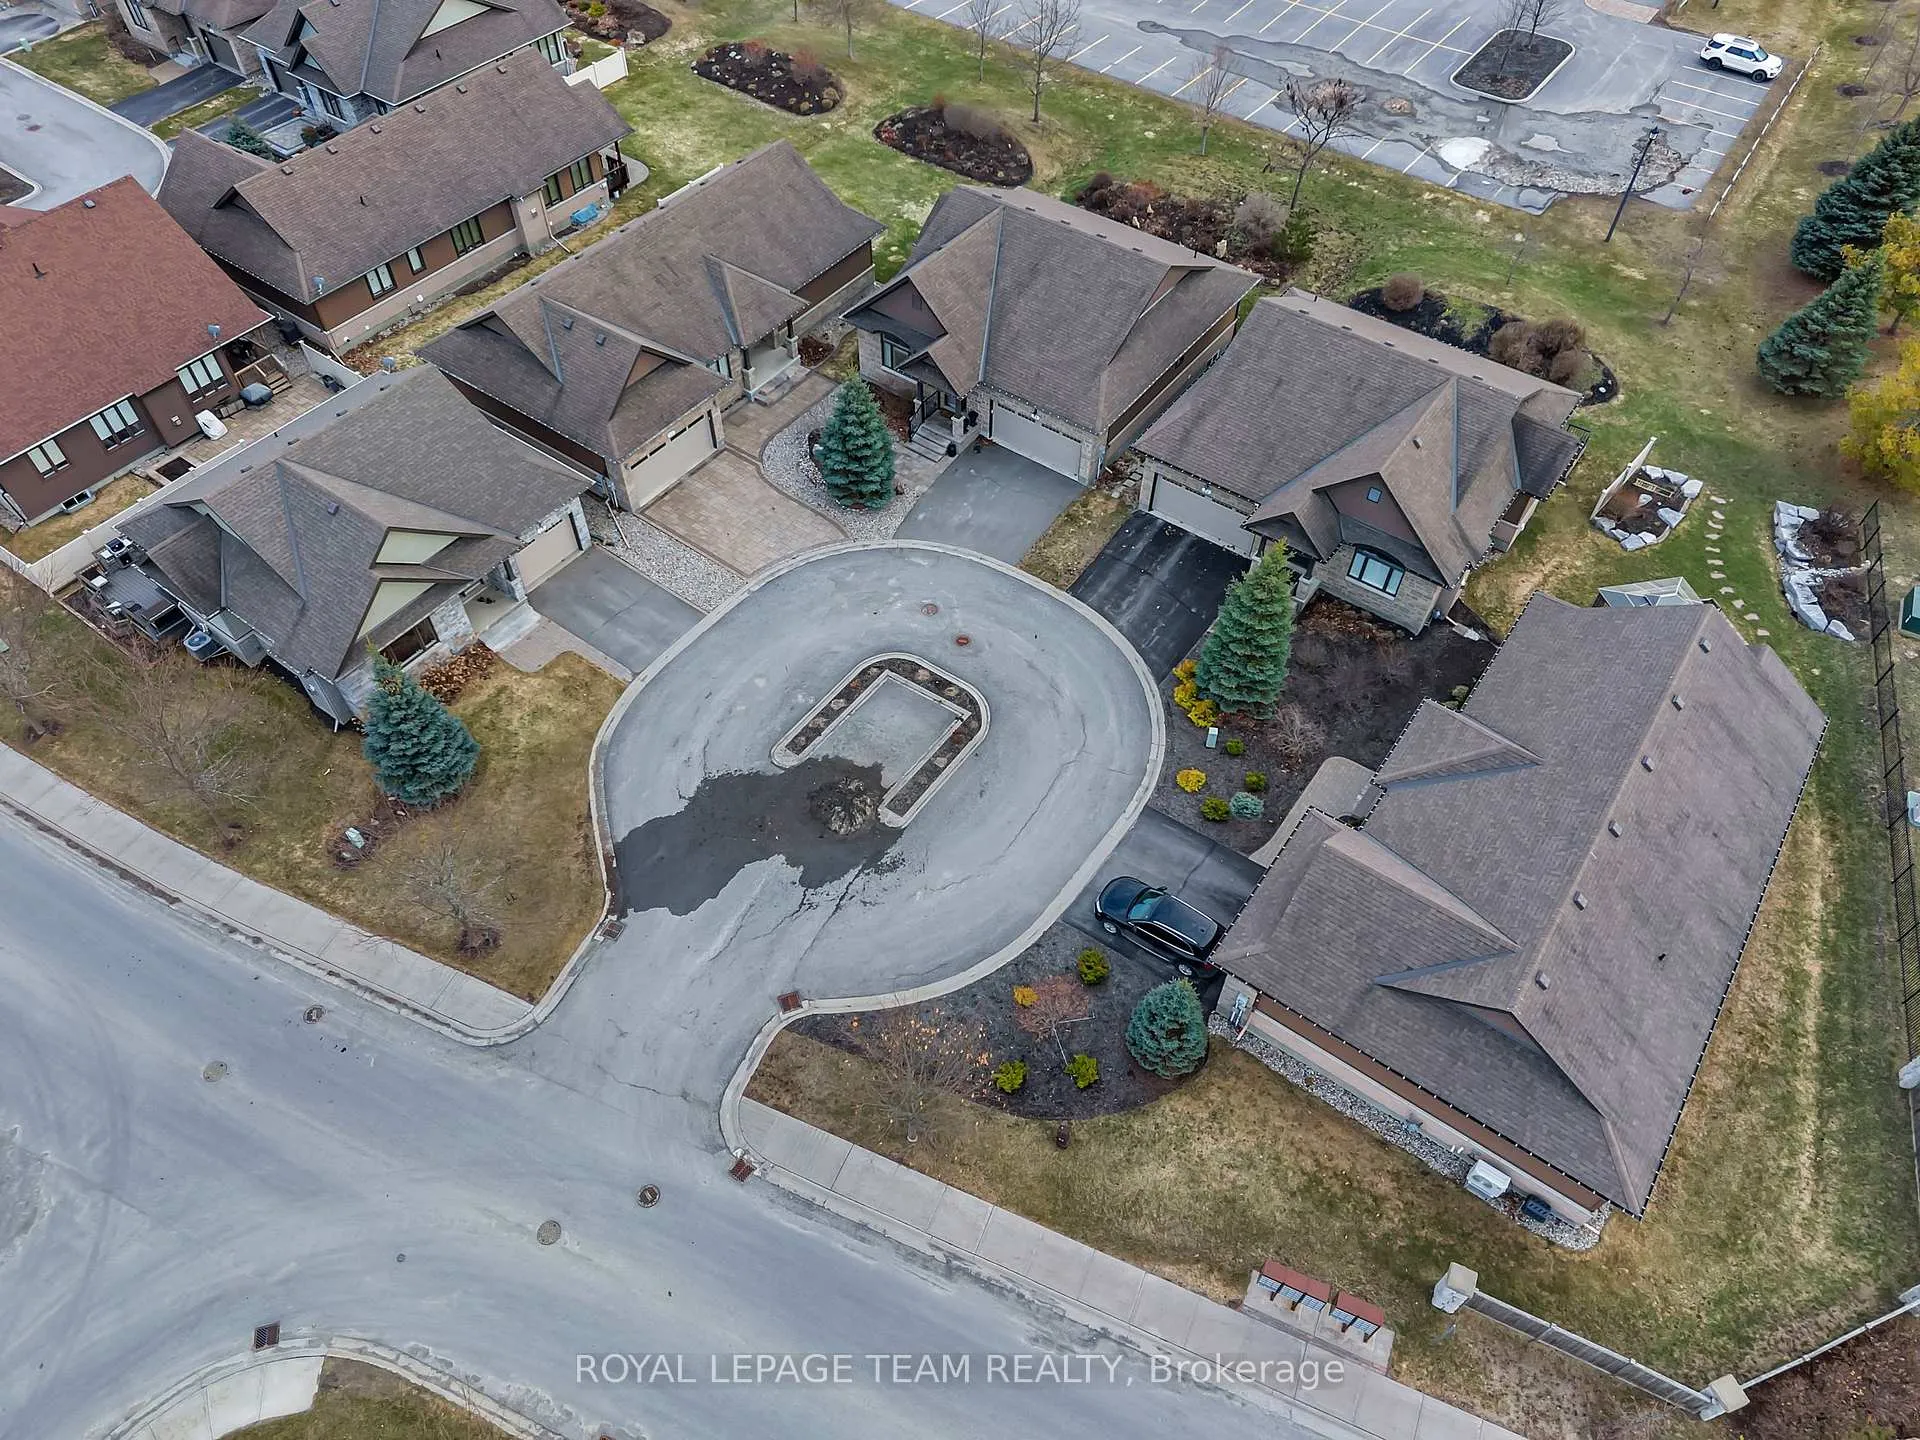 See all 50 photos
Property history
- $749,000ExpiredList: 2026-04-10|End: 2026-07-10|91 daysX12985880
Facts and features
- BasementFinished
- Price per sq ft~$576
- Water, sewerMunicipal
- HeatingForced air
- Fireplace
- Central air
The homeDetached, Bungalow, 1,100–1,500 sq ft
- Type: Detached
- Style: Bungalow
- Living space: 1,100–1,500 sq ft
- Basement: Full, finished
InsideFireplace Yes, living room, natural gas, Auto garage door remote, on demand water heater, primary bedroom - main floor, sauna, in-law capability, water softener, Rooms above ground 9
- Fireplace: Yes, living room, natural gas
- Features: Auto garage door remote, on demand water heater, primary bedroom - main floor, sauna, in-law capability, water softener
- Rooms above ground: 9
- Bedrooms: 2
- Bathrooms: 2
- Kitchens: 1
- Family room: Yes
Outside and lotStone, brick, Asphalt shingle, Poured concrete
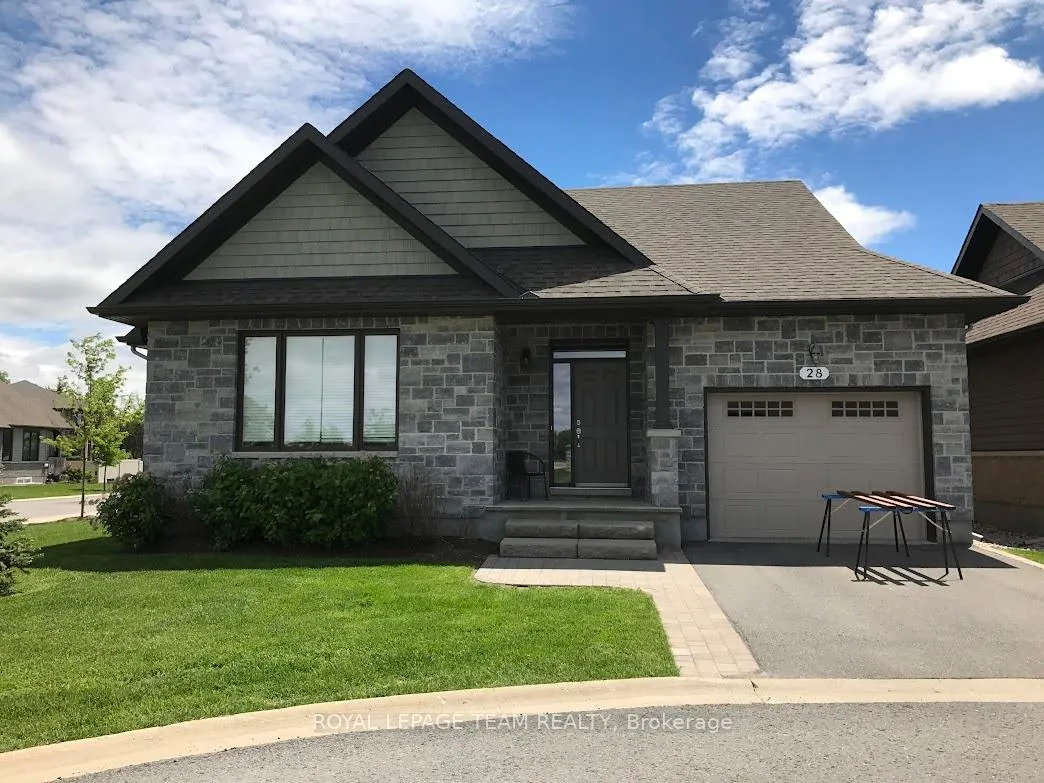
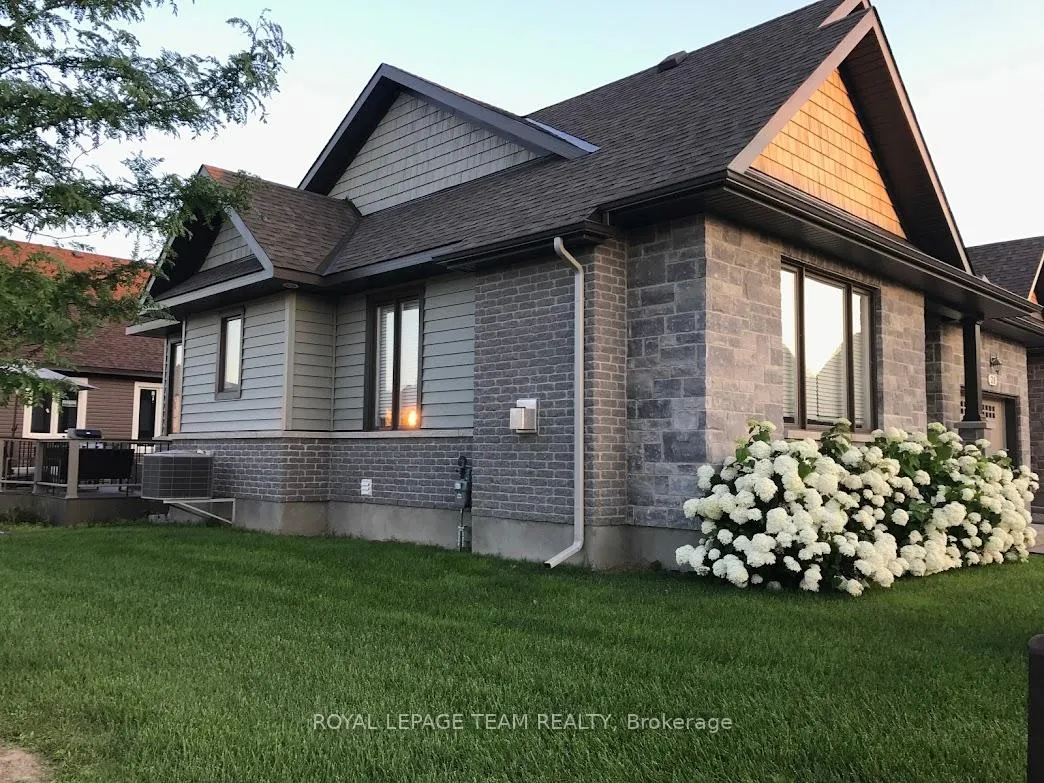
- Exterior: Stone, brick
- Roof: Asphalt shingle
- Foundation: Poured concrete
- Size: 56.3 ft frontage
Parking1 Garage, Attached
- Spaces: 1 Garage
- Garage: Attached
Heating, water and powerForced air, gas, Central air, Municipal water
- Heating: Forced air, gas
- Cooling: Central air
- Water: Municipal water
- Sewer: Municipal sewer
Costs and taxesTaxes $4,398 a year, HST included in the price, Enercare tankless hot water on demand
- Taxes, 2026: $4,398 a year
- HST: HST included in the price
- Rental items: Enercare tankless hot water on demand
- Under contract: Tankless water heater
Included in the saleFridge, stove, built-in microwave/hood fan, dishwasher, washer, dryer, kitchen island, auto garage door opener & remote, garage exterior keypad, all light fixtures, all window coverings, garage utility shelving, garbage and recycle bins, ring door bell, water softener system, basement modular entertainment centre, mini fridge and microwave oven in wet bar, 3 person infra red sauna, spa bench, Not included None
- Included: Fridge, stove, built-in microwave/hood fan, dishwasher, washer, dryer, kitchen island, auto garage door opener & remote, garage exterior keypad, all light fixtures, all window coverings, garage utility shelving, garbage and recycle bins, ring door bell, water softener system, basement modular entertainment centre, mini fridge and microwave oven in wet bar, 3 person infra red sauna, spa bench
- Not included: None
Listing detailsX12985880, Expired, Apr 10, 2026
- MLS® number: X12985880
- Status: Expired
- Listed on: Apr 10, 2026
- Days on market: 91
- Updated: Jul 10, 2026
- Possession: Flexible
- Occupied by: Vacant
- Listing brokerage: ROYAL LEPAGE TEAM REALTY
About this home
28 Magnolia Way, North Grenville (North Grenville Twp, Kemptville South), ON K0G 1J0
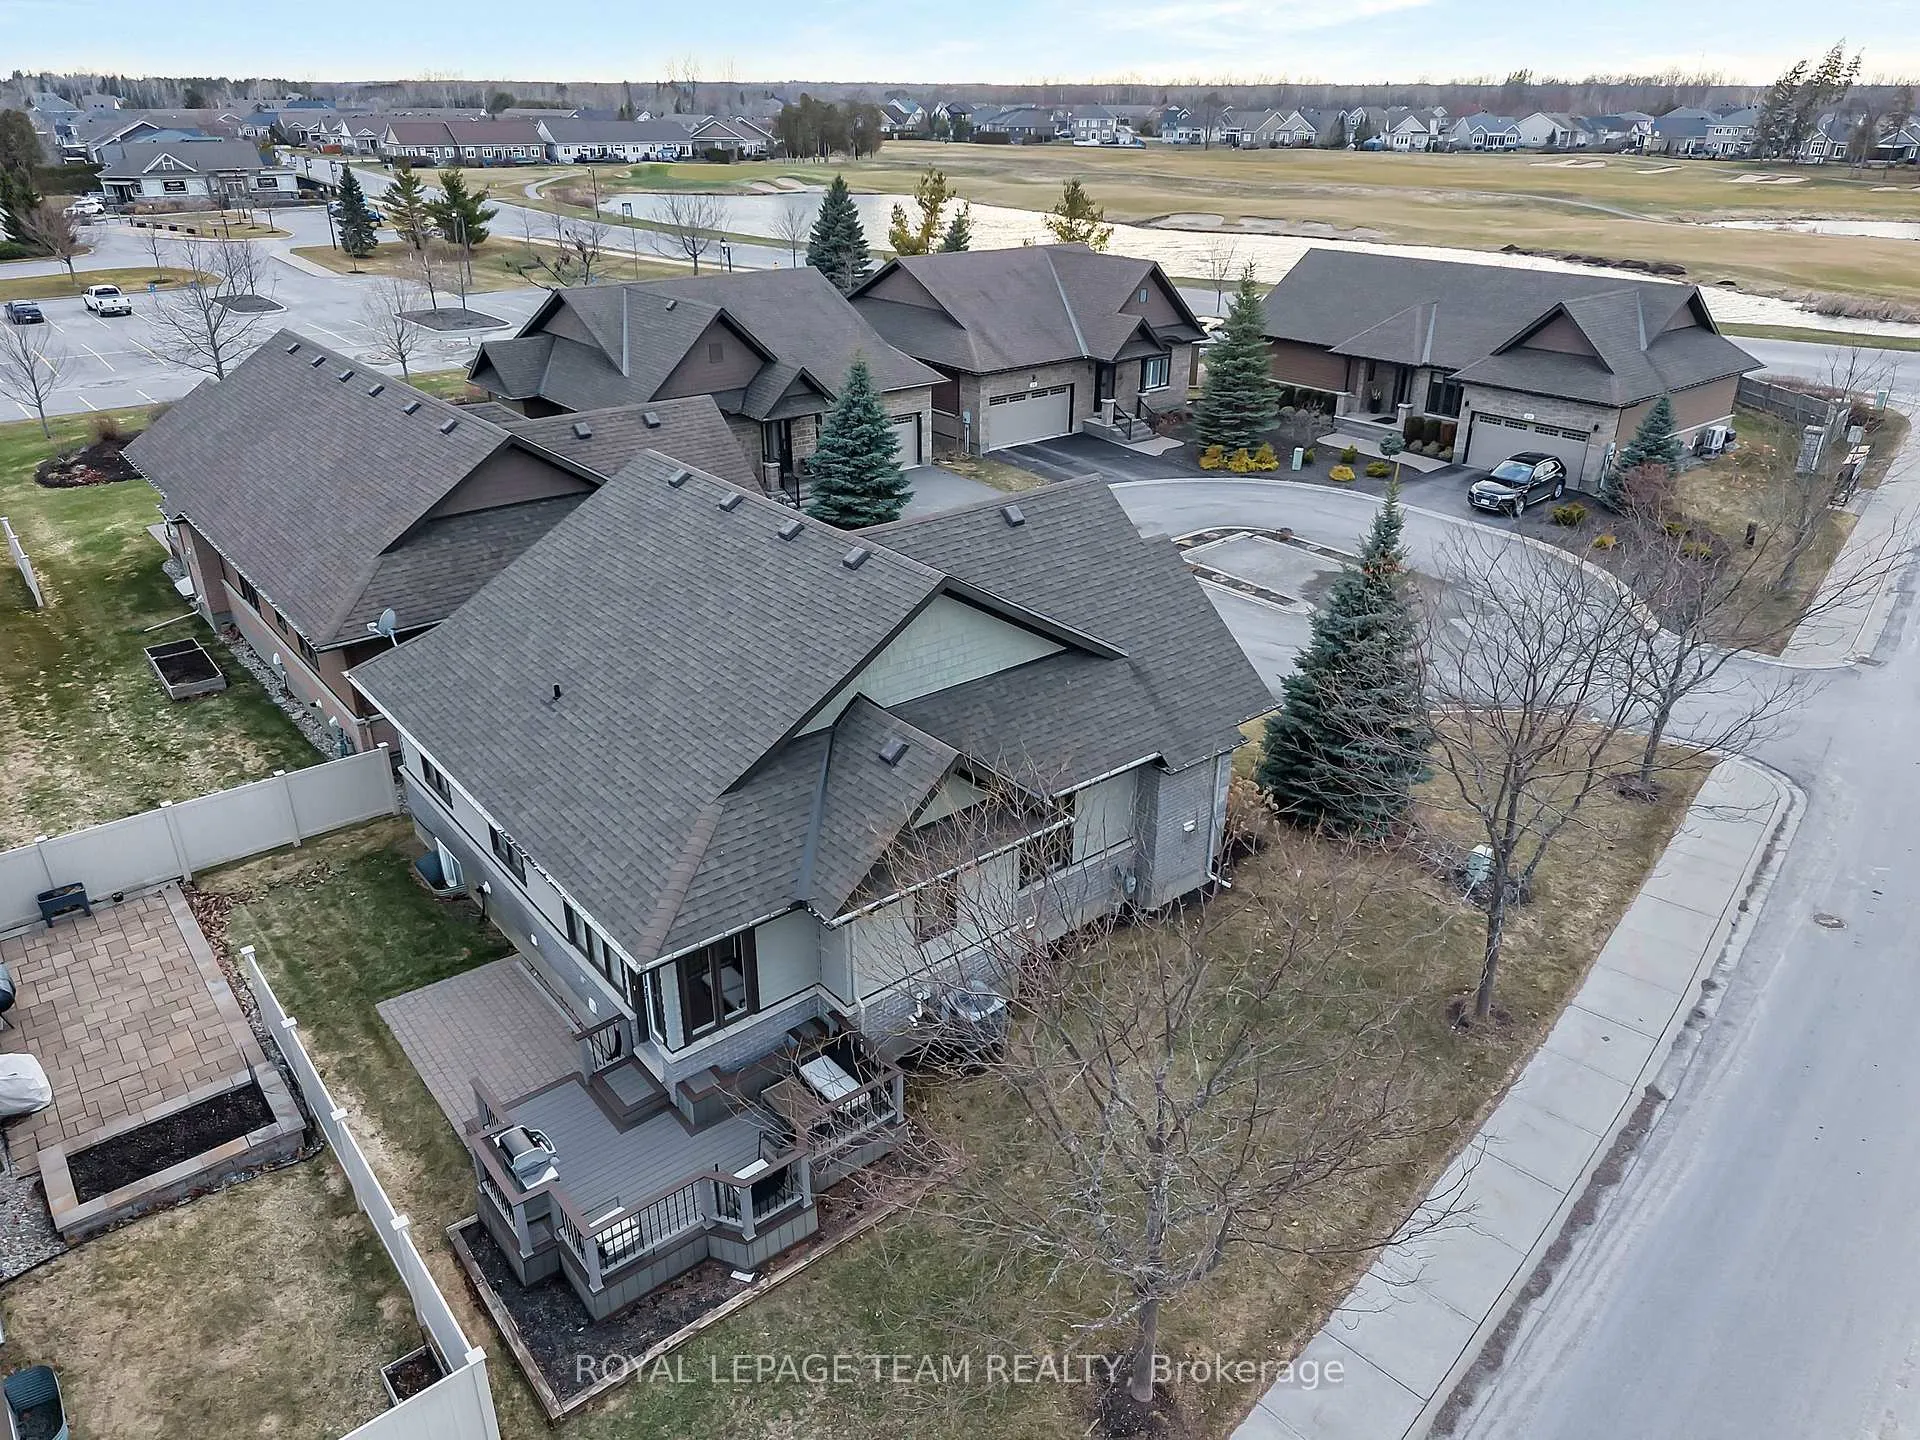
Discover Resort Style Living in this beautiful Trevino Model bungalow which was the model home for "The Legends" bungalow series in the much sought after neighborhood of eQuinelle. This meticulously kept home offers approximately 1,857 sq. ft. of luxurious living space! A small association fee of $254 per month offers a carefree lifestyle. No more shovelling the snow, cutting the grass or even cleaning your windows! And you will be literally steps to the renowned eQuinelle Golf Course & a Membership to the Resident's Club is transferrable from the sellers to the new owners. Here you will enjoy all the very best eQuinelle has to offer. Discounted golf rates, a fitness centre, outdoor pool, pickle ball, tennis, library, cards, billiards, fitness classes and special events such as holiday parties and more! This bungalow is located at the end of a quiet court & boasts a large side as well as back yard with a wrap around composite deck. As you enter the spacious foyer you will be delighted to see the large living room with its big, bright window and cozy gas fireplace, open to the dining area - perfect for all your entertainment needs. The newly renovated kitchen offers new stainless steel appliances, numerous white shaker style cabinets, granite counters, a convenient kitchen island & pantry. The main floor primary bedroom is oversized and offers two clothes closets! The second bedroom is also generously sized. The main bathroom has been newly renovated. New high grade 100% waterproof laminate flooring throughout the main level. The professionally finished lower level offers extra living quarters w/a large family room, a secondary room which could easily be converted to a bedroom, a large 3 piece bathroom, a wet bar w/built-in mini fridge & microwave, a 3 person infra red sauna & an entertainment unit! There is also a large, storage area. An exceptional lifestyle awaits. Close to all the amenities of Kemptville, Hwy #416 and only 30 minutes to Ottawa.
Ask about this home
A HOMEH agent will answer your questions about this home.
Around this home
Daily convenience, out of 100, from the distances below
Schools nearby
School rating, out of 10.
Helpful calculators
Your HOMEH agent

"I would see it this week."