

Unit 108, 10 James Street
Unit 108, 10 James Street
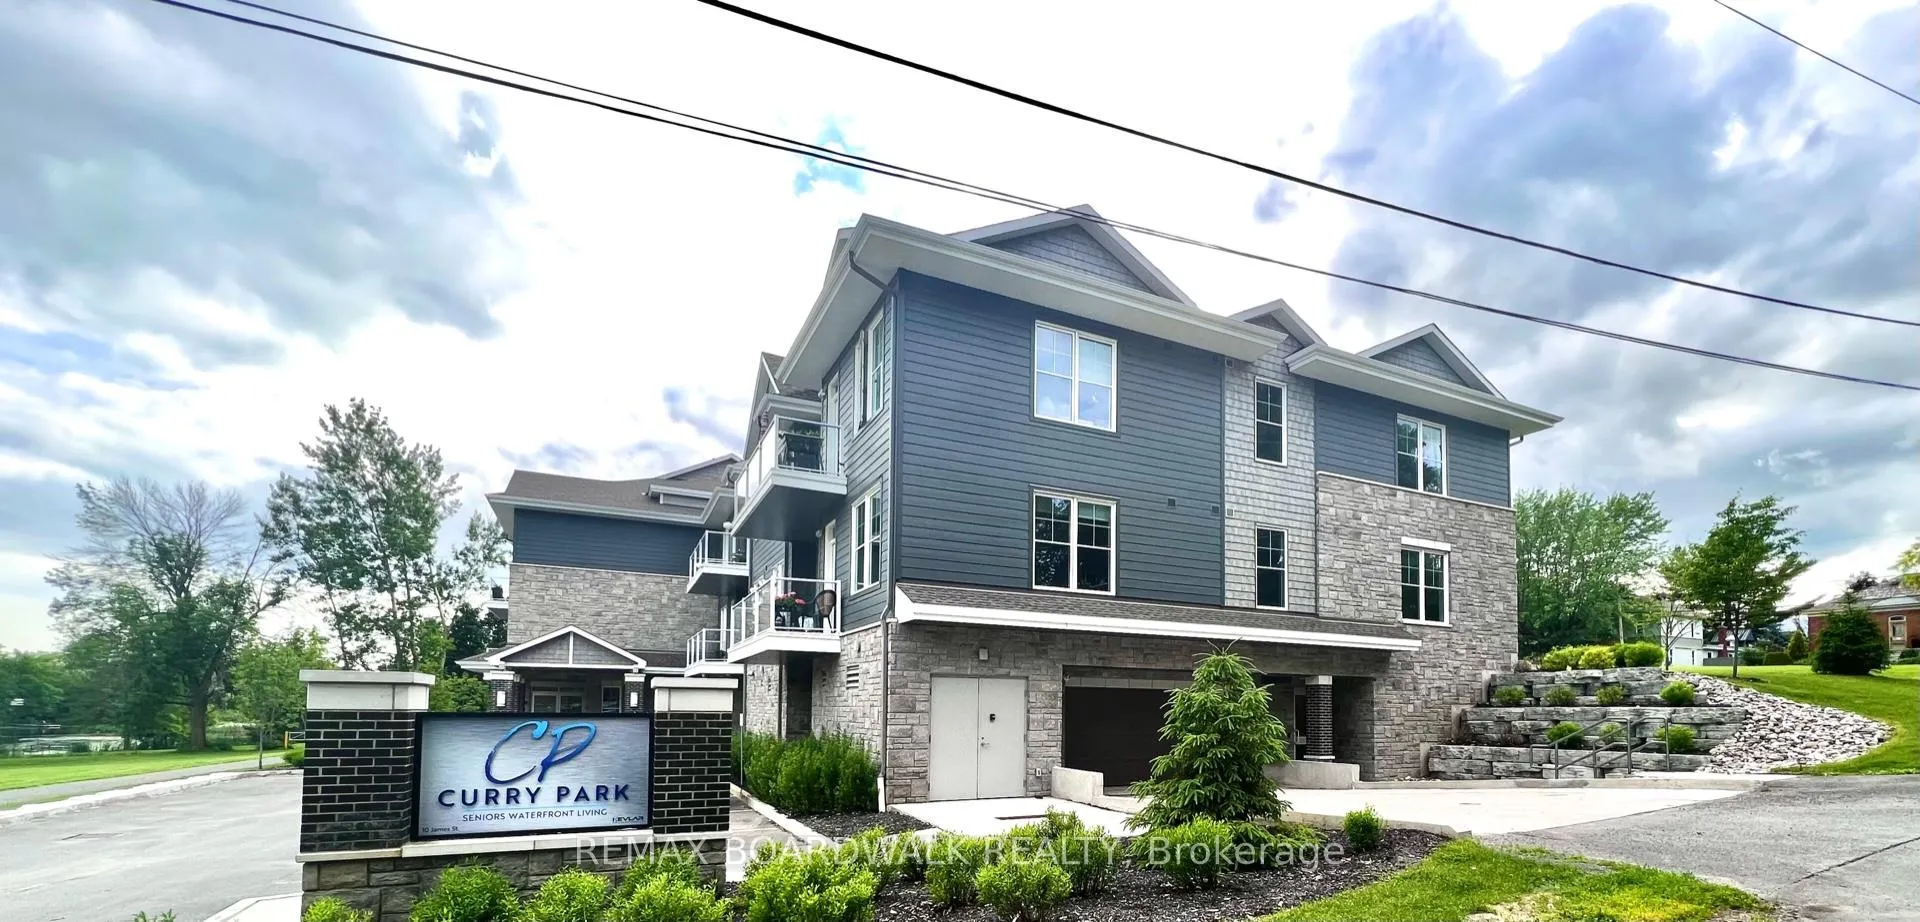 See all 19 photos
Property history
- $2,500TerminatedList: 2026-04-09|End: 2026-04-14|5 daysX12976504
Facts and features
- BasementNone
- Lease term12 months
- FurnishedUnfurnished
- Age of home6–15 years
- Central air
The homeOther, Apartment, Age 6–15 years
- Type: Other
- Style: Apartment
- Age: 6–15 years
- Living space: 700–1,100 sq ft
- Basement: None
- Special designation: Accessibility
InsideEnsuite, main level, Auto garage door remote, air exchanger, intercom, primary bedroom - main floor, separate heating controls, separate hydro meter, storage, water heater, water softener, carpet free, storage area lockers, Alarm system, carbon monoxide detectors, monitored, security system, smoke detector
- Laundry: Ensuite, main level
- Features: Auto garage door remote, air exchanger, intercom, primary bedroom - main floor, separate heating controls, separate hydro meter, storage, water heater, water softener, carpet free, storage area lockers
- Security: Alarm system, carbon monoxide detectors, monitored, security system, smoke detector
- Elevator: Yes
- Rooms above ground: 5
- Rooms in the basement: 0
- Bedrooms: 1
- Bathrooms: 1
- Kitchens: 1
Outside and lotBrick, other, Asphalt shingle, Slab
- Exterior: Brick, other
- Roof: Asphalt shingle
- Foundation: Slab
Parking1 Garage, Built-in, Inside entry, private
- Spaces: 1 Garage
- Garage: Built-in
- Driveway: Inside entry, private
Heating, water and powerForced air, gas, Central air, Municipal water
- Heating: Forced air, gas
- Cooling: Central air
- Water: Municipal water
- Sewer: Municipal sewer
- Natural gas: Yes
- Hydro: Yes
- Cable: Available
- Telephone: Available
Rent and termsRent $2,500 a month, Main, Unfurnished
- Rent: $2,500 a month
- Space for rent: Main
- Furnished: Unfurnished
- Lease: 12 months
- Rent includes: Central air conditioning, grounds maintenance, exterior maintenance, parking, private garbage removal, water, snow removal, common elements, building maintenance
- Deposit: Required
- Credit check: Required
- Rental application: Required
- References: Required
- Rental items: None
IncludedRefrigerator, stove, dishwasher, microwave/hood fan, washer, dryer
- Included: Refrigerator, stove, dishwasher, microwave/hood fan, washer, dryer
NearbyRec./commun.centre, park
- Close to: Rec./commun.centre, park
Listing detailsX12976504, Terminated, Apr 9, 2026
- MLS® number: X12976504
- Status: Terminated
- Listed on: Apr 9, 2026
- Days on market: 5
- Updated: Apr 14, 2026
- Possession: 2026-06-01 / 30-59 days
- Occupied by: Tenant
- Listing brokerage: REMAX BOARDWALK REALTY
About this home
Unit 108, 10 James Street, North Grenville (Kemptville), ON K0G 1J0
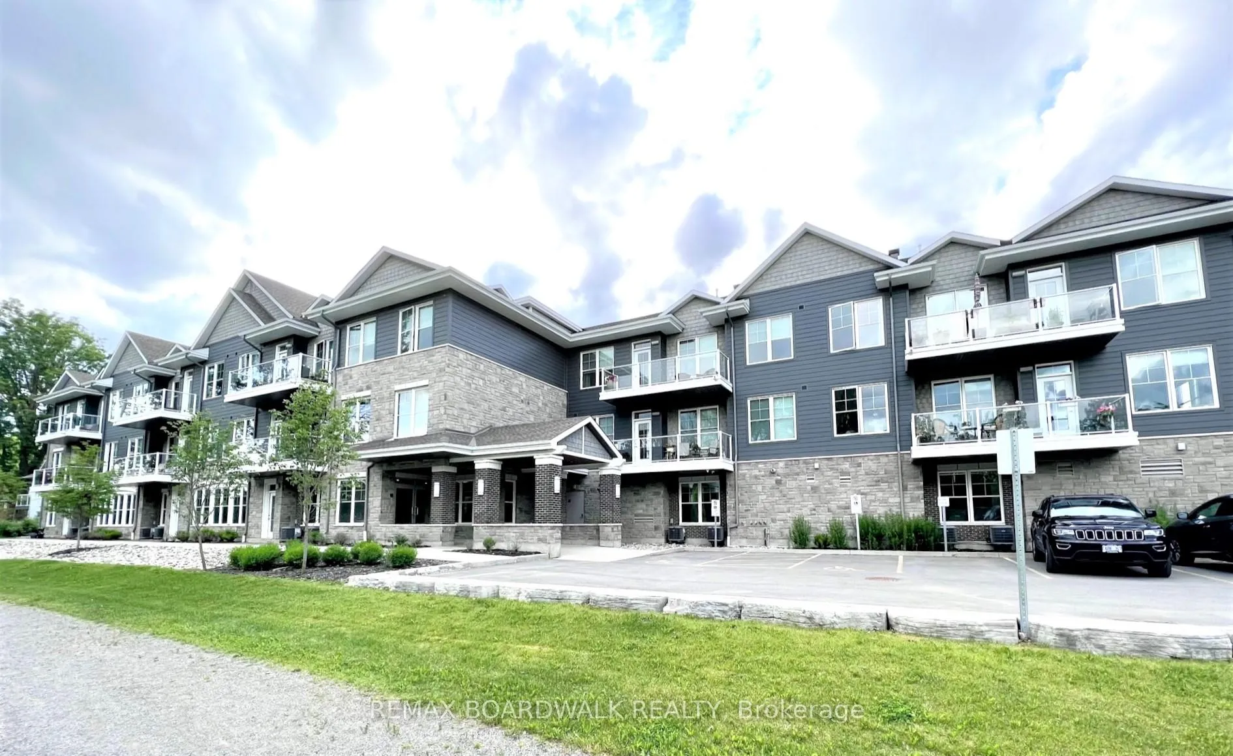
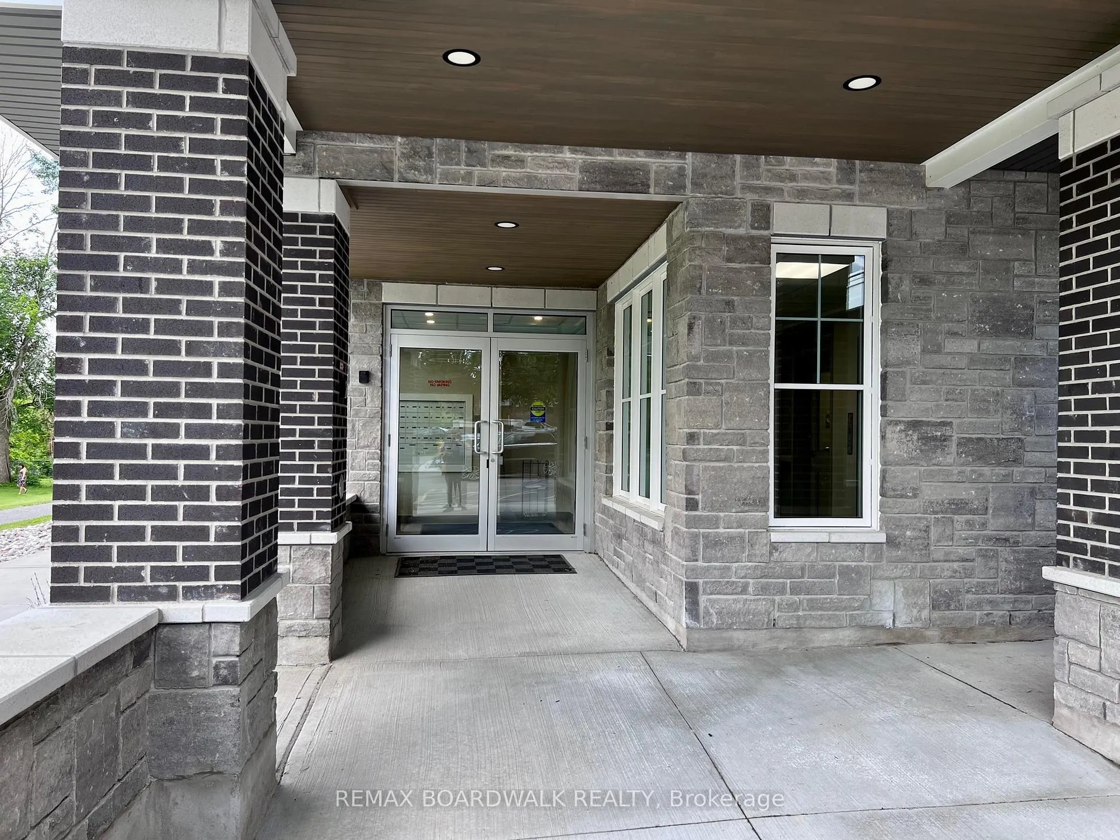
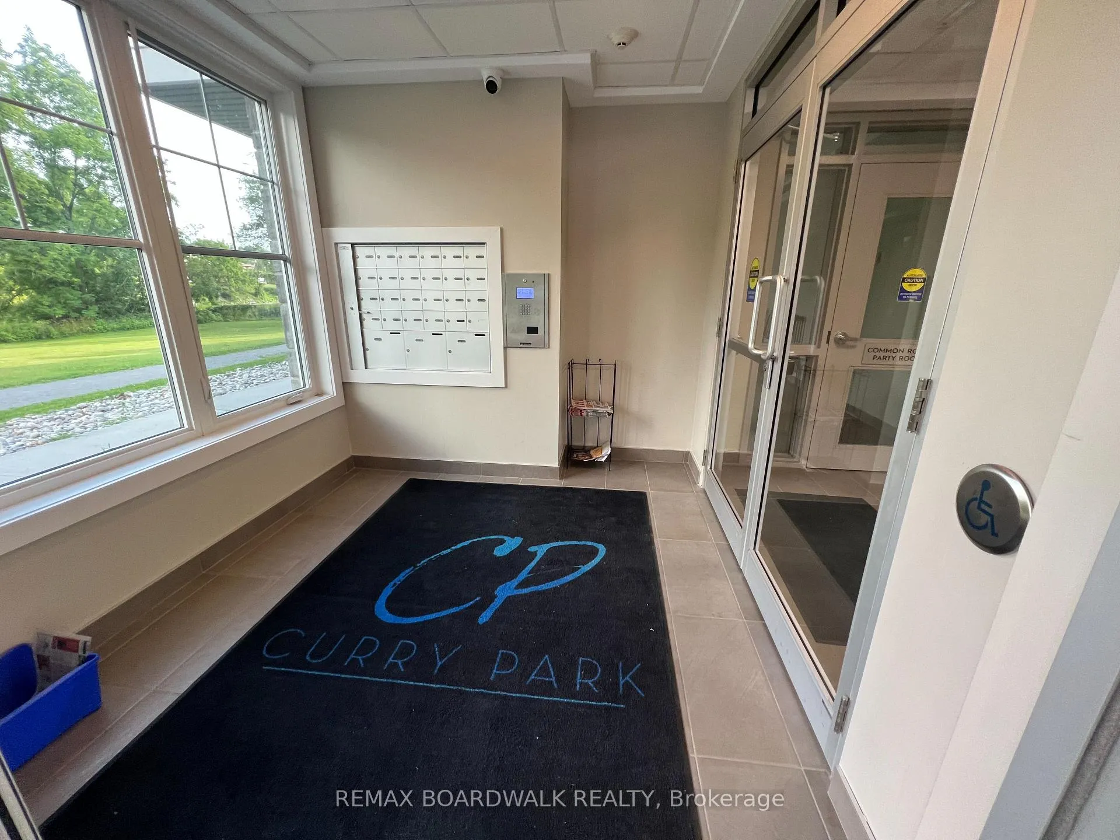
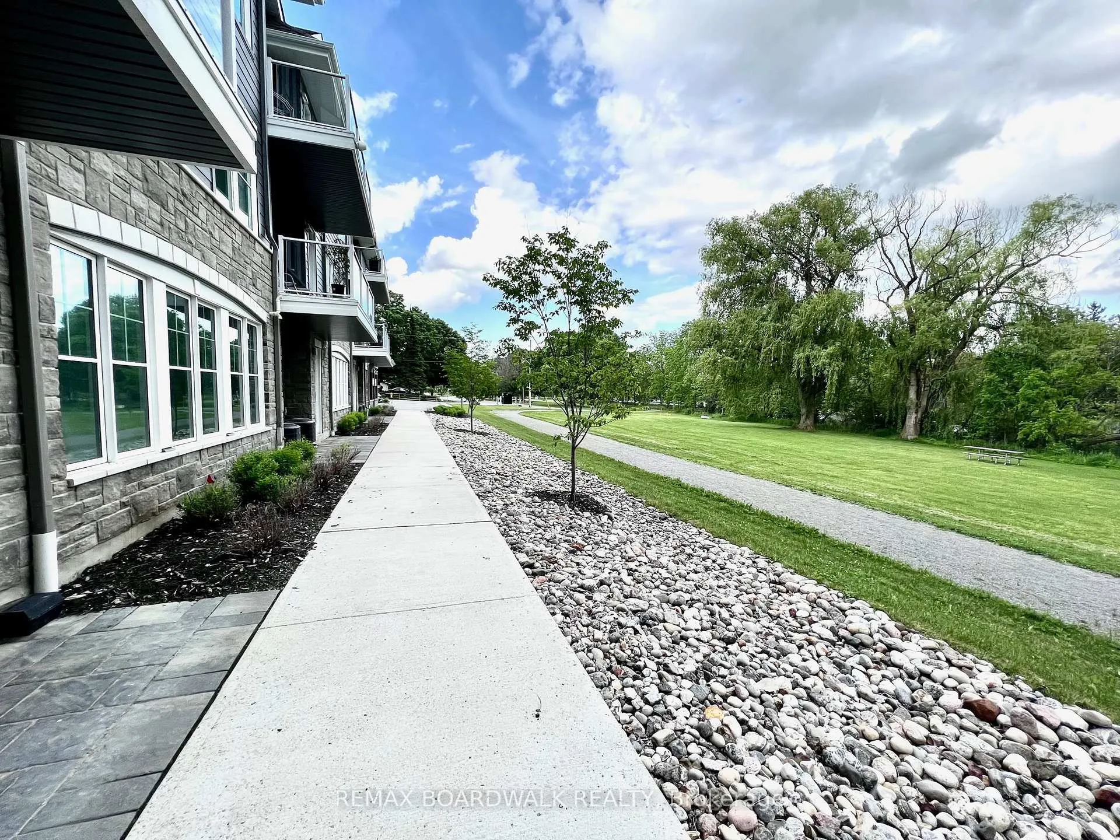
Introducing Curry Park 55+ Apartments, meticulously crafted by KevLar Development Inc. This distinguished adult/senior community offers a serene living environment with picturesque views and convenient access to local amenities. Featuring 23 thoughtfully designed apartments spread across two floors, with easy accessibility via an elevator. Residents will appreciate the tranquil setting, along with the added comforts of inside heated parking, a fitness room, and a community room. The Oxford Model, situated on the first floor with a private patio, boasts elegant 9-foot ceilings, energy-efficient LED lighting, and a well-appointed kitchen complete with modern appliances. The open-concept design and accessible layout cater to the needs of discerning individuals looking for a refined living space. Each unit is equipped with individual heating and cooling controls, ensuring personalized comfort year-round. Enjoy the short walking distance to shopping, restaurants, historical Grahams Bakery. Don't miss the opportunity to experience upscale senior living at its finest at Curry Park 55+ Apartments. www.curryparksapartments.ca
Ask about this home
A HOMEH agent will answer your questions about this home.
Around this home
Daily convenience, out of 100, from the distances below
Schools nearby
School rating, out of 10.
Helpful calculators
Your HOMEH agent

"I would see it this week."