

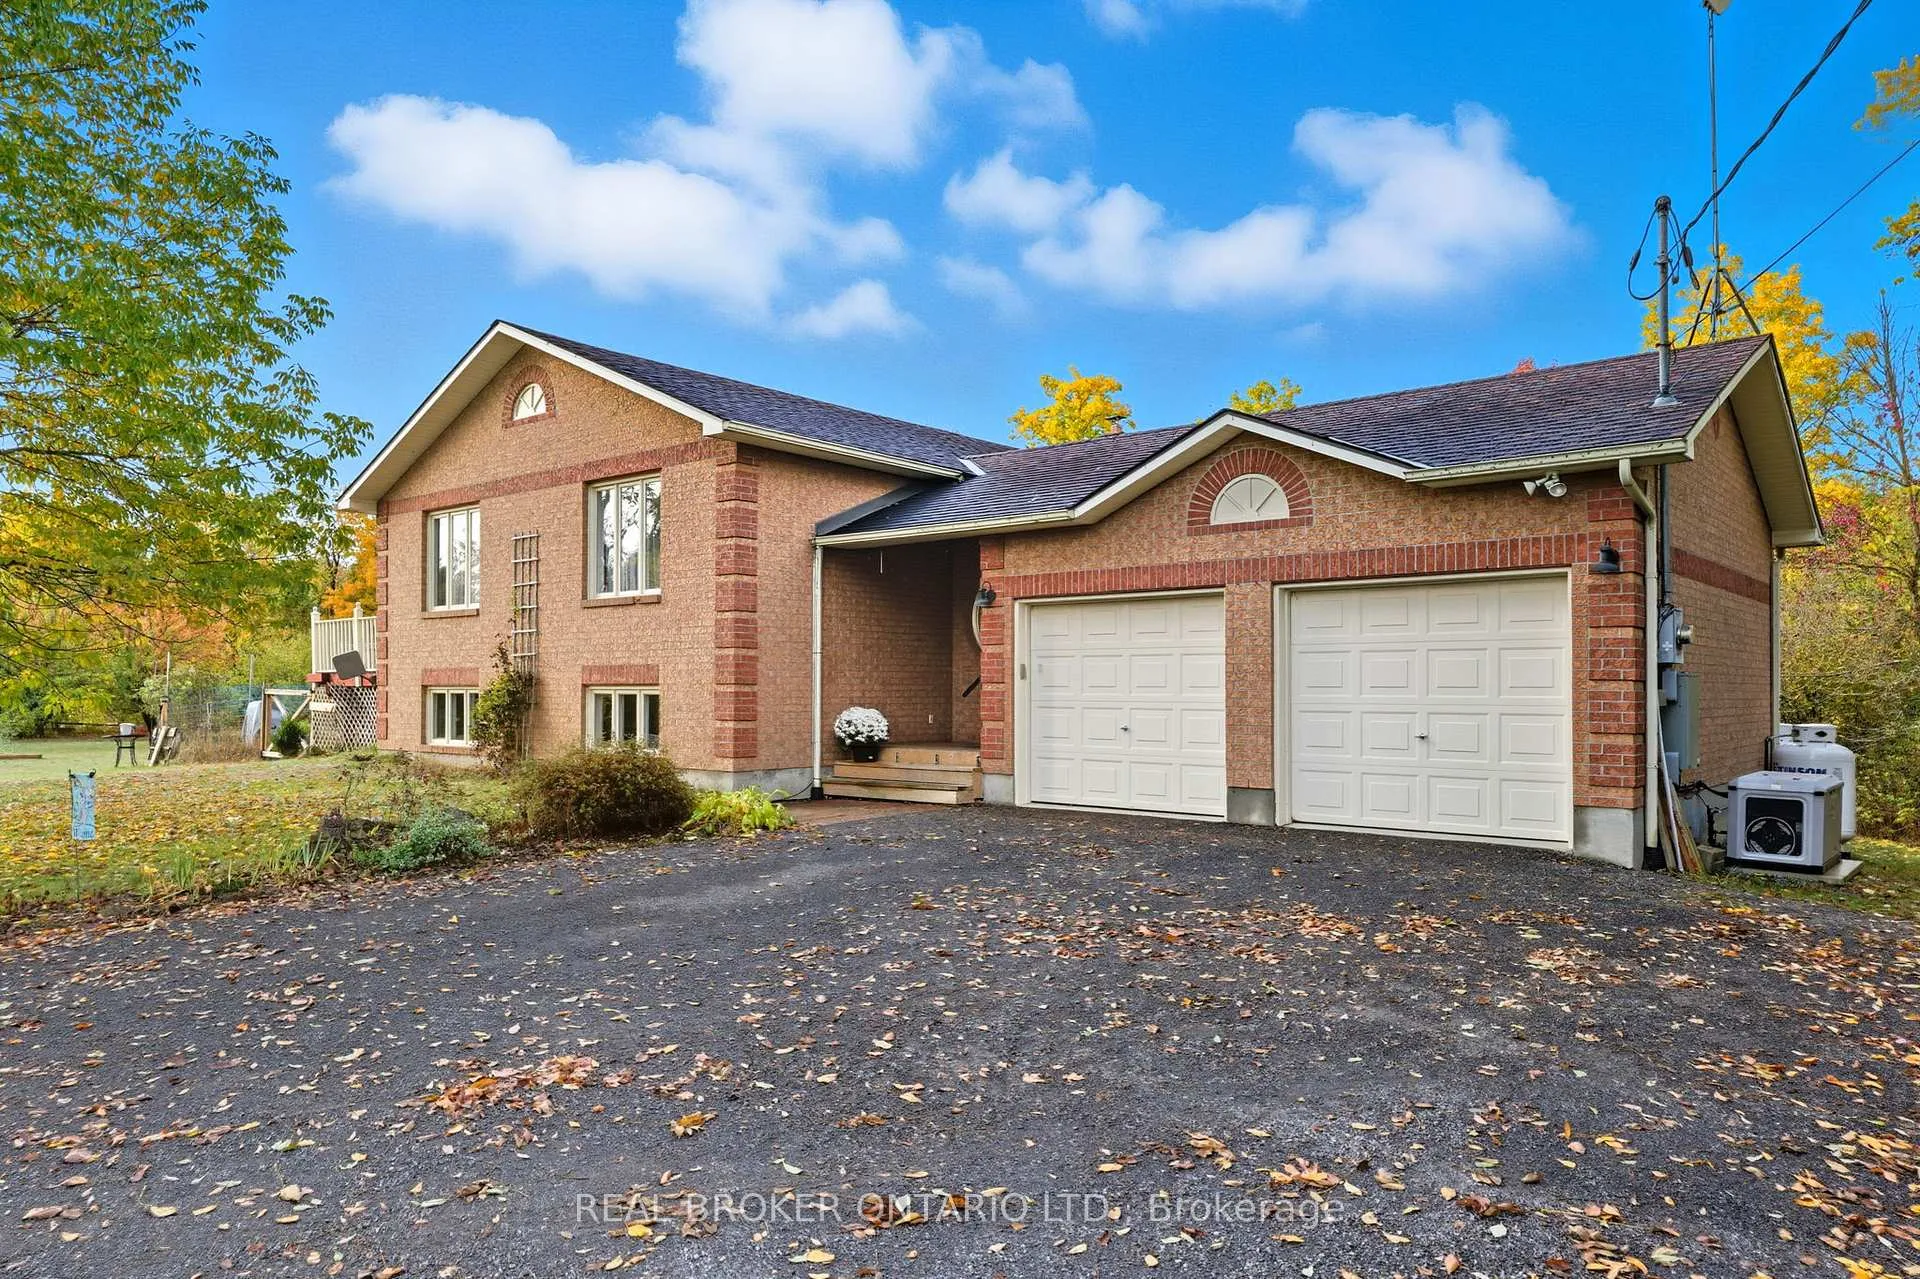
18 Smith Road
18 Smith Road
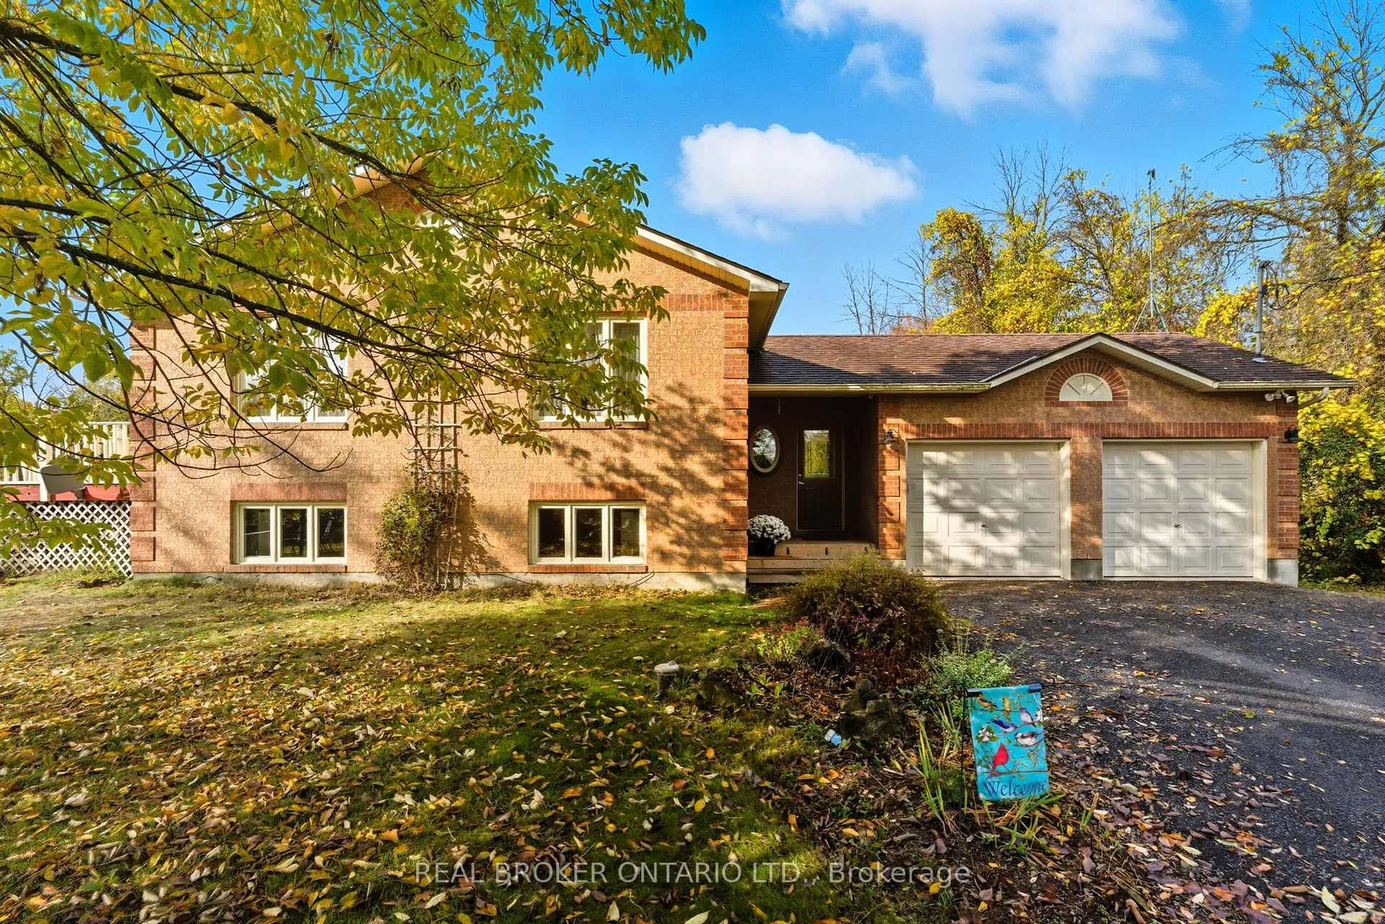
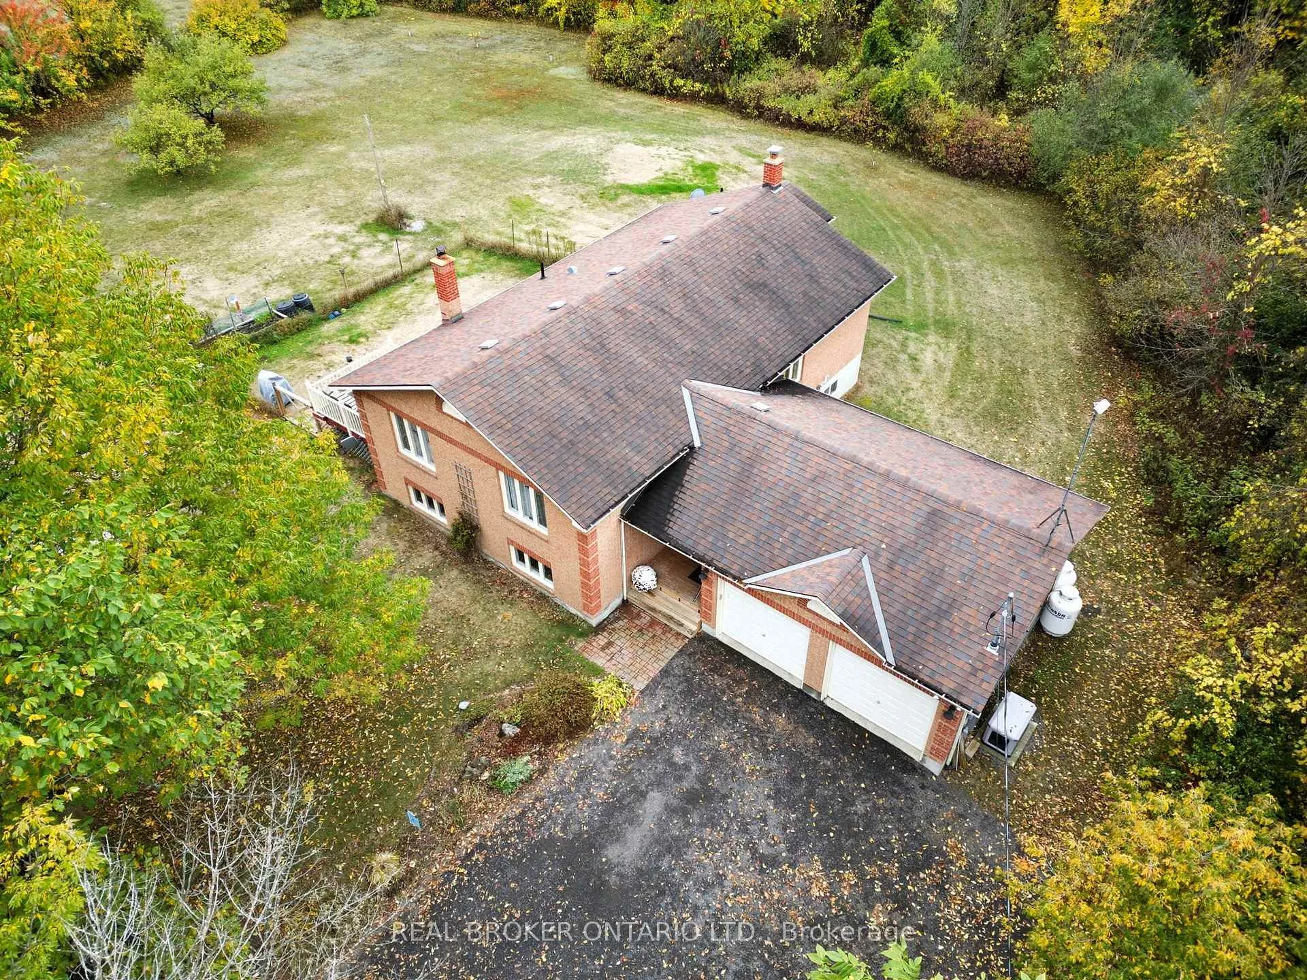
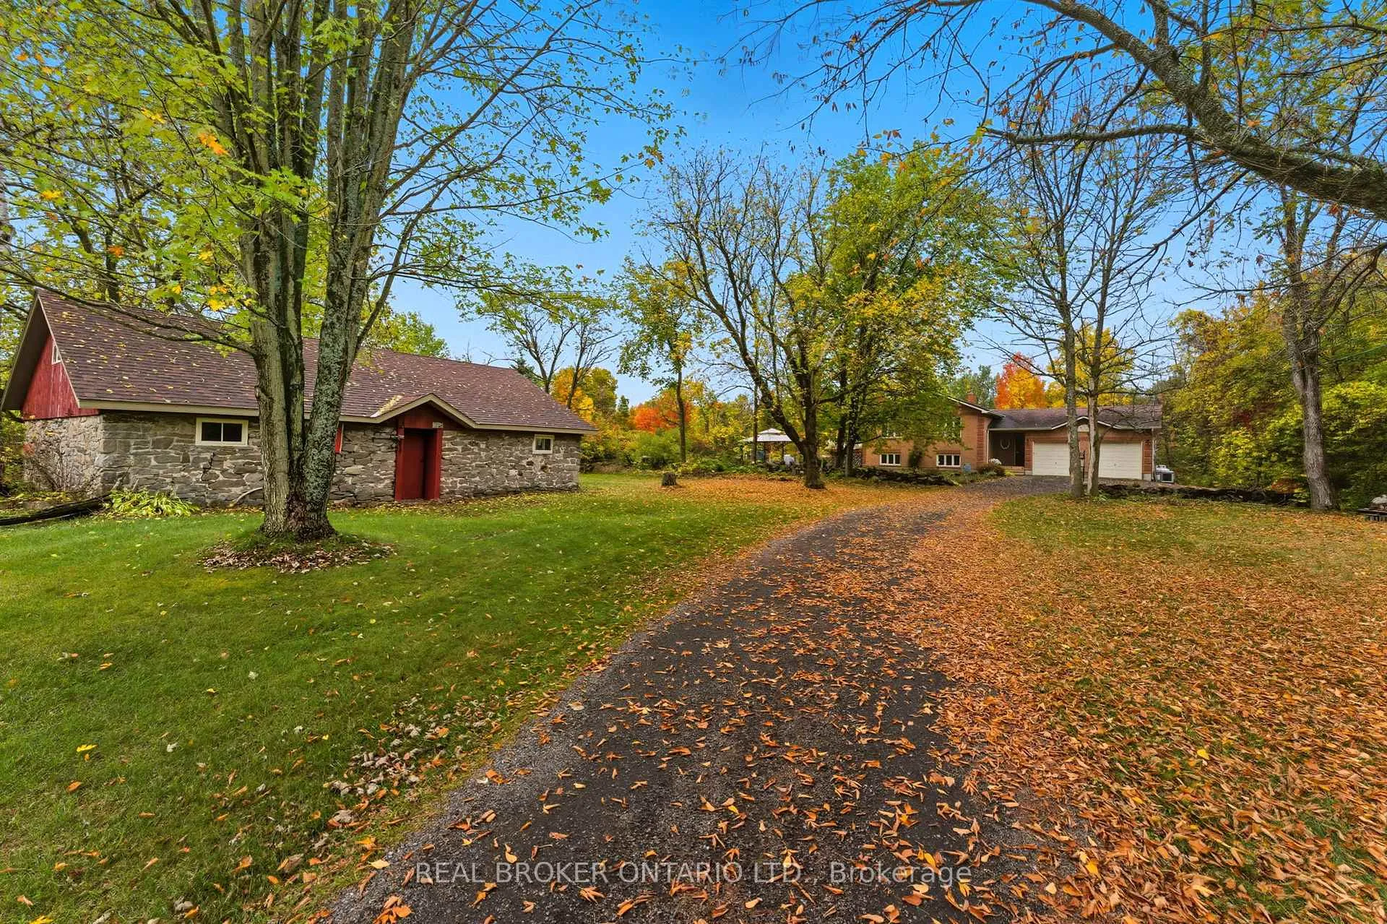
 See all 44 photos
Property history
Facts and features
- BasementFinished
- Water, sewerWell, septic
- Lot shapeIrregular
- HeatingForced air
- Fireplace
- Central air
The homeDetached, Sidesplit, 1,100–1,500 sq ft
- Type: Detached
- Style: Sidesplit
- Living space: 1,100–1,500 sq ft
- Basement: Full, finished
InsideFireplace Yes, wood, Lower level, Generator - full, primary bedroom - main floor, carpet free, auto garage door remote
- Fireplace: Yes, wood
- Laundry: Lower level
- Features: Generator - full, primary bedroom - main floor, carpet free, auto garage door remote
- Rooms above ground: 3
- Rooms in the basement: 4
- Bedrooms: 3 + 1 in the basement
- Bathrooms: 3
- Kitchens: 1
Outside and lotBrick, Asphalt shingle, Concrete
- Exterior: Brick
- Roof: Asphalt shingle
- Foundation: Concrete
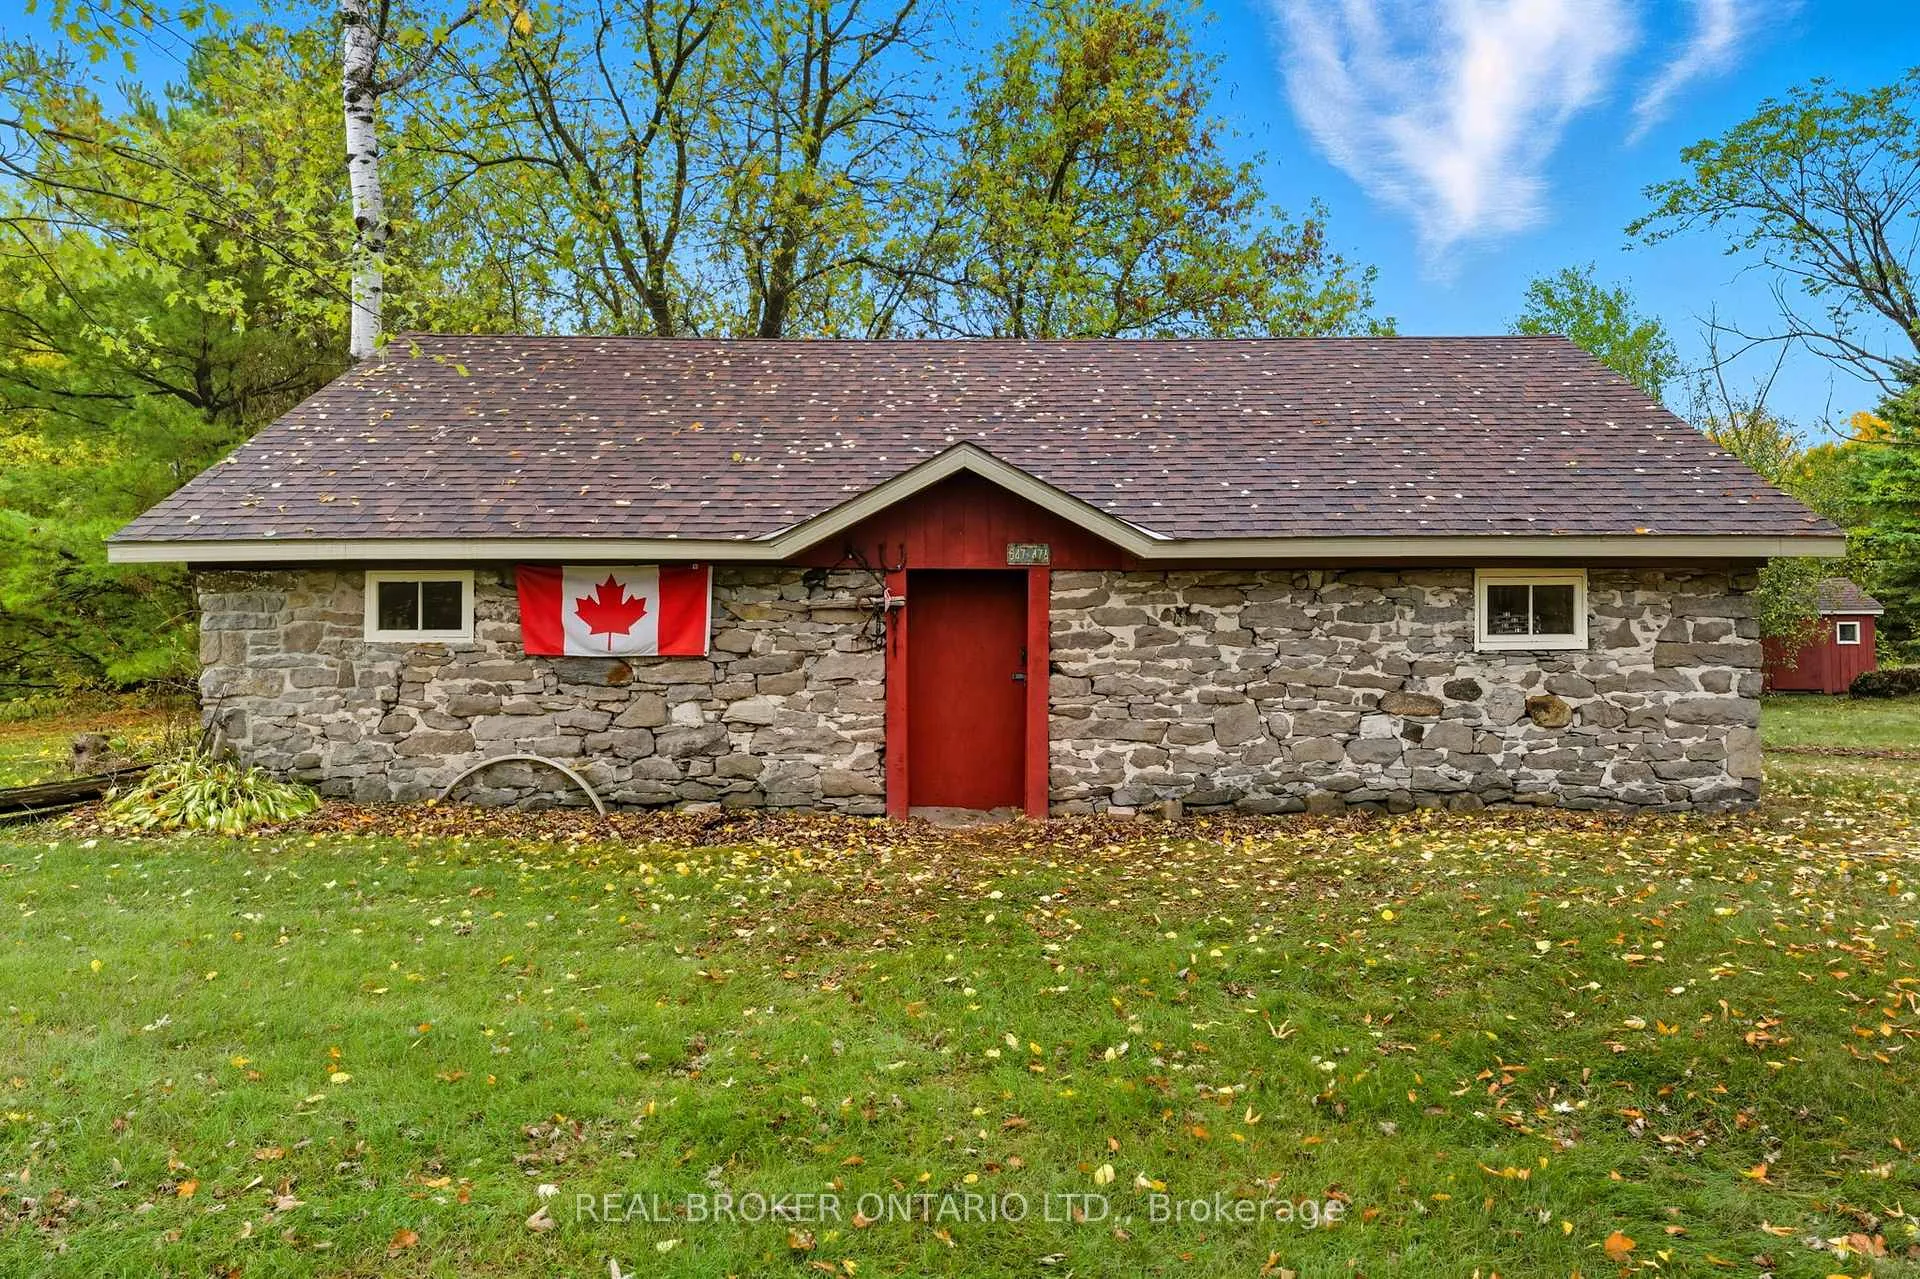
- Other structures: Storage, out buildings, workshop
- Size: 254.3 × 350.29 ft
- Shape: Irregular
Parking2 Garage, Attached, Lane
- Spaces: 2 Garage
- Garage: Attached
- Driveway: Lane
Heating, water and powerForced air, propane, Central air, Well
- Heating: Forced air, propane
- Cooling: Central air
- Water: Well
- Sewer: Septic
- Natural gas: Yes
- Hydro: Yes
- Cable: Yes
- Telephone: Yes
Costs and taxesTaxes $4,207 a year, HST included in the price
- Taxes, 2025: $4,207 a year
- HST: HST included in the price
Included in the saleFridge (2025), stove, dishwasher, microwave, washer, dryer, wood stove, water conditioner, uv water treatment, window coverings, 2 garage door remotes, whole-home 17kw generator (2024), metal gazebo frame with canvas roof., Front porch security camera
- Included: Fridge (2025), stove, dishwasher, microwave, washer, dryer, wood stove, water conditioner, uv water treatment, window coverings, 2 garage door remotes, whole-home 17kw generator (2024), metal gazebo frame with canvas roof.
- Not included: Front porch security camera
Listing detailsX12965436, Sold, Apr 7, 2026
- MLS® number: X12965436
- Status: Sold
- Listed on: Apr 7, 2026
- Days on market: 10
- Updated: Apr 17, 2026
- Possession: Flexible
- Occupied by: Owner
- Listing brokerage: REAL BROKER ONTARIO LTD.
About this home
18 Smith Road, North Grenville (North Grenville Twp, Kemptville South), ON K0G 1T0
3 minutes to the 416 on-ramp. 10 minutes to Kemptville. An easy commute to the city or the 401, and a stone outbuilding most buyers only dream about. Set well back from the road on 2.15 private acres, this 2,245 sq ft split-level home delivers the space and privacy of rural living without sacrificing convenience. Three bedrooms on the main floor, two full baths including a primary ensuite, and a layout that actually works. The kitchen flows into a sun-soaked living and dining area with cathedral ceilings, creating a bright and open main level perfect for everyday living and entertaining. Downstairs, the finished basement includes a family room with a wood stove, a flexible space that works for guests or work-from-home, plus a convenient half bath. Bell Fibre arriving this spring means reliable high-speed internet for remote work or streaming. The brand new deck overlooks a private yard with mature apple and pear trees. The stone outbuilding is the real bonus: a ready-made workshop, studio, or storage space with the kind of character you simply cannot replicate with a new build. Whether you need space for a hobby, a home business, or serious storage, it is already here waiting for you. And when the power goes out? Your whole-home propane generator keeps everything running while the neighbours wait in the dark. All brick exterior. Attached two-car garage. Ten total parking spaces for trailers, boats, or toys. This is country privacy with city access and the lifestyle upgrades already done.
Ask about this home
A HOMEH agent will answer your questions about this home.
Around this home
Daily convenience, out of 100, from the distances below
Helpful calculators
Your HOMEH agent

"I would see it this week."