

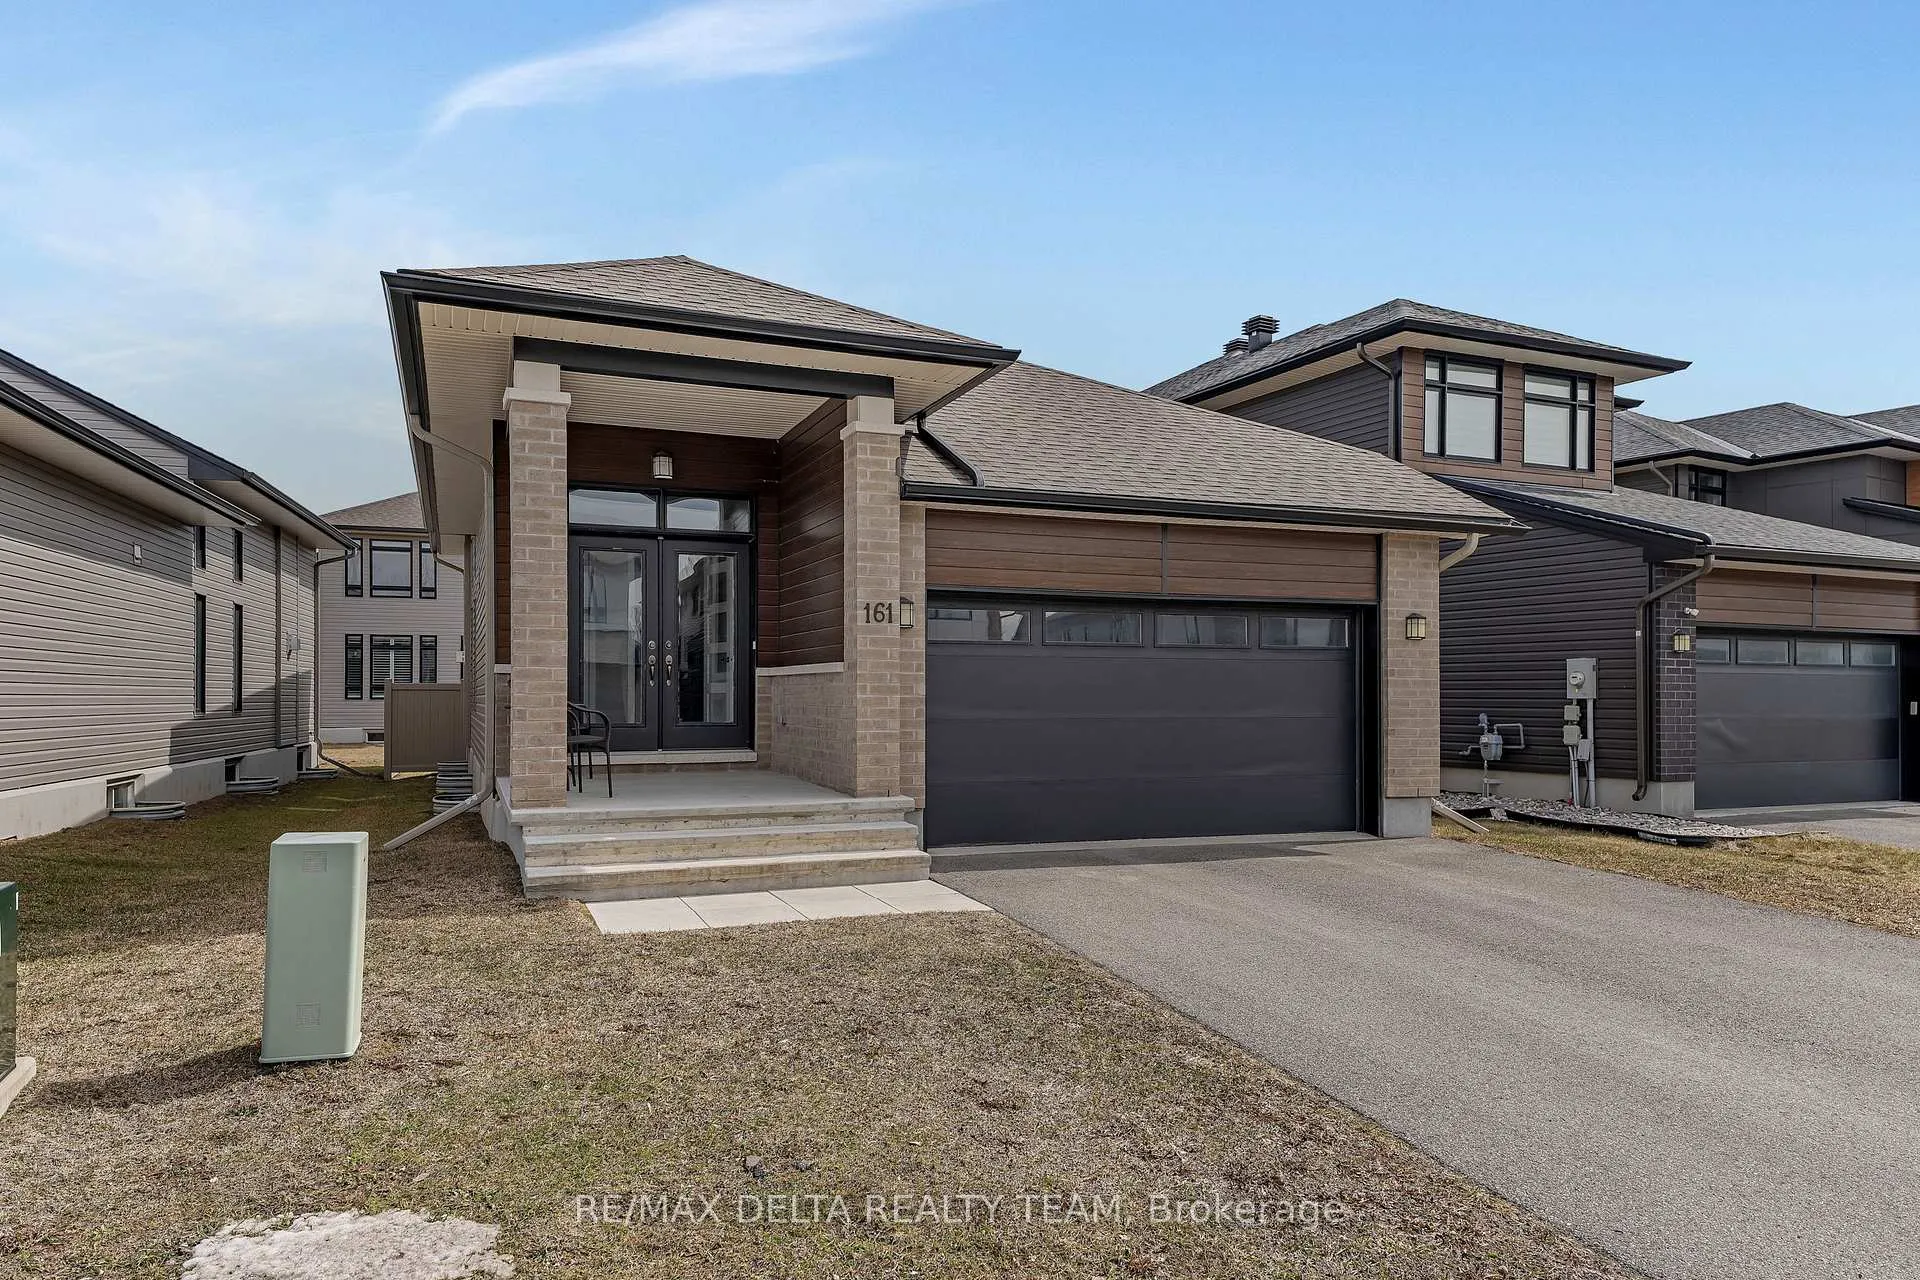
161 Bristol Crescent
161 Bristol Crescent
 See all 33 photos
Property history
Facts and features
- BasementFinished
- Water, sewerMunicipal
- HeatingForced air
- CoolingCentral air
- Central air
The homeDetached, Bungalow, 1,100–1,500 sq ft
- Type: Detached
- Style: Bungalow
- Living space: 1,100–1,500 sq ft
- Basement: Full, finished
InsideRooms above ground 5, Rooms in the basement 2, 2 + 1 in the basement
- Rooms above ground: 5
- Rooms in the basement: 2
- Bedrooms: 2 + 1 in the basement
- Bathrooms: 3
- Kitchens: 1
Outside and lotBrick, wood, Asphalt shingle, Concrete
- Exterior: Brick, wood
- Roof: Asphalt shingle
- Foundation: Concrete
- Size: 42.95 × 100.5 ft
Parking2 Garage, Attached
- Spaces: 2 Garage
- Garage: Attached
Heating, water and powerForced air, gas, Central air, Municipal water
- Heating: Forced air, gas
- Cooling: Central air
- Water: Municipal water
- Sewer: Municipal sewer
Costs and taxesTaxes $5,706 a year, HST included in the price, Hot water tank
- Taxes, 2026: $5,706 a year
- HST: HST included in the price
- Rental items: Hot water tank
Included in the saleFridge, stove, microwave/hood fan, dishwasher, washer, dryer
- Included: Fridge, stove, microwave/hood fan, dishwasher, washer, dryer
Listing detailsX12966268, Sold, Apr 7, 2026
- MLS® number: X12966268
- Status: Sold
- Listed on: Apr 7, 2026
- Days on market: 55
- Updated: Jun 1, 2026
- Possession: Other
- Occupied by: Owner
- Listing brokerage: RE/MAX DELTA REALTY TEAM
About this home
161 Bristol Crescent, North Grenville (Kemptville), ON K0G 1J0
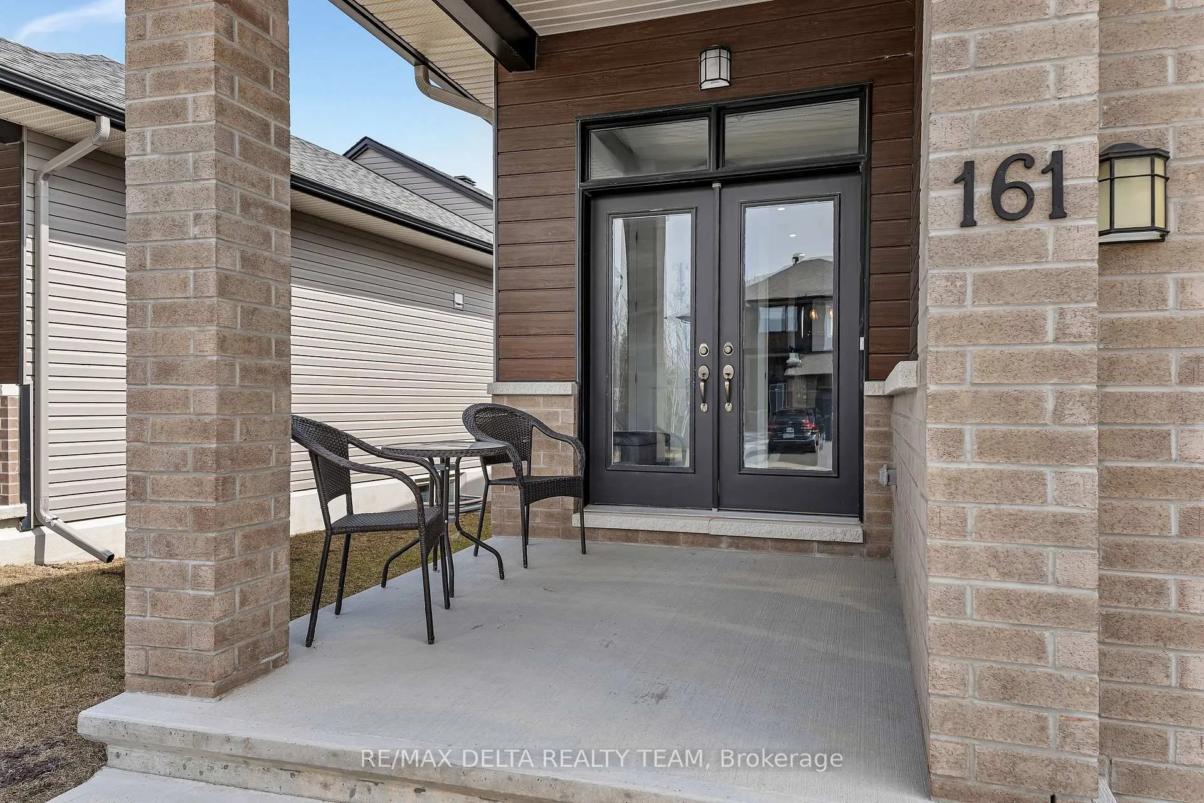
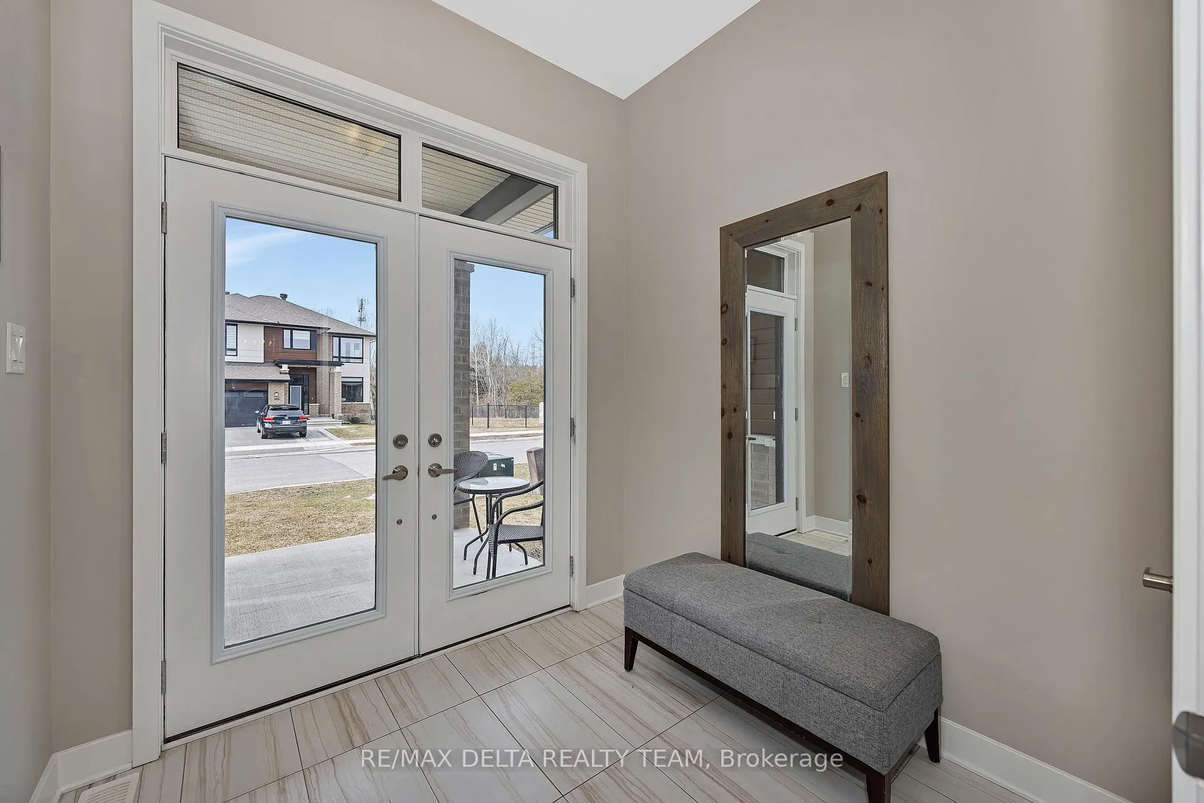
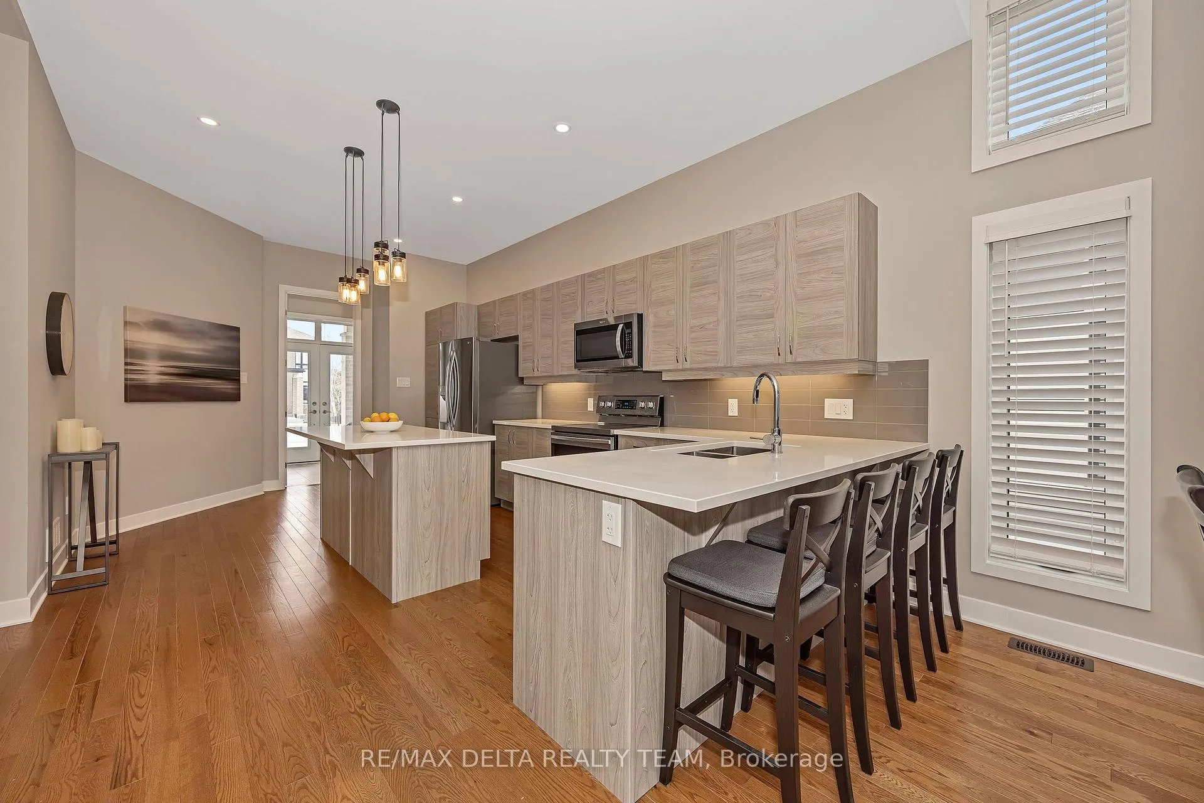
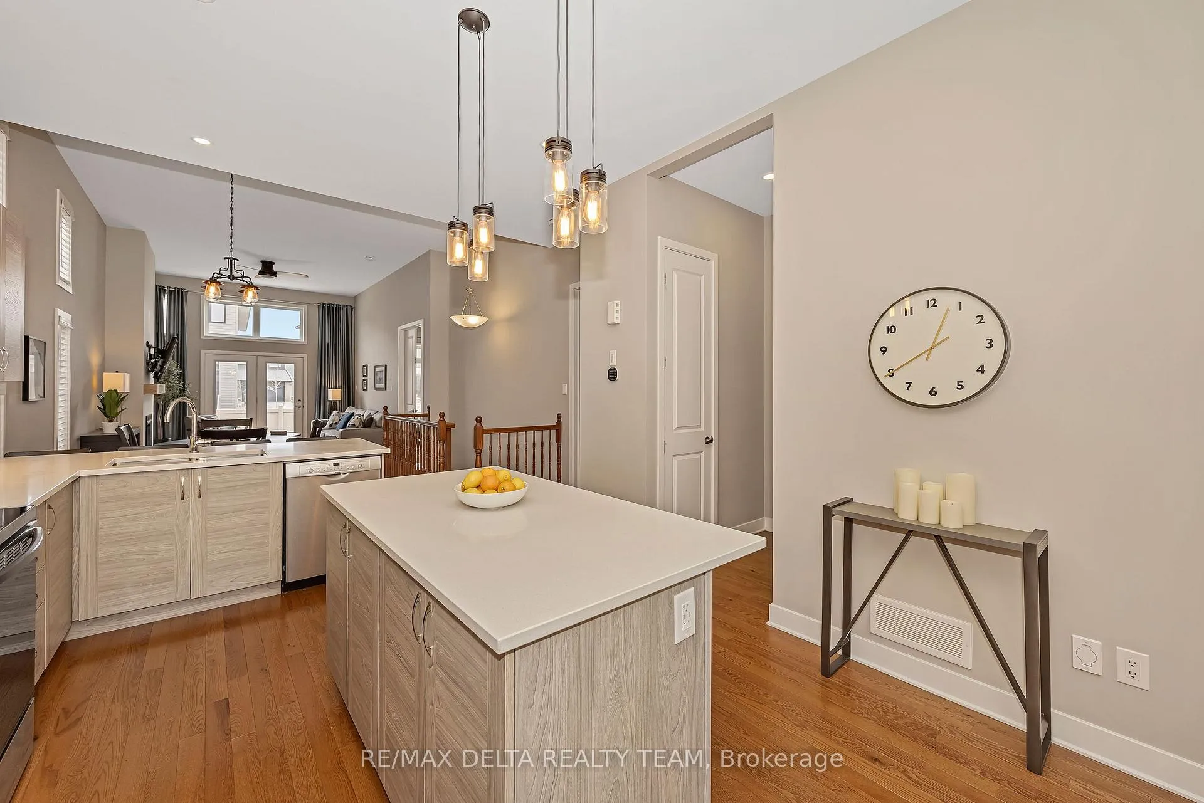
This stylish 3-bedroom bungalow blends modern finishes with exceptional comfort. Highlights include hardwood flooring, quartz counters, upgraded lighting, glass showers, and soaring 10- and 12-foot ceilings. The bright open-concept layout features a sleek kitchen with stainless steel appliances and a breakfast island. The main floor offers a serene primary suite with walk-in closet and ensuite, a second bedroom with cheater access to a full bath, and convenient laundry. The finished lower level adds a versatile rec room, third bedroom, full bath, and ample storage. Outside, enjoy a fenced yard with interlock, a double garage, and driveway parking. Ideally located near amenities, trails, and Hwy 416, with deeded access to Kemptville Creek.
Ask about this home
A HOMEH agent will answer your questions about this home.
Around this home
Daily convenience, out of 100, from the distances below
Schools nearby
School rating, out of 10.
Helpful calculators
Your HOMEH agent

"I would see it this week."