

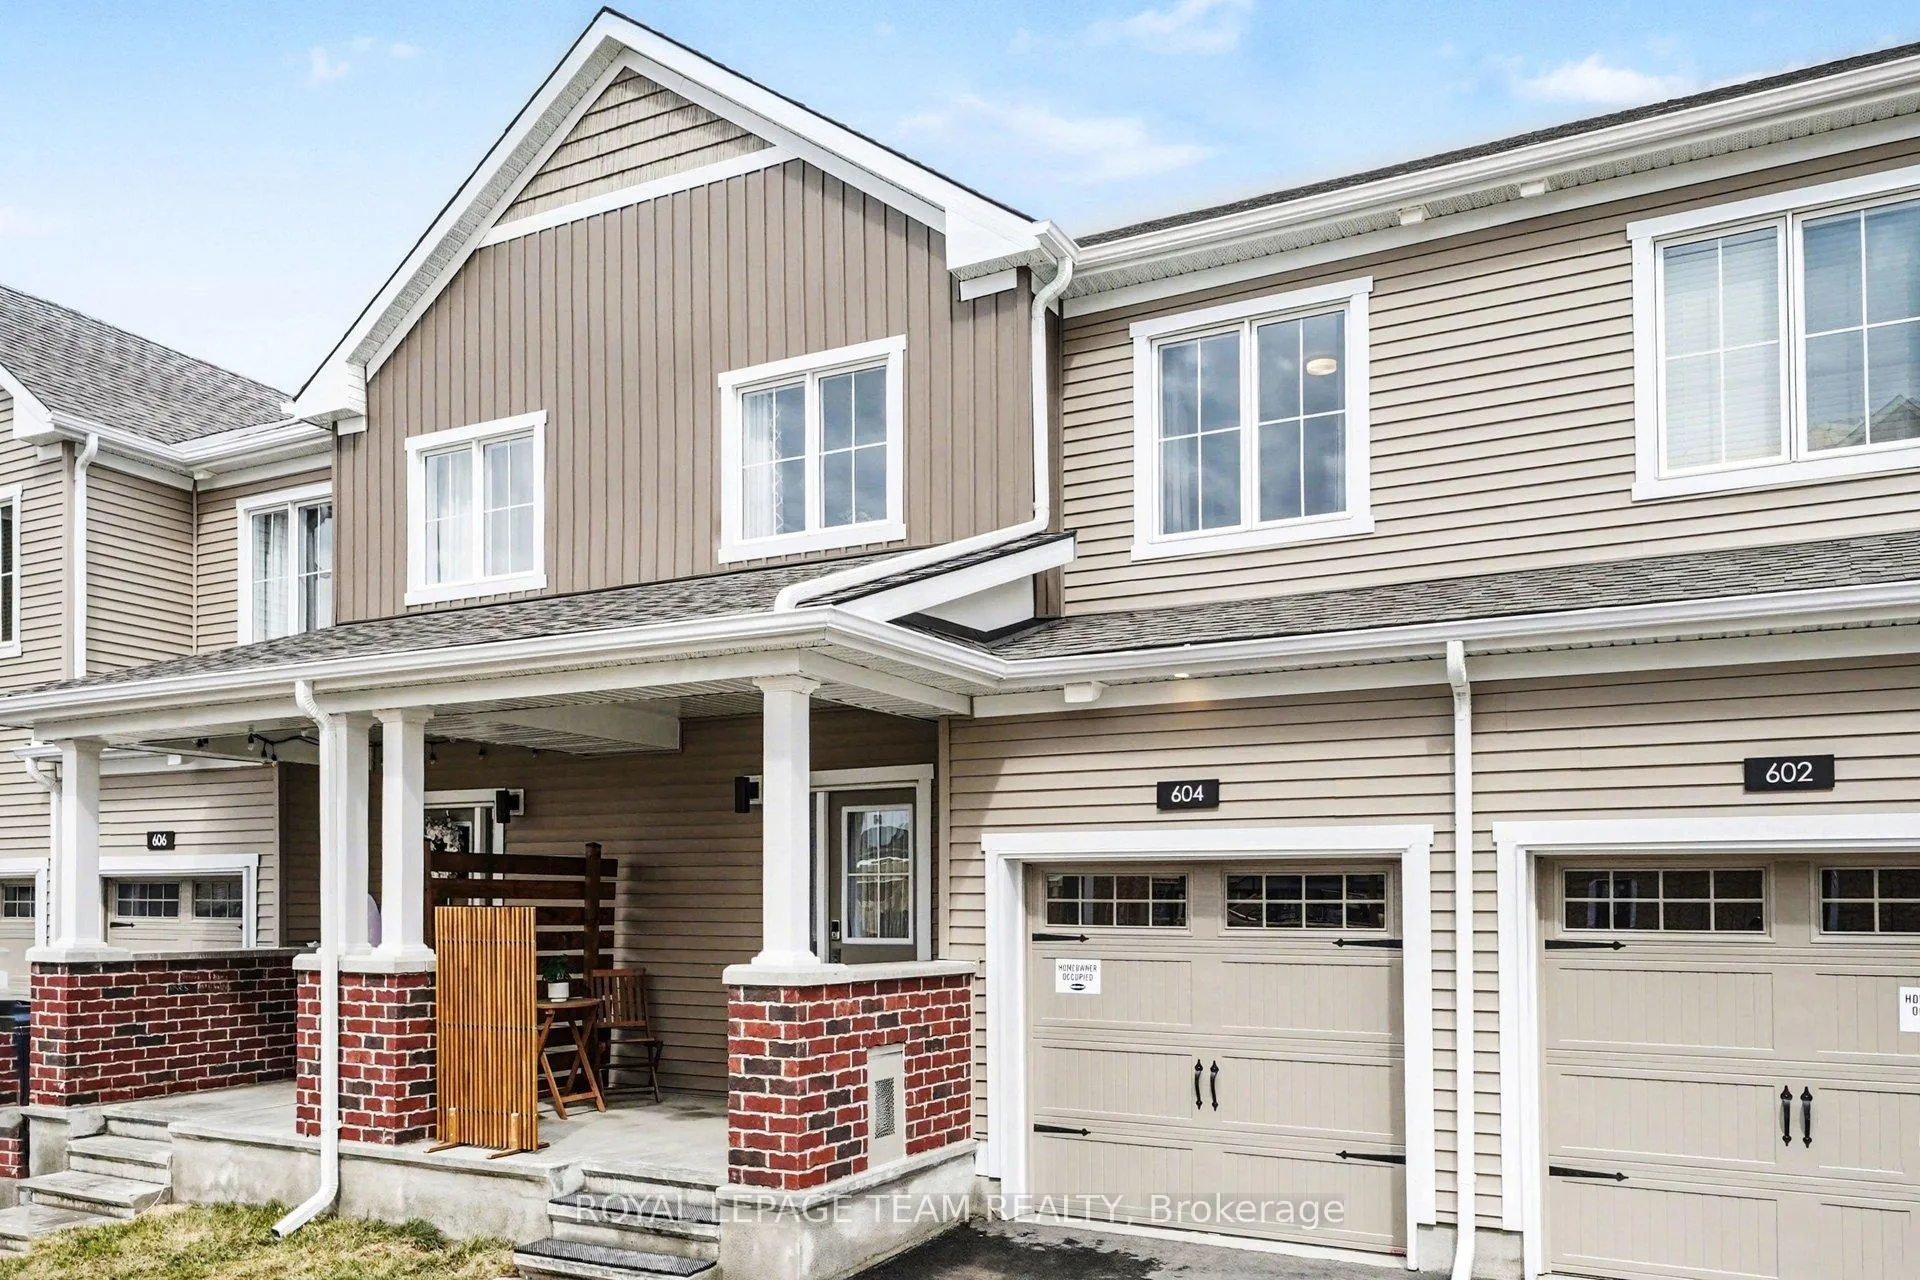
604 Keatons Way
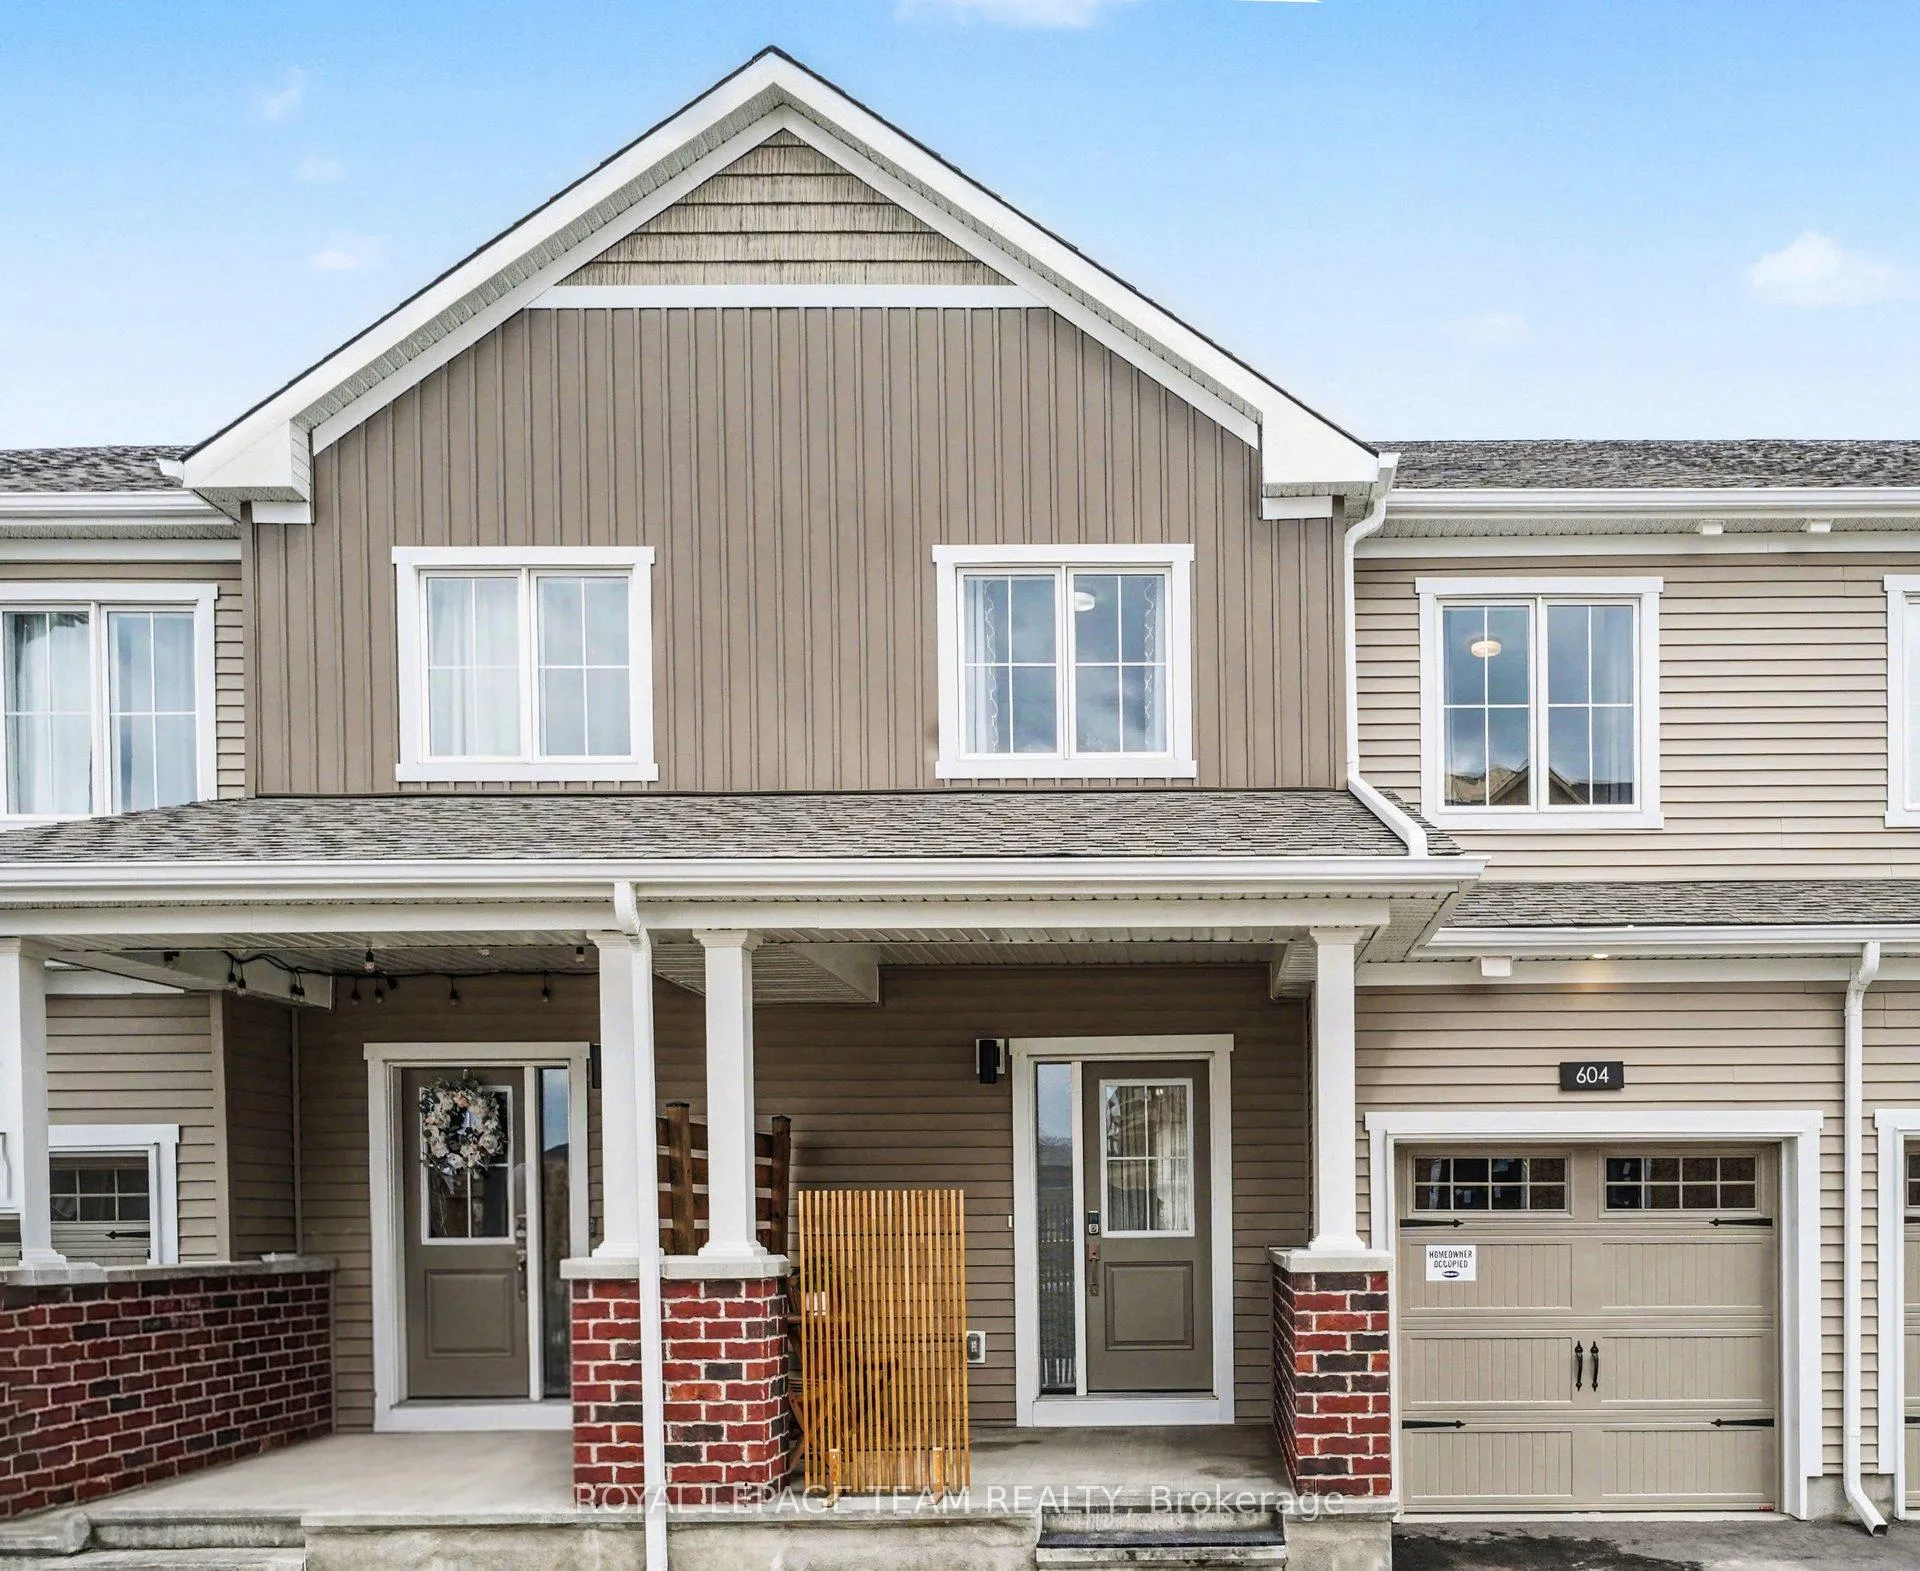
604 Keatons Way
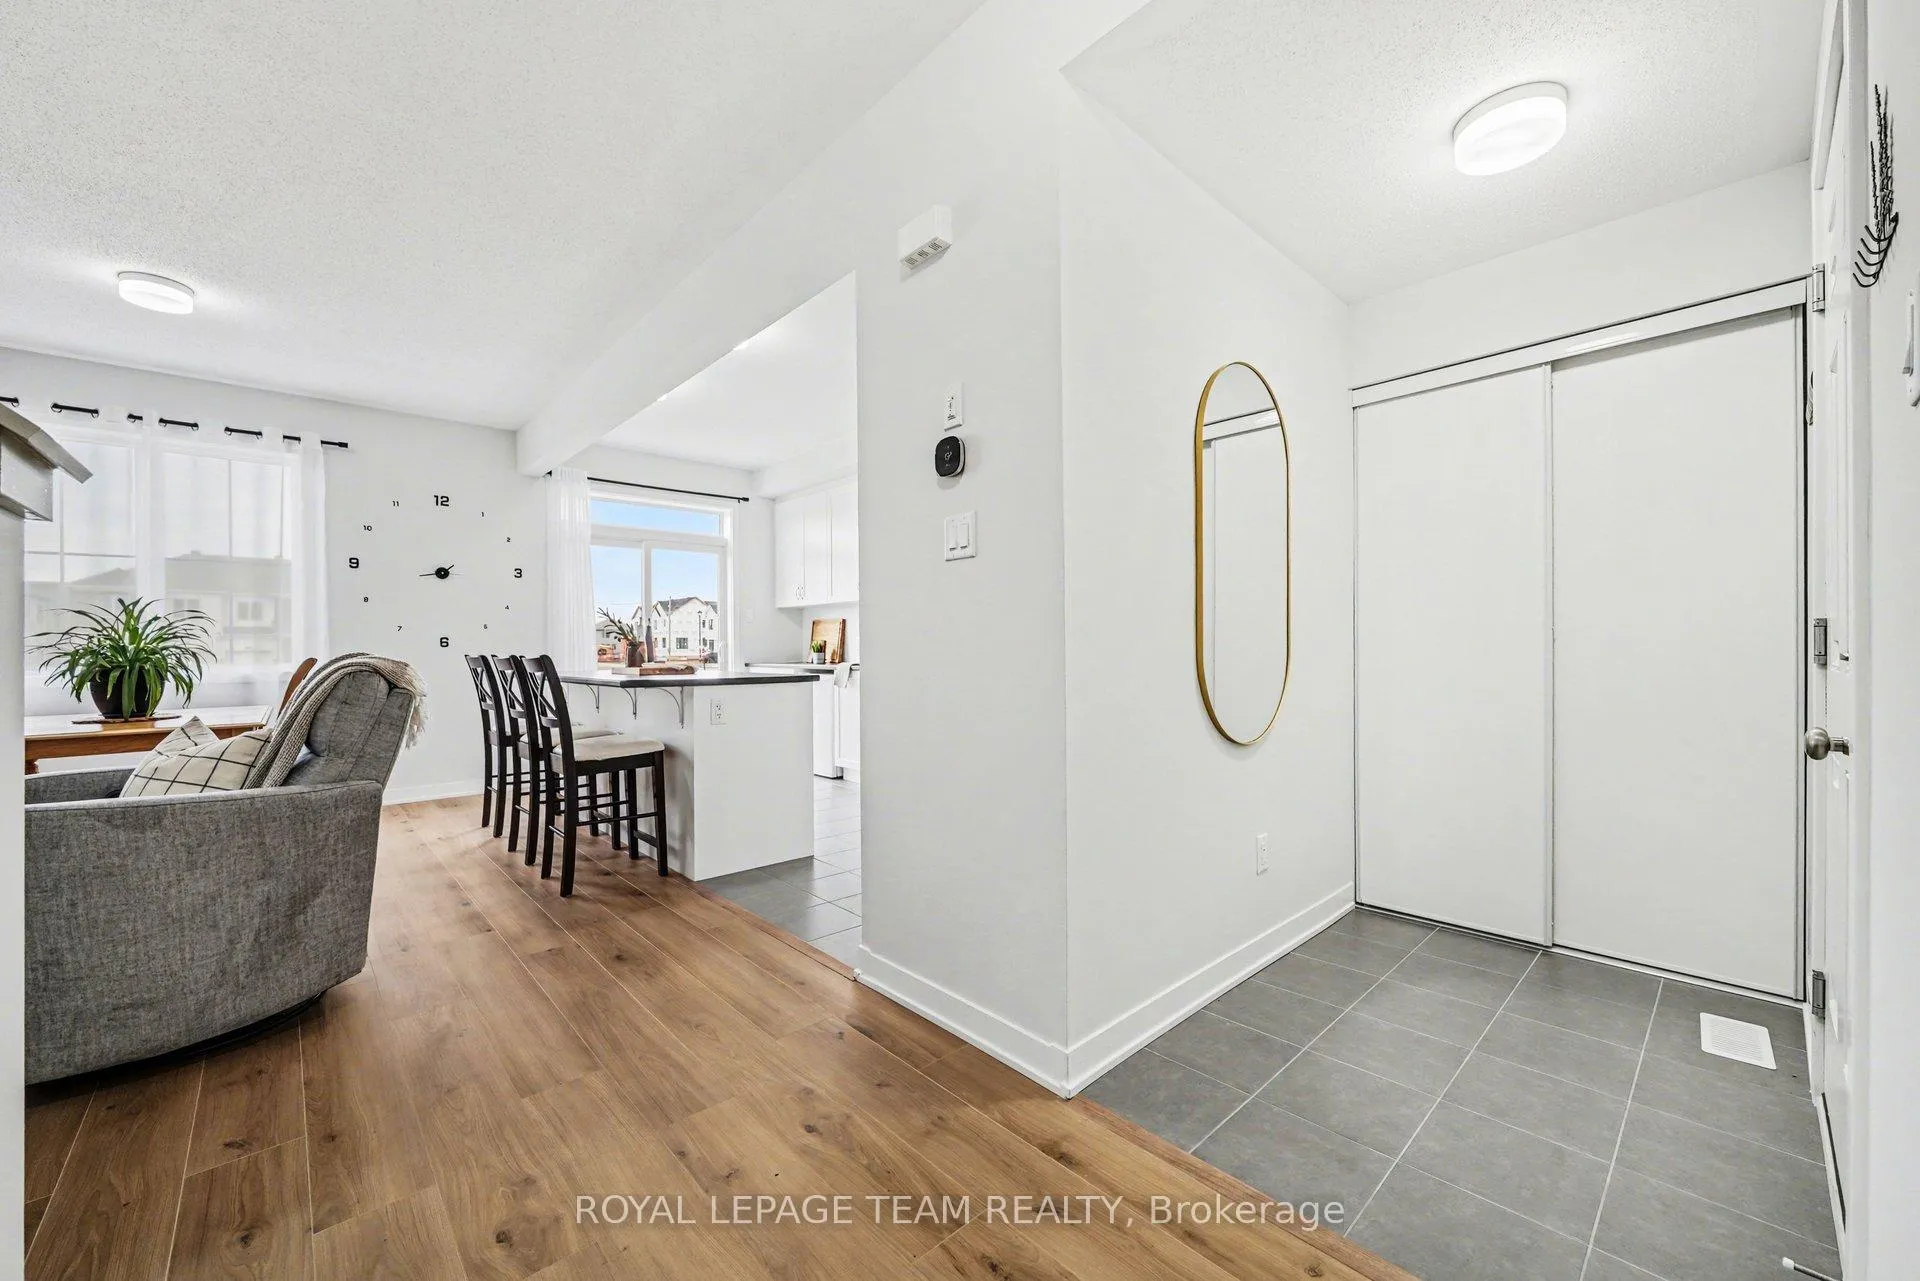 See all 41 photos
Property history
Facts and features
- BasementFinished
- Age of homeNew
- Water, sewerMunicipal
- Lot shapeRectangular
- Central air
The homeFreehold Townhouse, 2-storey, New
- Type: Freehold Townhouse
- Style: 2-storey
- Age: New
- Living space: 1,500–2,000 sq ft
- Basement: Full, finished
- Waterfront: None
InsideUpper level, Auto garage door remote, erv/hrv, water heater owned, water softener, Rooms above ground 12
- Laundry: Upper level
- Features: Auto garage door remote, erv/hrv, water heater owned, water softener
- Rooms above ground: 12
- Rooms in the basement: 0
- Bedrooms: 3
- Bathrooms: 4
- Kitchens: 1
Outside and lotVinyl siding, brick veneer, Asphalt shingle, Concrete
- Exterior: Vinyl siding, brick veneer
- Roof: Asphalt shingle
- Foundation: Concrete
- Size: 21.32 × 96.05 ft
- Shape: Rectangular
- Zoning: R1-17-h
Parking1 Garage, Attached, Private
- Spaces: 1 Garage
- Garage: Attached
- Driveway: Private
Heating, water and powerForced air, gas, Central air, Municipal water
- Heating: Forced air, gas
- Cooling: Central air
- Water: Municipal water
- Sewer: Municipal sewer
- Natural gas: Yes
- Hydro: Yes
- Cable: Available
- Telephone: Available
Costs and taxesTaxes $3,644 a year, HST included in the price
- Taxes, 2025: $3,644 a year
- HST: HST included in the price
Included in the saleCurtain rods, auto garage door opener and remote(s), installed side tables in bed 2, washer, dryer, refrigerator, stove, water filtration system, Small freezer in kitchen, chandelier in lower level
- Included: Curtain rods, auto garage door opener and remote(s), installed side tables in bed 2, washer, dryer, refrigerator, stove, water filtration system
- Not included: Small freezer in kitchen, chandelier in lower level
Listing detailsX12962608, Sold, Apr 7, 2026
- MLS® number: X12962608
- Status: Sold
- Listed on: Apr 7, 2026
- Days on market: 31
- Updated: May 8, 2026
- Possession: Flexible
- Occupied by: Owner
- Listing brokerage: ROYAL LEPAGE TEAM REALTY
About this home
604 Keatons Way, North Grenville (North Grenville Twp, Kemptville South), ON K0G 1J0
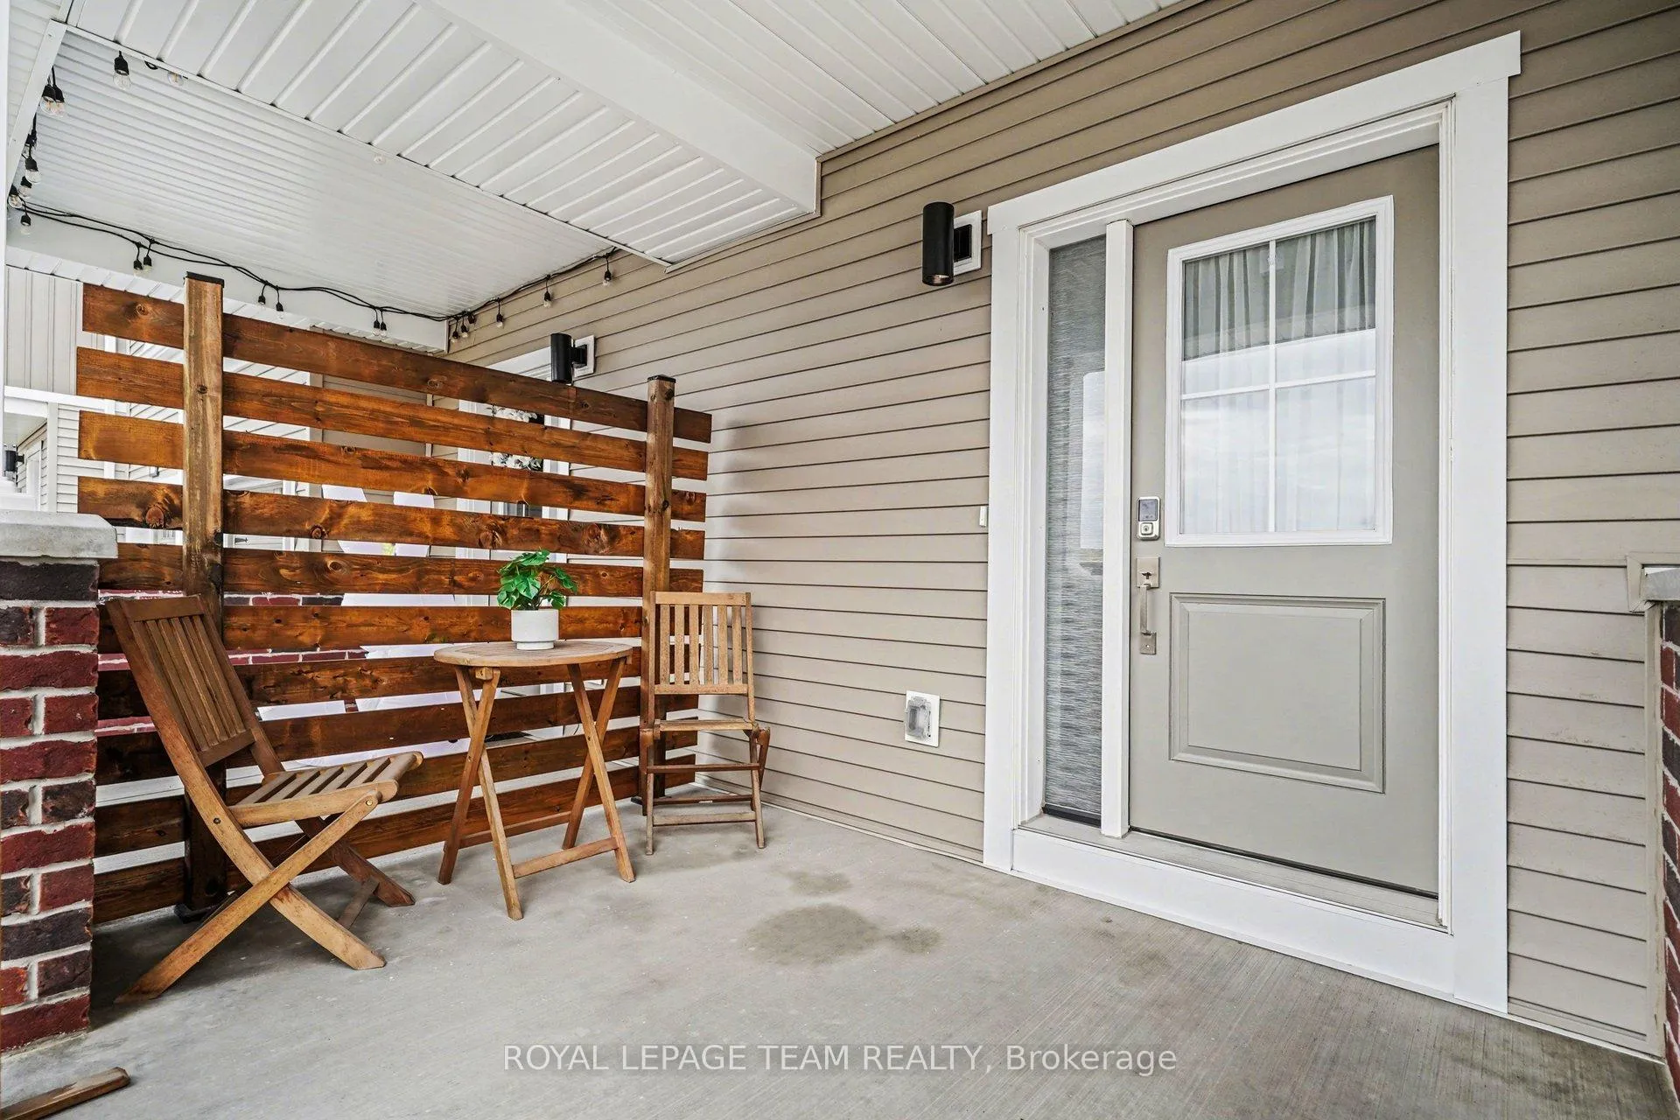
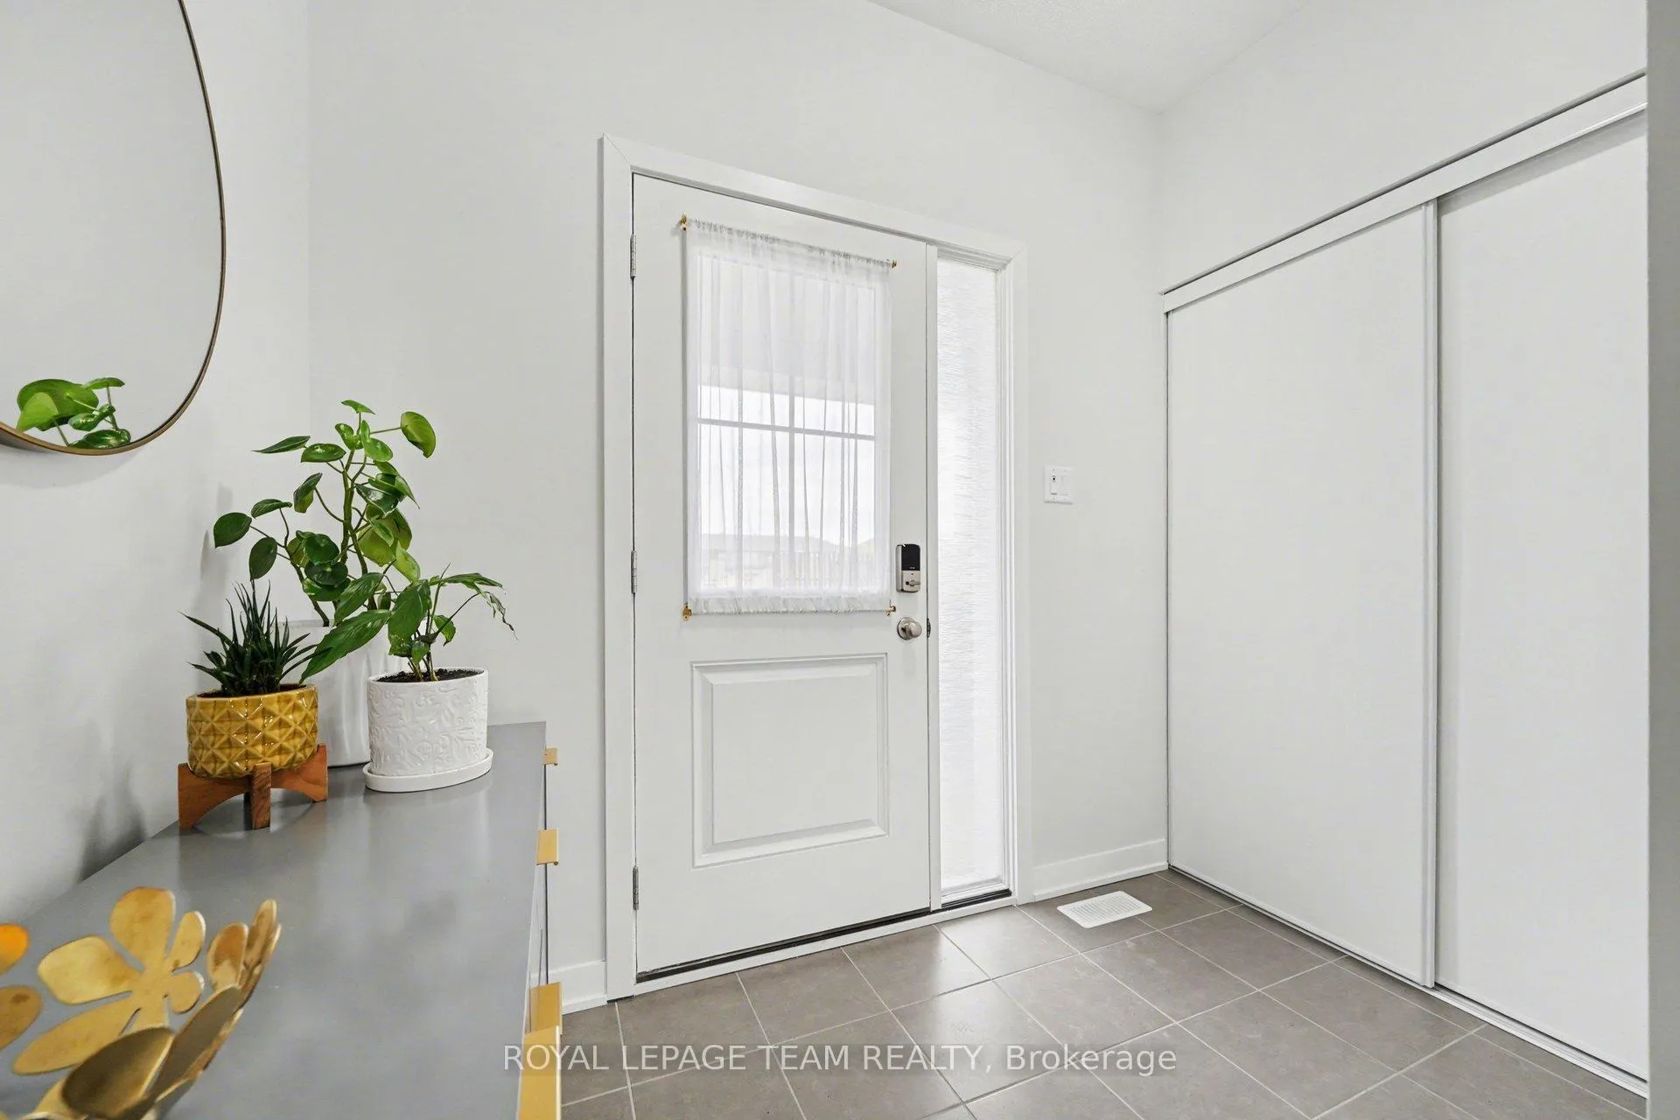
Welcome to The Odyssey, a thoughtfully designed 3-bedroom, 3.5-bathroom townhome offering modern comfort, stylish finishes, and exceptional functionality. Step onto the inviting front porch and into a welcoming, spacious foyer with a convenient closet and powder room. The main level features a smart, open-concept layout with a versatile flex space, ideal for a home office, coffee bar, or reading nook, leading into a beautifully upgraded chef's kitchen. Enjoy cooking and entertaining with an oversized island, upgraded extended cabinetry to the ceiling, and ample counter space, all overlooking the bright and spacious great room. This main floor is complete with inside entry from the garage, opening to a secondary foyer area with a full closet, as well as patio doors from the kitchen leading to the rear yard overlooking the enclosed reservoir. Upstairs, you'll find three well-proportioned bedrooms, including a generous primary retreat complete with a walk-in closet and private ensuite. A full main bathroom, convenient second-floor laundry, and linen storage add to the home's practical appeal. This home truly stands out with a fully finished basement, offering additional living space with a recreation room, along with a finished bathroom, ideal for guests or growing families. A large utility room and excellent storage space complete this level. Additional upgrades include laminate flooring throughout the main and second levels, hardwood stairs, a larger kitchen island, and an enhanced kitchen layout including deep pot and pan drawers, a garage door opener with EV-ready wiring and water access for easy vehicle cleaning, and a water softener with chlorine filtration system. With its thoughtful upgrades and flexible living spaces, this move-in ready home is perfect for modern lifestyles. Don't miss your opportunity to make it yours!
Ask about this home
A HOMEH agent will answer your questions about this home.
Around this home
Daily convenience, out of 100, from the distances below
Schools nearby
School rating, out of 10.
Helpful calculators
Your HOMEH agent

"I would see it this week."