

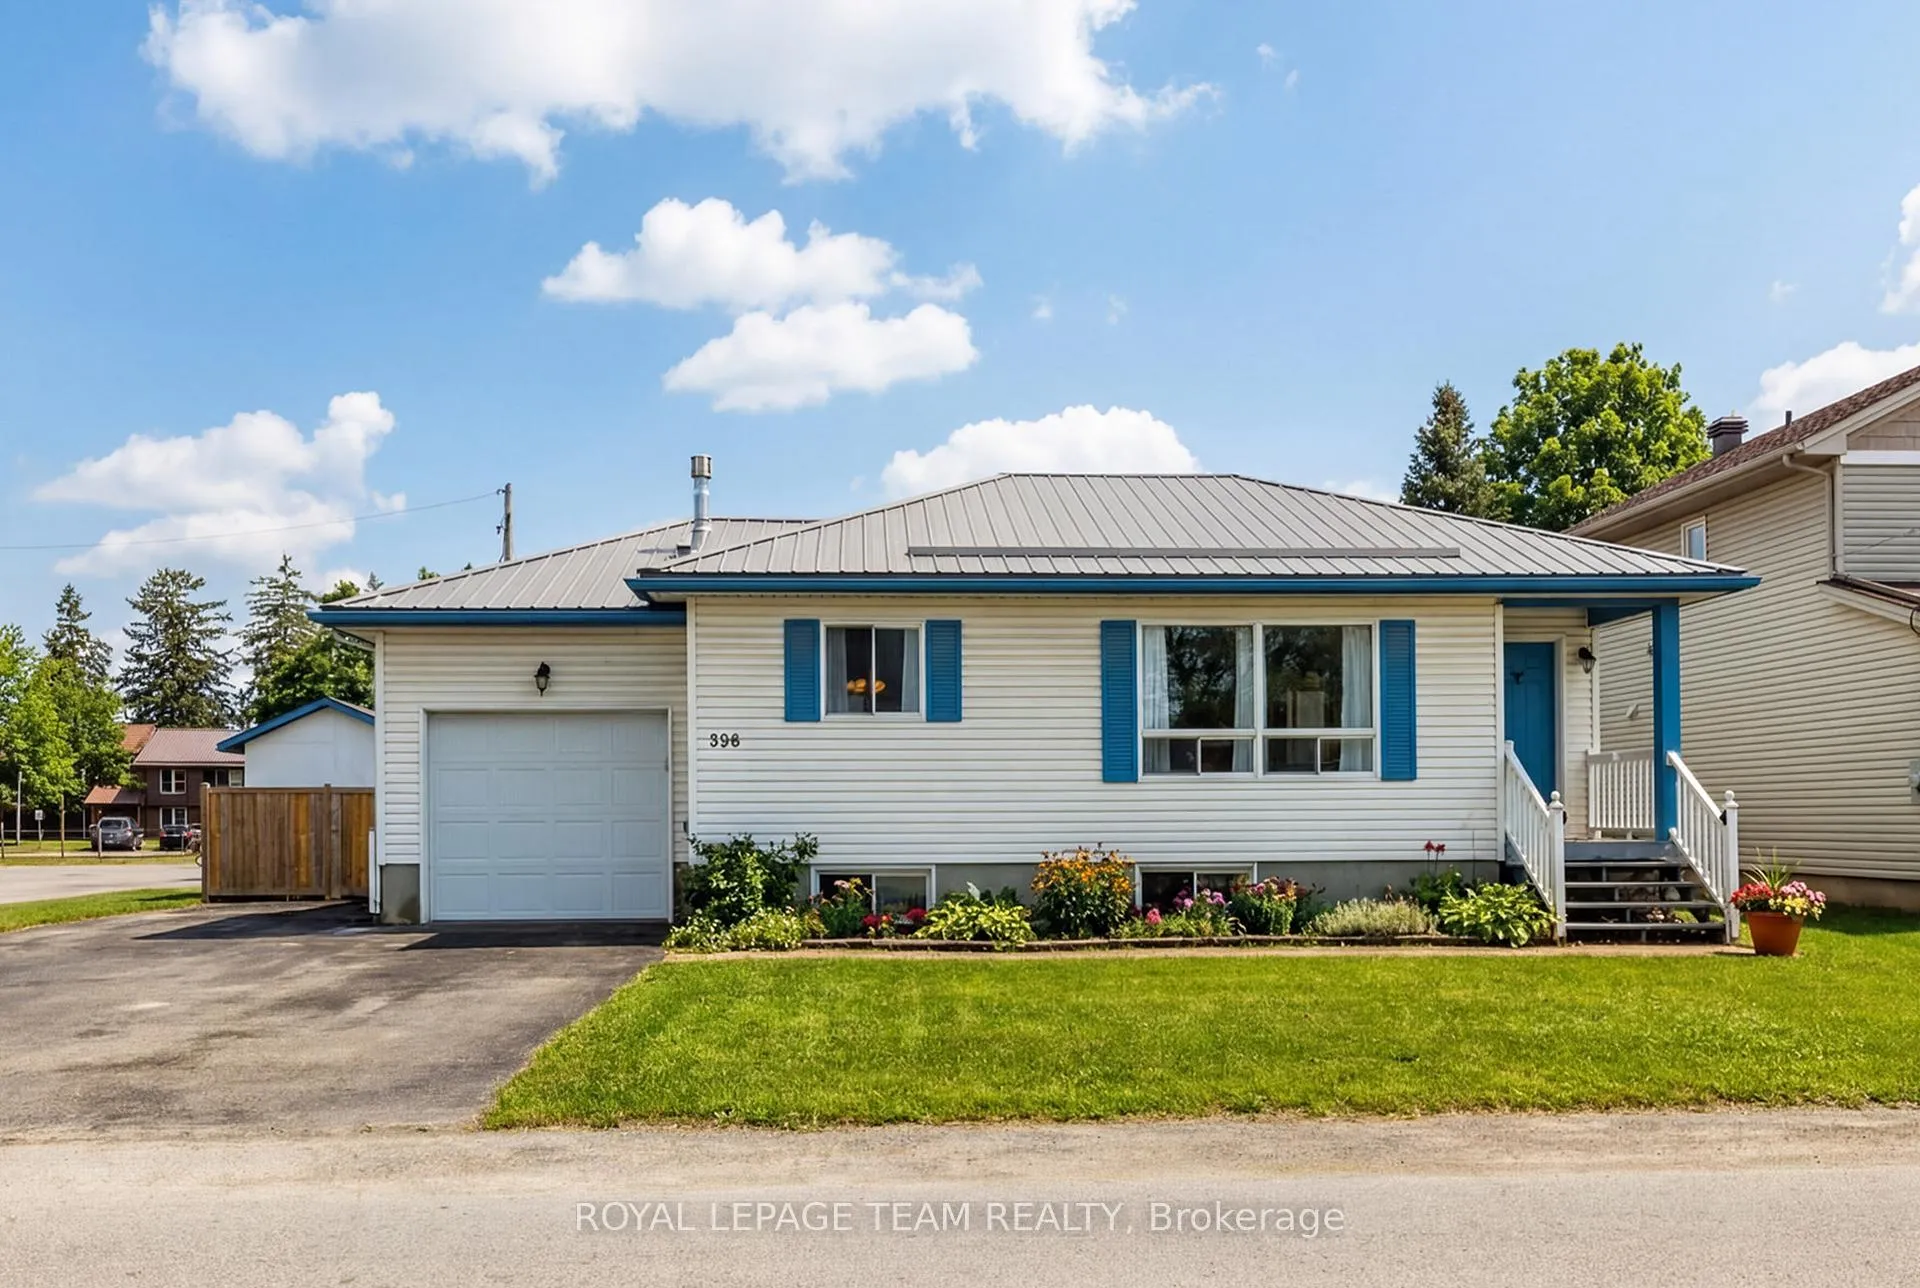
528 George Street E
528 George Street E
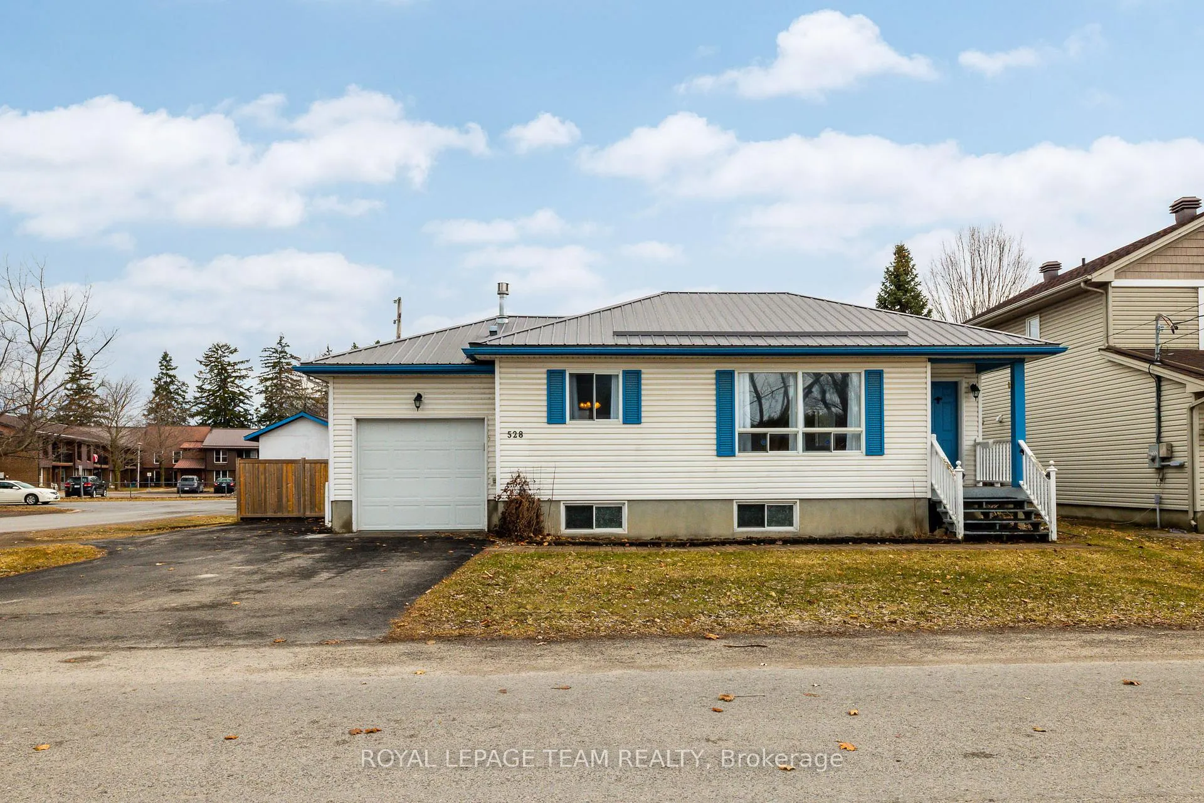
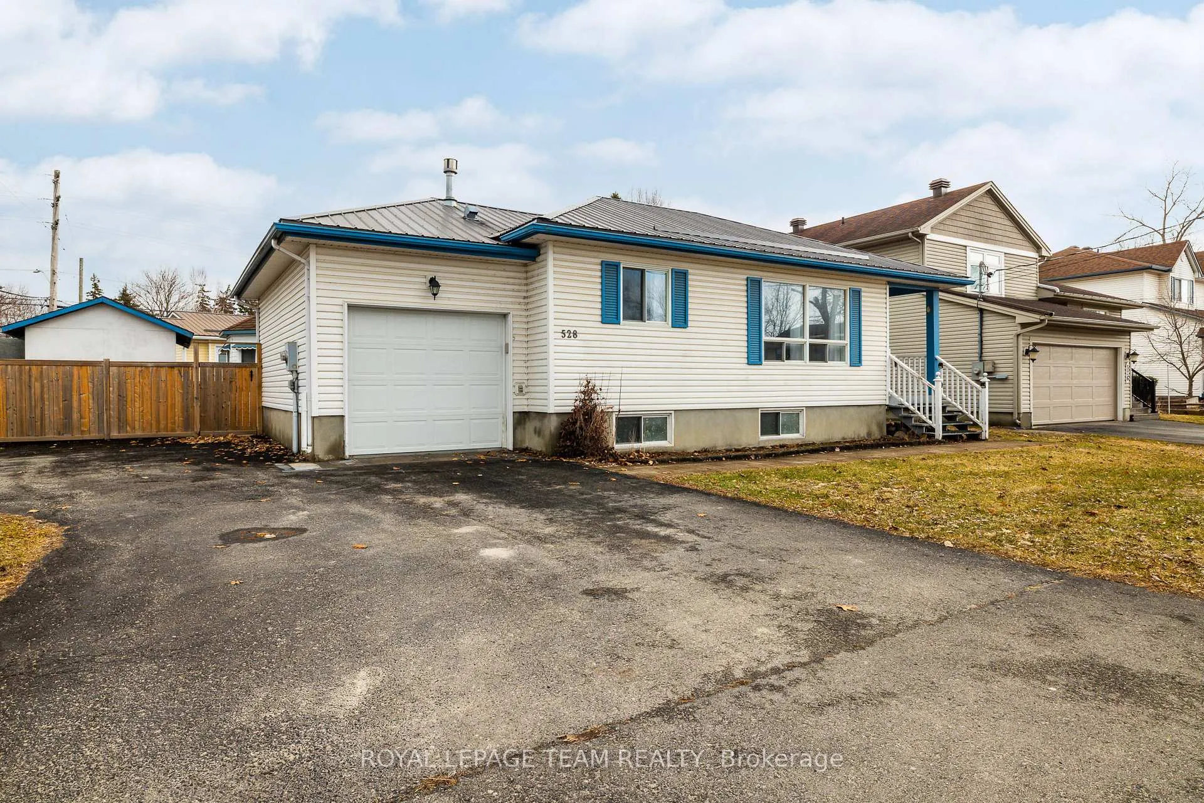
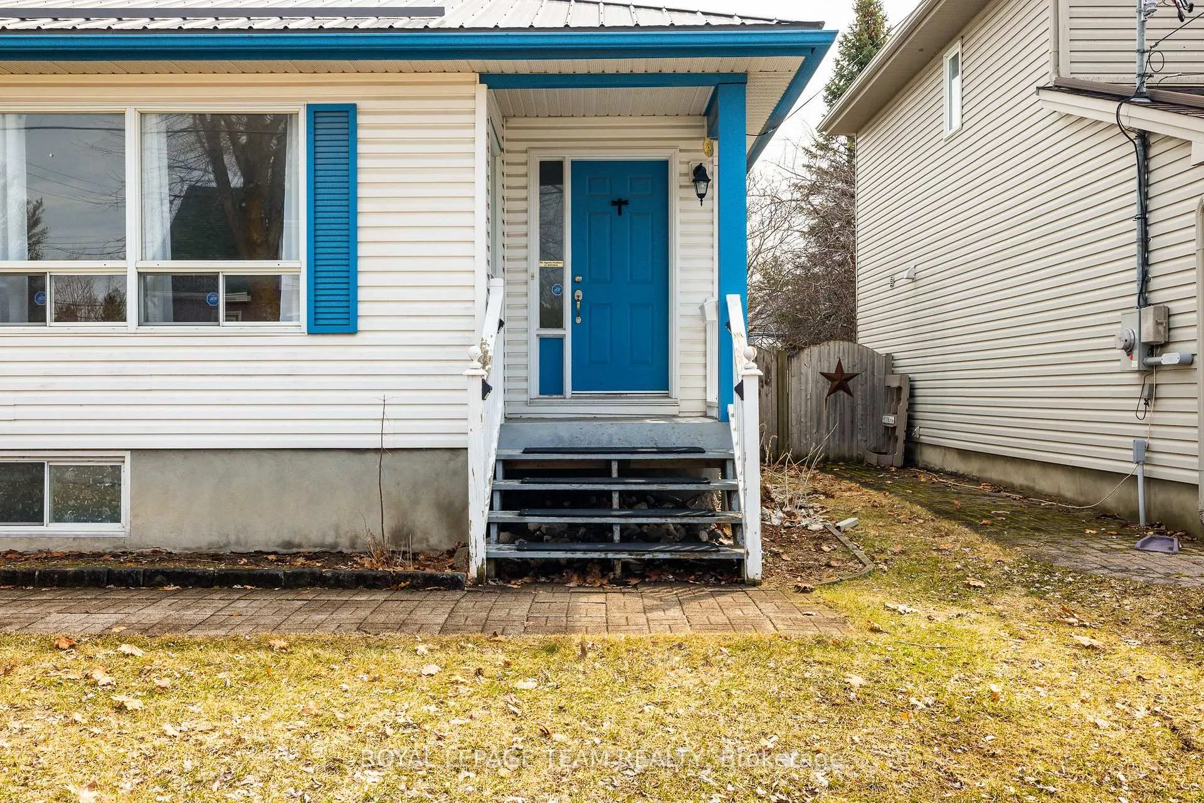
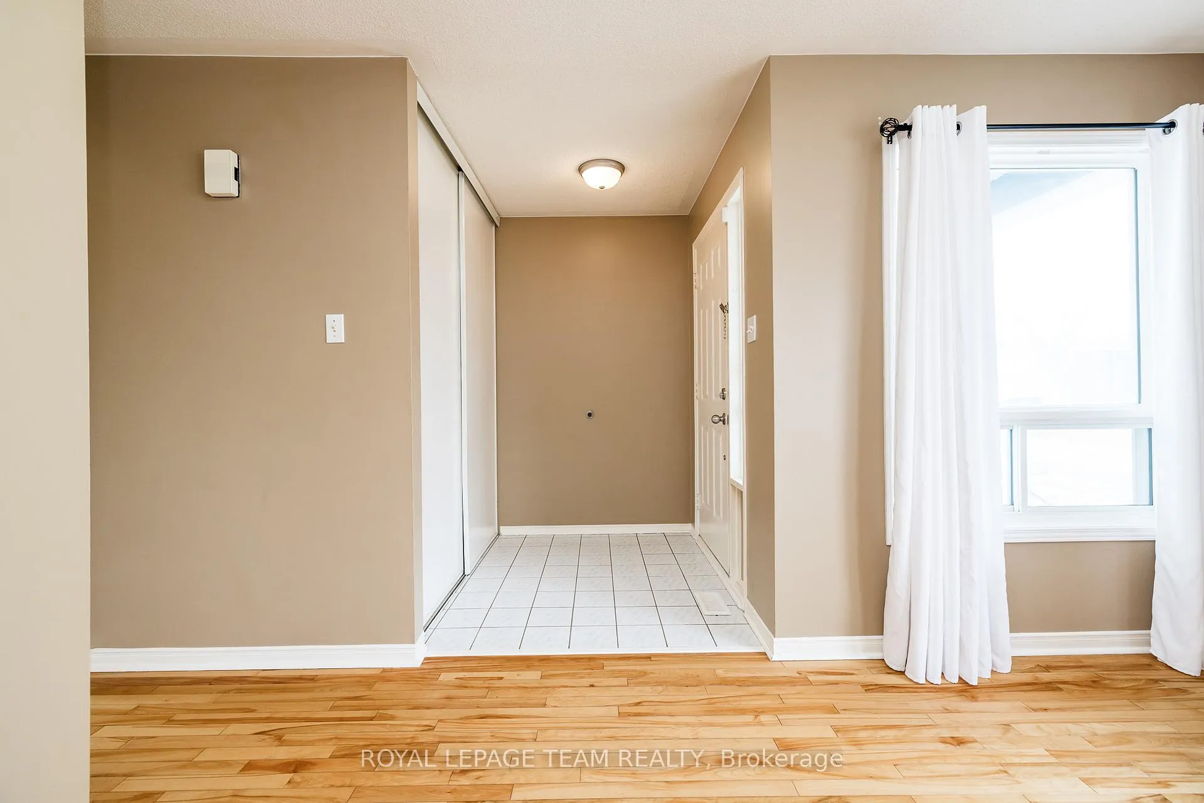 See all 42 photos
Property history
Facts and features
- BasementFinished
- Age of home31–50 years
- Water, sewerMunicipal
- HeatingForced air
- Fireplace
- Central air
The homeDetached, Bungalow, Age 31–50 years
- Type: Detached
- Style: Bungalow
- Age: 31–50 years
- Living space: 700–1,100 sq ft
- Basement: Finished
InsideFireplace Yes, Air exchanger, auto garage door remote, Rooms above ground 9
- Fireplace: Yes
- Features: Air exchanger, auto garage door remote
- Rooms above ground: 9
- Bedrooms: 3
- Bathrooms: 2
- Kitchens: 1
Outside and lotVinyl siding, Metal, Concrete
- Exterior: Vinyl siding
- Roof: Metal
- Foundation: Concrete
- Features: Patio
- Size: 73.17 × 73 ft
Parking1 Garage, Attached
- Spaces: 1 Garage
- Garage: Attached
Heating, water and powerForced air, gas, Central air, Municipal water
- Heating: Forced air, gas
- Cooling: Central air
- Water: Municipal water
- Sewer: Municipal sewer
Costs and taxesTaxes $3,682 a year, HST included in the price, Hot water tank, water treatment system
- Taxes, 2026: $3,682 a year
- HST: HST included in the price
- Rental items: Hot water tank, water treatment system
Included in the saleFridge, stove, washer, dryer, dishwasher, all light fixtures, shed, Na
- Included: Fridge, stove, washer, dryer, dishwasher, all light fixtures, shed
- Not included: Na
Listing detailsX12965796, Sold, Apr 7, 2026
- MLS® number: X12965796
- Status: Sold
- Listed on: Apr 7, 2026
- Days on market: 10
- Updated: Apr 17, 2026
- Possession: 2026-05-07 / Immediate
- Occupied by: Vacant
- Listing brokerage: ROYAL LEPAGE TEAM REALTY
About this home
528 George Street E, North Grenville (Kemptville), ON K0G 1J0
Welcome to 528 George Street East, a charming home tucked away on a quiet street in Kemptville. Warm and inviting, this property offers beautiful hardwood floors, a bright open feel, and a cozy, functional layout with plenty of opportunity to add your own finishing touches.The main floor features two well-sized bedrooms and a seamless flow between the kitchen, dining, and living areas, perfect for both everyday living and entertaining. Downstairs, the fully finished basement expands your living space with a spacious recreation room, an additional bedroom, and a convenient 3-piece bathroom that is ideal for guests, a home office, or growing families.This home has been thoughtfully maintained with numerous updates over the years, including the metal roof (2016), sump pump (2017), shed (2017), fence (2018), air conditioner (2020), and furnace (2024), giving peace of mind for years to come. Fully fences backyard offers a private oasis including a shed for storage and a lovely gazebo to make the most of the outdoors. A single attached garage (new door installed 2019) offers even more convenience and storage options. Located just minutes from Highway 416 and close to all the shops, restaurants, and amenities Kemptville has to offer, this is a fantastic opportunity to get into a desirable community and make a home your own. Book your private showing today!
Ask about this home
A HOMEH agent will answer your questions about this home.
Around this home
Daily convenience, out of 100, from the distances below
Schools nearby
School rating, out of 10.
Helpful calculators
Your HOMEH agent

"I would see it this week."