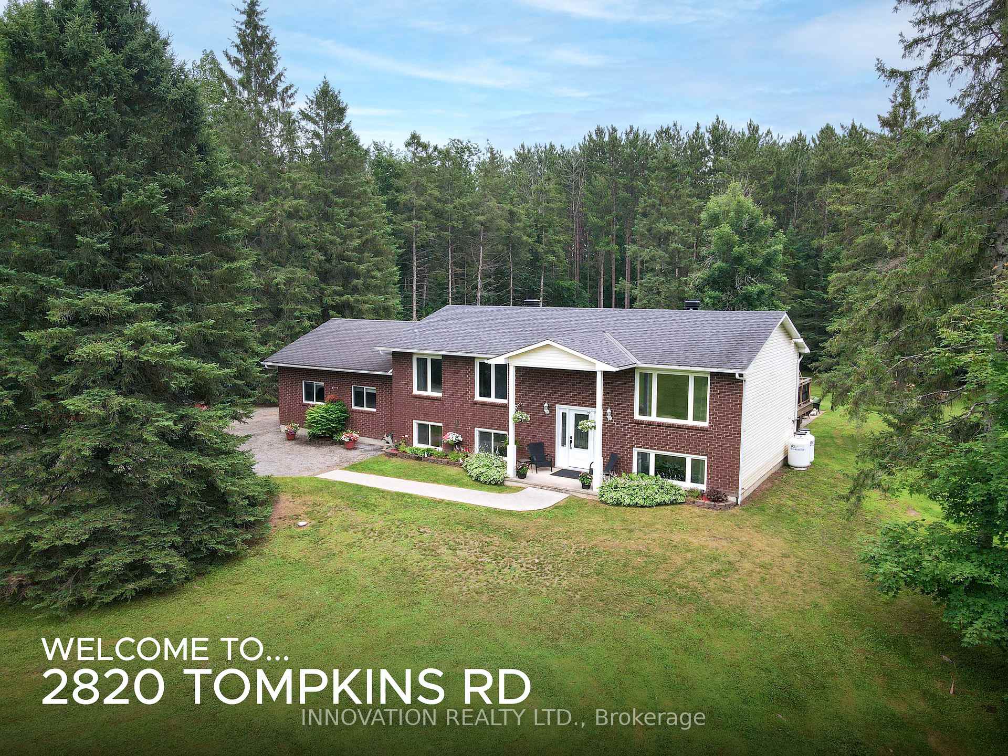
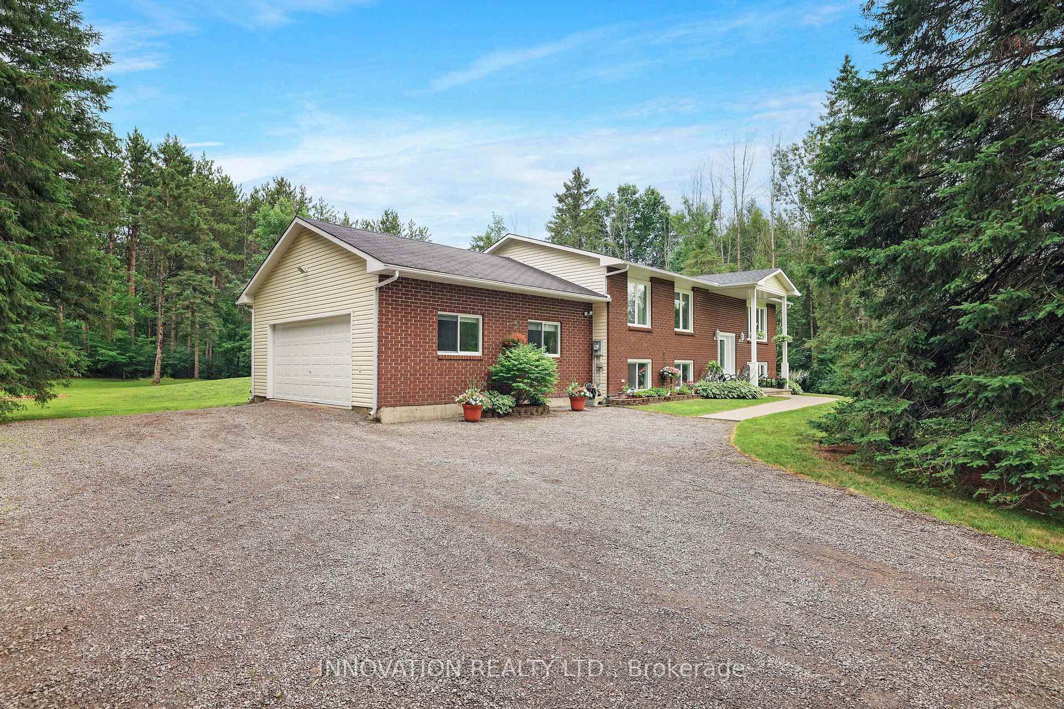
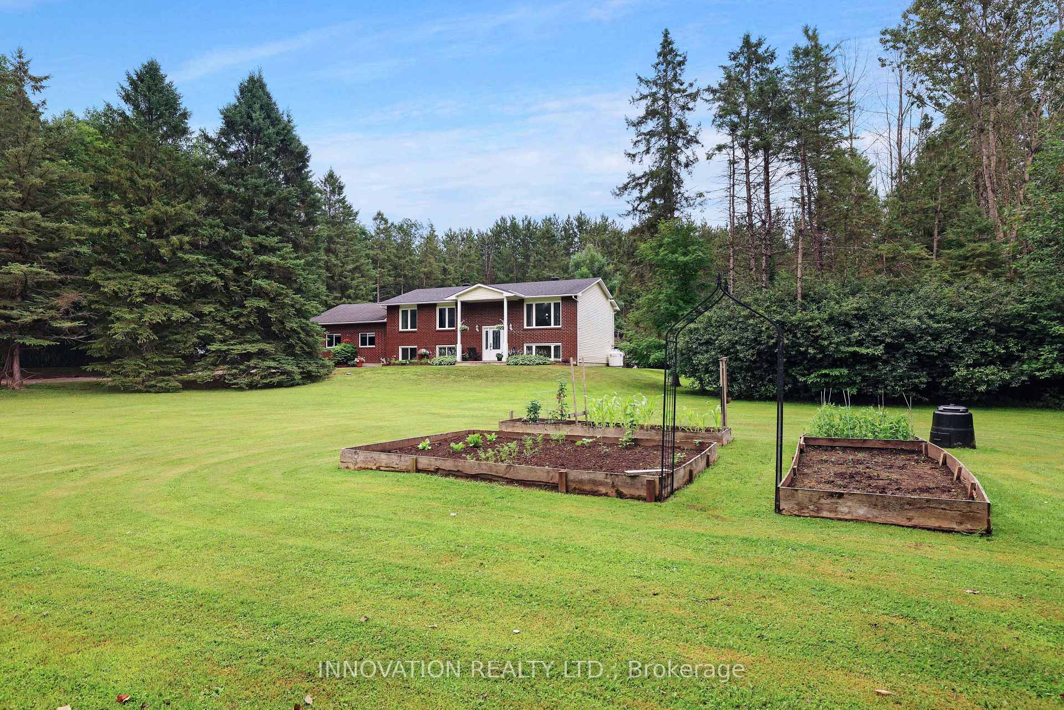
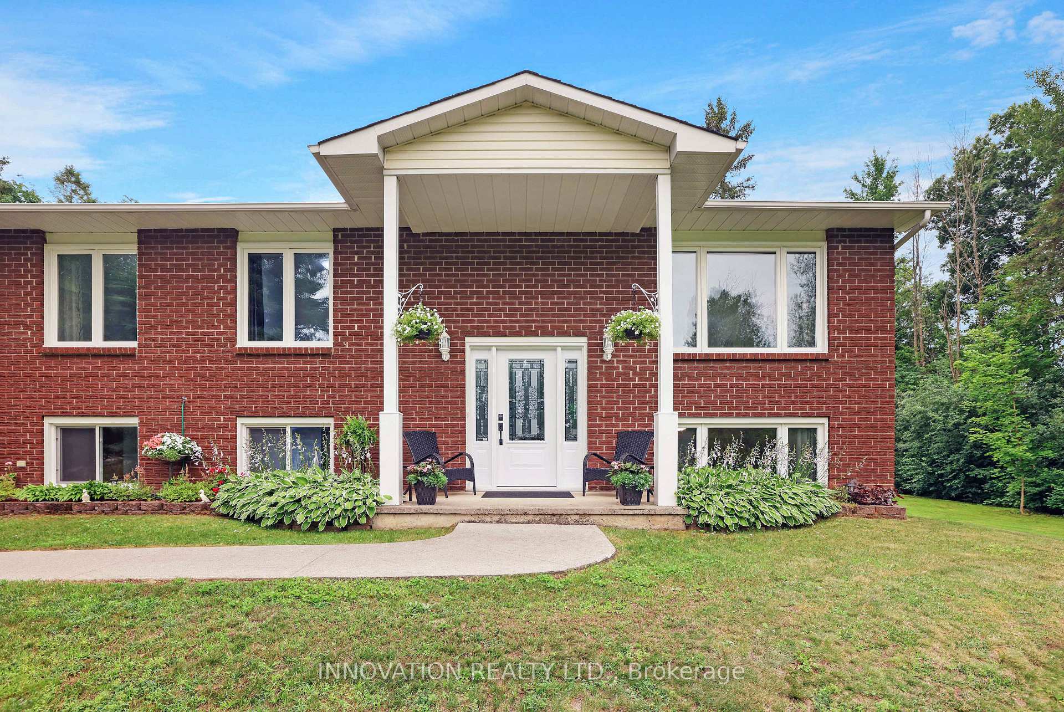
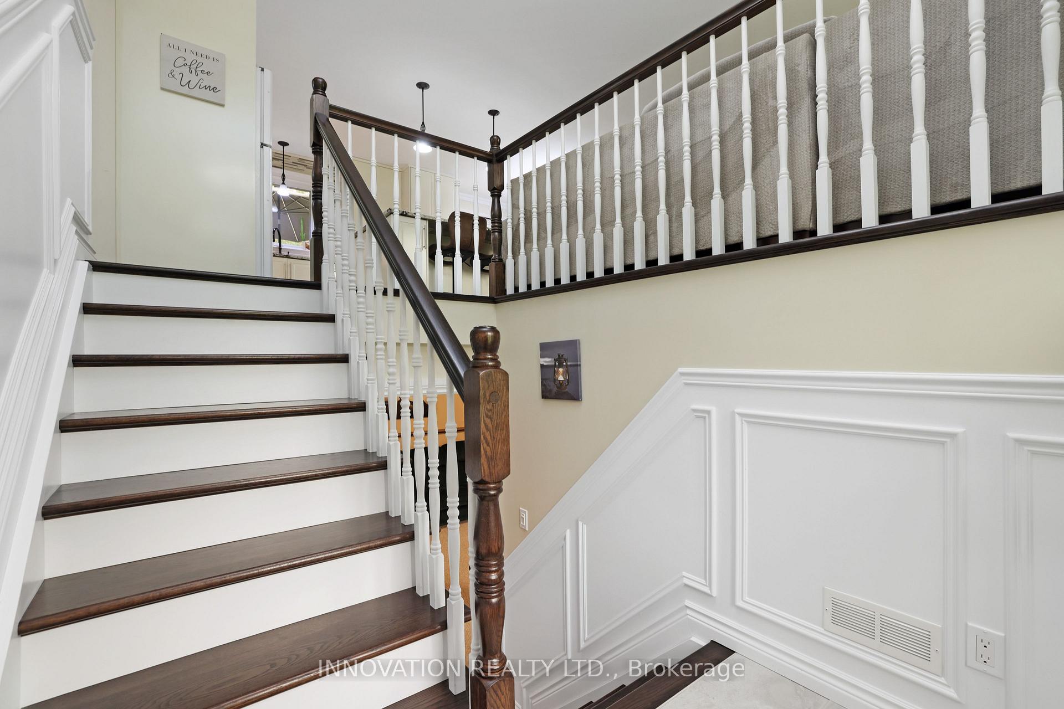
Not all country homes are created equal - this one truly stands apart! Exceptional craftsmanship meets peaceful country living on a beautifully landscaped 2-acre lot, just 7 minutes from Kemptville with quick access to Highway 416. This stunning 3-bedroom, 2-bathroom home is loaded with quality upgrades, thoughtful design, and move-in-ready appeal. The custom-designed kitchen (2020) is the heart of the home, featuring granite countertops, porcelain tile flooring, soft-close cabinetry, abundant storage, and a large island with built-in charging and power stations. The bright open-concept layout is enhanced by distressed hardwood flooring, crown mouldings, upgraded lighting, quality hardware, and attention to detail throughout. The newly renovated primary bathroom (2026) features fresh, modern finishes. Updates also include triple pane windows and doors (2018), garage roof (2026), main roof (2016), submersible well pump (2025), water softener and deionizer (2020).The partially finished lower level offers even more living space with a large recreation area, utility room with plentiful storage, and direct access to the fully insulated double-car garage with 220 amp service. Step outside to your own private retreat featuring a spacious deck and patio (2014), hot tub, fire pit with insert, mature perennial gardens, and beautifully landscaped grounds with accent lighting along the deck stairs and retaining wall. Extensive storage outside, including an Amish shed with lean-to and a garden shed. Outdoor enthusiasts will appreciate nearby access to snowmobile trails, while the generous lot provides privacy and space to enjoy every season. Combining premium upgrades, exceptional storage, beautiful outdoor living, and an unbeatable location, this is a rare opportunity to enjoy the best of country living without sacrificing convenience!
Read more
Central VacuumERV/HRVSump PumpWater Heater OwnedWater SoftenerWater Treatment
Facts & features
TypeDetached
StyleBungalow-raised
Size1.1K~1.5K Sq.Ft.
Lot200 x 440 ft
Tax$3,569 (2026)
HeatingForced air, propane
CoolingCentral air
BasementPartially finished
Parking12 drive
WaterWell
Book a viewing
Wed28Oct
Thu29Oct
Fri30Oct
Sat31Oct
Sun1Nov
Pick a time
Rooms
10 rooms · 2 bathrooms
Second floor8 rooms
Bathroom4′10″ × 8′8″42 sq.ft.
Dining room10′7″ × 7′7″81 sq.ft.
Bedroom 310′3″ × 9′11″102 sq.ft.
Bedroom 210′3″ × 9′11″101 sq.ft.
Living room14′1″ × 13′6″190 sq.ft.
Bathroom5′1″ × 8′8″44 sq.ft.
Kitchen10′7″ × 12′3″130 sq.ft.
Primary bedroom10′1″ × 13′8″138 sq.ft.
Basement2 rooms
Utility room23′10″ × 22′6″537 sq.ft.
Recreation23′10″ × 19′1″455 sq.ft.
Bathrooms2
4-pcSecond3-pcSecond
Thinking of selling your home?See what your home is worth today.

 See all 35 photos
