

294 Dumbrille Street
294 Dumbrille Street
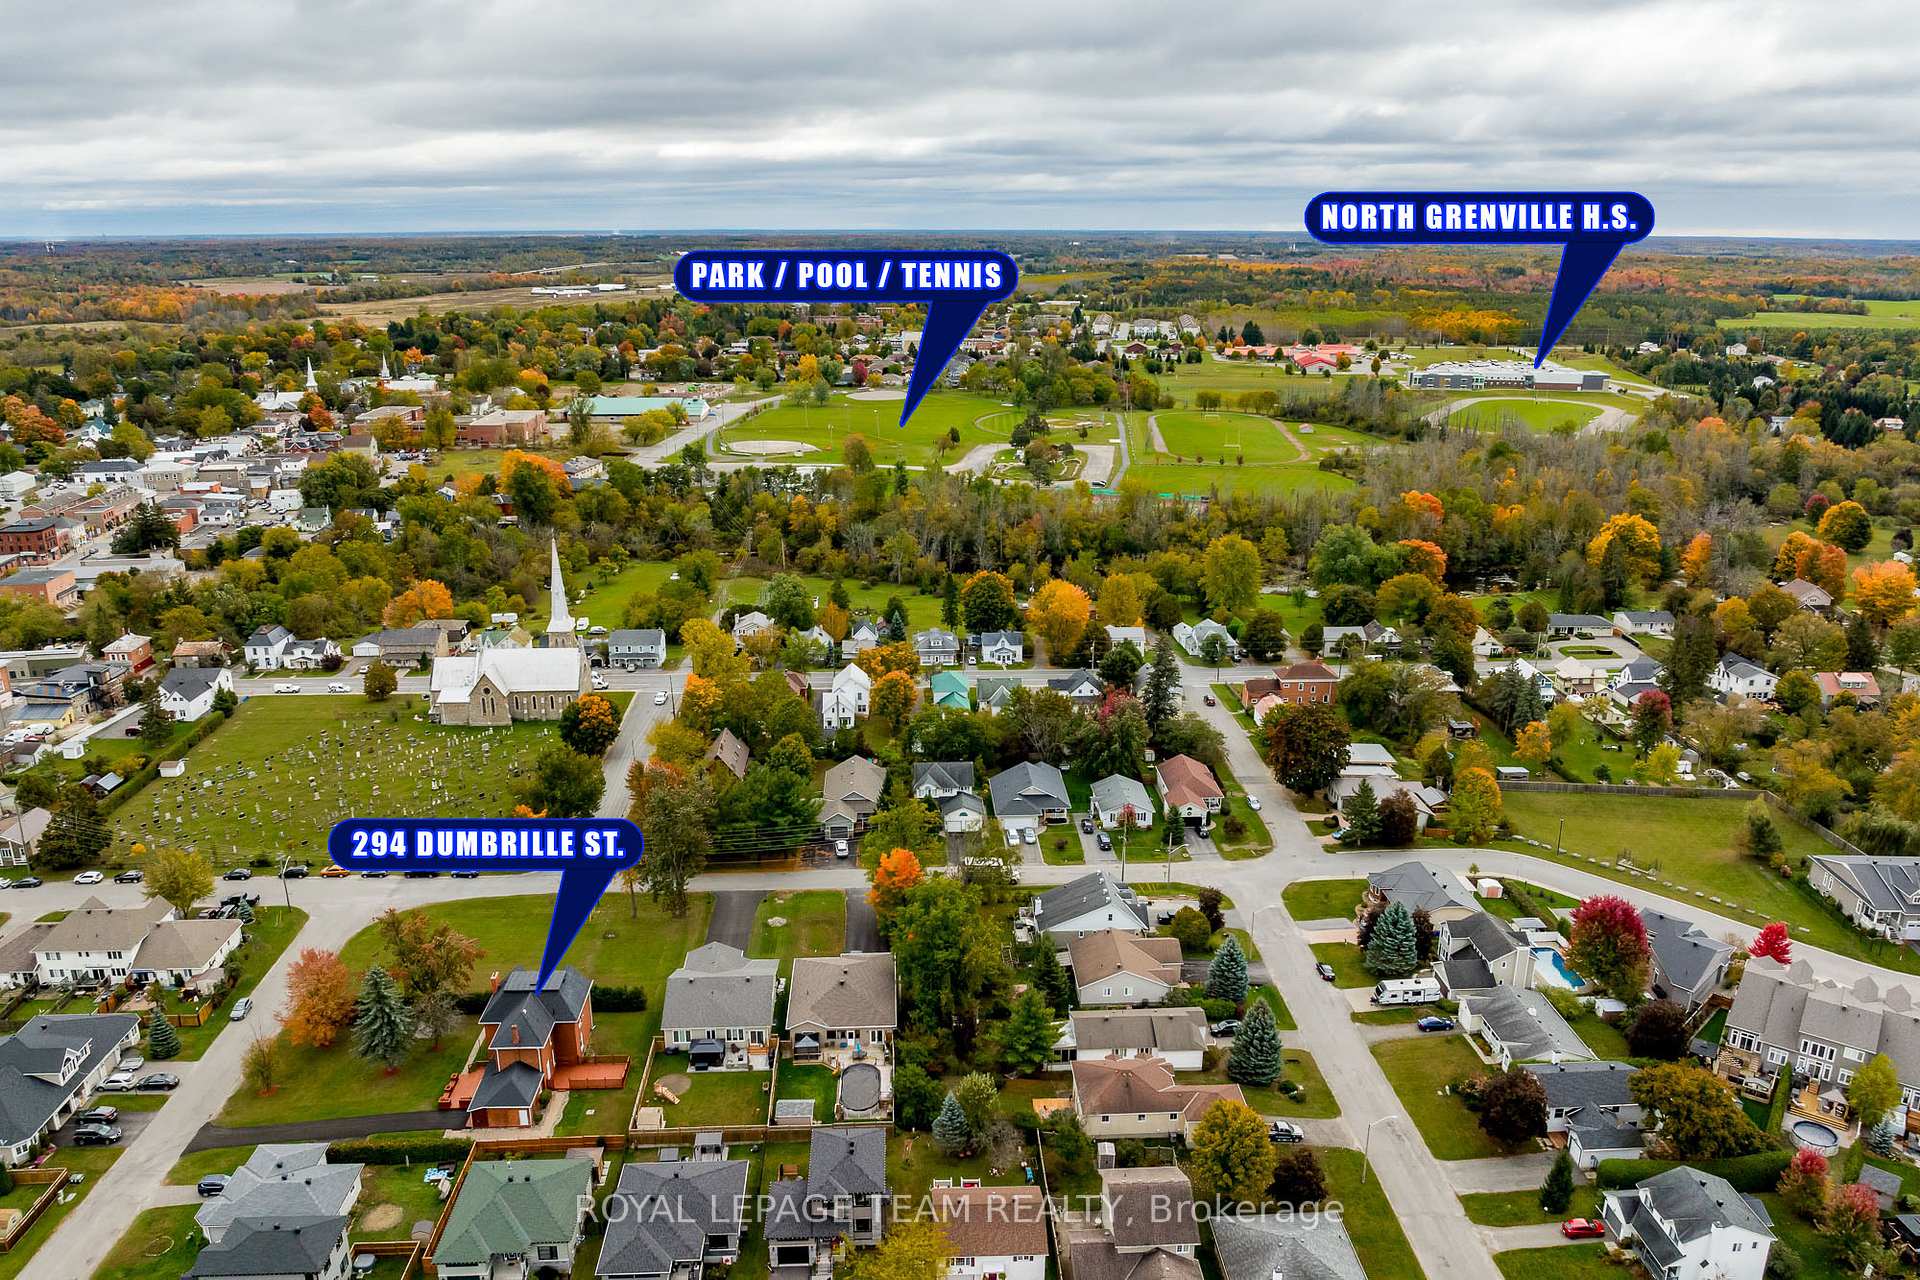 See all 50 photos
Property history
- $749,900TerminatedList: 2025-09-22|End: 2025-12-24|93 daysX12418634
- $769,000TerminatedList: 2025-07-14|End: 2025-09-22|70 daysX12282736
- $824,900TerminatedList: 2025-04-16|End: 2025-07-14|89 daysX12086304
- $949,900TerminatedList: 2024-10-17|End: 2024-11-30|44 daysX9522554
Facts and features
- BasementPart finished
- Price per sq ft~$333
- Water, sewerMunicipal
- HeatingForced air
- Fireplace
The homeDetached, 2-storey, 2,000–2,500 sq ft
- Type: Detached
- Style: 2-storey
- Living space: 2,000–2,500 sq ft
- Basement: Full, partially finished
InsideFireplace Yes, wood, Tile, Water meter, water softener, water heater owned
- Fireplace: Yes, wood
- Flooring: Tile
- Features: Water meter, water softener, water heater owned
- Rooms above ground: 17
- Rooms in the basement: 0
- Bedrooms: 4
- Bathrooms: 2
- Kitchens: 1
- Family room: Yes
Outside and lotBrick, Asphalt shingle, metal, Stone
- Exterior: Brick
- Roof: Asphalt shingle, metal
- Foundation: Stone
- Features: Deck
- Size: 102 × 156 ft
- Zoning: Residential
Parking1 Garage, Other, Private
- Spaces: 1 Garage
- Garage: Other
- Driveway: Private
Heating, water and powerForced air, gas, Municipal water, Municipal sewer
- Heating: Forced air, gas
- Water: Municipal water
- Sewer: Municipal sewer
- Natural gas: Yes
- Hydro: Yes
- Cable: Available
Costs and taxesTaxes $4,405 a year, HST included in the price, Hot water tank, furnace
- Taxes, 2024: $4,405 a year
- HST: HST included in the price
- Rental items: Hot water tank, furnace
Included in the saleFridge, stove, microwave hood fan, dishwasher, dryer, bar fridge, sauna, hot tub as is, garage door opener and remote
- Included: Fridge, stove, microwave hood fan, dishwasher, dryer, bar fridge, sauna, hot tub as is, garage door opener and remote
NearbyGolf, public transit, hospital
- Close to: Golf, public transit, hospital
Listing detailsX12418634, Terminated, Sep 22, 2025
- MLS® number: X12418634
- Status: Terminated
- Listed on: Sep 22, 2025
- Days on market: 93
- Updated: Dec 24, 2025
- Possession: Immediate
- Occupied by: Vacant
- Listing brokerage: ROYAL LEPAGE TEAM REALTY
About this home
294 Dumbrille Street, North Grenville (Kemptville), ON K0G 1J0
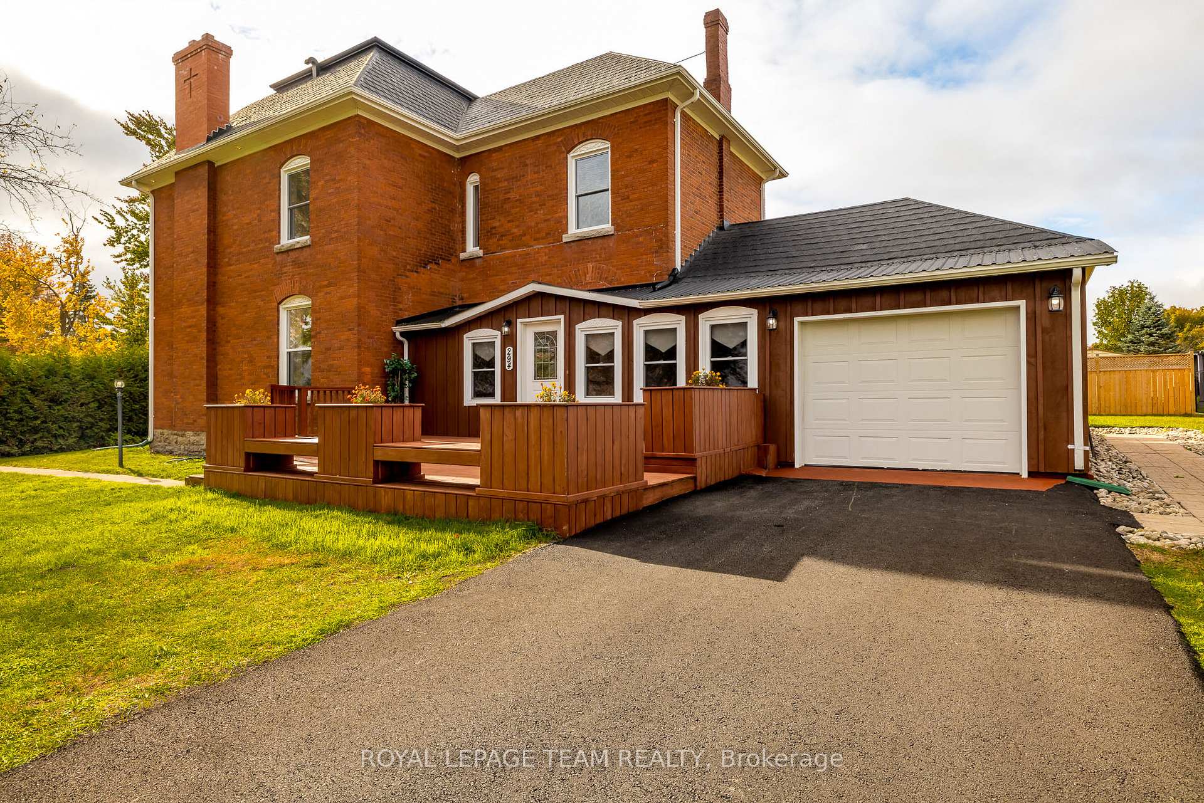
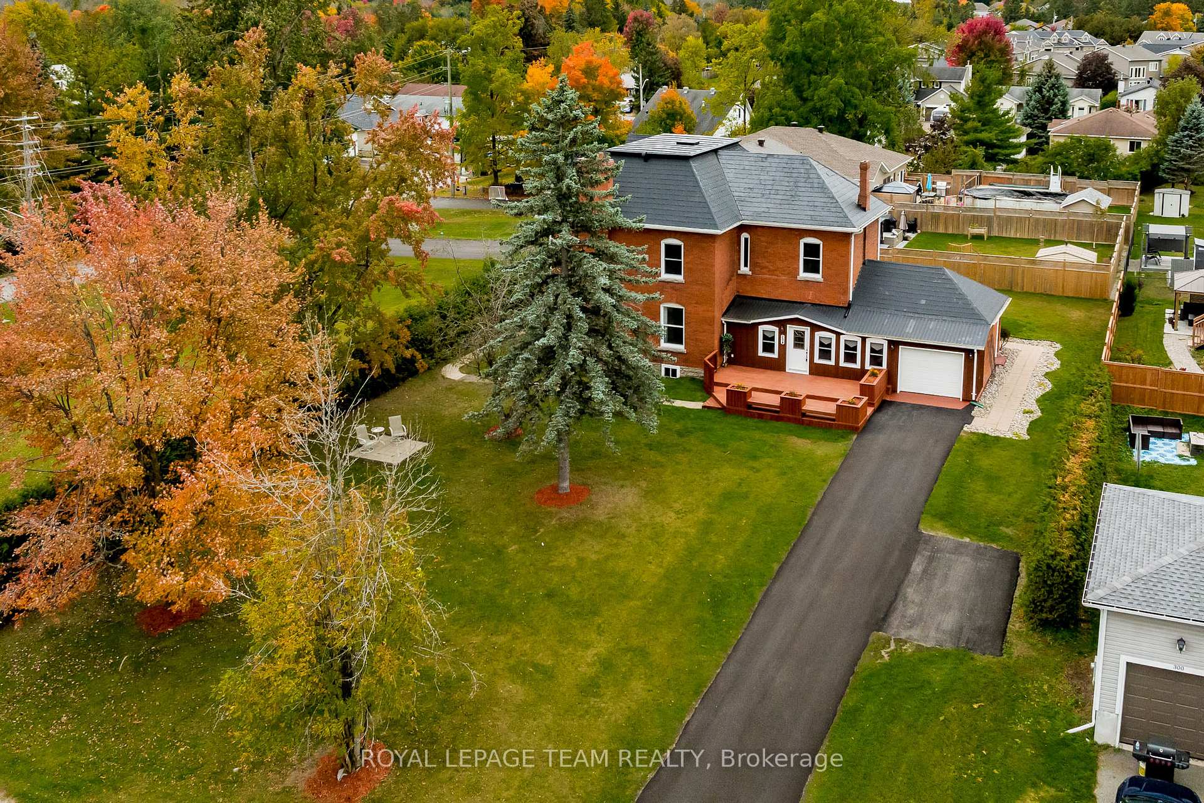
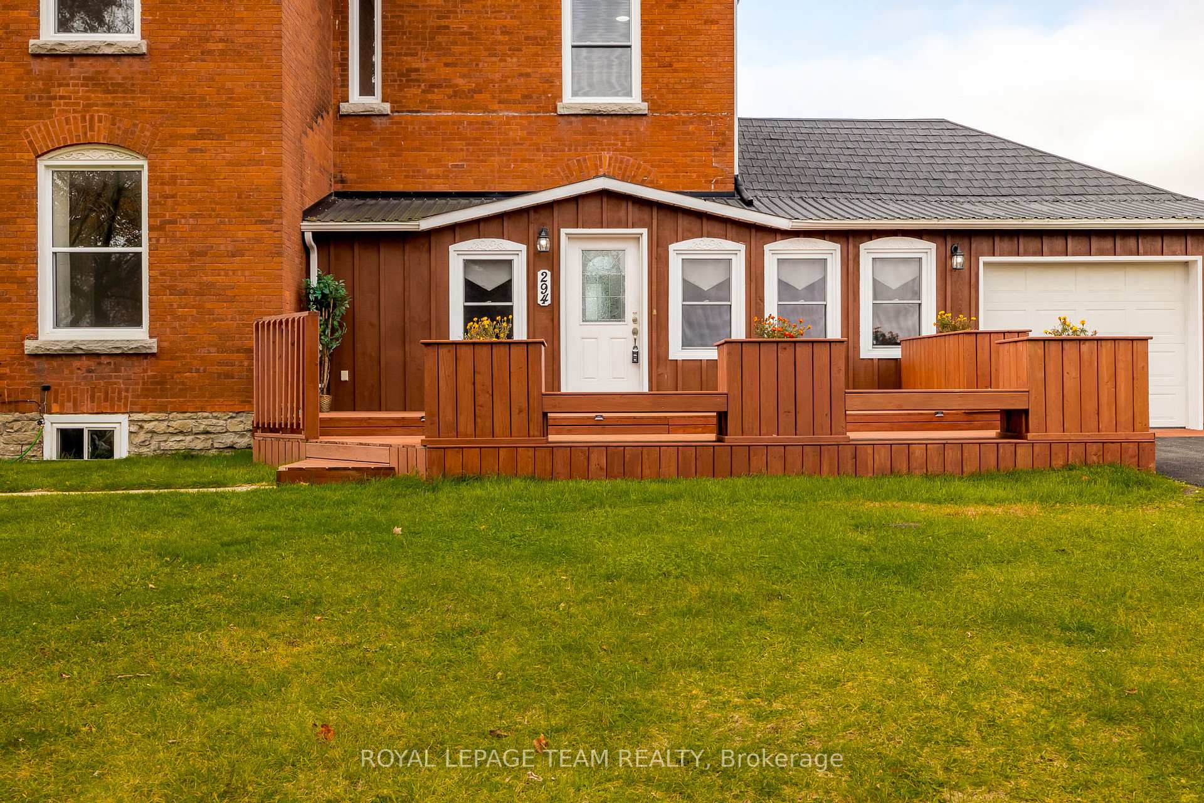
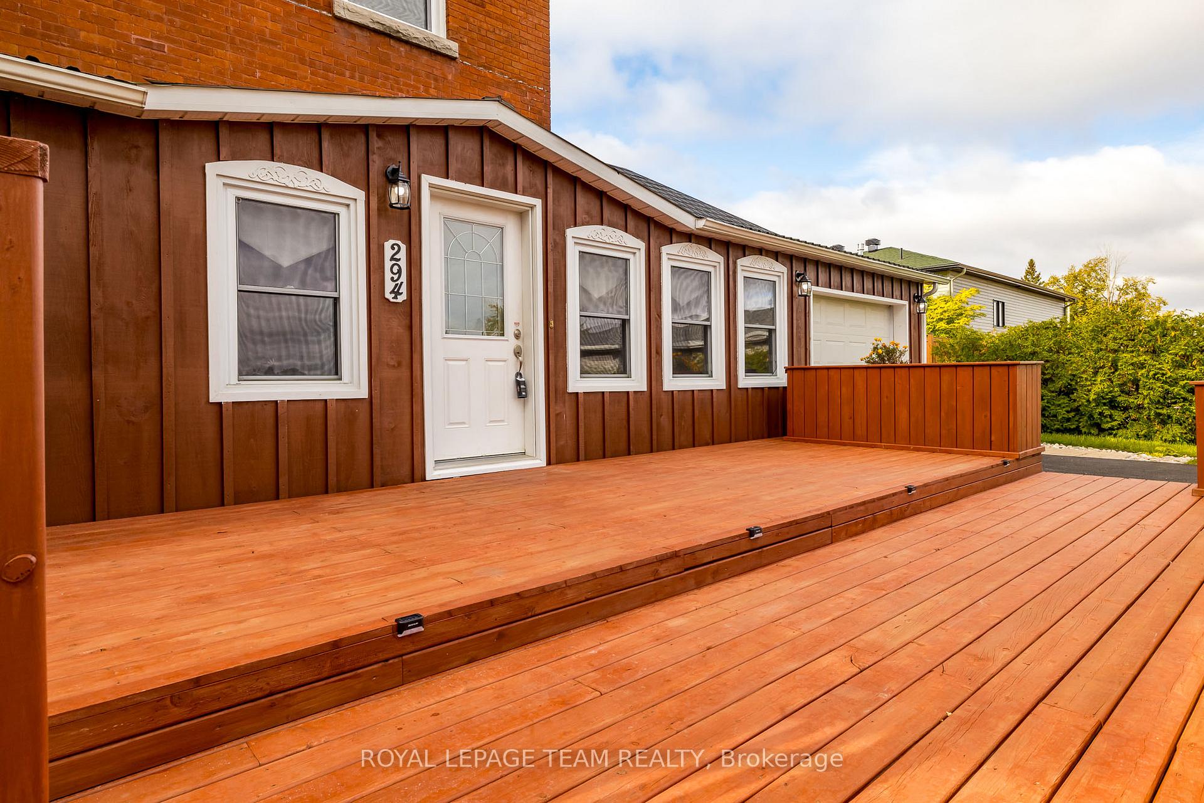
Nestled in the charming heart of Downtown Kemptville, this absolutely gorgeous Triple Brick home presents a rare opportunity for discerning buyers. Meticulously renovated from top to bottom, the residence boasts pristine new drywall throughout, complemented by elegant crown molding and soaring 12-foot ceilings that enhance the sense of spaciousness. Original, beautifully refinished baseboards add a touch of historic charm to the modern updates.Ensuring peace of mind and contemporary comfort, the home features completely updated wiring, copper plumbing, and city water and sewer lines. The thoughtfully designed layout includes two graceful staircases leading to four generously sized bedrooms, a convenient laundry room, and a spacious bathroom complete with a luxurious Jacuzzi tub.This property is also a fantastic investment opportunity, perfectly suited for use as a premium AirBnB. Its unique blend of historic charm and luxurious amenities including an indoor hot tub room and a sauna, make it a standout choice for travellers seeking a memorable, high-end experience. The four bedrooms can comfortably accommodate larger groups or multiple families, while the large, inviting decks and charming front porch offer guests a perfect space to relax and enjoy the downtown atmosphere. The front office space could even serve as a dedicated workspace for digital nomads or business travellers. Enjoy the outdoors with large, inviting decks in both the front and backyard, perfect for relaxing or entertaining. The delightful front porch also offers a versatile office space, ideal for those seeking a home-based business opportunity. This exceptional home seamlessly blends historic elegance with modern amenities, making it a truly special find in a highly desirable location.
Ask about this home
A HOMEH agent will answer your questions about this home.
Around this home
Daily convenience, out of 100, from the distances below
Schools nearby
School rating, out of 10.
Helpful calculators
Your HOMEH agent

"Priced 14% over the Hestimate. I would see it this week."