

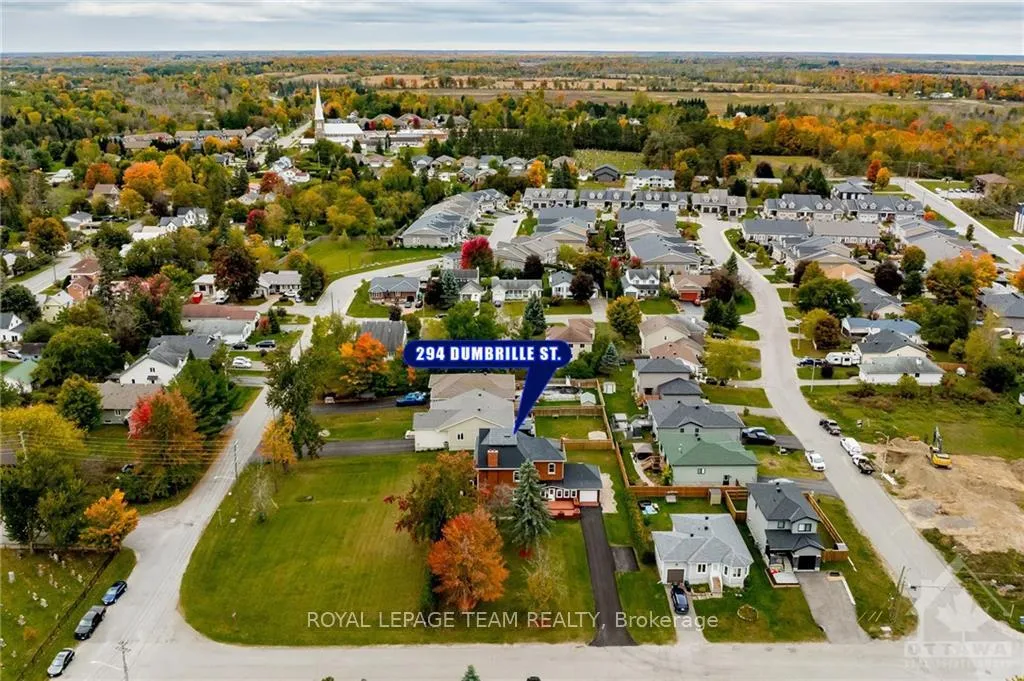
294 Dumbrille Street
294 Dumbrille Street
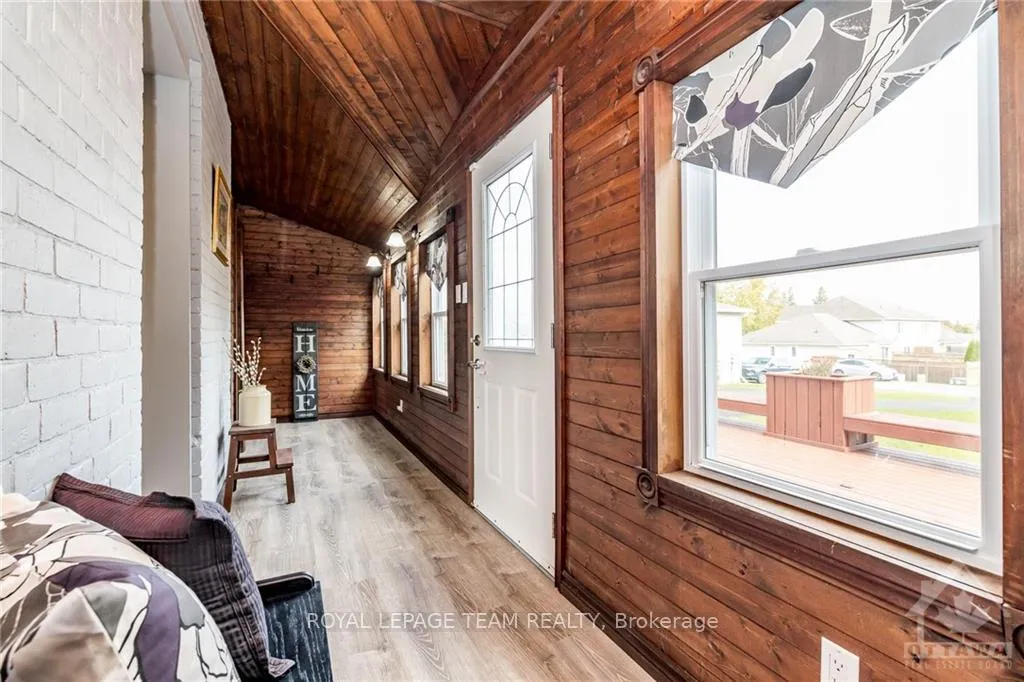
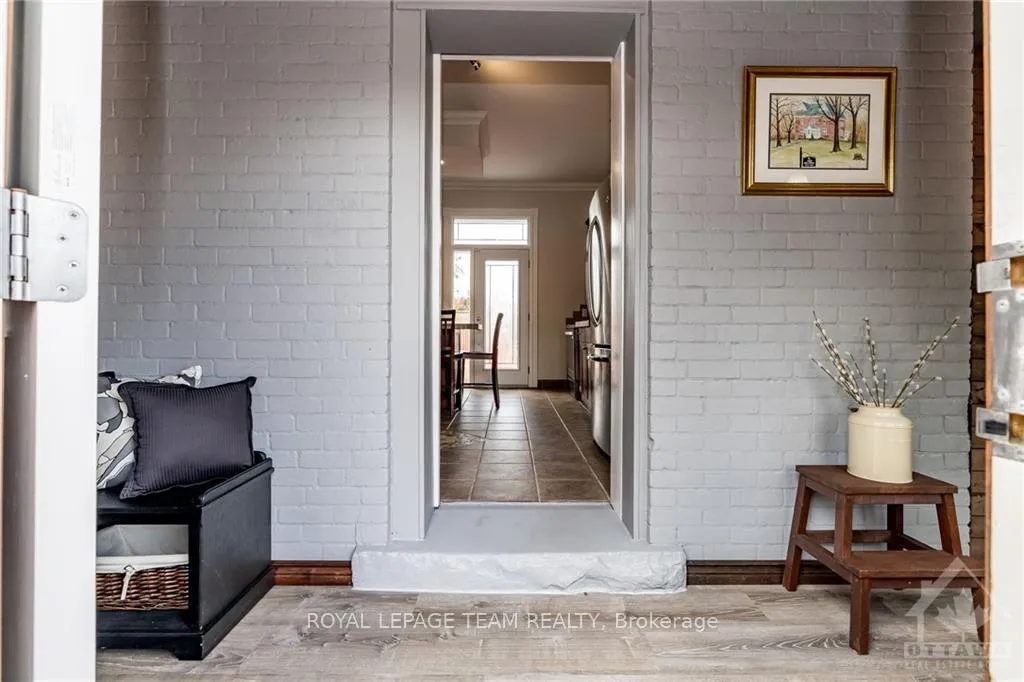
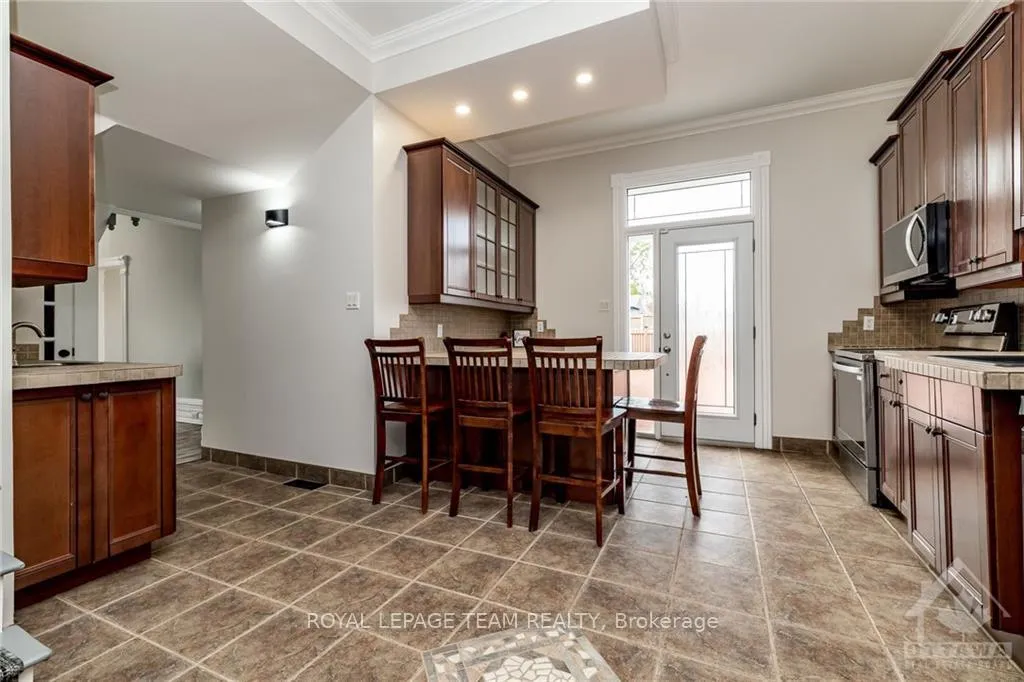
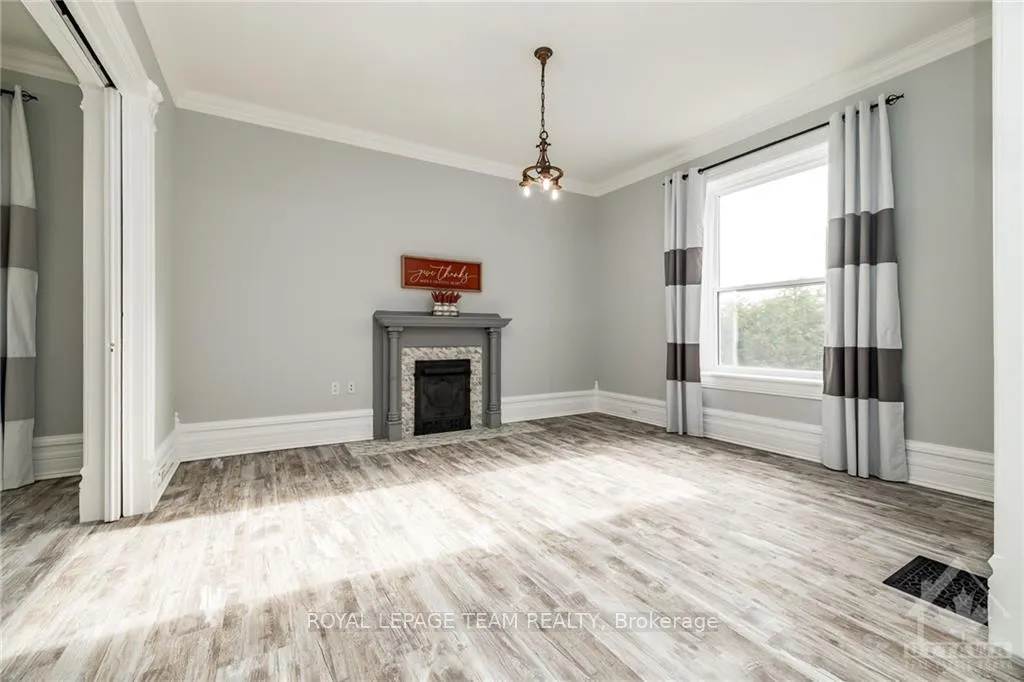 See all 19 photos
Property history
- $749,900TerminatedList: 2025-09-22|End: 2025-12-24|93 daysX12418634
- $769,000TerminatedList: 2025-07-14|End: 2025-09-22|70 daysX12282736
- $824,900TerminatedList: 2025-04-16|End: 2025-07-14|89 daysX12086304
- $949,900TerminatedList: 2024-10-17|End: 2024-11-30|44 daysX9522554
Facts and features
- BasementPart finished
- Water, sewerMunicipal
- HeatingForced air
- Type of homeDetached
- Fireplace
The homeDetached, 2-storey, Full, partially finished
- Type: Detached
- Style: 2-storey
- Basement: Full, partially finished
InsideFireplace Yes, wood, Tile, Unknown
- Fireplace: Yes, wood
- Flooring: Tile
- Features: Unknown
- Security: Unknown
- Rooms above ground: 17
- Rooms in the basement: 0
- Bedrooms: 4
- Bathrooms: 2
- Kitchens: 1
- Family room: Yes
Outside and lotBrick, brick, Asphalt shingle, metal, Stone
- Exterior: Brick, brick
- Roof: Asphalt shingle, metal
- Foundation: Stone
- Features: Deck
- Size: 102 × 156 ft
- Zoning: Residential
Parking4 Garage, Other, Unknown
- Spaces: 4 Garage
- Garage: Other
- Driveway: Unknown
Heating, water and powerForced air, gas, Municipal water, Municipal sewer
- Heating: Forced air, gas
- Water: Municipal water
- Sewer: Municipal sewer
- Natural gas: Yes
Costs and taxesTaxes $4,404 a year, Furance and hot water heater
- Taxes, 2024: $4,404 a year
- Rental items: Furance and hot water heater
Included in the saleStove, wine fridge, microwave/hood fan, dryer, washer, refrigerator, dishwasher, hood fan
- Included: Stove, wine fridge, microwave/hood fan, dryer, washer, refrigerator, dishwasher, hood fan
NearbyGolf
- Close to: Golf
Listing detailsX9522554, Terminated, Oct 17, 2024
- MLS® number: X9522554
- Status: Terminated
- Listed on: Oct 17, 2024
- Days on market: 44
- Updated: Nov 30, 2024
- Possession: Residential
- Occupied by: Vacant
- Listing brokerage: ROYAL LEPAGE TEAM REALTY
About this home
294 Dumbrille Street, North Grenville (Kemptville), ON K0G 1J0
This charming triple-brick 2 storey Anglican Church Rectory from 1902 is beautifully updated while retaining its historic charm. A large front porch welcomes you, leading into a spacious main floor with an office off of the porch. The expansive living room and dining room exudes warmth and elegance. This gorgeous home is modernized with updated wiring, drywall, and huge windows allowing the natural light to flood in. This home also offers a cozy family room, a hot tub room with a stained glass transom, a coffee bar, and a convenient powder room. Two staircases lead to the second floor, where youll find a laundry area, four bedrooms, and a stylish bathroom. The basement is outfitted with an infrared sauna. Outside, large yard and a large deck off the back door provides a perfect space for relaxation. Additionally, theres a single-car garage for convenience. This rectory is a seamless blend of historical elegance and modern comfort. Some photos have been virtually staged.
Ask about this home
A HOMEH agent will answer your questions about this home.
Around this home
Daily convenience, out of 100, from the distances below
Schools nearby
School rating, out of 10.
Helpful calculators
Your HOMEH agent

"Priced 32% over the Hestimate. I would see it this week."