

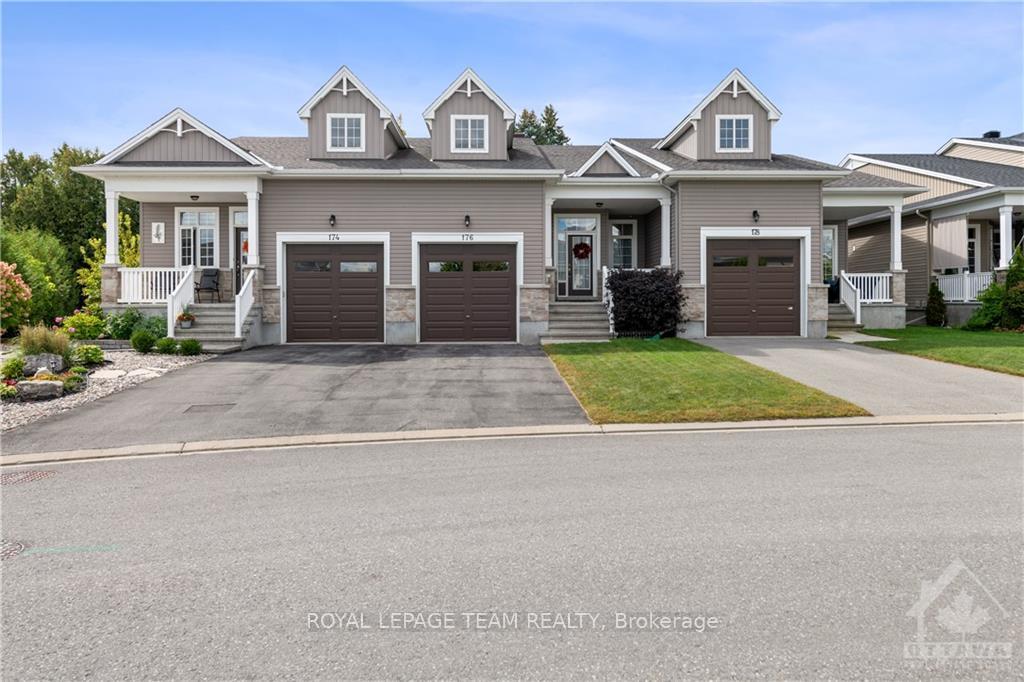
176 Oxford Street W
176 Oxford Street W
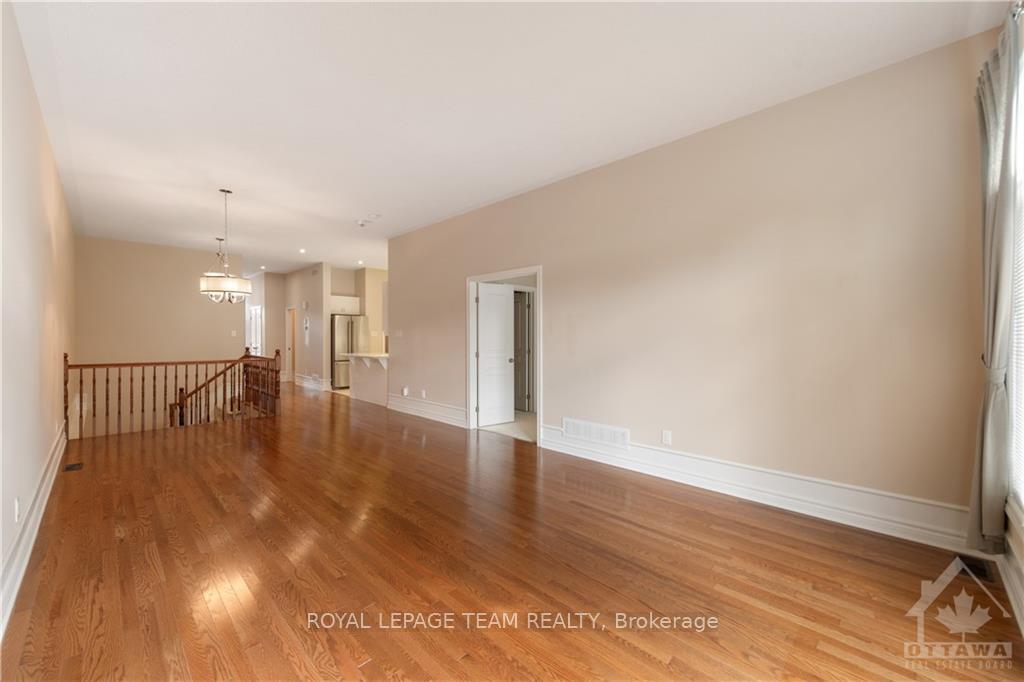
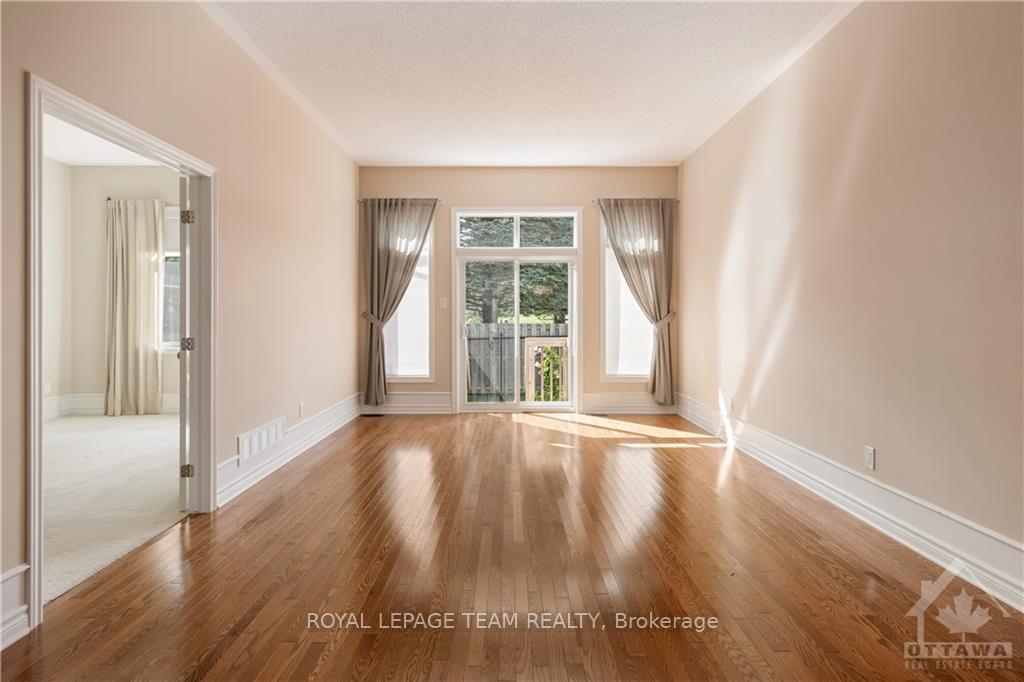
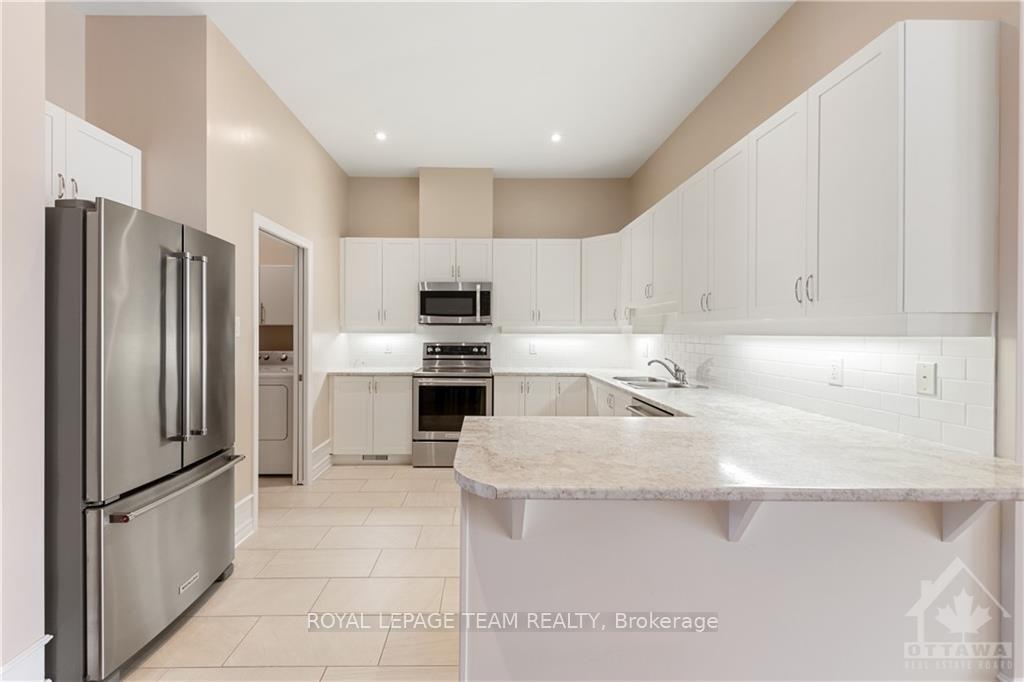
 See all 6 photos
Property history
- $599,800TerminatedList: 2024-09-27|End: 2024-12-04|68 daysX9520770
Facts and features
- BasementFinished
- Water, sewerMunicipal
- HeatingForced air
- CoolingCentral air
- Fireplace
- Central air
The homeFreehold Townhouse, Bungalow, Full, finished
- Type: Freehold Townhouse
- Style: Bungalow
- Basement: Full, finished
InsideFireplace Yes, natural gas, Air exchanger, other, Unknown
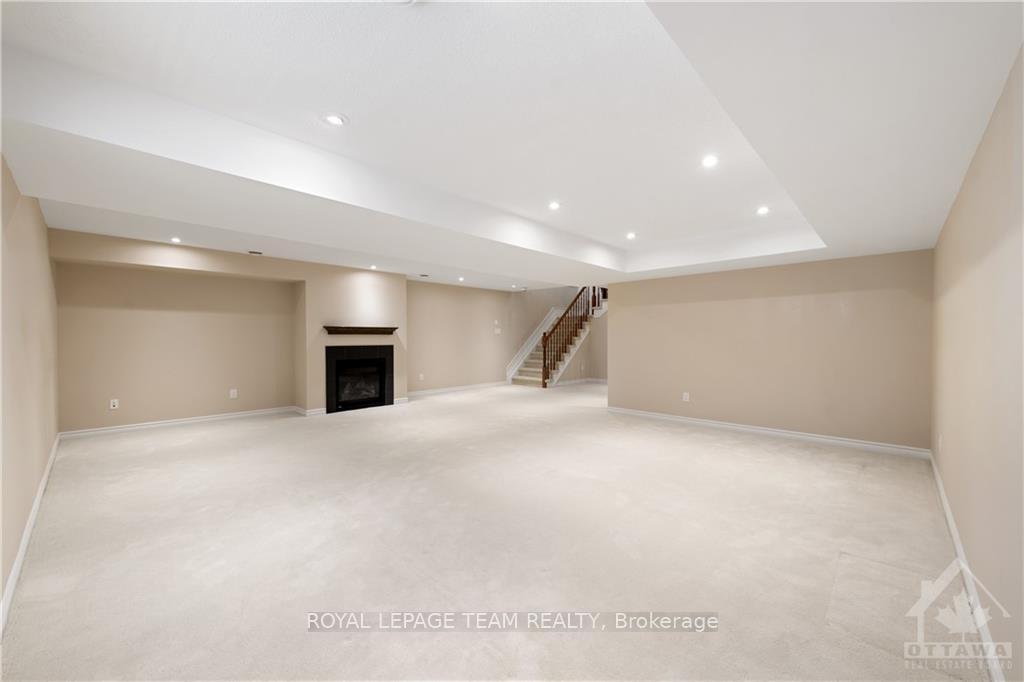
- Fireplace: Yes, natural gas
- Features: Air exchanger, other
- Security: Unknown
- Rooms above ground: 5
- Rooms in the basement: 1
- Bedrooms: 1
- Bathrooms: 2
- Kitchens: 1
- Family room: Yes
Outside and lotVinyl siding, stone, Asphalt shingle, Concrete
- Exterior: Vinyl siding, stone
- Roof: Asphalt shingle
- Foundation: Concrete
- Size: 25 × 100 ft
- Zoning: R3-9
Parking1 Garage, Attached, Unknown
- Spaces: 1 Garage
- Garage: Attached
- Driveway: Unknown
Heating, water and powerForced air, gas, Central air, Municipal water
- Heating: Forced air, gas
- Cooling: Central air
- Water: Municipal water
- Sewer: Municipal sewer
- Natural gas: Yes
Costs and taxesTaxes $3,544 a year, Water heater
- Taxes, 2024: $3,544 a year
- Rental items: Water heater
Included in the saleStove, microwave/hood fan, dryer, washer, refrigerator, dishwasher, Not included None
- Included: Stove, microwave/hood fan, dryer, washer, refrigerator, dishwasher
- Not included: None
NearbyGolf, park
- Close to: Golf, park
Listing detailsX9520770, Terminated, Sep 27, 2024
- MLS® number: X9520770
- Status: Terminated
- Listed on: Sep 27, 2024
- Days on market: 68
- Updated: Dec 4, 2024
- Possession: Immediately
- Occupied by: Vacant
- Listing brokerage: ROYAL LEPAGE TEAM REALTY
About this home
176 Oxford Street W, North Grenville (Kemptville), ON K0G 1J0
Welcome to Country Walk, a unique adult lifestyle community offering BUNGALOW townhomes built by Urbandale. Offering 1239 sq ft on the main floor (as per builder's plans) this open concept unit includes spacious living/dining room combination, master bedroom with ensuite and walk-in closet, kitchen, den and powder room. The lower level offers a further 638 sq ft of professionally finished space, with plush carpet, pot lighting, gas fireplace and plenty of storage space. With an egress size window already in place, an additional bedroom could easily be added as well as a bathroom (full plumbing rough-in exists). Enjoy low maintenance, affordable living and WALK to nearby amenities! A nominal yearly fee allows access to the community Clubhouse where residents gather for social events. Some photos virtually staged.
Ask about this home
A HOMEH agent will answer your questions about this home.
Around this home
Daily convenience, out of 100, from the distances below
Schools nearby
School rating, out of 10.
Helpful calculators
Your HOMEH agent

"I would see it this week."