

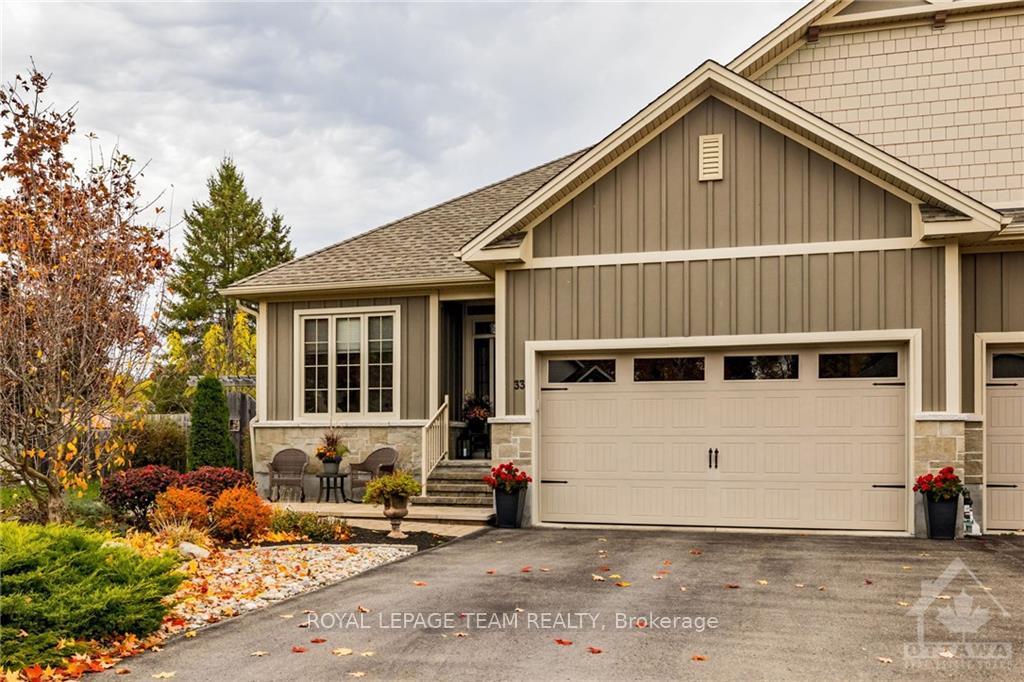
33 Galens Way
33 Galens Way
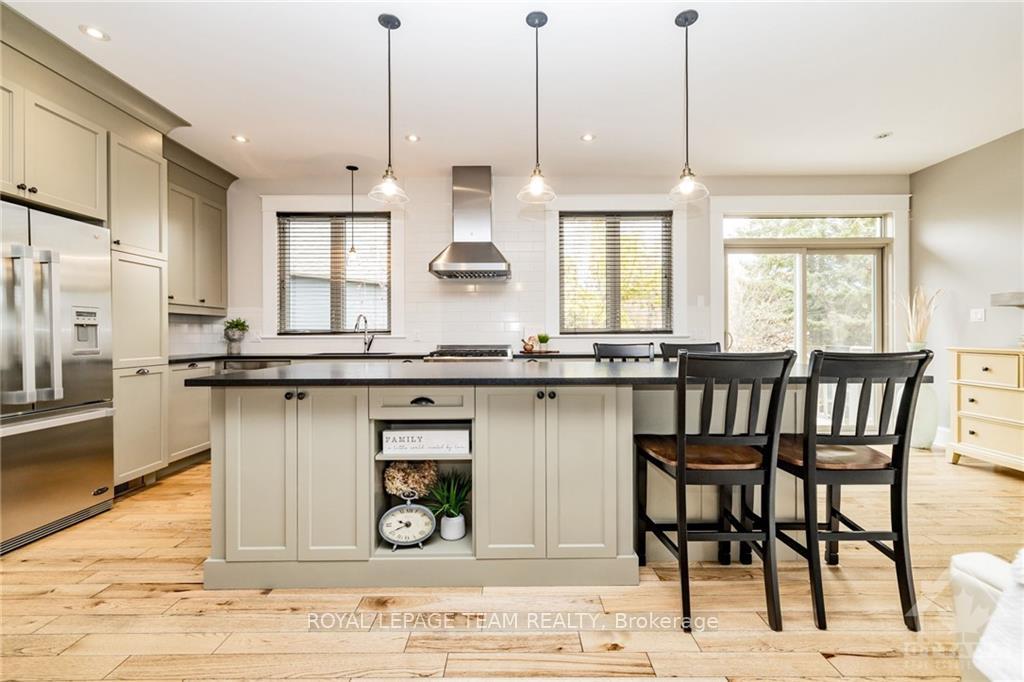 See all 12 photos
Property history
Facts and features
- BasementFinished
- Water, sewerMunicipal
- HeatingForced air
- CoolingCentral air
- Central air
The homeSemi-Detached, Bungalow, Full, finished
- Type: Semi-Detached
- Style: Bungalow
- Basement: Full, finished
InsideWater treatment, Unknown, Rooms above ground 14
- Features: Water treatment
- Security: Unknown
- Rooms above ground: 14
- Rooms in the basement: 0
- Bedrooms: 2 + 2 in the basement
- Bathrooms: 3
- Kitchens: 1
- Family room: Yes
Outside and lotStone, other, Asphalt shingle, Concrete
- Exterior: Stone, other
- Roof: Asphalt shingle
- Foundation: Concrete
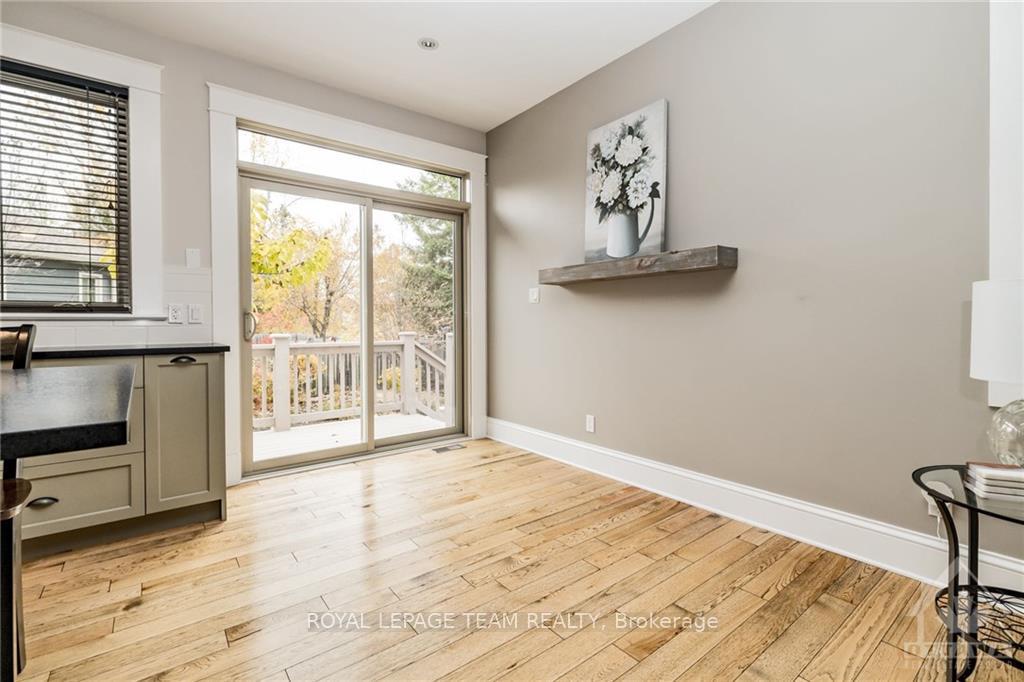
- Features: Deck
- Size: 31.76 ft frontage
- Zoning: Residential
Parking6 Garage, Other, Inside entry
- Spaces: 6 Garage
- Garage: Other
- Driveway: Inside entry
Heating, water and powerForced air, gas, Central air, Municipal water
- Heating: Forced air, gas
- Cooling: Central air
- Water: Municipal water
- Sewer: Municipal sewer
- Natural gas: Yes
Costs and taxesTaxes $4,124 a year, On demand hot water
- Taxes, 2024: $4,124 a year
- Rental items: On demand hot water
Included in the saleStove, dryer, washer, refrigerator, dishwasher, hood fan, Hooks in foyer and lower level freezer
- Included: Stove, dryer, washer, refrigerator, dishwasher, hood fan
- Not included: Hooks in foyer and lower level freezer
NearbyGolf, park, cul de sac/dead end, fenced yard
- Close to: Golf, park, cul de sac/dead end, fenced yard
Listing detailsX10418753, Sold, Oct 30, 2024
- MLS® number: X10418753
- Status: Sold
- Listed on: Oct 30, 2024
- Days on market: 37
- Updated: Dec 6, 2024
- Possession: To Be Determined
- Occupied by: Owner
- Listing brokerage: ROYAL LEPAGE TEAM REALTY
About this home
33 Galens Way, North Grenville (Kemptville), ON K0G 1J0
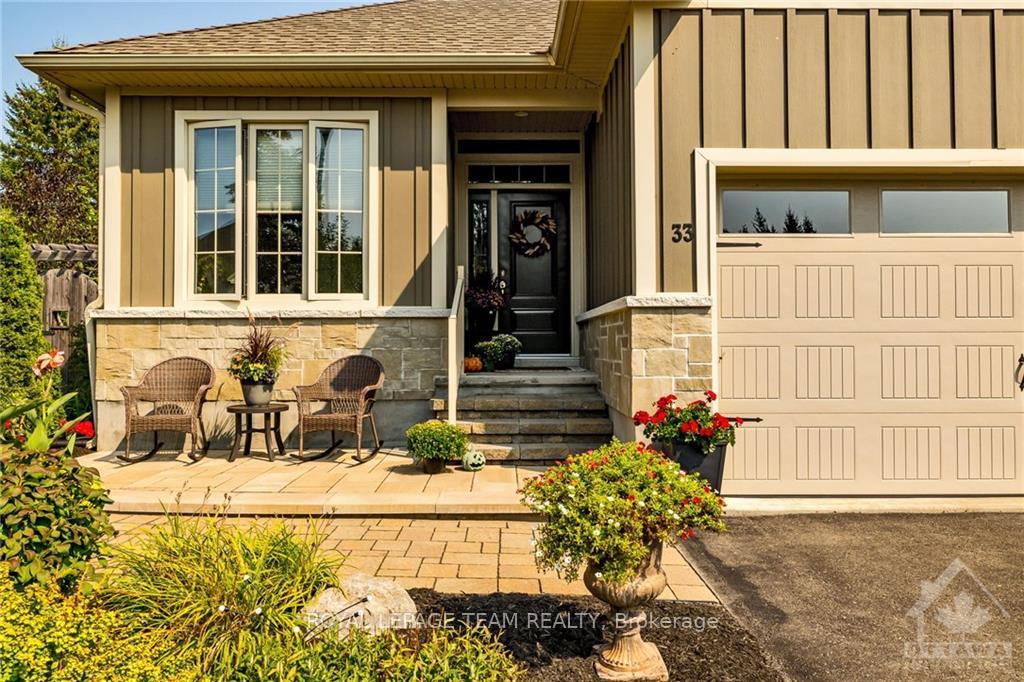
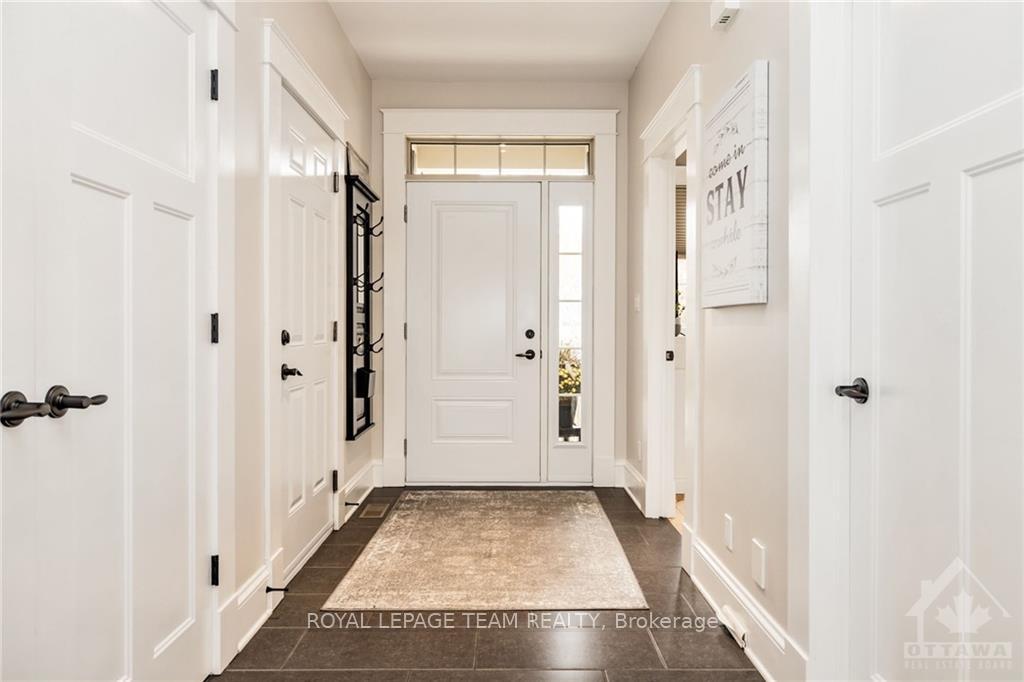
Flooring: Hardwood, Welcome to 33 Galens Way a stunning Lockwood Brothers built home on a private Cul-de-sac in Kemptville! Quality finishes throughout, from the spacious front foyer to the inviting open concept layout! The kitchen features a large granite island w/seating for 5, s/s appliances & gorgeous cabinetry w/high end storage features! The living room & dining room showcase hardwood flring & an abundance of natural light; the dining area leads seamlessly to the rear deck for entertaining! The primary bedrm main level suite offers a large walk-in closet & ensuite w/2 sinks, ample cabinetry & a W/I tiled shower. 2 pc bath with laundry closet on main level. A spacious family rm to enjoy in the lower level, 2 more bedrooms, a full bath & finished storage rm w/utility sink. Incredible landscaping from the front interlock path w/sitting area to the large rear deck overlooking interlock & numerous garden beds. This immaculate home is within walking distance to all amenities and easy access to Hwy 416!, Flooring: Ceramic, Flooring: Carpet Wall To Wall
Ask about this home
A HOMEH agent will answer your questions about this home.
Around this home
Daily convenience, out of 100, from the distances below
Schools nearby
School rating, out of 10.
Helpful calculators
Your HOMEH agent

"I would see it this week."