

46 Kimberly Avenue
46 Kimberly Avenue
 See all 30 photos
Property history
- $899,900ExpiredList: 2024-09-25|End: 2024-12-04|70 daysX10442173
Facts and features
- BasementFinished
- Age of home6–15 years
- Water, sewerWell, septic
- HeatingForced air
- Central air
The homeDetached, Other, Age 6–15 years
- Type: Detached
- Style: Other
- Age: 6–15 years
- Basement: Full, finished
InsideWater heater owned, Unknown, Rooms above ground 13
- Features: Water heater owned
- Security: Unknown
- Rooms above ground: 13
- Rooms in the basement: 0
- Bedrooms: 3 + 3 in the basement
- Bathrooms: 3
- Kitchens: 1
Outside and lotVinyl siding, Asphalt shingle, Concrete
- Exterior: Vinyl siding
- Roof: Asphalt shingle
- Foundation: Concrete
- Size: 198.36 × 278.8 ft
- Zoning: Rural Residential
Parking2 Garage, Attached, Unknown
- Spaces: 2 Garage
- Garage: Attached
- Driveway: Unknown
Heating, water and powerForced air, gas, Central air, Well
- Heating: Forced air, gas
- Cooling: Central air
- Water: Well
- Sewer: Septic
- Natural gas: Yes
Costs and taxesTaxes $5,384 a year, Hot water tank
- Taxes, 2024: $5,384 a year
- Rental items: Hot water tank
Included in the saleStove, microwave/hood fan, refrigerator, dishwasher
- Included: Stove, microwave/hood fan, refrigerator, dishwasher
NearbyGolf, wooded/treed, fenced yard
- Close to: Golf, wooded/treed, fenced yard
Listing detailsX10442173, Expired, Sep 25, 2024
- MLS® number: X10442173
- Status: Expired
- Listed on: Sep 25, 2024
- Days on market: 70
- Updated: Dec 4, 2024
- Possession: Flexible
- Occupied by: Owner
- Listing brokerage: ENGEL & VOLKERS OTTAWA
About this home
46 Kimberly Avenue, North Grenville (North Grenville Twp, Kemptville East), ON K0G 1J0
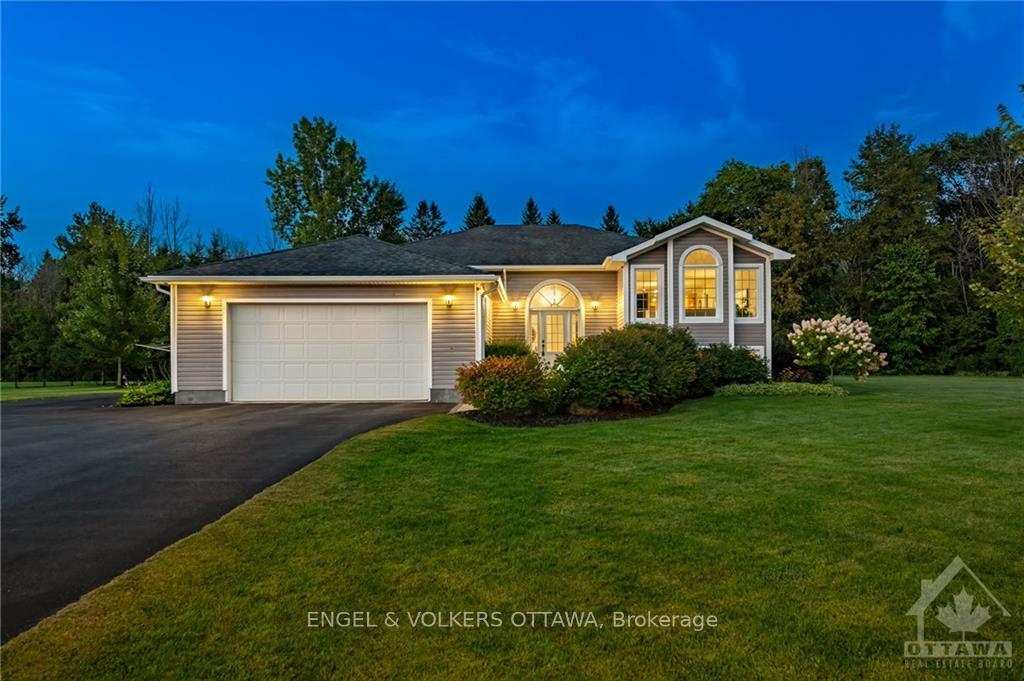
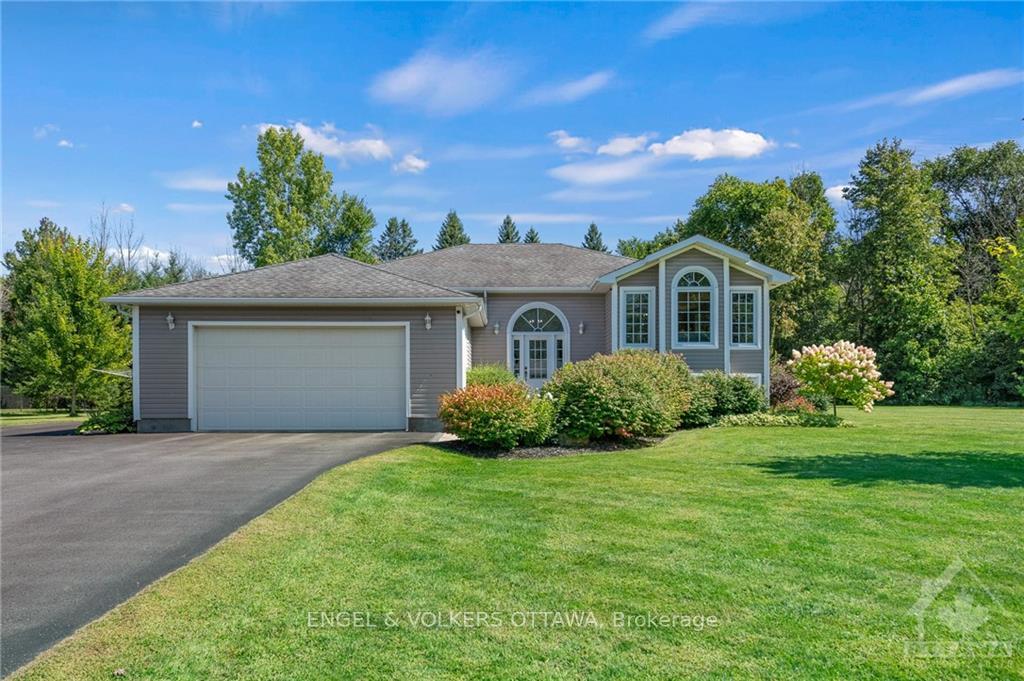
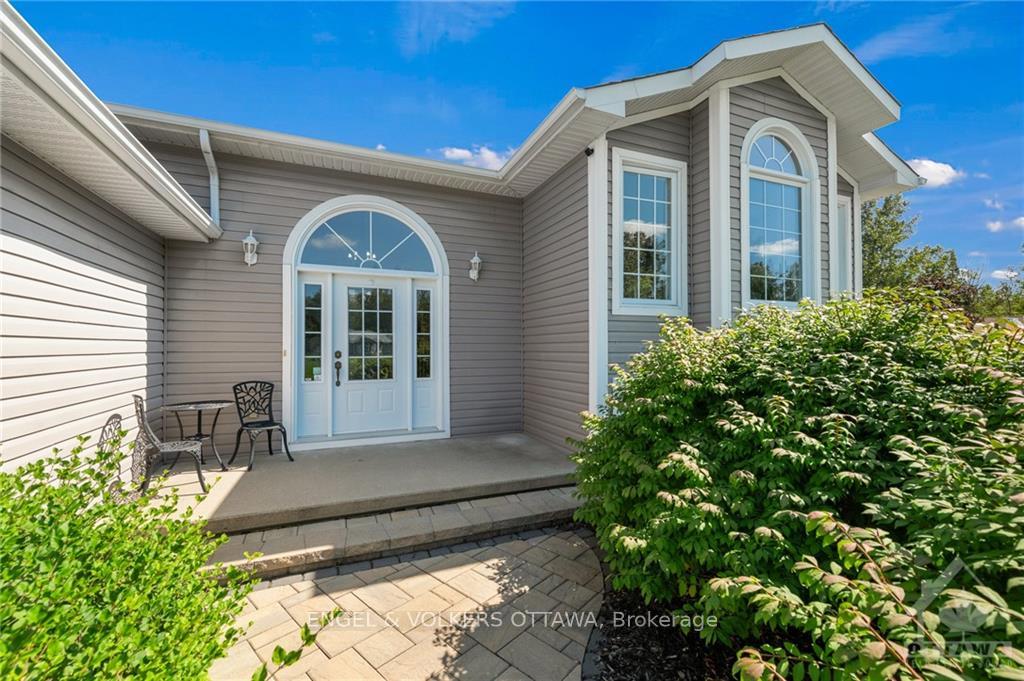
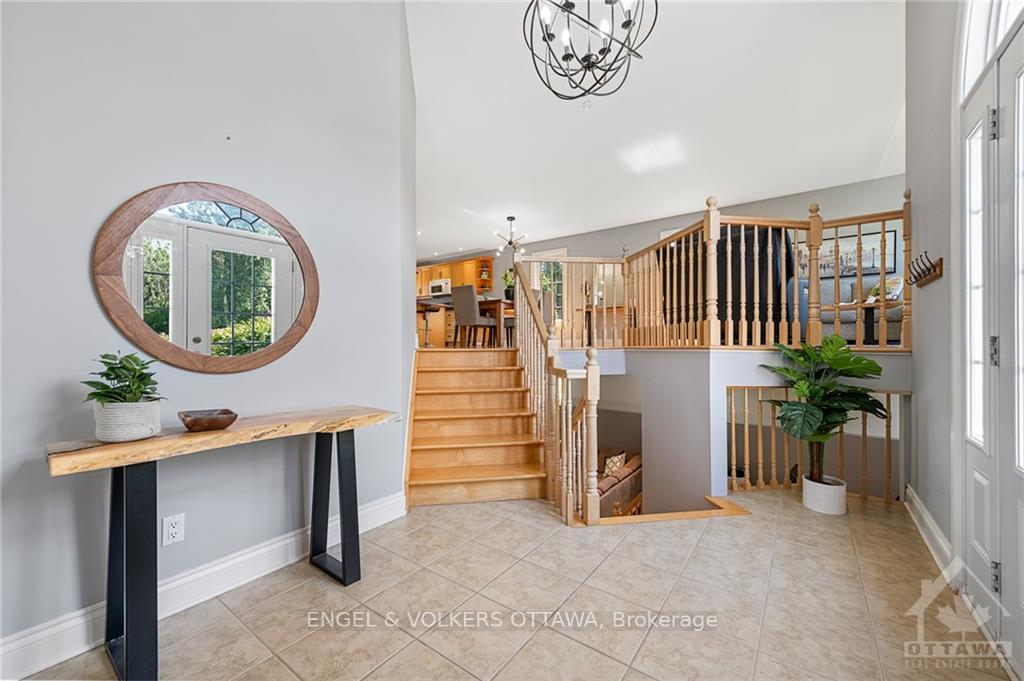
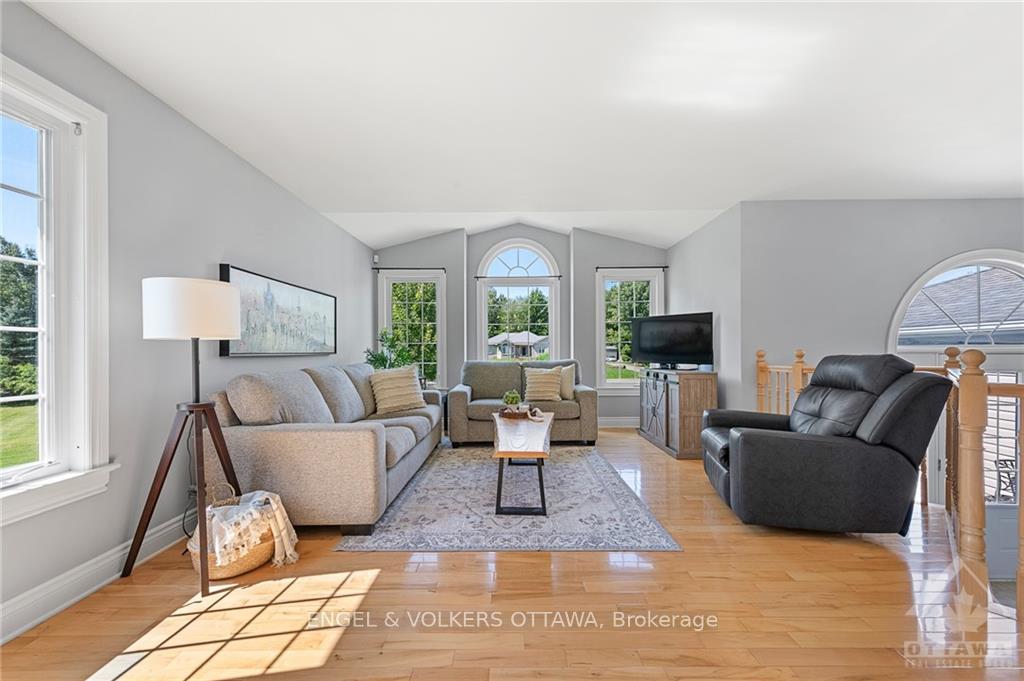
Flooring: Tile, Flooring: Hardwood, Welcome to 46 Kimberly Avenue in Kemptville, a charming hi-ranch home on a tranquil, tree-lined street just a short drive from local amenities and the heart of town. This spacious residence features 6 bedrooms and 3 bathrooms, with a split-level design that offers a bright, airy atmosphere enhanced by high ceilings and abundant natural light. Situated on a generous 1.2-acre lot, the property includes a deep, well-maintained backyard, complete with a back deck, hot tub, and a natural gas hookup for the BBQ—an uncommon luxury in the countryside of Ottawa. The large kitchen, featuring an island, serves as a central gathering space, while the double car garage provides convenient access to the lower level. Embrace a peaceful lifestyle with the perfect blend of comfort, convenience, and rare amenities in this inviting Kemptville home., Flooring: Carpet Wall To Wall
Ask about this home
A HOMEH agent will answer your questions about this home.
Around this home
Helpful calculators
Your HOMEH agent

"I would see it this week."