

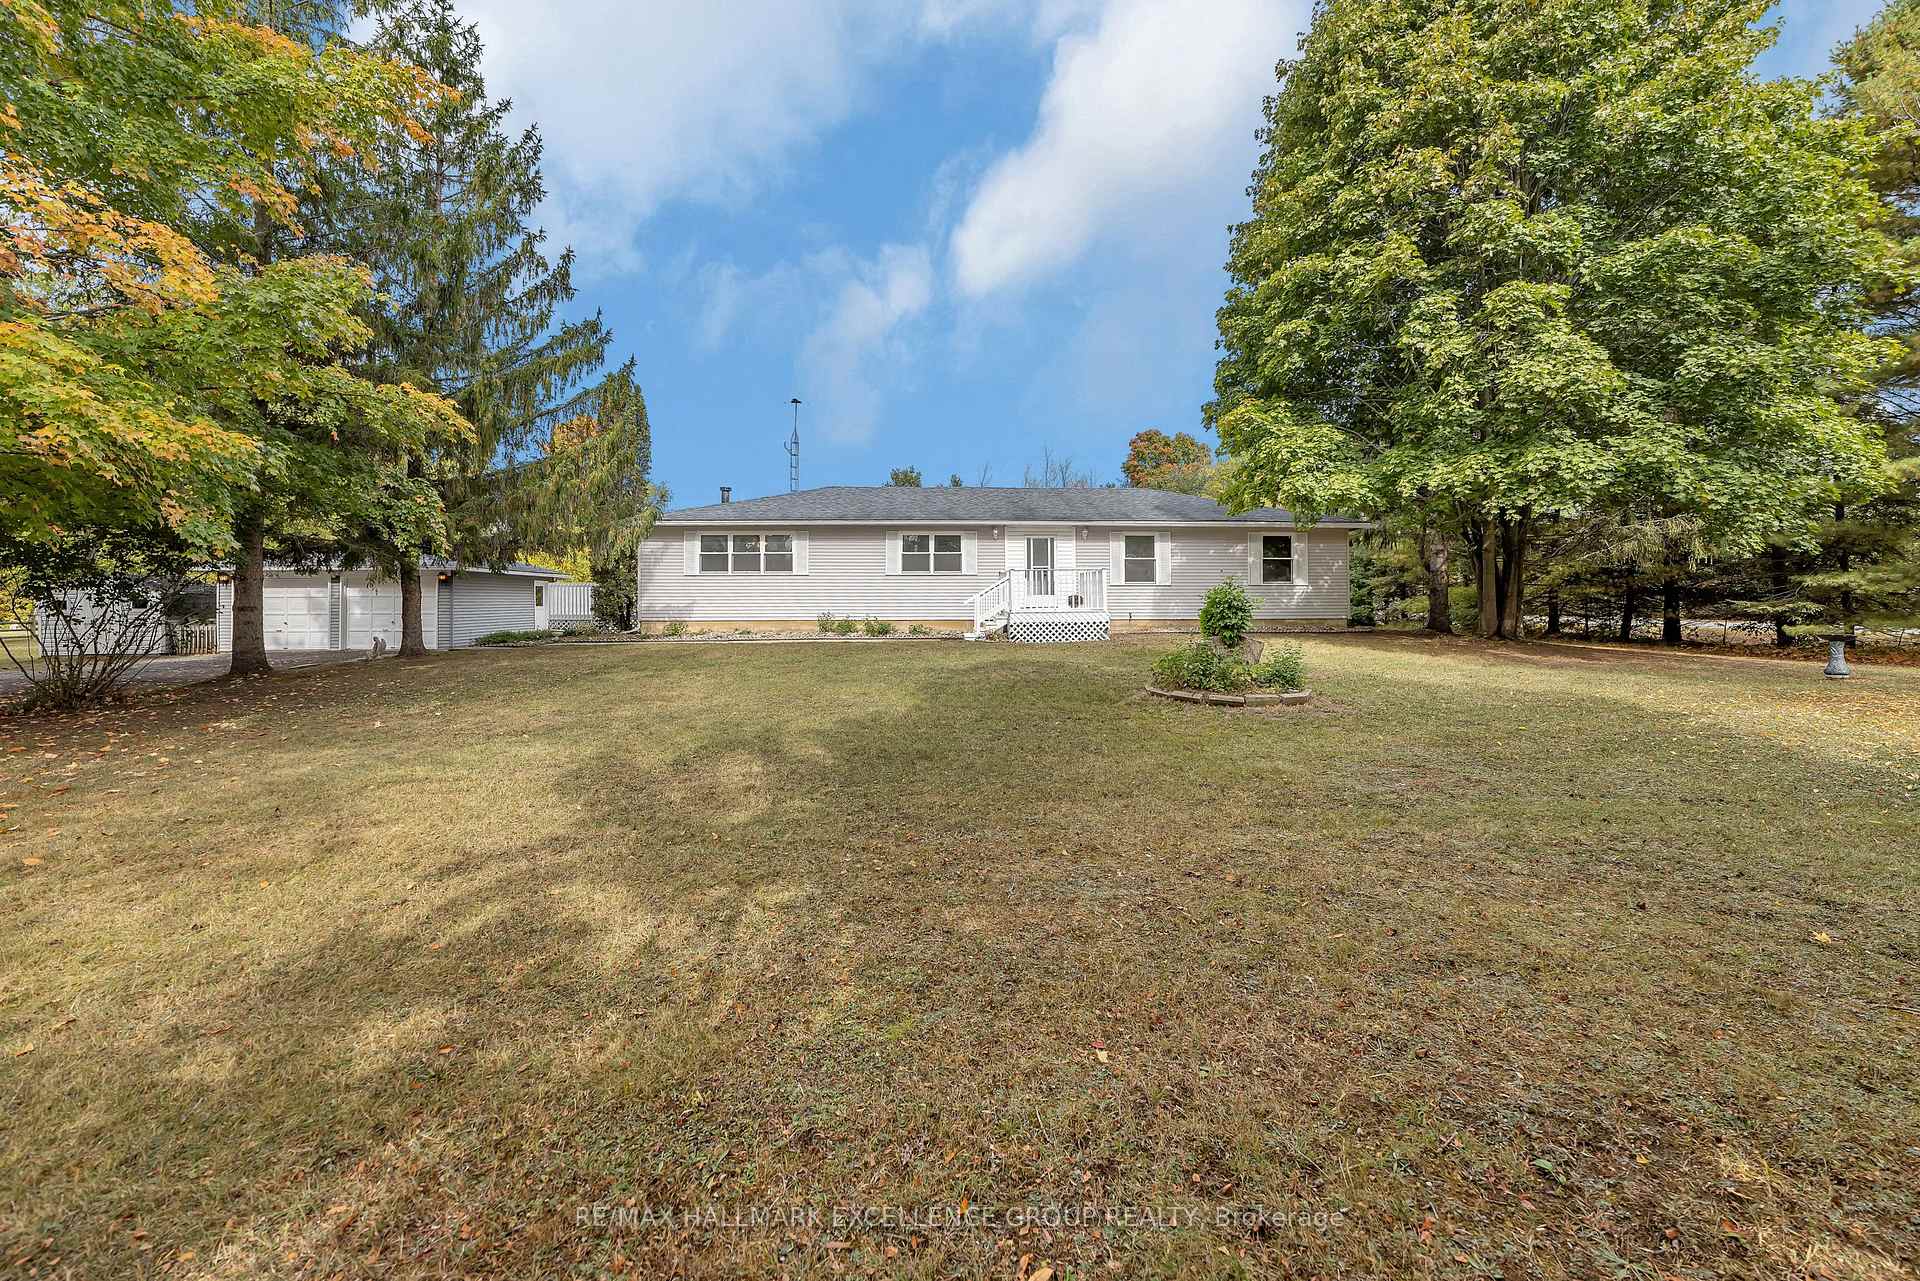
3031 Marlin Road
3031 Marlin Road
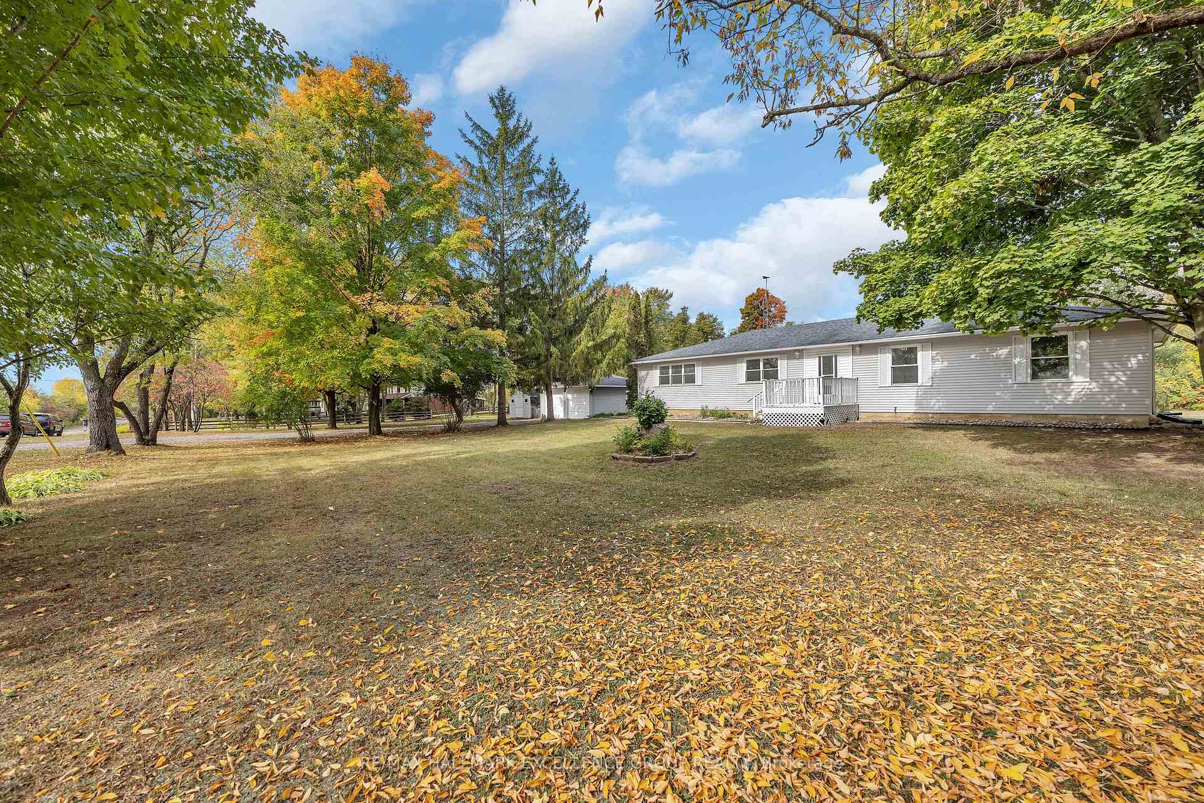
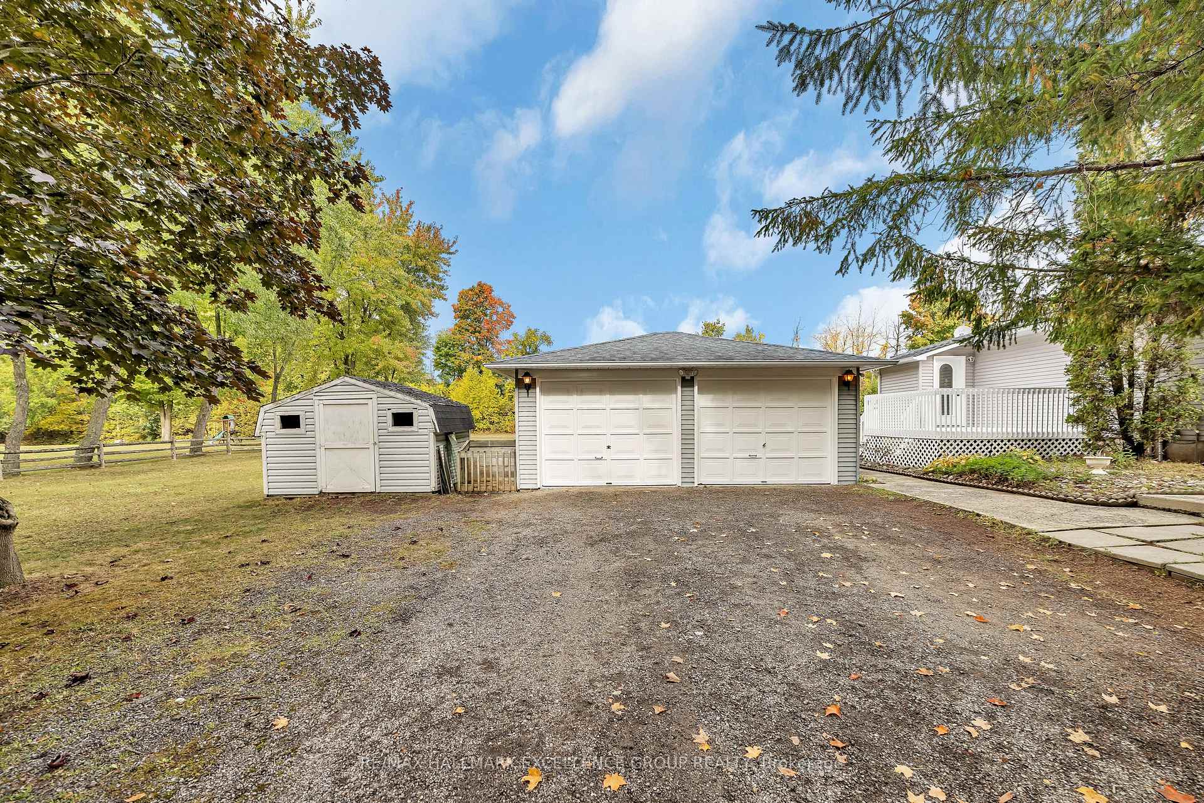
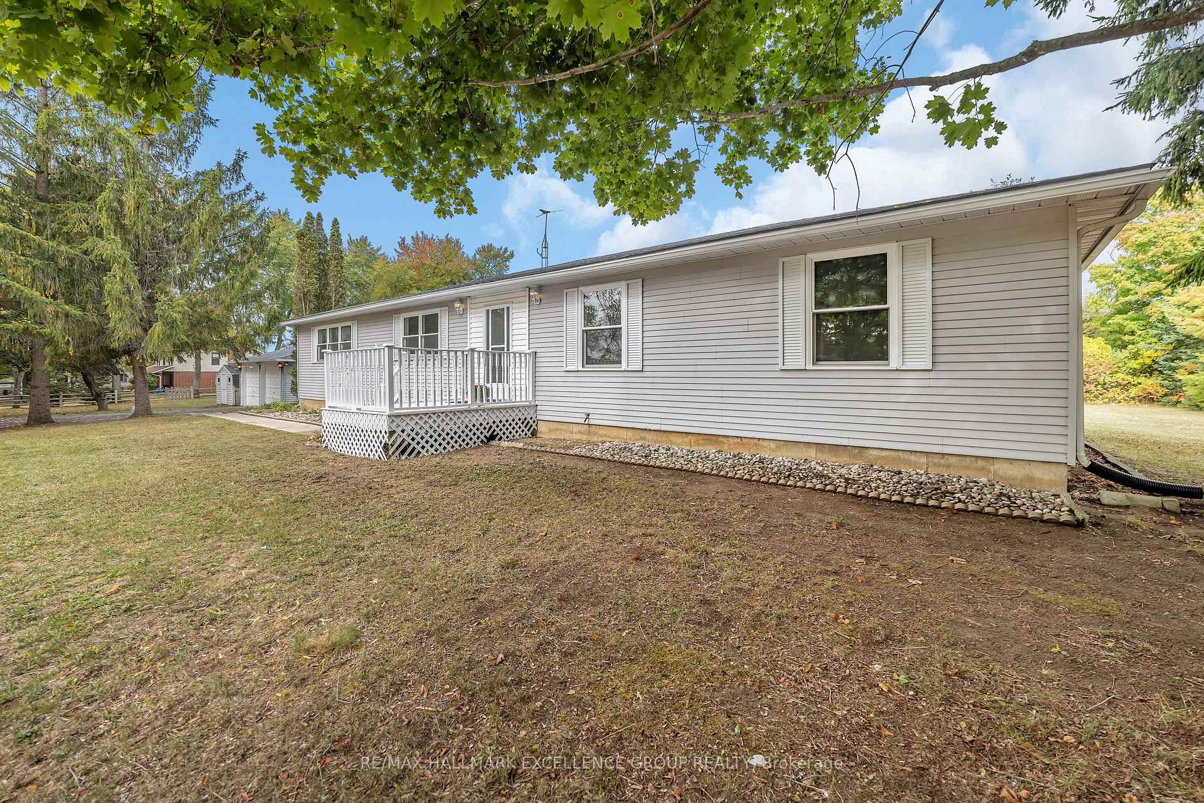
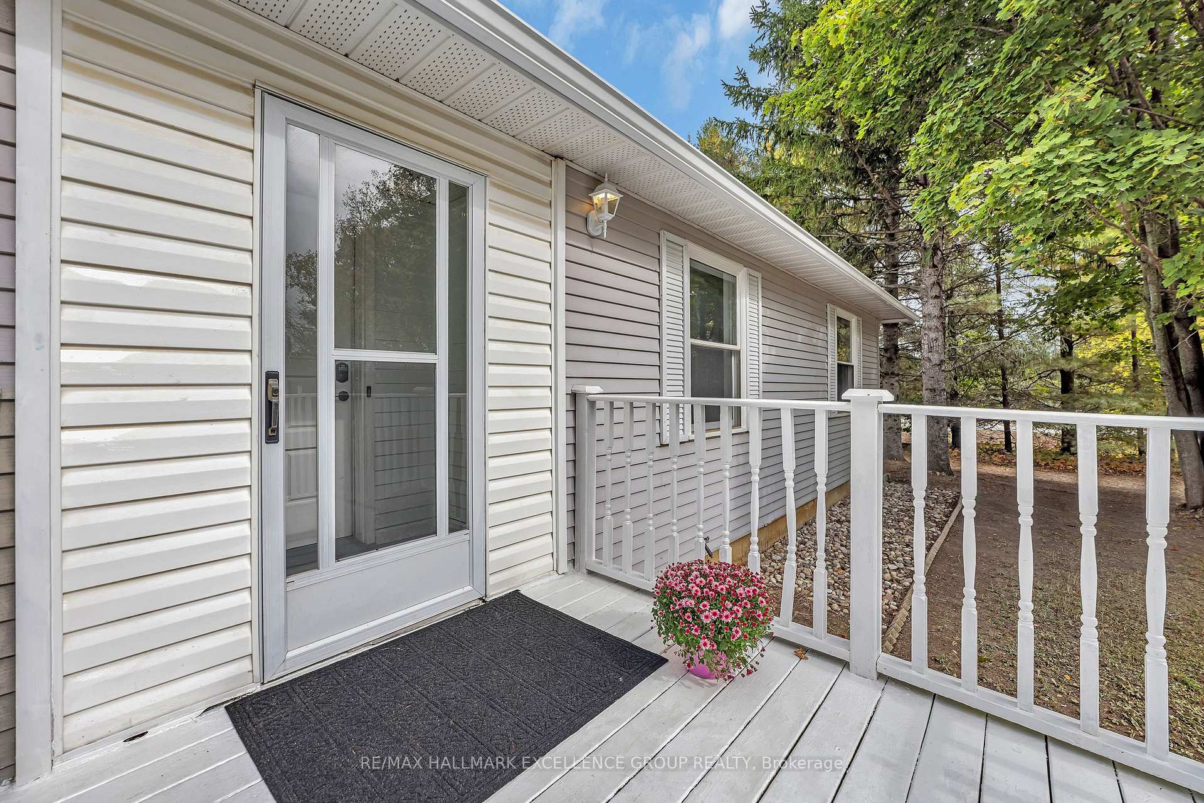 See all 43 photos
Property history
Facts and features
- BasementUnfinished
- Water, sewerWell, septic
- HeatingForced air
- CoolingCentral air
- Fireplace
- Central air
The homeDetached, Bungalow, 1,500–2,000 sq ft
- Type: Detached
- Style: Bungalow
- Living space: 1,500–2,000 sq ft
- Basement: Full, unfinished
- View: Trees/woods, clear
InsideFireplace Yes, wood stove, living room, Carpet free, Lower level
- Fireplace: Yes, wood stove, living room
- Flooring: Carpet free
- Laundry: Lower level
- Features: Carpet free, primary bedroom - main floor, auto garage door remote, in-law capability, sump pump, water heater owned
- Rooms above ground: 8
- Rooms in the basement: 0
- Bedrooms: 3
- Bathrooms: 3
- Kitchens: 1
Outside and lotAluminum siding, Asphalt shingle, Poured concrete
- Exterior: Aluminum siding
- Roof: Asphalt shingle
- Foundation: Poured concrete
- Features: Deck, patio, privacy
- Other structures: Shed
- Accessibility: Hard/low nap floors, multiple entrances
- Size: 196.91 × 252.17 ft
- Zoning: Residential
Parking2 Garage, Detached, Lane, private, rv/truck
- Spaces: 2 Garage
- Garage: Detached
- Driveway: Lane, private, rv/truck
Heating, water and powerForced air, propane, Central air, Well
- Heating: Forced air, propane
- Cooling: Central air
- Water: Well
- Sewer: Septic
- Natural gas: No
- Hydro: Yes
- Telephone: Yes
Costs and taxesTaxes $4,629 a year, HST included in the price, Rental items None
- Taxes, 2025: $4,629 a year
- HST: HST included in the price
- Rental items: None
Included in the saleRefrigerator, stove, hood fan, dishwasher, washer, dryer, all light fixtures, all window coverings, central air conditioning, automatic garage door opener , hot water tank., Not included None
- Included: Refrigerator, stove, hood fan, dishwasher, washer, dryer, all light fixtures, all window coverings, central air conditioning, automatic garage door opener , hot water tank.
- Not included: None
NearbyGolf, wooded/treed
- Close to: Golf, wooded/treed
Listing detailsX12438569, Sold, Oct 1, 2025
- MLS® number: X12438569
- Status: Sold
- Listed on: Oct 1, 2025
- Days on market: 57
- Updated: Nov 27, 2025
- Possession: 1-29 days
- Occupied by: Owner
- Listing brokerage: RE/MAX HALLMARK EXCELLENCE GROUP REALTY
About this home
3031 Marlin Road, North Grenville (North Grenville Twp, Kemptville South), ON K0G 1J0
Welcome to your private retreat in the sought-after Kemptville area where tranquility meets convenience just 5 minutes from shopping, highway access, and restaurants. This spacious 3-bedroom bungalow with large den/office offers over 1,800 sq. ft. above grade of thoughtful living on a serene 1.14-acre treed lot with amazing neighbours.Step inside and be greeted by sun-filled, open-concept spaces designed for both comfort and entertaining. The bright kitchen /Dining area with abundant cabinetry flows seamlessly into the expansive great room, creating a warm gathering place for family and friends. Solid, premium laminate floors add contemporary and modern style throughout the main level, while large windows invite natural light into every corner.The primary suite features a walk-in closet with custom organizer and a full ensuite bath.Two additional good-sized bedrooms plus a versatile den (easily a large 4th bedroom)offer flexibility for growing families or home-based professionals. Main floor laundry/mudroom potential with powder room enhances everyday convenience.Downstairs, the huge lower level provides a blank canvas with excellent ceiling height, ample storage, and quality construction.Those in the know will recognize premium materials like real plywood and kiln dried 2x10' joists.Outdoors, your private oasis awaits: lots of room with glorious yard, multiple decks for lounging, fire pit apple& plum trees bursting with delicious fruit for summer fun, massive detached garage and a storage shed to keep everything organized completes the package.Practical updates include new paint and floor, a high-efficiency propane furnace, cozy wood stove, brand-new A/C, and smoke-free, carpet-free interior for peace of mind. Immediate or flexible possession makes moving in effortless.Whether youre seeking space, privacy, or the perfect blend of rural calm and modern convenience, this Kemptville gem delivers. 24 Hours Irrevocable on all offers. Some photos virtually staged.
Ask about this home
A HOMEH agent will answer your questions about this home.
Around this home
Schools nearby
School rating, out of 10.
Helpful calculators
Your HOMEH agent

"I would see it this week."