

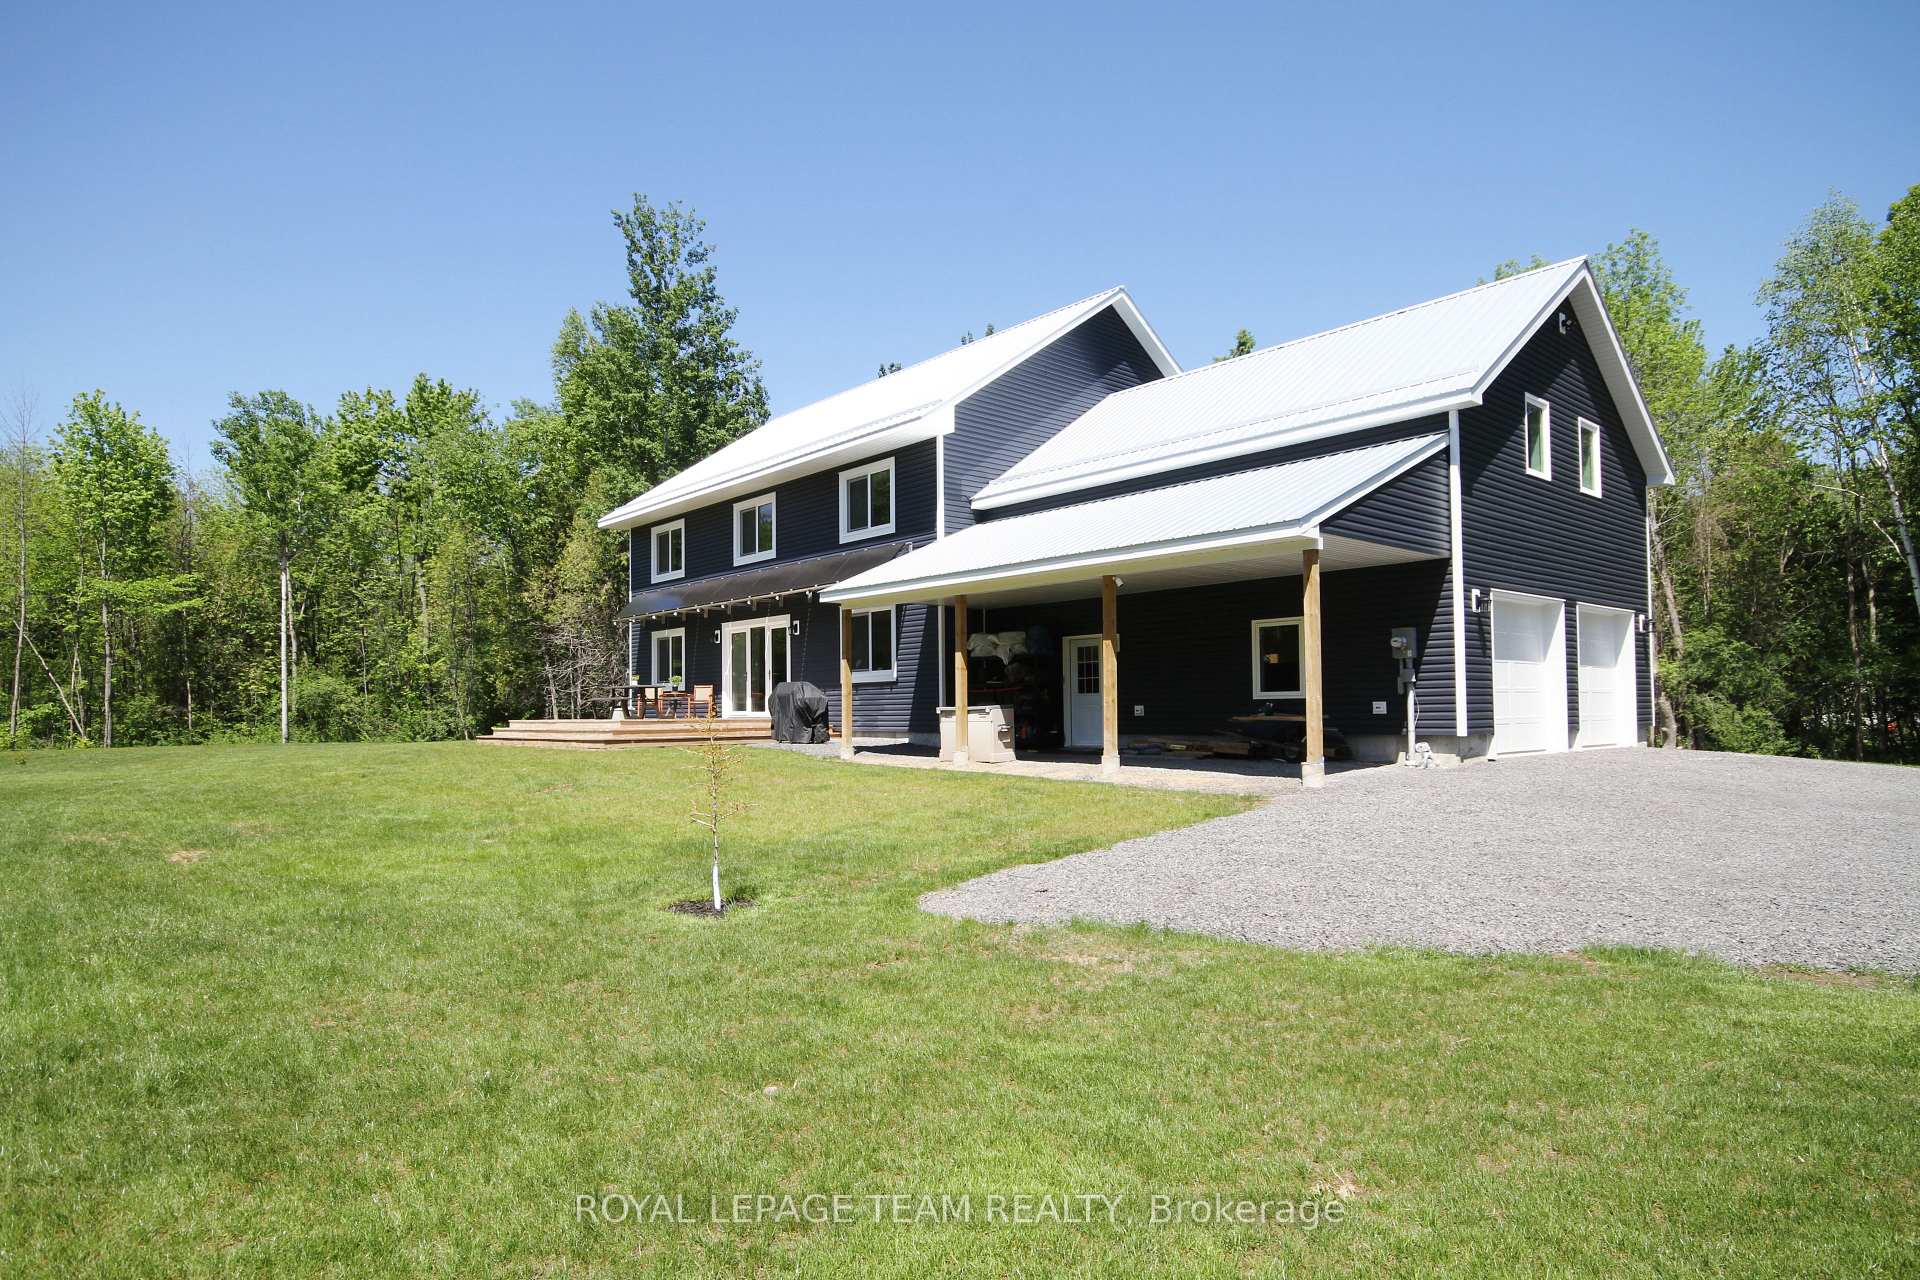
734 Townline Road
734 Townline Road
 See all 37 photos
Property history
Facts and features
- BasementNone
- Lot size198 × 934 ft
- Lease term12 months
- FurnishedUnfurnished
- Fireplace
The homeDetached, 2-storey, Age 0–5 years
- Type: Detached
- Style: 2-storey
- Age: 0–5 years
- Living space: 3,000–3,500 sq ft
- Basement: None
- View: Forest, panoramic, trees/woods
- Waterfront: None
InsideFireplace Yes, electric, Carpet free, Laundry room, main level
- Fireplace: Yes, electric
- Flooring: Carpet free
- Laundry: Laundry room, main level
- Features: Auto garage door remote, air exchanger, water heater owned
- Security: Smoke detector
- Rooms above ground: 10
- Rooms in the basement: 0
- Bedrooms: 4
- Bathrooms: 4
- Kitchens: 1
- Family room: Yes
Outside and lotVinyl siding, Metal, Poured concrete, slab
- Exterior: Vinyl siding
- Roof: Metal
- Foundation: Poured concrete, slab
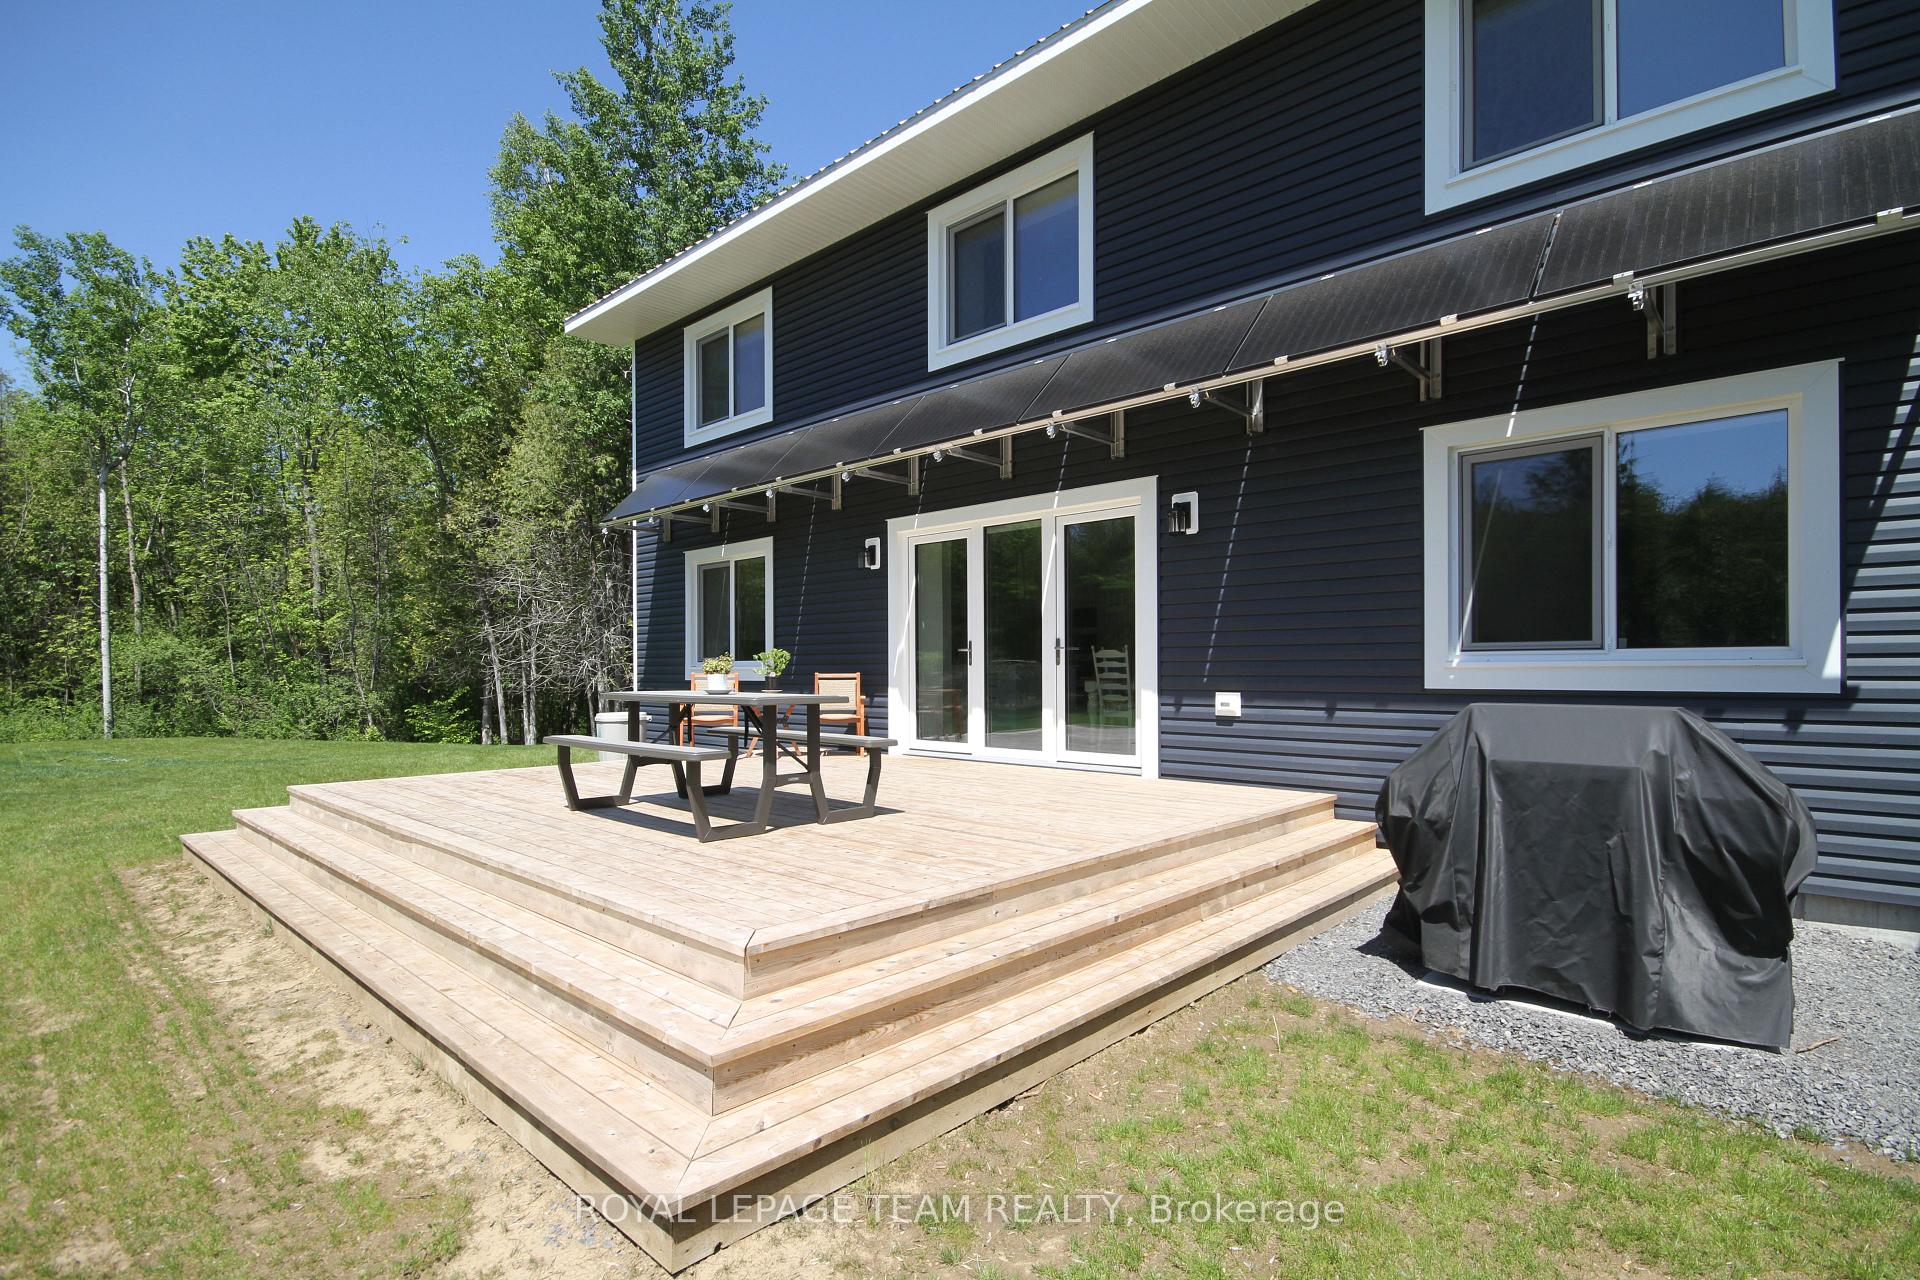
- Features: Deck, landscaped, privacy
- Accessibility: Hard/low nap floors, open floor plan
- Size: 197.75 × 933.86 ft
- Shape: Irregular
Parking12 Parking, Attached, Inside entry, private double
- Spaces: 12 Parking
- Garage: Attached
- Driveway: Inside entry, private double
Heating, water and powerHeat pump, electric, Other, Well
- Heating: Heat pump, electric
- Cooling: Other
- Water: Well
- Sewer: Septic
- Hydro: Yes
- Cable: Available
Rent and termsRent $3,750 a month, Entire property, Unfurnished
- Rent: $3,750 a month
- Space for rent: Entire property
- Furnished: Unfurnished
- Lease: 12 months
- Paid: Monthly
- Rent includes: Water, water heater
- Deposit: Required
- Credit check: Required
- Employment letter: Required
- Rental application: Required
- References: Required
- Rental items: None
IncludedBuilt/in oven, cooktop, dishwasher, dryer, freezer, microwave, refrigerator, washer, air exchanger, auto garage door opener, wall mounted tv, Tenants' furniture and personal effects
- Included: Built/in oven, cooktop, dishwasher, dryer, freezer, microwave, refrigerator, washer, air exchanger, auto garage door opener, wall mounted tv
- Not included: Tenants' furniture and personal effects
NearbyLevel, part cleared, wooded/treed, electric car charger
- Close to: Level, part cleared, wooded/treed, electric car charger
Listing detailsX11923323, Rented, Jan 14, 2025
- MLS® number: X11923323
- Status: Rented
- Listed on: Jan 14, 2025
- Days on market: 50
- Updated: Mar 5, 2025
- Possession: 2025-04-01 / April 1, 2025
- Occupied by: Tenant
- Listing brokerage: ROYAL LEPAGE TEAM REALTY
About this home
734 Townline Road, North Grenville (North Grenville Twp, Kemptville South), ON K0G 1J0
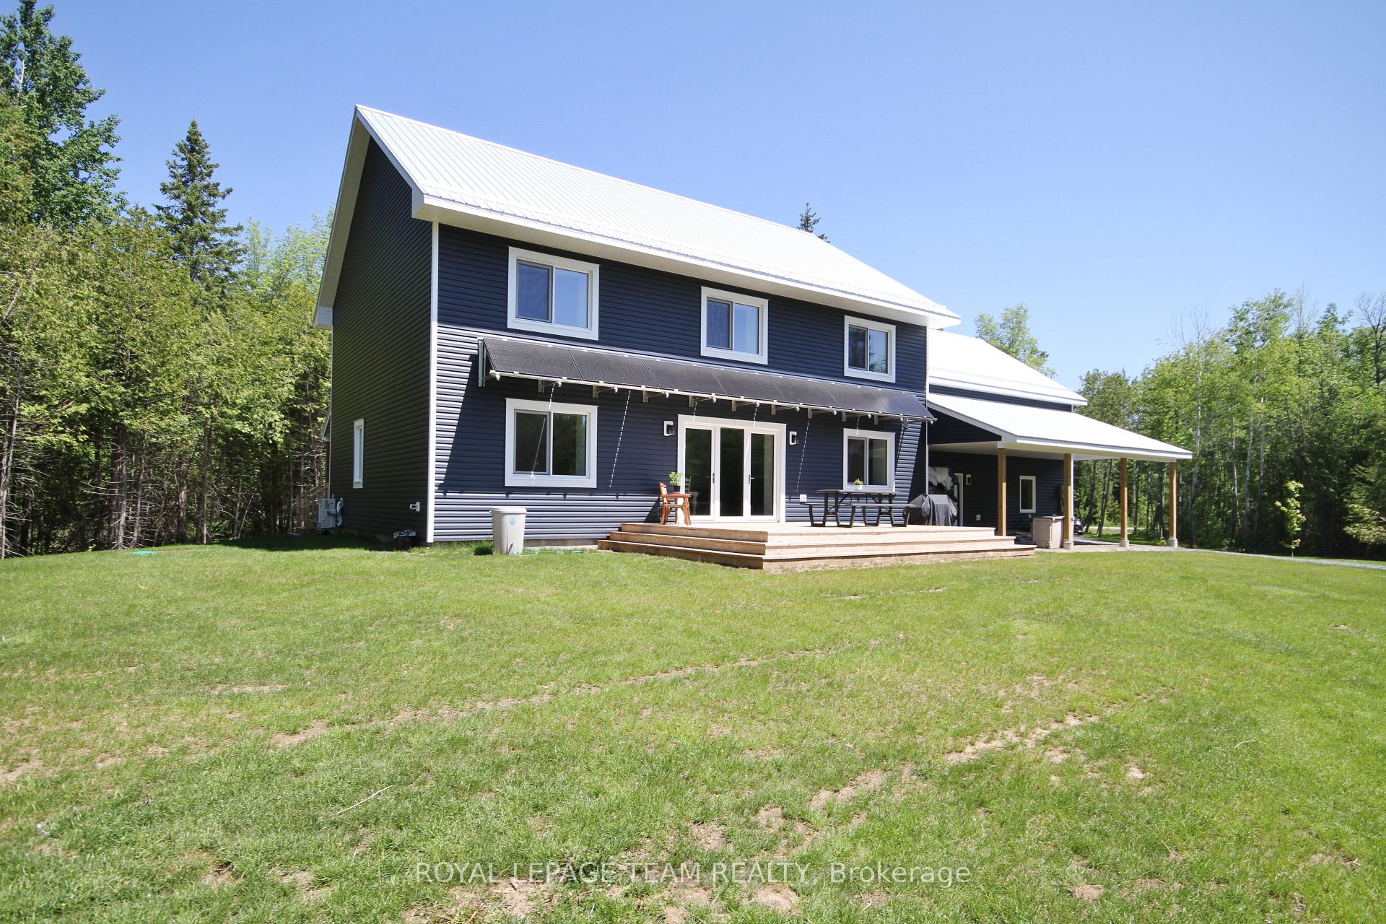
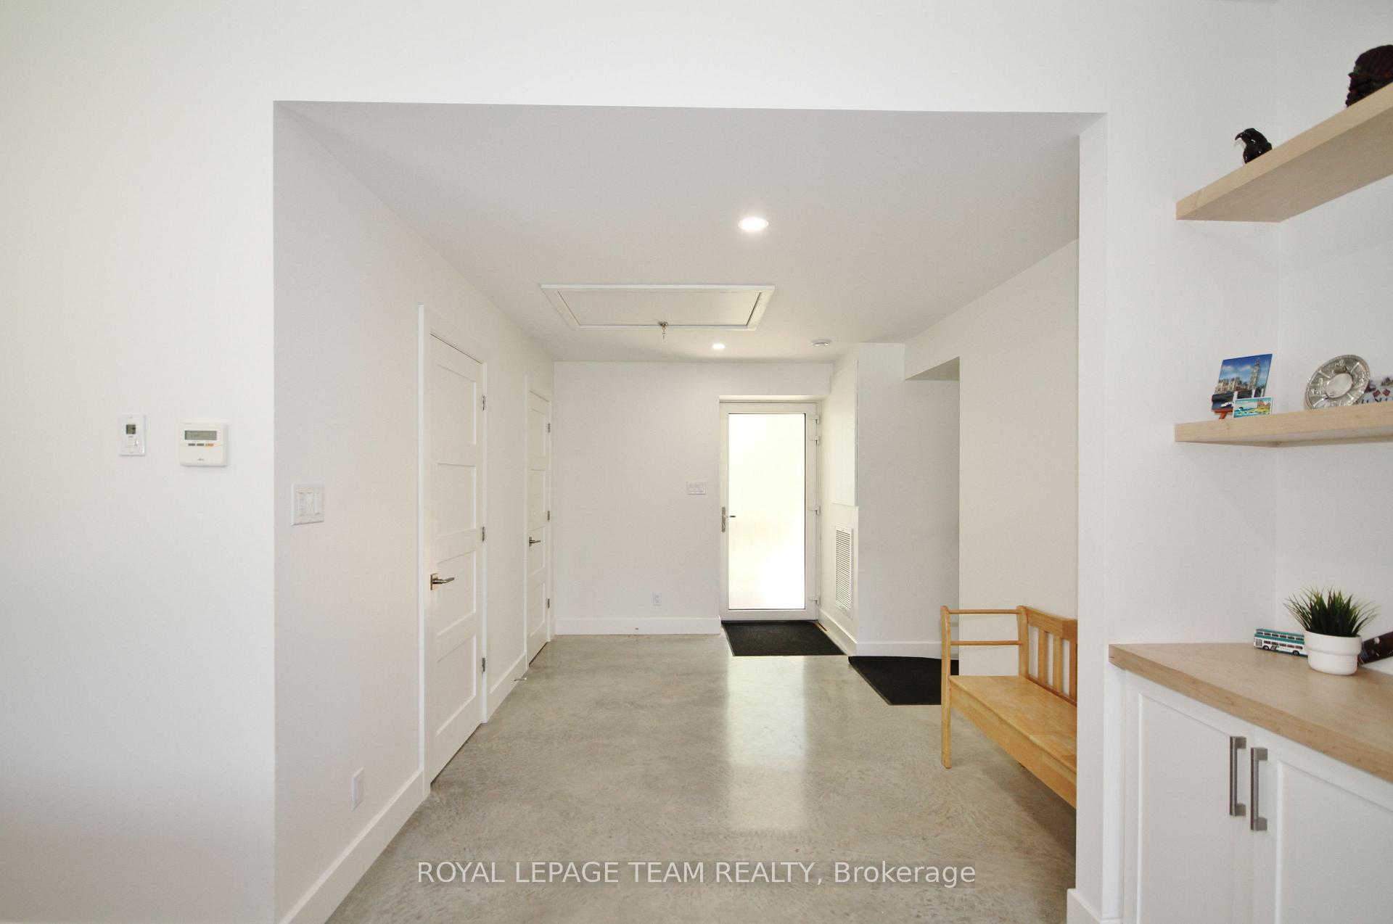
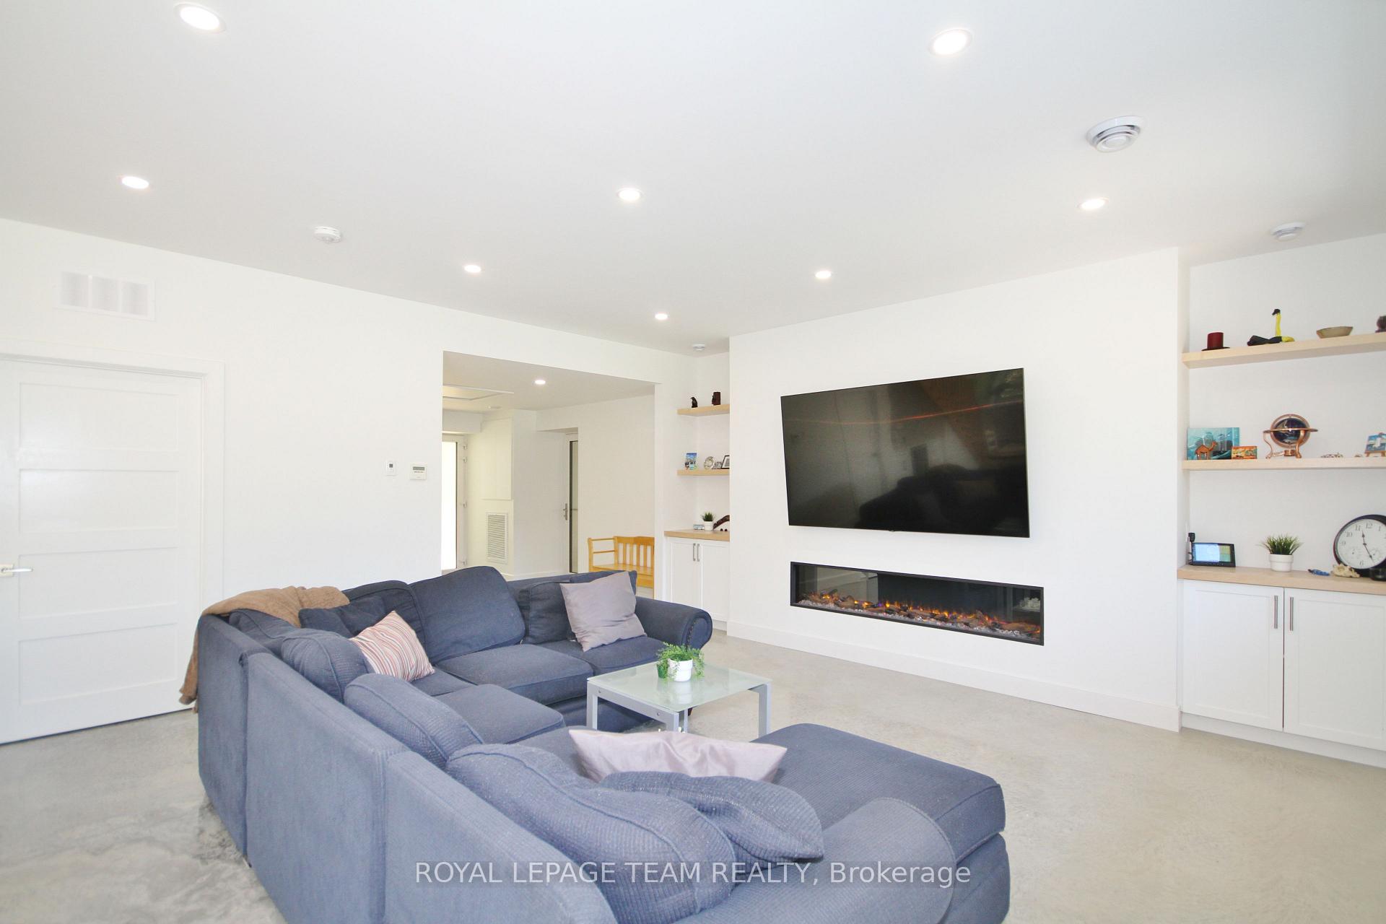
Incredible Opportunity! Rent this exceptional GREEN-certified, Passive ECO-friendly Home designed for unmatched comfort, energy efficiency, and sustainability while nestled on a private, treed 4.2-acre lot just south of the thriving town of Kemptville. Offering 4 bedrooms and 3.5 baths, this thoughtfully designed home boasts spacious room sizes and modern finishes throughout. The main level features an open-concept layout with polished concrete floors and stunning natural light throughout. The Great room, Dining area, and dream kitchen are sure to impress. The kitchen includes ample white cabinetry topped with quartz counters, a stylish subway tile backsplash, a large island with a breakfast bar, a dedicated coffee bar, built in stainless steel appliances, and a glorious walk-in pantry. A convenient laundry/utility room, a 2-piece powder room and spacious foyer complete the main level. A solid wood staircase leads to the upper level, showcasing eco-friendly Marmoleum flooring, a spacious family room, 4 bedrooms, and 3 full bathrooms, including 2 ensuite baths and a Jack & Jill bath with dual sinks connecting two bedrooms. The primary retreat offers a walk-in closet and a spa-like 5-piece ensuite with a custom-tiled shower, dual sinks and luxurious free-standing tub. Additional highlights include a versatile loft above the garage ideal as a home office, gym, or games room, energy-efficient heat pump and ERV system, ultra-thick 24 walls for superior insulation, tilt-and-turn European windows, EV car charger, steel roof, oversized two-car attached garage, and a bus shelter by the road. Seize this rare chance to enjoy high-quality living with unparalleled energy savings all in a serene, private setting. 24-hour irrevocable on offers.
Ask about this home
A HOMEH agent will answer your questions about this home.
Around this home
Daily convenience, out of 100, from the distances below
Schools nearby
School rating, out of 10.
Helpful calculators
Your HOMEH agent

"I would see it this week."