
309 George Street East
North Grenville (Kemptville)309 George Street East
North Grenville (Kemptville)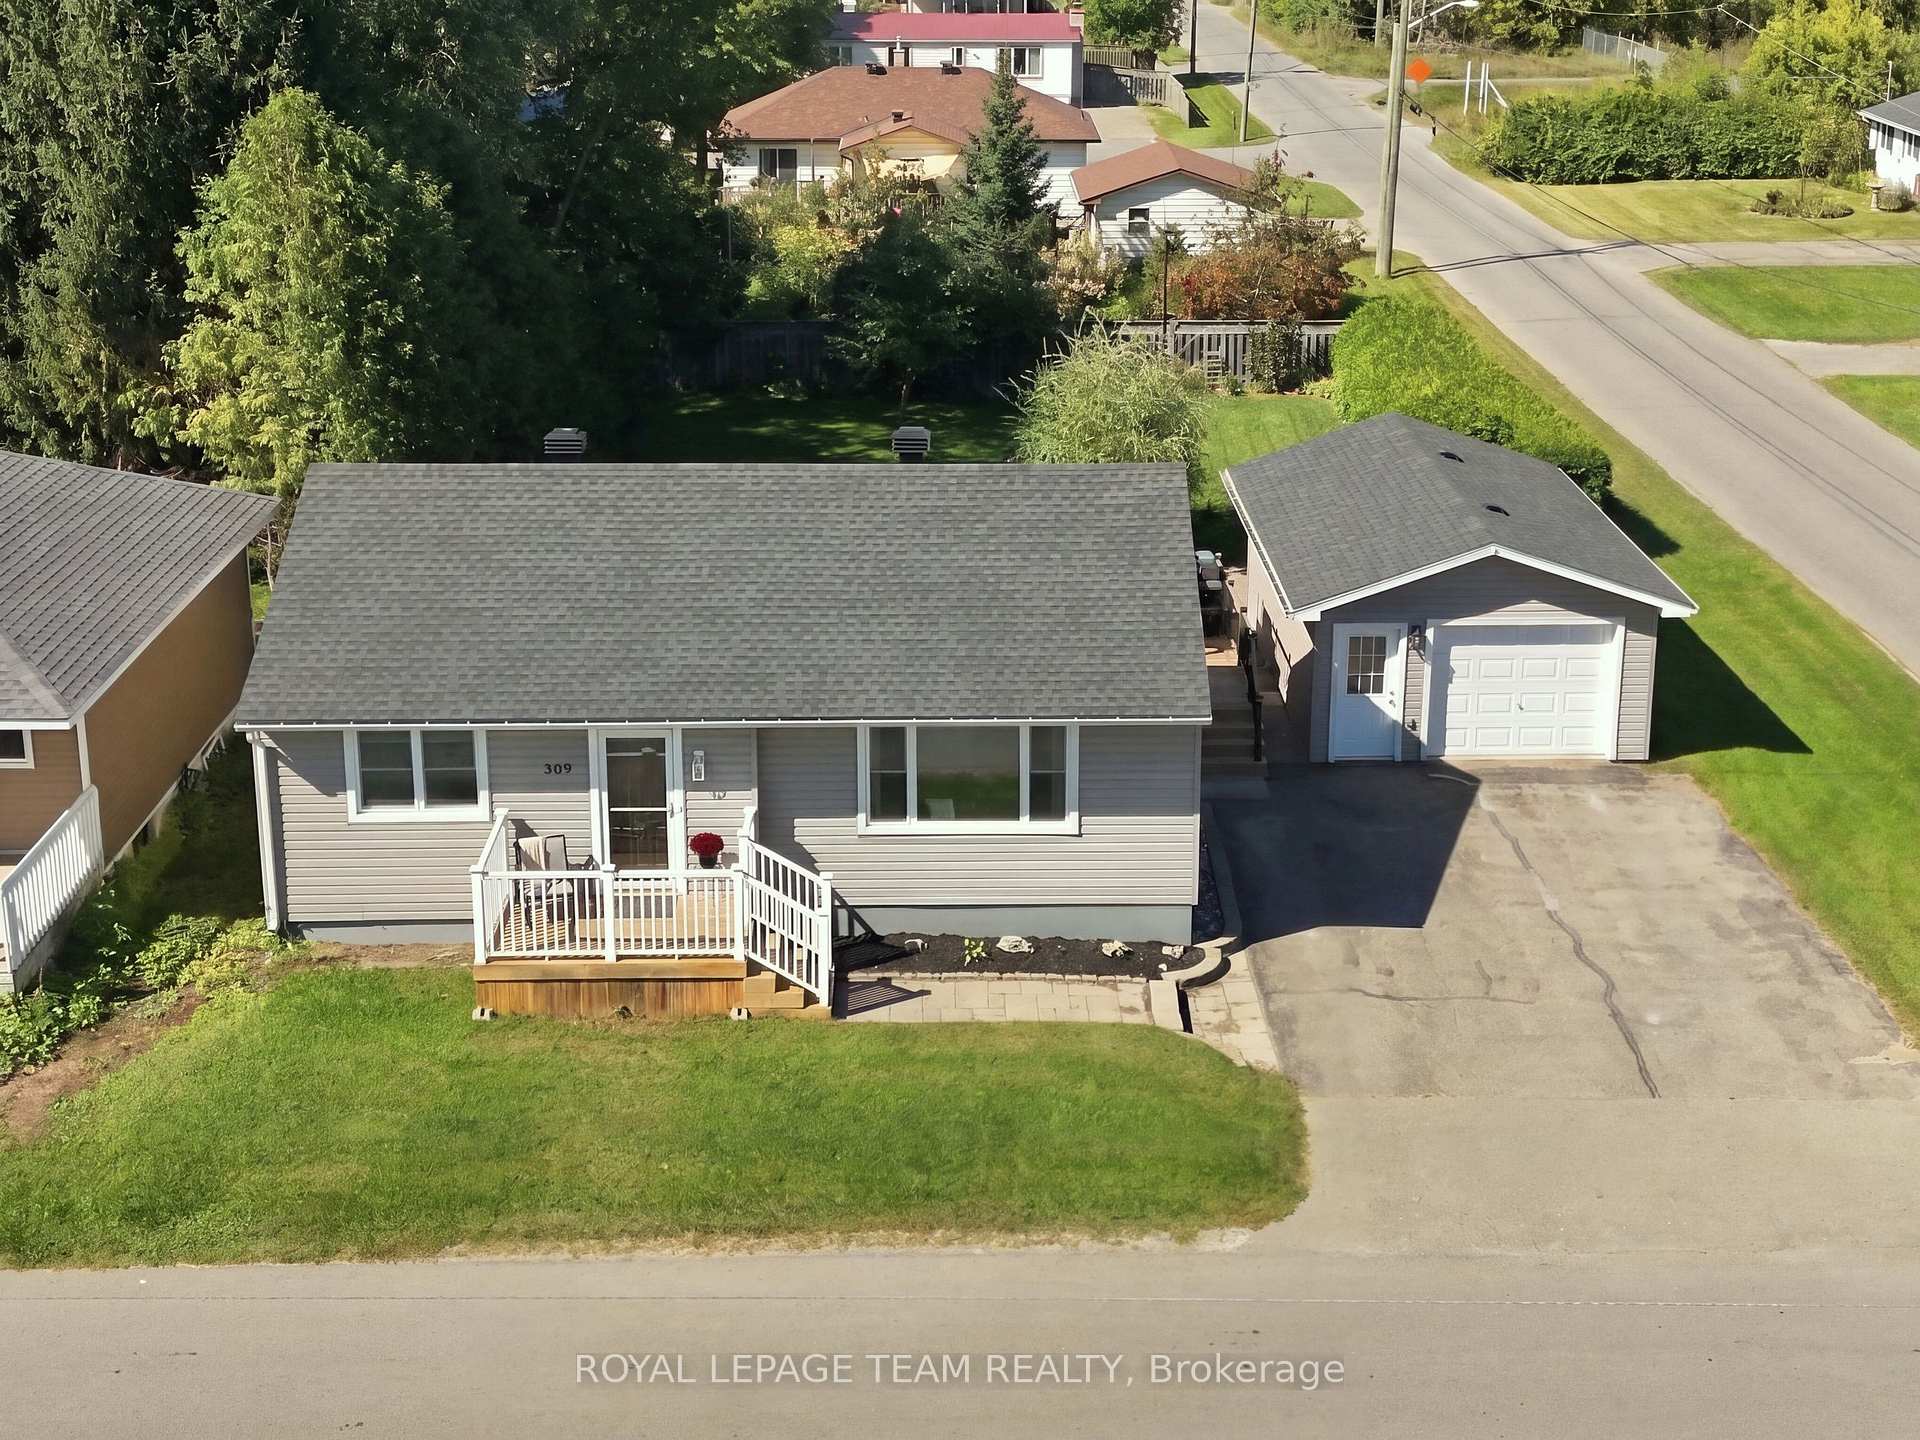
 See all 38 photos
Property history

This home has sold. It is no longer available.
Property not available for sale or for rent.
Ask about this home
A HOMEH agent will answer your questions about this home.Ask HOMEH
About this home
309 George Street East, North Grenville
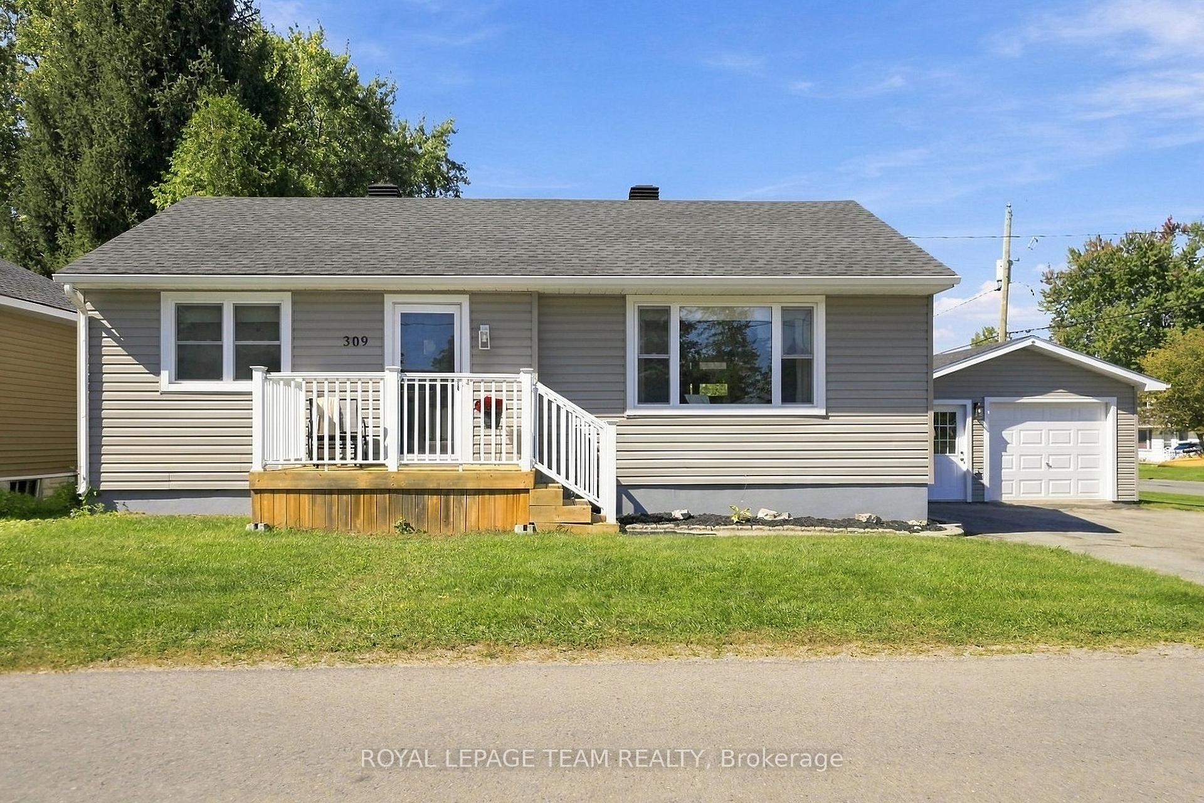
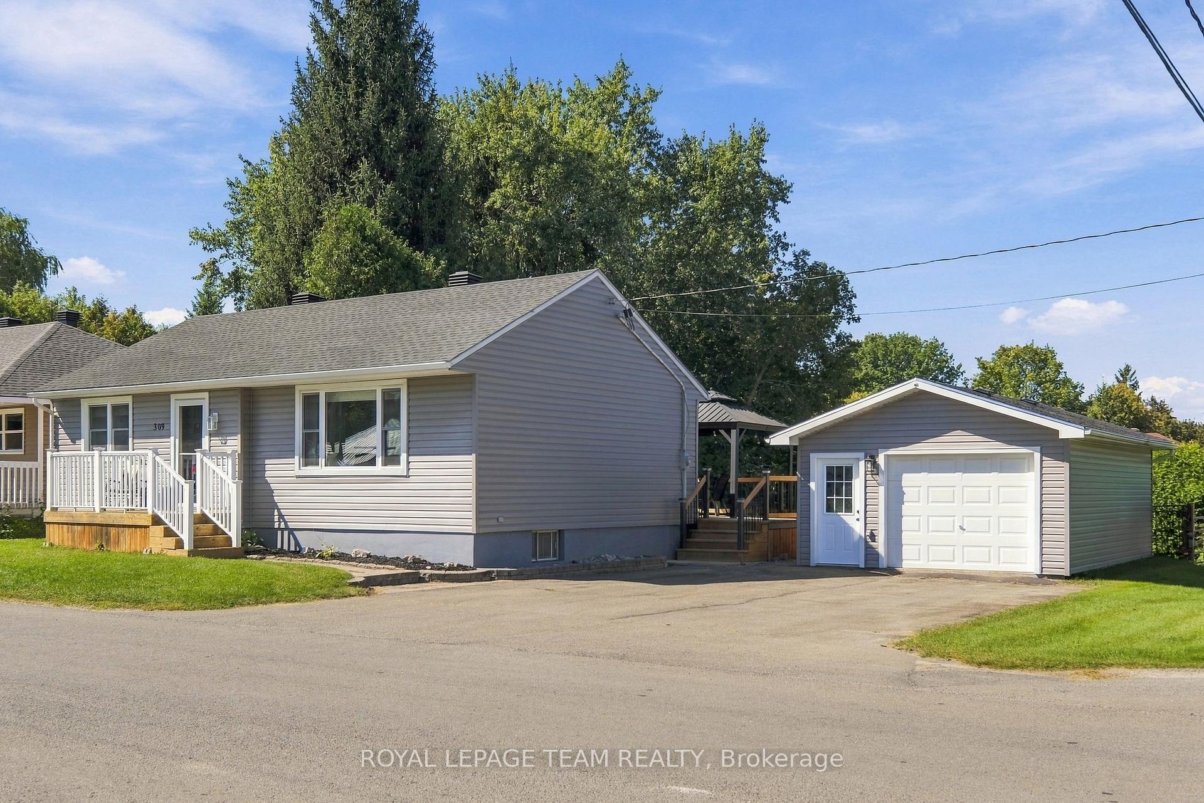
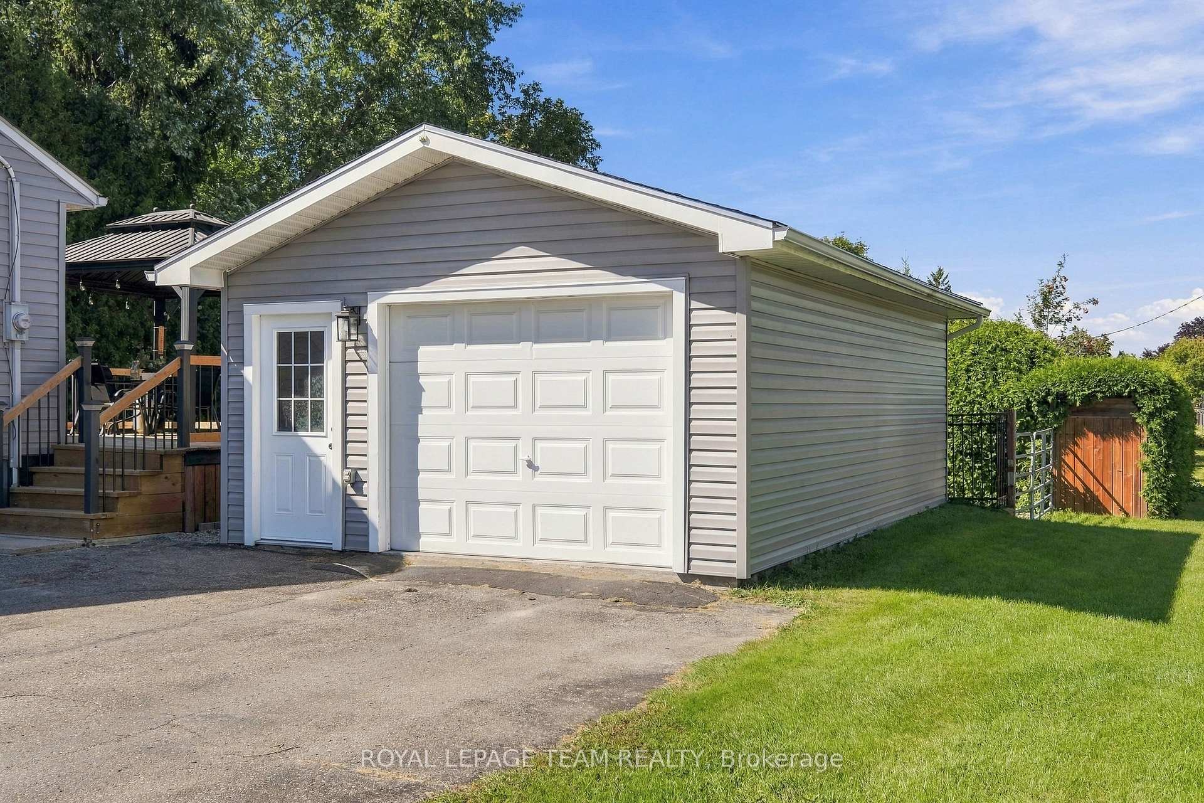
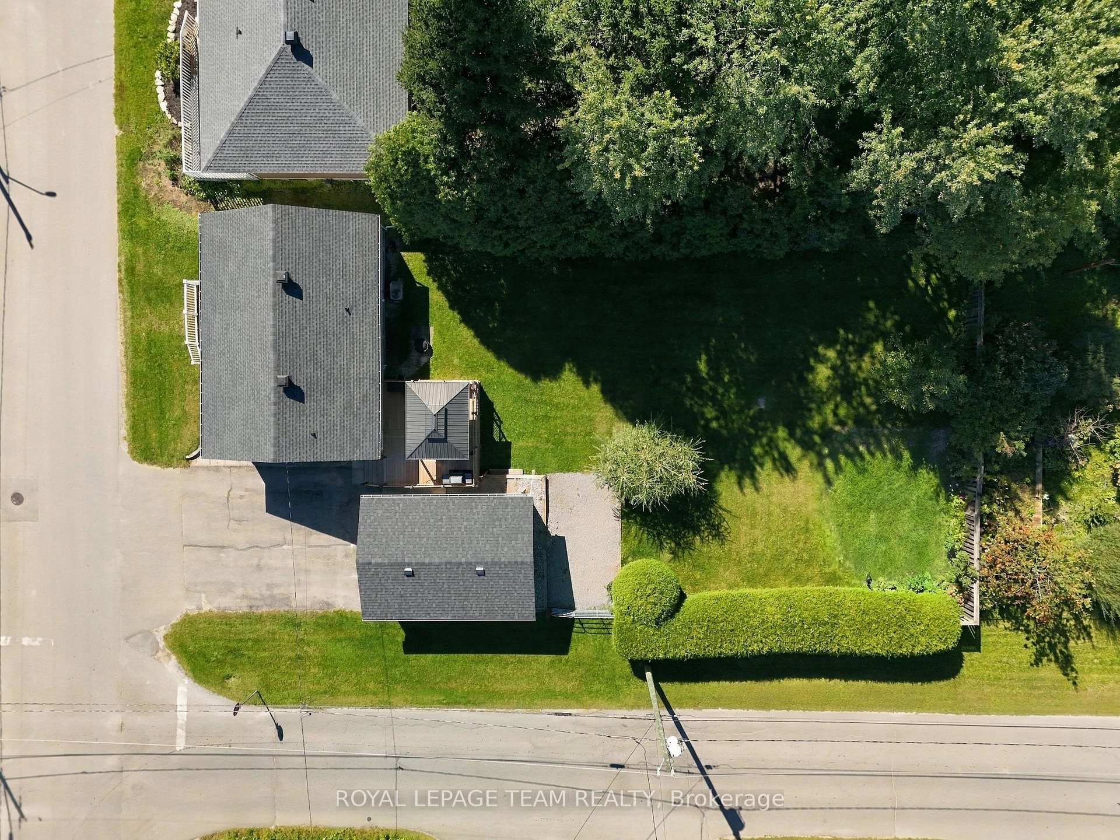
Cute as a button and right in the heart of Kemptville! This charming 2-bedroom, 2-bathroom home offers a cozy, functional layout with a bathroom on each level. The main floor features a refreshed eat-in kitchen with pantry and newer appliances, a refreshed bathroom and inviting living space. Also on this level, you'll find two comfortable bedrooms, while the finished basement provides excellent bonus space with a rec room, flex room, laundry and 3-piece bathroom with stand-up shower. Outside, there's plenty to love with a newer back deck, good-sized yard and detached garage (24'x16') with hydro. Set on a corner lot with entrances from both streets, there's great accessibility and plenty of parking with a 4-car driveway. The big-ticket updates have already been taken care of, including siding (2024), house roof (2023), garage roof (2024), back deck (2024) and furnace (2025). Windows are approximately 10 years old. The kitchen and main-floor bathroom were refreshed in 2024, and all kitchen appliances were replaced in 2024. Additional features include a natural gas BBQ line and natural gas dryer line. Just a stone's throw from Kemptville's shops, restaurants, parks and everyday amenities, this home offers charm, updates, outdoor space and a location that's hard to beat!
Facts & features
Ask about this home
A HOMEH agent will answer your questions about this home.
Rooms
12 rooms · 2 bathrooms
- Other22′10″ × 15′1″344 sq.ft.
- Bedroom 210′ × 7′4″73 sq.ft.
- Living room16′8″ × 11′6″192 sq.ft.
- Bathroom6′7″ × 5′10″39 sq.ft.
- Foyer5′10″ × 3′3″19 sq.ft.
- Primary bedroom11′6″ × 11′127 sq.ft.
- Kitchen15′4″ × 10′153 sq.ft.
- Bathroom7′8″ × 6′7″51 sq.ft.
- Laundry12′ × 8′96 sq.ft.
- Utility room17′6″ × 10′175 sq.ft.
- Den15′11″ × 11′6″183 sq.ft.
- Recreation21′5″ × 16′7″356 sq.ft.
Around this home
Schools nearby
School rating, out of 10.
Listing details
Helpful tools
Your HOMEH agent
"I would see it this week."
Ask HOMEH about this home
Price, neighbourhood, monthly cost. Ask anything.
HOMEH Intelligent Agent is an AI, not a licensed representative. Check anything important with your agent.