

3222 Harvester Crescent
3222 Harvester Crescent
 See all 50 photos
Property history
- $784,000TerminatedList: 2026-02-19|End: 2026-05-02|72 daysX12801594
- $810,000ExpiredList: 2025-08-12|End: 2025-11-12|92 daysX12340560
Facts and features
- BasementFinished
- Price per sq ft~$603
- Water, sewerMunicipal
- HeatingForced air
- Hardwood floors
- Fireplace
- Central air
The homeDetached, Bungalow, 1,100–1,500 sq ft
- Type: Detached
- Style: Bungalow
- Living space: 1,100–1,500 sq ft
- Basement: Finished, full
InsideFireplace Yes, living room, natural gas, family room, electric, Ceramic, Hardwood, Auto garage door remote, air exchanger, in-law capability, on demand water heater, primary bedroom - main floor, water softener
- Fireplace: Yes, living room, natural gas, family room, electric
- Flooring: Ceramic, Hardwood
- Features: Auto garage door remote, air exchanger, in-law capability, on demand water heater, primary bedroom - main floor, water softener
- Rooms above ground: 11
- Bedrooms: 3
- Bathrooms: 3
- Kitchens: 1
- Family room: Yes
Outside and lotBrick, Asphalt shingle, Poured concrete
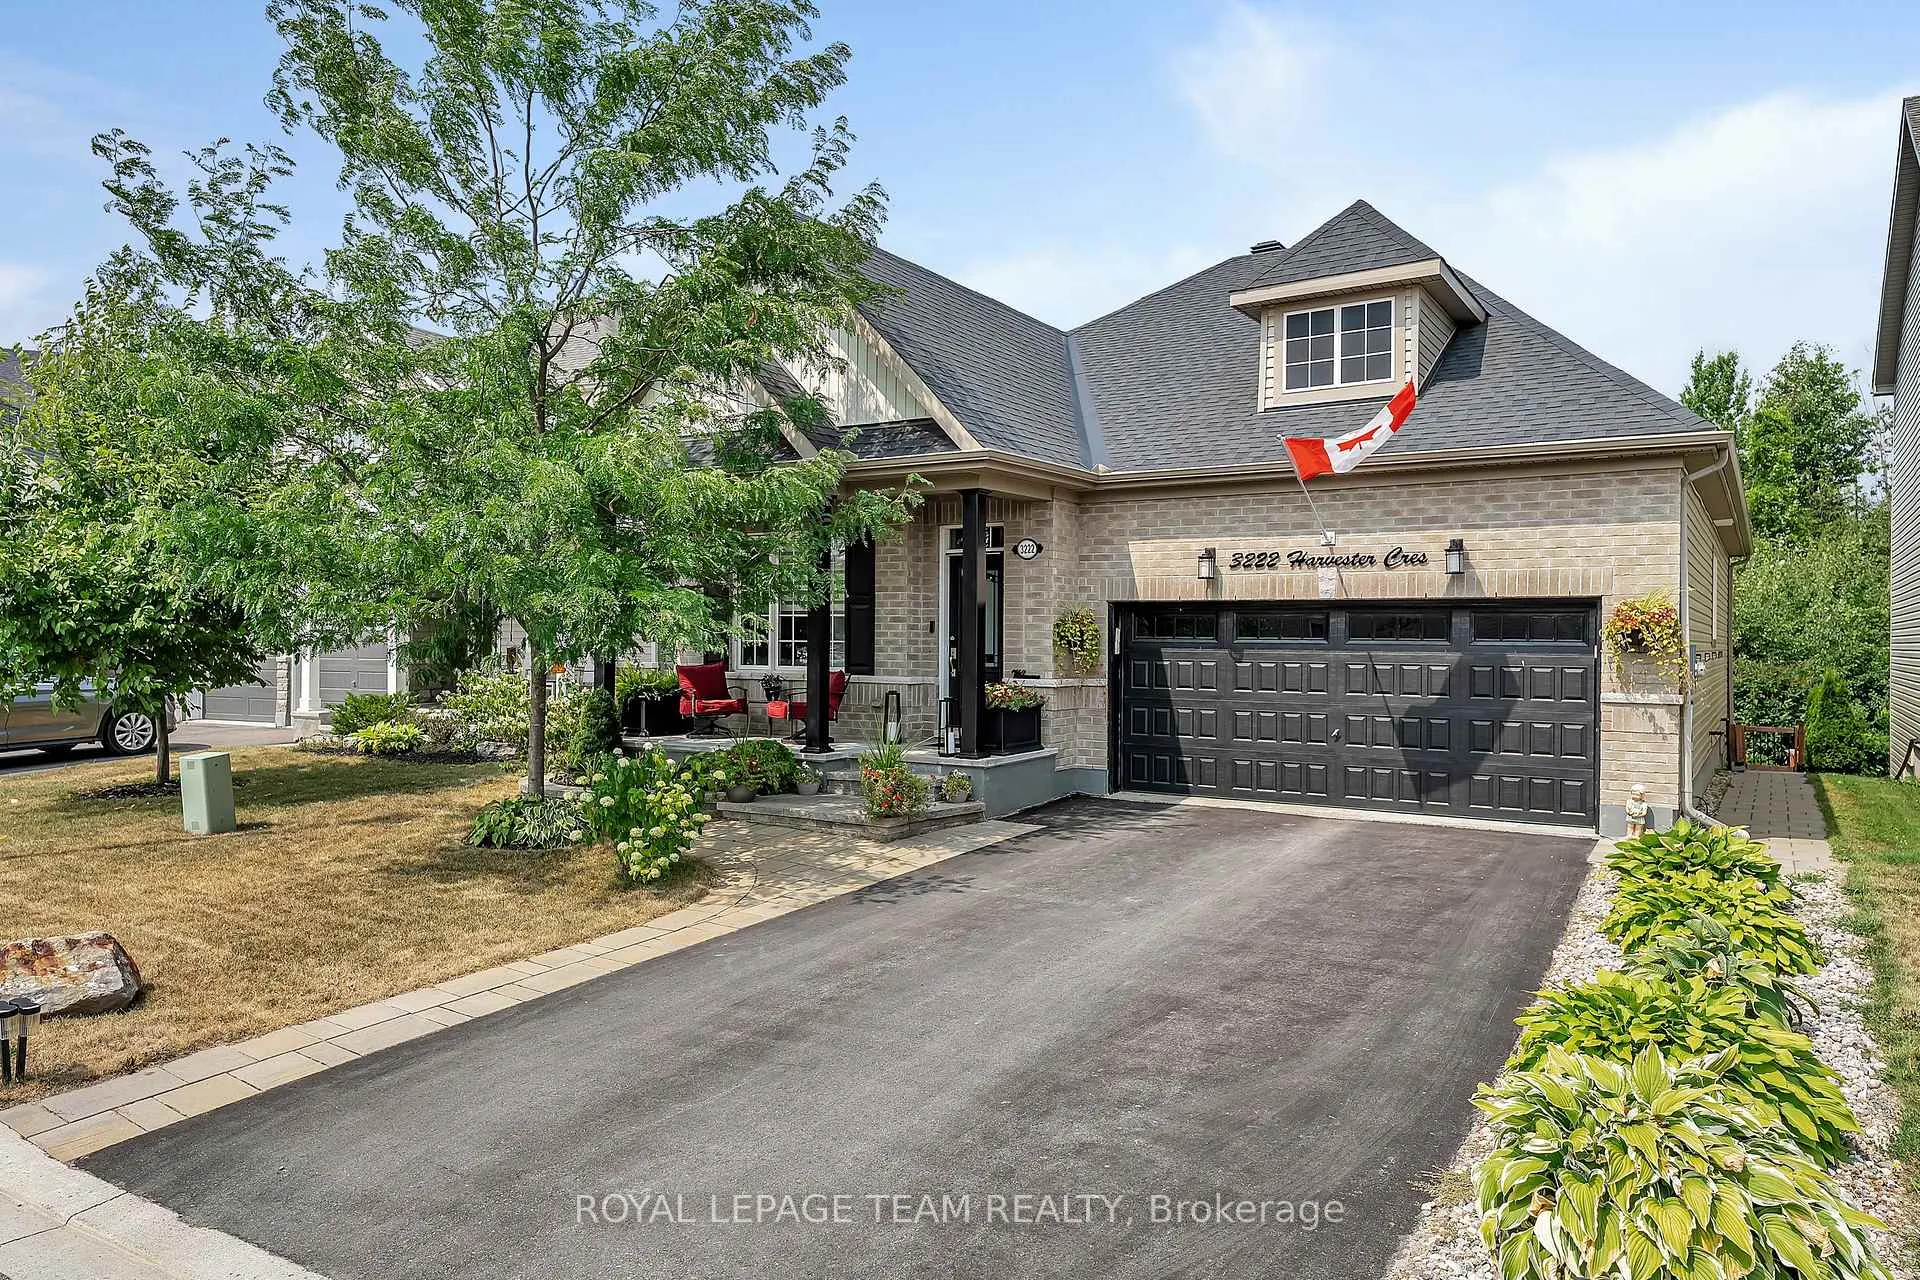
- Exterior: Brick
- Roof: Asphalt shingle
- Foundation: Poured concrete
- Features: Deck, landscaped, porch
- Size: 44.98 × 99.99 ft
Parking2 Garage, Attached
- Spaces: 2 Garage
- Garage: Attached
Heating, water and powerForced air, gas, Central air, Municipal water
- Heating: Forced air, gas
- Cooling: Central air
- Water: Municipal water
- Sewer: Municipal sewer
- Natural gas: Yes
- Hydro: Yes
Costs and taxesTaxes $5,077 a year, HST included in the price, Tankless hot water on demand system
- Taxes, 2025: $5,077 a year
- HST: HST included in the price
- Rental items: Tankless hot water on demand system
Included in the saleRefrigerator, gas stove, hood fan, dishwasher, washer, dryer, all light fixtures and ceiling fans, retractable/invisible screen door front and back, kitchen pot filler, auto garage door opener and remote, water softener, gazebo, window blinds, primary walk-in closet organizer, electric fireplace, central vac rough in, All fabric curtains/draperies, garage cabinets,upright freezer in laundry room, mirrors on walls (excluding in bathroom)
- Included: Refrigerator, gas stove, hood fan, dishwasher, washer, dryer, all light fixtures and ceiling fans, retractable/invisible screen door front and back, kitchen pot filler, auto garage door opener and remote, water softener, gazebo, window blinds, primary walk-in closet organizer, electric fireplace, central vac rough in
- Not included: All fabric curtains/draperies, garage cabinets,upright freezer in laundry room, mirrors on walls (excluding in bathroom)
Listing detailsX12801594, Terminated, Feb 19, 2026
- MLS® number: X12801594
- Status: Terminated
- Listed on: Feb 19, 2026
- Days on market: 72
- Updated: May 2, 2026
- Possession: Flexible
- Occupied by: Owner
- Listing brokerage: ROYAL LEPAGE TEAM REALTY
About this home
3222 Harvester Crescent, North Grenville (Kemptville), ON K0G 1J0
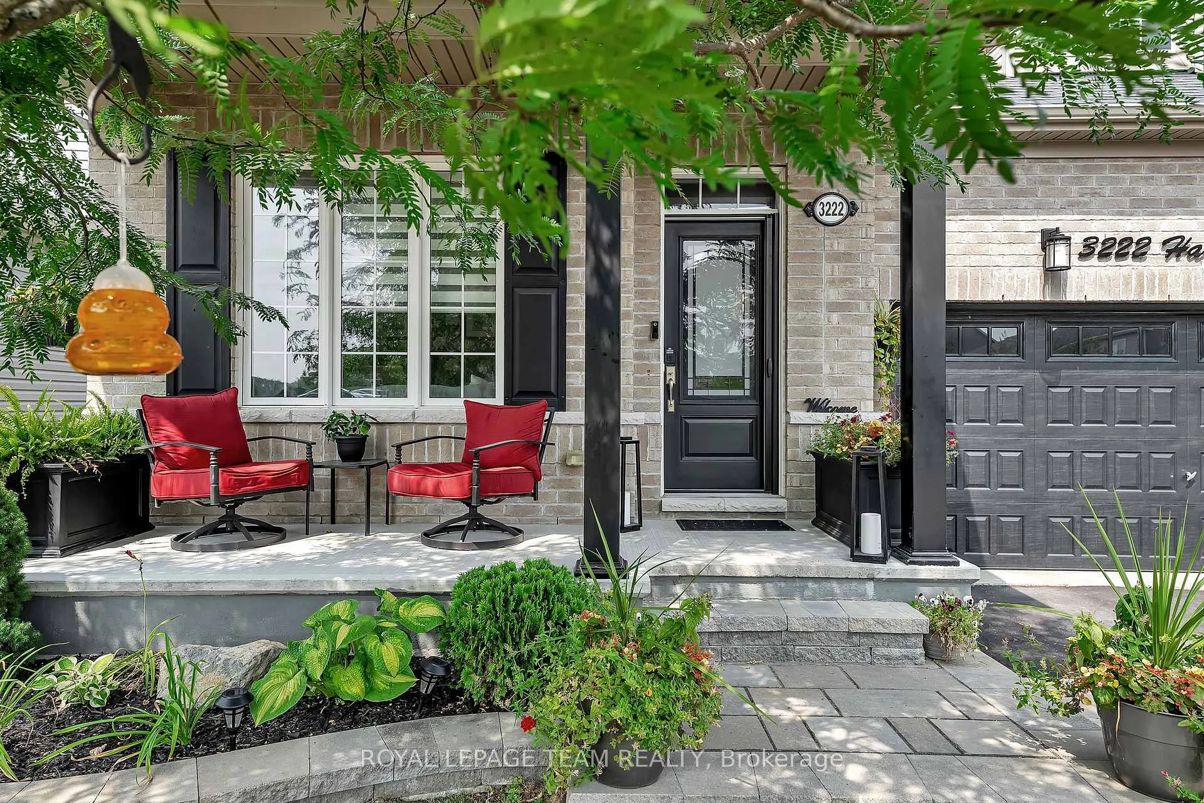
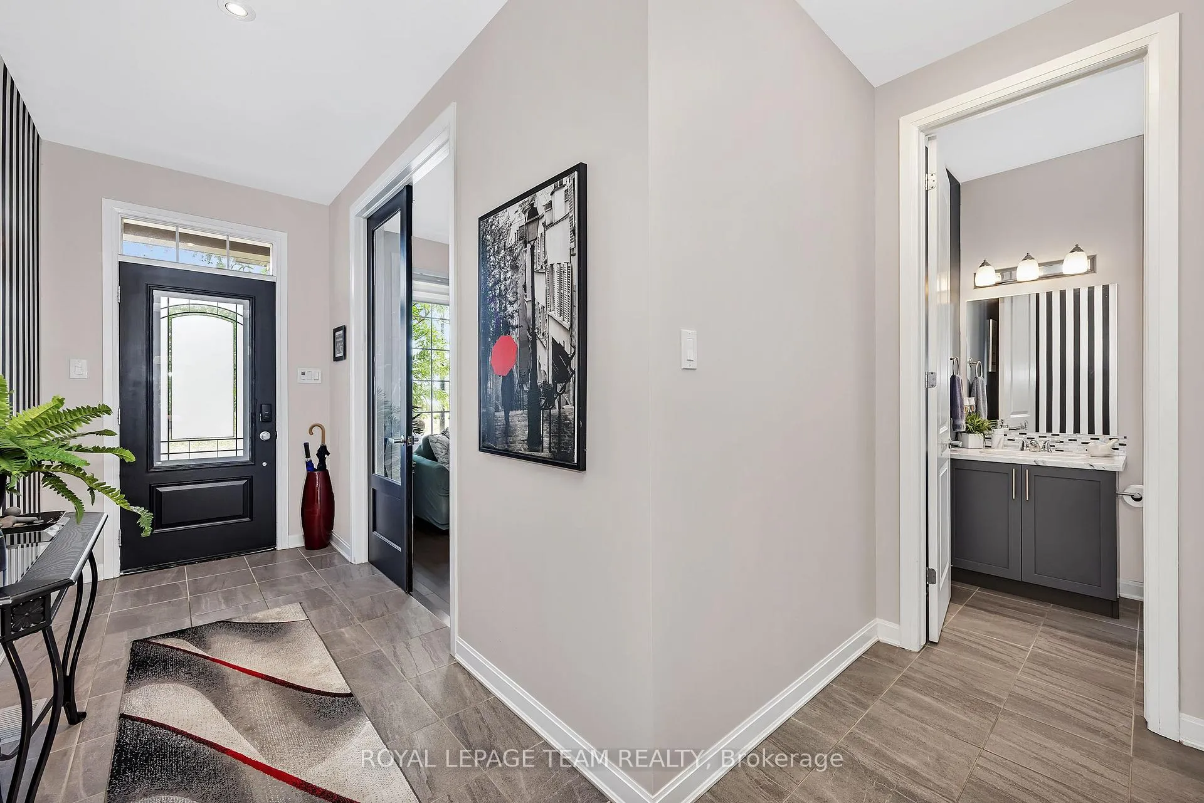
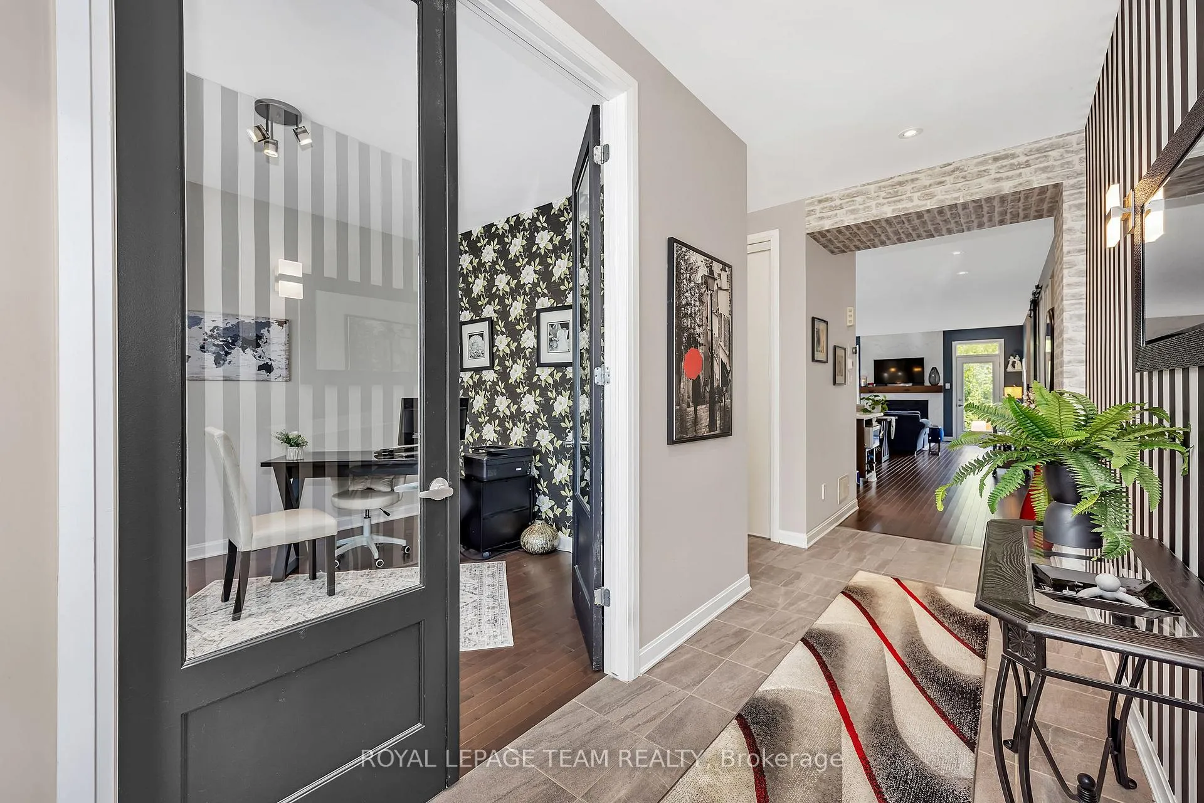
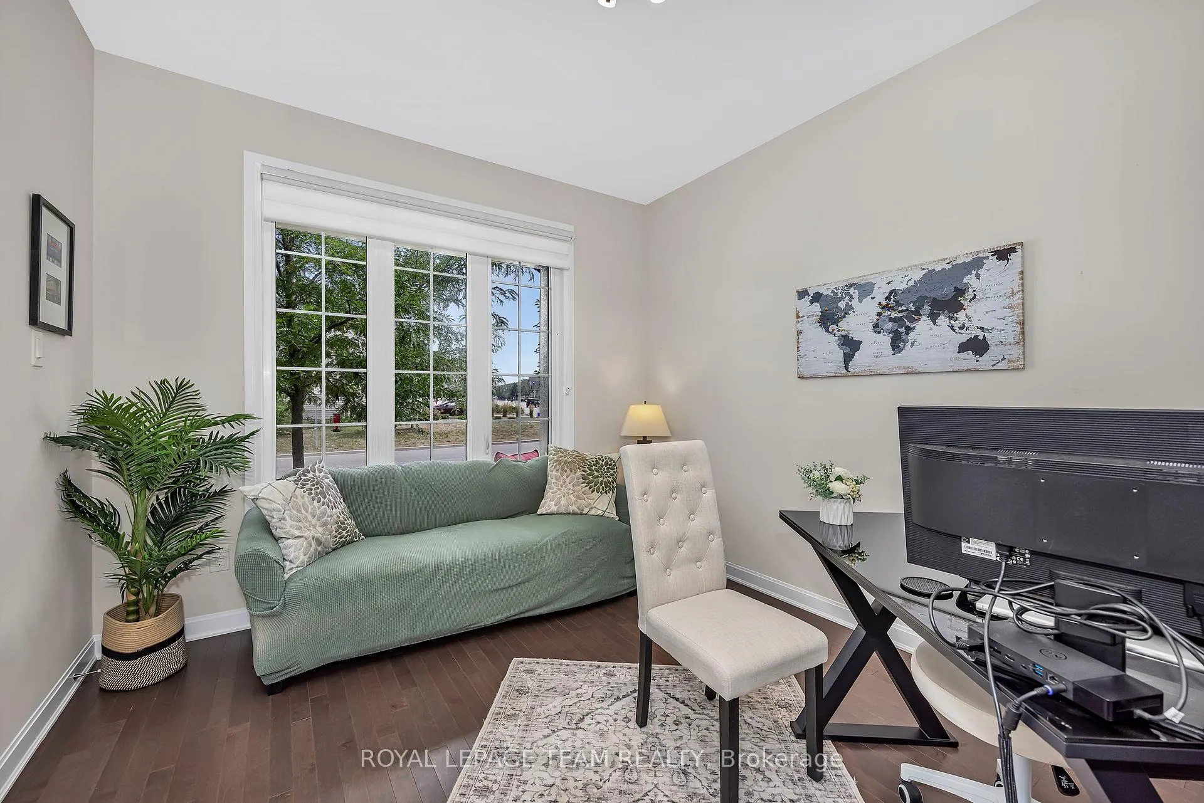
This STUNNING Serenade Model Home built in 2018 is a True Bungalow boasting approx. 2,294 sq. ft. of luxurious living space as per the builders plan. This home has all the bells & whistles. FULL of Upgrades. Pride in ownership is evidenced throughout the home & grounds. The inviting front covered porch entices you in to your front foyer featuring ceramic flooring & a spacious clothes closet. The main floor den is big & bright w/a picture window & glass french doors. This room can easily be doubled as an additional bedroom. The open concept floor plan is sure to please featuring a chef's kitchen w/ upgraded cabinetry, granite countertops, a breakfast island that easily seats 4, pot lights, pendant lights & high end stainless steel appliances. There is a lovely undermount composite sink & matching faucet & even a mounted water pot filler! You will also enjoy a custom built in pantry & coffee bar. The formal dining area is open to the great room where you will find a cozy gas fireplace, picture windows, gleaming hardwood flooring & patio doors that lead to your backyard oasis where you will enjoy a two tiered deck & lower patio w/ gazebo. NO REAR NEIGHBORS. Only views of the forest beyond! The main floor primary suite includes a spacous bedroom, a large walk in closet featuring a custom closet organizer & a 5 piece executive ensuite bath. The two piece powder room & laundry room complete the main floor. The lower level staircase w/spindles brings you to your spacious family room w/ huge windows streaming in natural light, flat ceilings w/ pot lights & a ledge-stone feature wall with electric fireplace! There are two additional, generously sized bedrooms on this level as well as a full 3 piece bathroom. Located in a fabulous neighborhood in Kemptville on a quiet street, walking distance to shops, trails, activity centres, golf, Kemptville hospital & SO much more! Minutes to Hwy #416 & only 30 minutes to downtown Ottawa.
Ask about this home
A HOMEH agent will answer your questions about this home.
Around this home
Daily convenience, out of 100, from the distances below
Schools nearby
School rating, out of 10.
Helpful calculators
Your HOMEH agent

"Priced 15% over the Hestimate. I would see it this week."