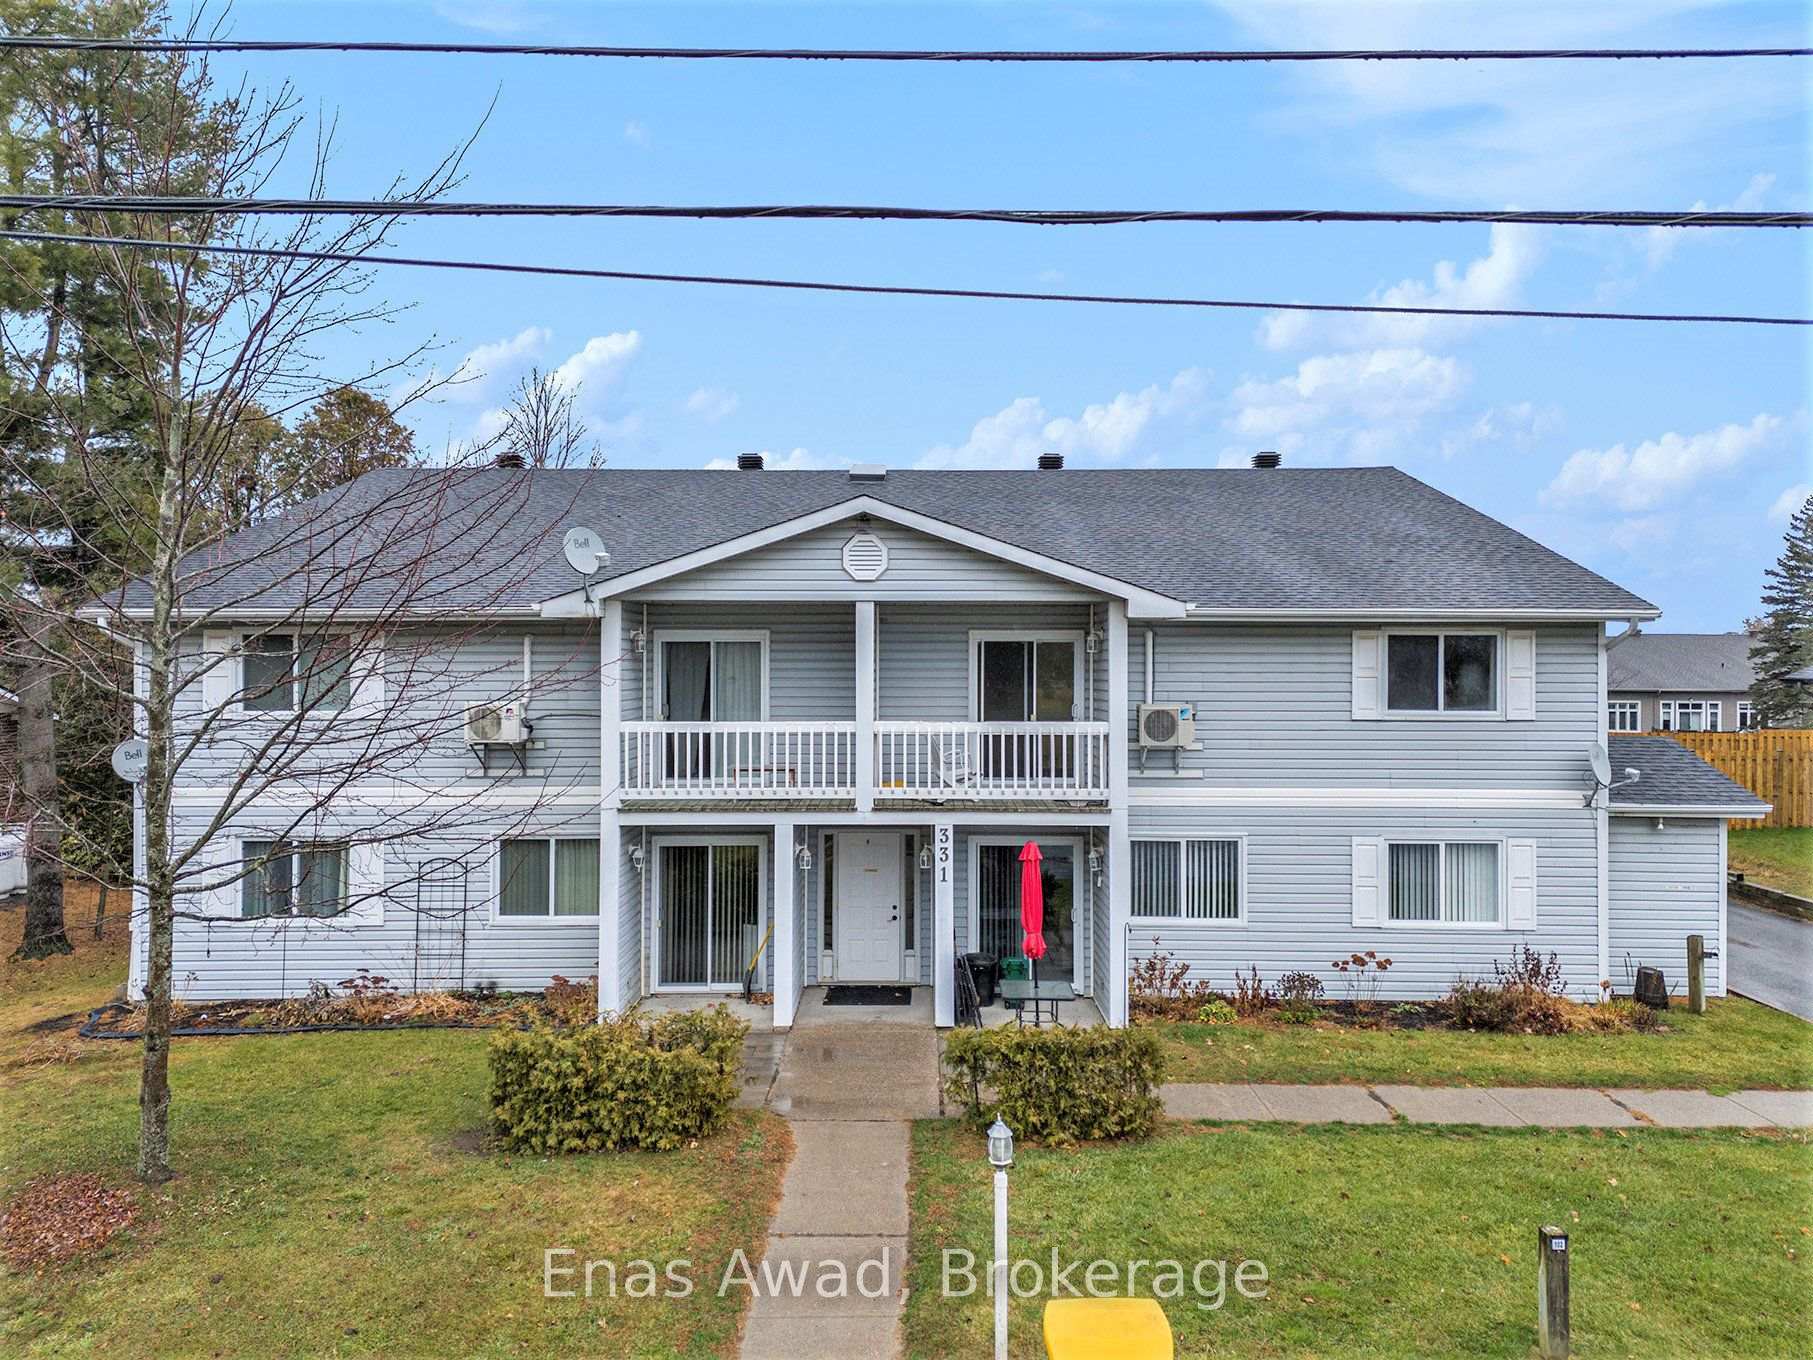
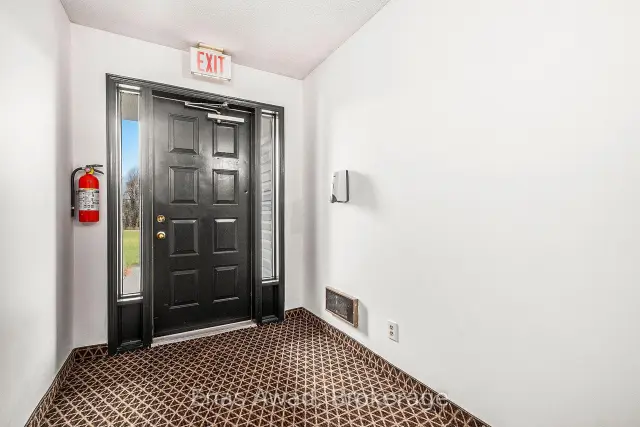
Front of Unit 102, 331 Pinehill Road

Unit 102, 331 Pinehill Road
North Grenville (Kemptville)
Multiplex For Rent
1/16
Front of Unit 102, 331 Pinehill Road

Unit 102, 331 Pinehill Road
North Grenville (Kemptville)
Multiplex For Rent
Photo 2 of 16 – Unit 102, 331 Pinehill Road, North GrenvillePhoto 3 of 16 – Unit 102, 331 Pinehill Road, North GrenvillePhoto 4 of 16 – Unit 102, 331 Pinehill Road, North GrenvillePhoto 5 of 16 – Unit 102, 331 Pinehill Road, North GrenvilleSee all 16 photos
Listed for:Listed 2 days ago
$2,200monthly

Included in rent: Water, Parking, Grounds Maintenance, Building Maintenance, Central Air Conditioning

2 Bedrooms
1 Bathroom
1 Parking
700–1.1K sq.ft
Other
From Dec 1

Facts and features

  • BasementNone
  • Lease term12 months
  • FurnishedUnfurnished
  • LaundryEnsuite
What stands out
  • Central air
The homeMultiplex, 1 storey/apt, 700–1,100 sq ft
  • Type: Multiplex
  • Style: 1 storey/apt
  • Living space: 700–1,100 sq ft
  • Basement: None
  • View: Clear
InsideEnsuite, main level, Carpet free, water heater, storage, separate heating controls, primary bedroom - main floor, intercom, Smoke detector
  • Laundry: Ensuite, main level
  • Features: Carpet free, water heater, storage, separate heating controls, primary bedroom - main floor, intercom
  • Security: Smoke detector
Rooms
  • Rooms above ground: 5
  • Bedrooms: 2
  • Bathrooms: 1
  • Kitchens: 1
Outside and lotVinyl siding, Asphalt shingle, Poured concrete
  • Exterior: Vinyl siding
  • Roof: Asphalt shingle
  • Foundation: Poured concrete
  • Features: Year round living, recreational area, landscaped, lighting, deck, controlled entry
  • Other structures: Gazebo
Parking1 Parking, Private
  • Spaces: 1 Parking
  • Driveway: Private
Heating, water and powerBaseboard, electric, Central air, Municipal water
  • Heating: Baseboard, electric
  • Cooling: Central air
  • Water: Municipal water
  • Sewer: Municipal sewer
  • Natural gas: No
  • Hydro: Yes
  • Cable: Available
  • Telephone: Available
Rent and termsRent $2,200 a month, Other, Unfurnished
  • Rent: $2,200 a month
  • Space for rent: Other
  • Furnished: Unfurnished
  • Lease: 12 months
  • Paid: Monthly
  • Rent includes: Water, parking, grounds maintenance, building maintenance, central air conditioning
  • Deposit: Required
  • Credit check: Required
  • Employment letter: Required
  • Rental application: Required
  • References: Required
IncludedFridge, stove/oven, dishwasher, washer/dryer
  • Included: Fridge, stove/oven, dishwasher, washer/dryer
NearbyGolf, park, rec./commun.centre, school, wooded/treed
  • Close to: Golf, park, rec./commun.centre, school, wooded/treed
Listing detailsX14198042, For Rent, Nov 19, 2026
  • MLS® number: X14198042
  • Status: For Rent
  • Listed on: Nov 19, 2026
  • Days on market: 2
  • Updated: Nov 20, 2026
  • Possession: 2026-12-01 / 1-29 days
  • Occupied by: Vacant
  • Listing brokerage: Enas Awad

About this home

Unit 102, 331 Pinehill Road, North Grenville (Kemptville), ON K9J 6X3

Carpet FreeWater HeaterStorageSeparate Heating ControlsPrimary Bedroom - Main FloorIntercom

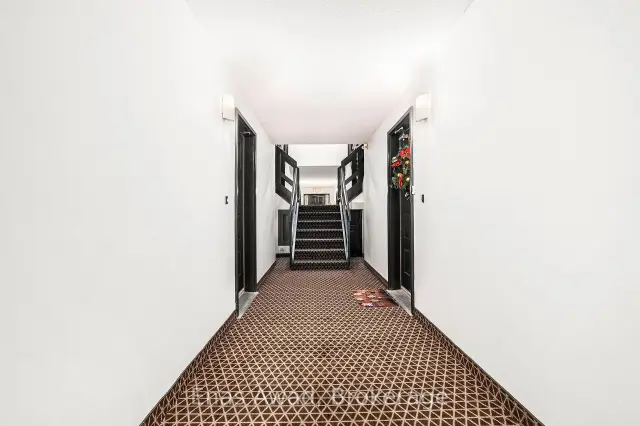
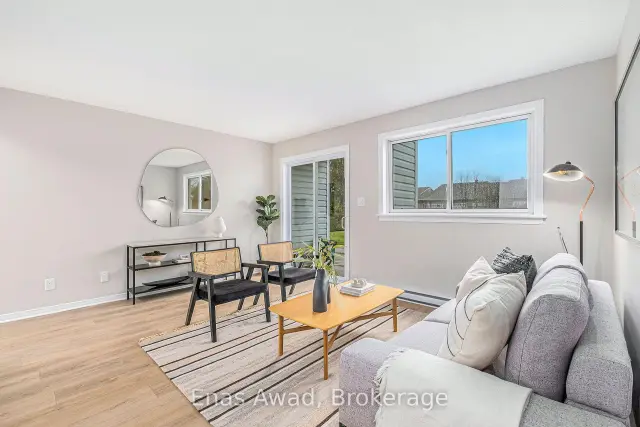
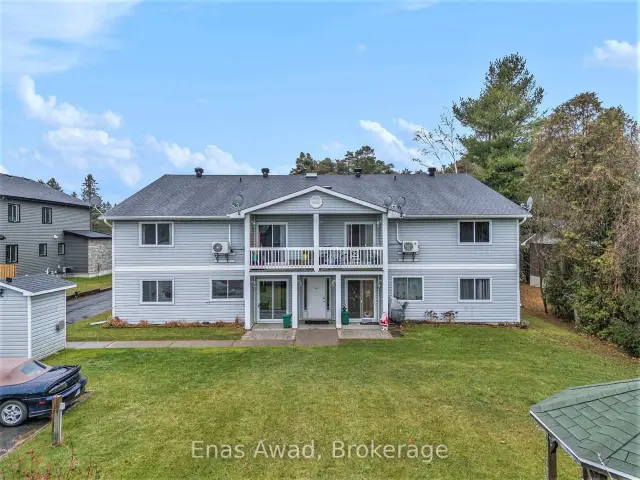
AVAILABLE DECEMBER 1ST 2026. PARKING INCLUDED. ONE OF A KIND OPPORTUNITY - RENT CONTROLLED 2 BED 1 BATH for rent in Kempville.Enjoy a freshly renovated two bedroom and one bathroom apartment, in a small cozy well maintained and well managed 8-plex, surrounded by lots of green space. On hot summer days, there's nothing better than spending your evenings on your private deck or in the gazebo in the back yard. Stainless steel appliances give this unit a contemporary look. Its location is excellent, with all amenities that Kemptville has to offer in close proximity: grocery stores, golf courses, trails and much more. Play pickle ball or tennis or swim at the local swimming pool in the summer; go bowling or join the curling club in the winter, dine in our many exquisite local restaurants or enjoy a warm beverage in one of our coffee shops. Your new home includes one parking spot for free, water and yard maintenance.(excluding hydro, garbage tags, internet and cable). AC included. Mail is delivered to the building. This unit is under renovation and available as of Dec 1st 2026. Pets are welcomed. Pls note photos are of a similar renovated unit.

Book a viewing

Sat21Nov
Sun22Nov
Mon23Nov
Tue24Nov
Wed25Nov
Thu26Nov
Fri27Nov
Pick A Time

Around this home

Clothier St W.
92Errands
98Parks
100Schools

Daily convenience, out of 100, from the distances below

ParkWesterra Park · 2 within 1 km5 min walk322 m
GroceryYour Independent Grocer9 min walk545 m
SchoolHoly Cross School3 min walk160 m
PharmacyRemedy'sRx8 min walk511 m
Cafés & foodMilano Pizzeria · 15 within 1 km8 min walk512 m
Gym & rec centreCountry Walk Community Centre4 min walk220 m
LibraryNorth Grenville Public Library - Kemptville Branch11 min walk667 m
HospitalKemptville District Hospital16 min walk1.0 km
WalkDriveStraight-line distance, open map data
Grocery0.5 km
Park0.3 km
Coffee0.6 km
Dining0.5 km
Gym0.6 km
Hospital1.0 km

Schools nearby

School rating, out of 10.

Holy Cross Schoolelementary · Private · 0.2 km
7.0/10Good
North Grenville Intermediate Schoolelementary · Public · 0.7 km
—
CDSBEO Summer Learning Program (K-6)elementary · Public · 0.8 km
—
Contact agent

Helpful calculators

Rent vs buy
Affordability
Mortgage
Down payment
Stress test
CMHC insurance

Your HOMEH agent

NimaHOMEH agent · North Grenville

"I would see it this week."

Ask Nima

© 2026 HOMEH Inc., Brokerage · RECO Registration #6000380 · 505 Highway 7 East, Unit 308, Thornhill, ON L3T 7T1 · Listing data courtesy of the MLS® System of the listing brokerage, deemed reliable but not guaranteed.

Disclaimers and terms

HOMEH is operated by HOMEH Inc., a licensed Ontario real estate brokerage regulated by the Real Estate Council of Ontario (RECO) under the Trust in Real Estate Services Act, 2002 (TRESA). Under TRESA, consumers are entitled to the RECO Information Guide before entering into a representation agreement. Broker of Record Licence #5034208. Toronto Regional Real Estate Board Member #20004000.

Mortgage. Payment figures are estimates for illustration only, not an offer to lend; all financing is on approved credit (OAC). HOMEH Inc., Brokerage is not a mortgage broker, agent or lender; mortgage products and advice come from independent professionals licensed by the Financial Services Regulatory Authority of Ontario (FSRA).

Hestimate. Worked out with automated tools from recent nearby sales of similar homes. For information only, not an appraisal.

Accuracy. Listings, market data, photos, school, transit and neighbourhood information come from sources believed reliable, including the MLS® System and the Toronto Regional Real Estate Board (TRREB), but are not warranted accurate, current or complete. MLS® listing data is copyright TRREB. It must only be used by consumers with a bona fide interest in the purchase, sale or lease of real estate, and not for any commercial purpose.

Programs. Programs, incentives and benefits on this website are privately administered, may change or end without notice, and imply no government authority, endorsement or affiliation.

Not intended to solicit clients currently under contract with another brokerage.

The trademarks REALTOR®, REALTORS® and the REALTOR® logo are controlled by The Canadian Real Estate Association (CREA) and identify real estate professionals who are members of CREA. The trademarks MLS®, Multiple Listing Service® and the associated logos are owned by CREA and identify the quality of services provided by real estate professionals who are members of CREA. Used under licence.