

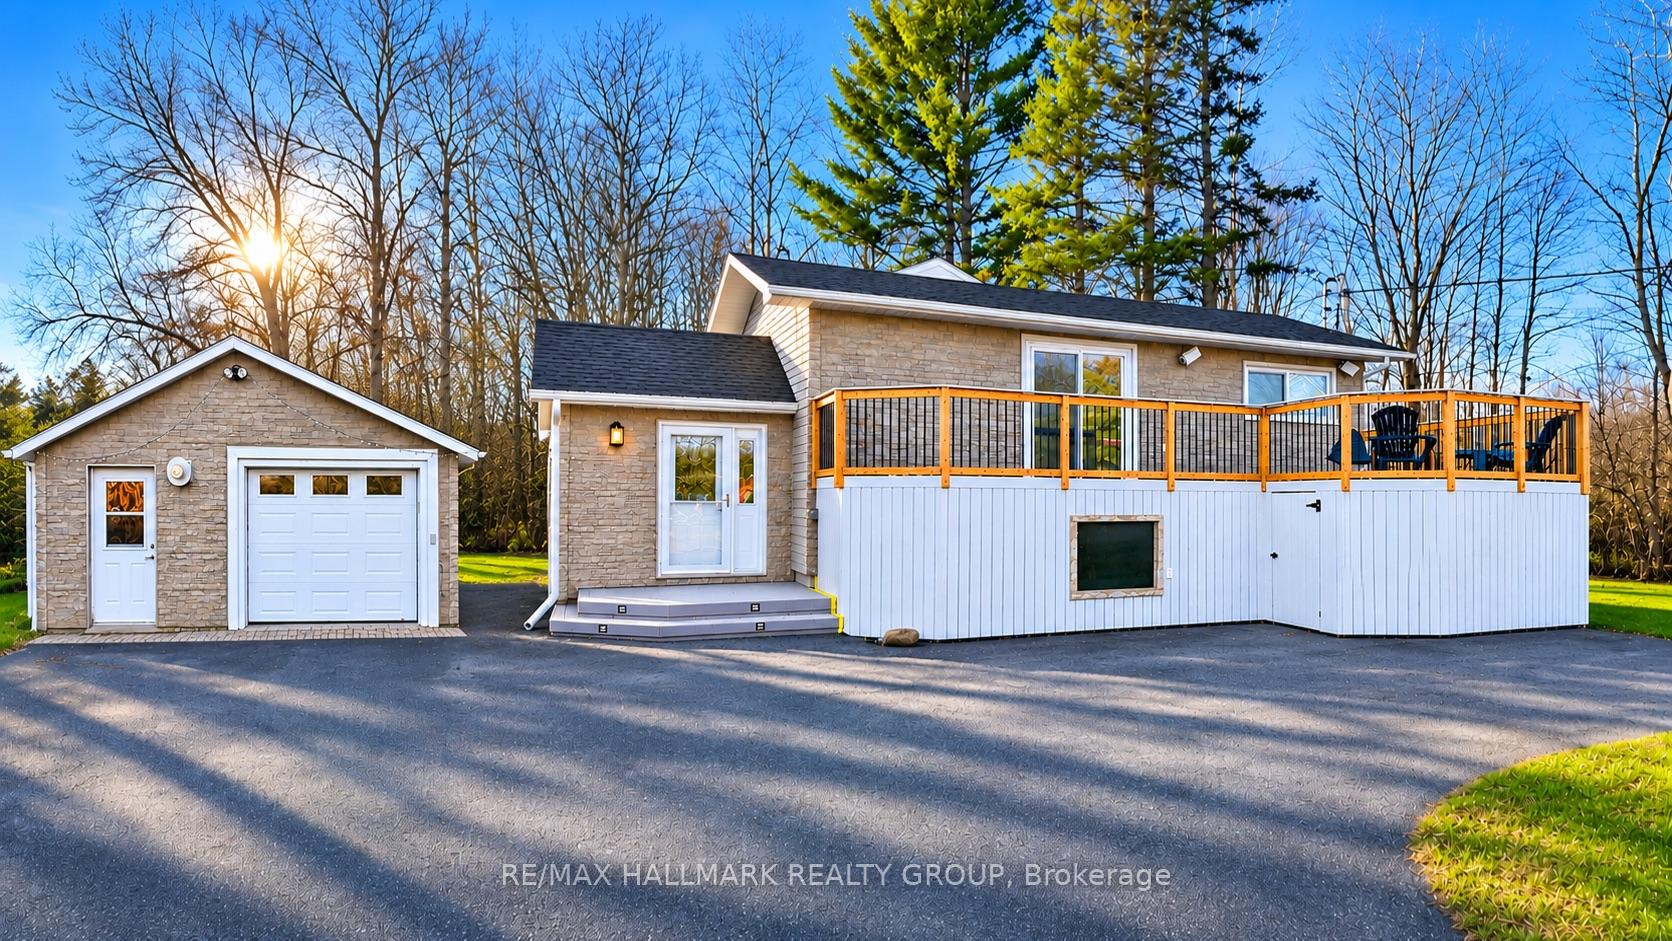
5066 Rideau River Road
5066 Rideau River Road
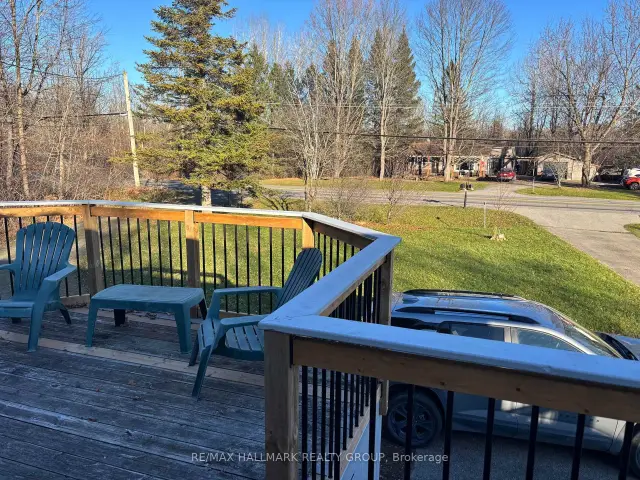 See all 30 photos
Facts and features
- BasementFinished
- Price per sq ft~$600
- Water, sewerWell, septic
- HeatingForced air
- Central air
The homeDetached, Other, 700–1,100 sq ft
- Type: Detached
- Style: Other
- Living space: 700–1,100 sq ft
- Basement: Full, finished
- Special designation: Other
InsideWater treatment, Rooms above ground 7, Rooms in the basement 0
- Features: Water treatment
- Rooms above ground: 7
- Rooms in the basement: 0
- Bedrooms: 2 + 2 in the basement
- Bathrooms: 1
- Kitchens: 1
- Family room: Yes
Outside and lotVinyl siding, Asphalt shingle, Block
- Exterior: Vinyl siding
- Roof: Asphalt shingle
- Foundation: Block
- Features: Deck
- Size: 100 × 165 ft
- Zoning: RES/FEP
Parking1 Garage, Other
- Spaces: 1 Garage
- Garage: Other
Heating, water and powerForced air, gas, Central air, Well
- Heating: Forced air, gas
- Cooling: Central air
- Water: Well
- Sewer: Septic
- Natural gas: Yes
Costs and taxesTaxes $3,640 a year, HST included in the price
- Taxes, 2025: $3,640 a year
- HST: HST included in the price
NearbyPark, school bus route
- Close to: Park, school bus route
Listing detailsX14201706, For Sale, Nov 21, 2026
- MLS® number: X14201706
- Status: For Sale
- Listed on: Nov 21, 2026
- Days on market: Listed today
- Updated: Nov 21, 2026
- Possession: 2027-01-05 / Flexible
- Occupied by: Owner
- Listing brokerage: RE/MAX HALLMARK REALTY GROUP
About this home
5066 Rideau River Road, North Grenville (North Grenville Twp, Kemptville South), ON K0G 1J0
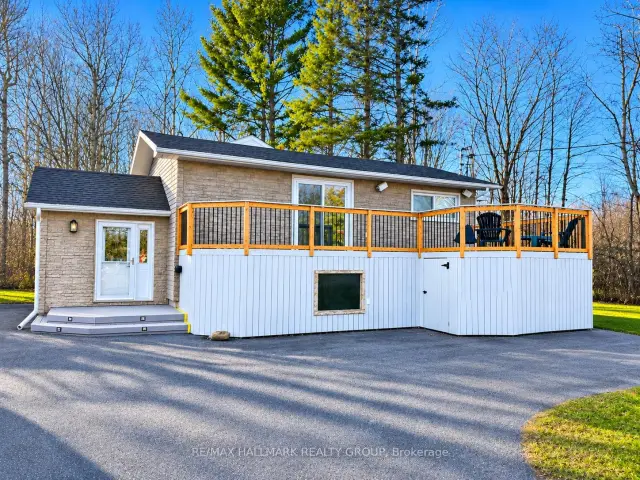
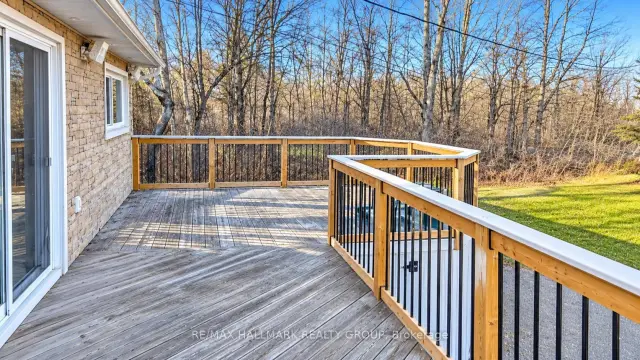
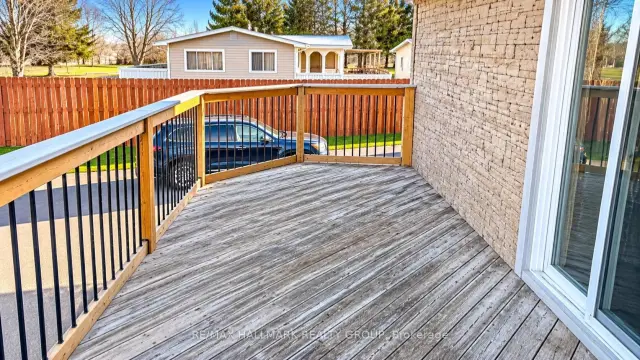
FOREST VIEWS, RARE PRIVACY & IN-LAW SUITE POTENTIAL-JUST MINUTES FROM KEMPTVILLE! Imagine coming home to the feel of an EXECUTIVE COTTAGE without sacrificing everyday convenience. Set on a generous 100' x 166' landscaped lot with a neighbouring home on ONLY ONE SIDE, this 4-BEDROOM (2 on main, 2 in bsmnt) HIGH-RANCH BUNGALOW delivers space, serenity and flexibility at an affordable price. The living-room view is ALL FOREST, creating an incredible sense of privacy. Patio doors at BOTH ENDS of the upper level open to expansive FRONT AND REAR DECKS-ideal for morning coffee, summer barbecues and entertaining. The full front deck also offers STORAGE UNDERNEATH. Inside, the bright main level boasts OPEN-CONCEPT living and dining, a custom kitchen with abundant cabinetry, WALK-IN PANTRY and generous wraparound entertaining bar, 2 comfortable bedrooms and a spacious bathroom. An extra-wide staircase leads to the FINISHED LOWER LEVEL with a family room, 2 additional bedrooms and laundry. MULTI-GENERATIONAL LIVING OR RENTAL POSSIBILITIES? Explore the potential for a SEPARATE IN-LAW SUITE or SECOND RESIDENTIAL UNIT, subject to municipal approvals, building-code requirements and well/septic capacity. Outside, enjoy a U-SHAPED DRIVEWAY, HEATED 18' x 32' DETACHED SINGLE-CAR GARAGE with space for storage or hobbies, plus TWO SHEDS. Notable features include 200-AMP ELECTRICAL SERVICE, CENTRAL VAC, PRIVATE WELL, WELL-MAINTAINED SEPTIC SYSTEM, and GAS FURNACE & CENTRAL A/C (2021); RENTAL HOT WATER TANK and WATER SOFTENER (2021). Enjoy country tranquility without sprawling acreage to maintain! Just minutes from Kemptville's shopping, restaurants, schools, KEMPTVILLE DISTRICT HOSPITAL, FERGUSON FOREST trails and RIVERSIDE PARK. Convenient access to Highway 416 and approximately 30 minutes to OTTAWA, depending on traffic. DON'T JUST DRIVE BY-COME EXPERIENCE THE PEACE, FOREST VIEWS AND PRIVACY FOR YOURSELF!
Book a viewing
Around this home
Schools nearby
School rating, out of 10.
Helpful calculators
Your HOMEH agent

"Priced 1% over the Hestimate. I would see it this week."